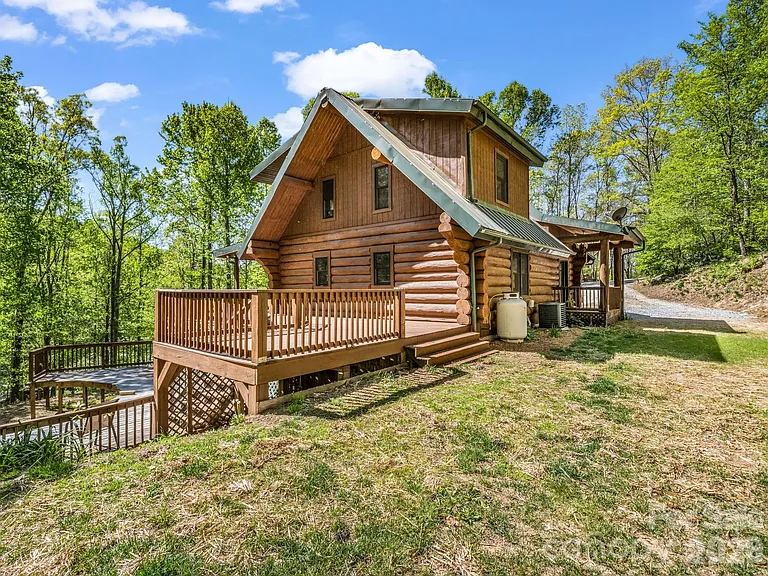
Beautiful Log Cabin in Hendersonville, North Carolina: A Private Mountain Retreat with Spacious Indoor and Outdoor Living
If you have been searching for a peaceful mountain property that combines rustic charm, privacy, comfortable living spaces, and convenient access to everyday amenities, this beautiful log cabin in the Hendersonville area of North Carolina deserves a closer look. Set on approximately 1.21 acres of private, wooded, and sloped land, this distinctive single-family residence offers a relaxed mountain lifestyle while remaining within reasonable driving distance of downtown Hendersonville, Interstate 26, grocery stores, and AdventHealth.
The property features approximately 2,263 square feet of total interior livable area, including 1,398 square feet above ground and approximately 865 square feet of finished space below ground. With three bedrooms, three bathrooms, a spacious great room, a finished basement, multiple outdoor living areas, and a large covered porch, the home offers a flexible layout for full-time living, weekend escapes, entertaining, or simply enjoying the privacy of a wooded hillside.
The home was built in 2003 and features classic log construction with a rustic architectural style. Inside, natural wood, vaulted ceilings, exposed beams, hardwood floors, and large windows create a warm atmosphere that fits naturally into the surrounding landscape.
A Peaceful Log Cabin Setting
One of the first things that stands out about this property is its setting. Located on a rolling hillside and surrounded by trees, the cabin offers a level of privacy that can be difficult to find in conventional residential neighborhoods.
The approximately 1.21-acre lot is described as private, sloped, and wooded. Instead of a tightly packed suburban environment, homeowners can enjoy a more secluded atmosphere where nature becomes part of the everyday experience.
At an elevation of approximately 2,500 feet, the property also has the distinctive feel associated with Western North Carolina mountain living. The combination of wooded surroundings, hillside terrain, and rustic architecture creates an inviting environment for anyone who appreciates peaceful outdoor surroundings.
At the same time, the property is not completely removed from civilization. The listing indicates that downtown Hendersonville is approximately 20 minutes away, while Interstate 26, grocery stores, and AdventHealth are approximately 15 minutes away.
That balance between privacy and convenience may be one of the home’s most attractive qualities.
Rustic Log Construction with Warm Interior Character
The architectural character of this residence begins with its log construction. The rustic cabin style immediately creates a sense of warmth and connection to the surrounding natural environment.
Inside, the home features beautiful wood flooring, exposed wood beams, vaulted ceilings, and abundant natural light. These elements work together to create the traditional mountain-cabin atmosphere many buyers are looking for.
The vaulted ceilings help make the primary living areas feel larger and more open, while the exposed beams add visual character. Hardwood floors bring another layer of warmth and durability to the interior.
Large windows allow natural light to reach the living spaces throughout the day. They also help connect the interior environment with the wooded surroundings outside.
Rather than feeling like an ordinary house placed in a wooded location, the design of the home embraces its mountain setting.
Spacious Great Room with Vaulted Ceilings
The main level includes a spacious great room that serves as the central gathering area of the home.
Large windows bring natural light into this space, while the vaulted ceiling and exposed wood beams reinforce the cabin’s open and welcoming character.
The great room can accommodate a variety of furniture arrangements and lifestyles. It could serve as a comfortable family room, entertainment area, reading space, or gathering place for friends and relatives.
The open feeling created by the high ceiling also helps connect the great room with the kitchen and dining area, making the main level well suited to everyday living and entertaining.
For buyers who enjoy homes with distinctive architectural details, the combination of vaulted ceilings, wood flooring, exposed beams, and large windows gives this room considerable appeal.
Functional Kitchen with Stainless Steel Appliances
The kitchen is located on the main level and provides a practical space for preparing meals and entertaining guests.
The property includes several appliances, including a dishwasher, dryer, gas range, refrigerator, washer, and other listed appliances. Stainless steel appliances add a contemporary touch to the otherwise rustic interior.
The kitchen’s relationship to the dining and living areas makes it easier for household members and guests to remain connected while meals are being prepared.
Whether you are preparing a quick weekday breakfast or hosting friends for a larger gathering, the kitchen provides a functional part of the home’s main living level.
The combination of modern appliances and rustic architectural details is particularly appealing for buyers who want the atmosphere of a traditional cabin without giving up practical conveniences.
Three Bedrooms on Three Different Levels
The home offers three bedrooms and three bathrooms, with bedrooms distributed across the upper, main, and basement levels.
The primary bedroom is located in the upstairs loft area and includes a private full en-suite bathroom. Another bedroom is located on the main level, while the third bedroom is situated in the basement.
This multi-level bedroom arrangement creates flexibility for different household needs.
The main-level bedroom may be convenient for guests or family members who prefer not to use stairs. Meanwhile, the basement bedroom provides additional privacy and could be particularly useful when hosting overnight visitors.
The upstairs primary bedroom creates a separate retreat for the homeowners, giving the property a distinctive layout that takes advantage of its 1.5-story design.
Private Primary Bedroom in the Loft
The upstairs loft area houses the primary bedroom, creating an intimate private retreat above the main living spaces.
The primary suite includes a full en-suite bathroom, giving homeowners a private bathroom separate from the other areas of the house.
The loft configuration complements the cabin’s vaulted architectural design and creates a cozy atmosphere that fits naturally with the home’s rustic character.
For someone looking for a mountain property with a bedroom that feels separate from the rest of the home, the upstairs primary suite may be an especially appealing feature.
Three Bathrooms for Everyday Convenience
The property includes three bathrooms in total, consisting of two full bathrooms and one half bathroom.
A full bathroom is located on the main level, another full bathroom is located in the basement, and the primary bedroom includes its own full en-suite bathroom.
Having bathroom facilities distributed across the home’s different levels can be particularly useful for families and homeowners who frequently entertain guests.
It also provides additional convenience when multiple people are using the home at the same time.
Finished Basement with Flexible Space
The basement significantly expands the home’s usable living area.
Approximately 865 square feet of finished area is located below ground, providing space beyond the 1,398 square feet of finished above-ground living area.
The basement includes a bedroom, laundry area, storage space, and additional office or flexible-use areas. It also features interior entry and walk-out access.
This makes the lower level more than just a traditional storage basement. Depending on a buyer’s needs, the available space could potentially be used as a home office, guest area, hobby room, recreation space, additional storage, or a combination of functions.
The walk-out access also connects the basement to the lower covered patio area, providing a convenient relationship between indoor and outdoor spaces.
Additional Refrigerator in the Basement
Another practical feature of the basement is the second refrigerator.
Having an additional refrigerator can be particularly useful for households that entertain frequently, store large quantities of food, or simply want additional cold-storage capacity.
It can also be convenient when using the lower level for gatherings, hobbies, or extended guest stays.
Combined with the basement’s other features, the second refrigerator adds functionality to an already flexible portion of the home.
Laundry Located on the Basement Level
The laundry area is located in the basement, with a washer and dryer included among the property’s listed appliances.
Keeping the laundry facilities on the lower level helps separate household chores from the primary living and sleeping areas.
The basement layout also places laundry close to storage and other utility-oriented spaces, creating a practical arrangement for everyday household organization.
Large Covered Porch for Relaxing Outdoors
Outdoor living is a major part of this property’s appeal.
The home features a large covered porch that transitions into an open wraparound area and connects with a large side deck.
This provides multiple places to sit, relax, entertain, or simply enjoy the surrounding wooded landscape.
A covered porch can be especially enjoyable in a mountain setting because it provides a sheltered place to spend time outside while remaining connected to nature.
Imagine beginning the day with coffee on the porch, enjoying the quiet surroundings before the day begins. In the evening, the outdoor spaces can become a natural extension of the home’s living areas.
Wraparound Outdoor Space and Side Deck
Beyond the covered porch, the property offers additional outdoor decking.
The wraparound design provides more usable exterior space, while the side deck creates another area for outdoor seating and entertainment.
These spaces could accommodate patio furniture, outdoor dining arrangements, grills, lounge chairs, or other features depending on the homeowner’s preferences.
Because the property is surrounded by wooded land, outdoor activities can be enjoyed in an environment that feels considerably more private than a typical residential backyard.
Former Above-Ground Pool Area Offers New Possibilities
One particularly interesting feature is the decking located below the main outdoor area.
This space previously surrounded an above-ground swimming pool, which has since been removed. The remaining area provides an opportunity for a future owner to decide how best to use the space.
Depending on local requirements and the buyer’s plans, the area could potentially be prepared for another above-ground pool or redesigned as additional outdoor living space.
A homeowner who enjoys entertaining could create a larger outdoor gathering area. Others might prefer additional seating, a recreation zone, or another custom outdoor feature.
The existing setup gives the new owner a starting point for personalizing the property.
Fire Pit and Outdoor Entertainment Potential
The property also lists a fire pit among its exterior features.
A fire pit can complement the cabin’s rustic atmosphere and provide another way to enjoy the outdoors during cooler evenings.
Combined with the covered porch, side deck, wraparound area, lower patio, and wooded surroundings, the property offers numerous possibilities for outdoor relaxation.
For buyers who prioritize outdoor living, these features can transform the property from simply a house in the woods into a true private retreat.
Private 1.21-Acre Wooded Lot
The lot measures approximately 1.21 acres and is described as private, sloped, and wooded.
This amount of land provides significantly more privacy than a typical small residential lot while remaining manageable for homeowners who want a wooded setting without owning an enormous tract of land.
The sloped terrain contributes to the hillside character of the property and helps create the elevated mountain-retreat feeling.
Because the property is wooded, prospective buyers should evaluate the land, drainage, access, landscaping requirements, and other site-specific considerations during their inspection and due diligence.
Convenient Location Near Hendersonville
Despite the property’s peaceful setting, the home remains within convenient reach of Hendersonville.
The listing indicates that downtown Hendersonville is approximately 20 minutes away. This gives homeowners access to local restaurants, shopping, services, entertainment, and other community amenities while maintaining a quieter residential environment.
The property is also approximately 15 minutes from I-26, which can make regional travel more convenient.
Grocery stores and AdventHealth are also listed as being approximately 15 minutes away, providing practical access to everyday shopping and healthcare services.
For many buyers, this combination is ideal: a private mountain-style property without being too far from necessities.
Heating, Cooling, Water, and Sewer
The home is equipped with electric heat pump heating and cooling, providing a single system for maintaining indoor comfort throughout the year.
Water is supplied by a private well, while wastewater is handled through an installed septic system.
These systems are common in rural and semi-rural properties, particularly in areas where municipal water and sewer services may not be available.
Prospective buyers should conduct appropriate inspections and due diligence regarding the well, septic system, electrical systems, HVAC equipment, roof, foundation, and other major components before completing a purchase.
Metal Roof and Durable Construction
The property features a metal roof, which complements the log construction and rustic aesthetic.
The home’s primary construction material is listed as log, reinforcing its traditional cabin appearance.
Although the home was built in 2003 and is not new construction, its design and materials give it a distinctive character that many newer homes cannot easily replicate.
The combination of log construction, metal roofing, hardwood floors, exposed beams, and natural surroundings creates a cohesive architectural style.
Parking and Driveway
The property includes a driveway with approximately three uncovered parking spaces.
The road surface is listed as gravel, which fits the property’s secluded mountain setting.
Buyers should consider the condition and maintenance requirements of the driveway and gravel road, particularly when evaluating year-round accessibility.
Property Facts and Features
Home type: Single-family residence
Architectural style: Cabin and rustic
Construction: Log
Year built: 2003
Bedrooms: 3
Bathrooms: 3
Full bathrooms: 2
Half bathroom: 1
Total livable area: Approximately 2,263 square feet
Finished above-ground area: Approximately 1,398 square feet
Finished below-ground area: Approximately 865 square feet
Lot size: Approximately 1.21 acres
Stories: 1.5
Primary bedroom: Upper level
Additional bedrooms: Main level and basement
Laundry: Basement
Flooring: Wood
Basement: Partially finished with storage, interior entry, and walk-out access
Heating: Electric heat pump
Cooling: Electric heat pump
Water: Well
Sewer: Septic installed
Roof: Metal
Parking: Driveway with approximately three spaces
Exterior features: Covered porch, fire pit, wraparound outdoor area, side deck
Lot: Private, sloped, wooded
Elevation: Approximately 2,500 feet
Subdivision: None listed
Road: Gravel surface
A Flexible Property for Different Lifestyles
The versatility of this home makes it appealing to a wide variety of potential buyers.
A family could use the three-bedroom layout for everyday living while utilizing the basement as additional recreation or office space.
A couple could enjoy the property as a spacious primary residence while using the extra bedrooms for guests.
Someone looking for a weekend mountain getaway could take advantage of the property’s rustic character, outdoor living areas, and proximity to Hendersonville.
The home could also appeal to buyers who simply want more privacy and outdoor space than a typical suburban residence provides.
Opportunity to Personalize the Property
Another advantage is the opportunity to make the property your own.
The former pool area provides one example of a space that could be redesigned according to the buyer’s lifestyle. The basement offers another opportunity for customization through its flexible storage and office areas.
The wooded acreage also provides a natural backdrop for future landscaping or outdoor improvements, subject to applicable regulations and site conditions.
Rather than purchasing a property that has every detail predetermined, buyers can envision how they would use and improve the available spaces.
Motivated Sellers Will Consider Offers
The listing highlights motivated sellers who will entertain all offers.
That statement may attract buyers who have been waiting for an opportunity to negotiate on a mountain property with distinctive features.
As with any real estate transaction, prospective buyers should review current pricing, comparable properties, market conditions, inspection findings, and financing options before making an offer.
The listing information indicates a price per square foot of approximately $186, with a tax-assessed value of approximately $330,900 and annual taxes of approximately $1,774. Buyers should verify all financial and property information independently before making purchasing decisions.
Final Thoughts on This Hendersonville Log Cabin
This Hendersonville-area log cabin offers an appealing combination of rustic architecture, private wooded surroundings, flexible interior space, and convenient access to local amenities.
With approximately 2,263 square feet of total livable area, three bedrooms, three bathrooms, a finished basement, an upstairs primary suite, a spacious great room, a practical kitchen, and multiple outdoor living areas, the property provides plenty of room for both everyday life and entertaining.
The approximately 1.21-acre wooded lot creates a peaceful atmosphere, while the home’s location approximately 20 minutes from downtown Hendersonville and approximately 15 minutes from I-26, grocery stores, and AdventHealth offers a practical balance between seclusion and convenience.
The combination of log construction, vaulted ceilings, exposed beams, hardwood floors, natural light, covered porch, side deck, fire pit, finished basement, and mountain surroundings gives this property a distinctive personality.
For buyers dreaming of a North Carolina mountain retreat with enough space to live comfortably and plenty of opportunities for customization, this home may be worth exploring.
With motivated sellers willing to consider offers, interested buyers should schedule a showing, inspect the property carefully, and verify all listing information, property systems, zoning, taxes, utilities, and other relevant details before proceeding with a purchase.
For someone searching for privacy, rustic charm, outdoor living, and convenient access to Hendersonville, this log cabin could provide the peaceful mountain lifestyle they have been looking for.