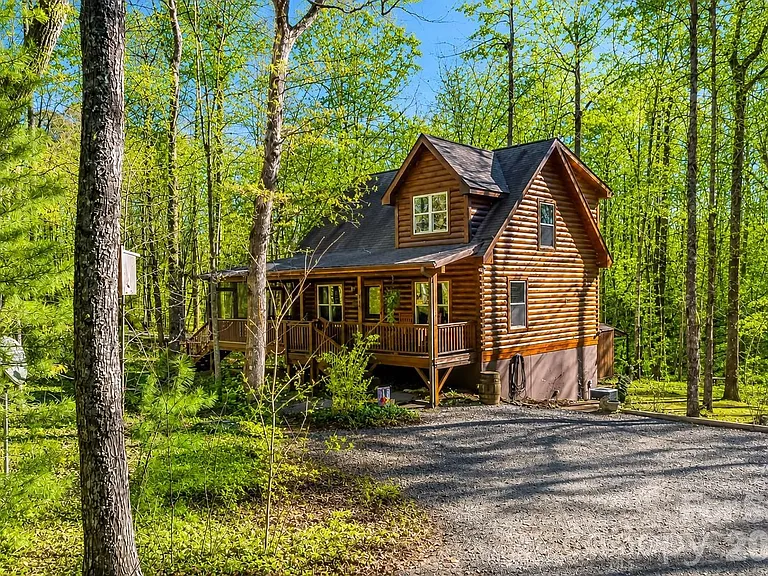
204 Mountain Vista Dr, Nebo, North Carolina: A Private Log Cabin Retreat in Grandview Peaks
Imagine waking up surrounded by towering trees, enjoying the peaceful atmosphere of a private mountain community, and having majestic mountain views only steps away from your front door. At 204 Mountain Vista Dr. in Nebo, North Carolina, that lifestyle becomes a possibility.
Set on approximately 3.7 wooded acres within the gated Grandview Peaks community, this charming log cabin offers an appealing combination of privacy, natural beauty, flexible living space, and access to impressive community amenities. The home features three finished living levels, three bedrooms, and three full bathrooms, creating a versatile floor plan that can accommodate full-time residents, weekend visitors, extended family, or guests.
The property combines the warmth of traditional cabin architecture with comfortable modern features. Hardwood floors, soaring ceilings, granite countertops, an open floor plan, a screened porch, a loft, and a finished lower level all contribute to a home designed around mountain living.
Perhaps one of the property’s most attractive characteristics is its location. Although the home is surrounded by private wooded acreage, it is also less than 100 yards from majestic mountain views. This gives residents an opportunity to enjoy two of the most desirable elements of a mountain retreat: expansive scenery and peaceful privacy.
A Private Retreat Surrounded by Nature
Privacy is one of the defining characteristics of this property.
The home sits on approximately 3.7 acres of wooded land, giving it a secluded atmosphere that feels naturally connected to the surrounding landscape. Instead of living in a densely developed neighborhood, residents can enjoy the quietness and visual beauty of a forested mountain setting.
The wooded acreage also creates a natural buffer around the home. Depending on the season, the surrounding trees can provide changing colors, textures, and scenery throughout the year.
At the same time, the property is positioned close to mountain views, allowing residents to experience the larger landscape beyond the immediate woods.
This combination is particularly appealing for anyone who wants a cabin that feels private without sacrificing access to scenic vistas.
Located in Gated Grandview Peaks
The property is located within Grandview Peaks, a gated mountain community in Nebo, North Carolina.
Living within a gated community adds another layer to the retreat-like atmosphere. Grandview Peaks offers residents access to several community amenities designed around recreation, relaxation, and enjoying the natural environment.
The community includes a private lake with a beach area, a pavilion featuring an outdoor kitchen and fireplace, a recreation area, and scenic walking trails.
For outdoor enthusiasts, these amenities create additional opportunities beyond the property’s own acreage.
The community’s lake is particularly attractive for residents who enjoy spending time near the water. Listed waterfront amenities include a community beach, covered structure, community boat slip, and paddlesport launch site.
These features make it possible to enjoy a range of outdoor activities without needing to travel far from home.
A Charming Log Cabin Built for Mountain Living
The architectural style of 204 Mountain Vista Dr. is unmistakably suited to its surroundings.
The property is a single-family residence with a cabin architectural style, constructed using log and wood materials. Built in 2011, the home combines traditional mountain character with a layout designed for contemporary living.
Log construction provides warmth and visual character, while the home’s open floor plan and multiple finished levels offer practical flexibility.
The home’s 1.5-story design allows the main level to function comfortably as the primary everyday living area while providing additional private and flexible spaces above and below.
For buyers who appreciate the atmosphere of a classic mountain cabin but want more than a simple one-room retreat, this layout offers an appealing middle ground.
Welcoming Main-Level Living Area
The main level immediately establishes the home’s comfortable mountain atmosphere.
Warm hardwood floors, soaring ceilings, and an open floor plan create a spacious environment designed for gathering, relaxing, and enjoying time with family and friends.
The great room serves as the heart of the main level. Its open design makes it easy to arrange furniture around conversation, entertainment, reading, or simply enjoying the natural surroundings.
The high ceilings enhance the sense of space while reinforcing the rustic character of the cabin.
Large, open living areas are particularly useful in a mountain retreat because they provide a comfortable place to gather after a day spent hiking, exploring, boating, or enjoying the community’s outdoor amenities.
Spacious Great Room with Soaring Ceilings
The great room is located on the main level and provides a central gathering space for the home.
Its soaring ceiling adds architectural interest and makes the room feel larger and more open. The hardwood flooring contributes to the home’s warm aesthetic, while the open layout allows the great room to flow naturally into the kitchen and other main-level areas.
This arrangement can be especially useful when entertaining guests. Rather than separating cooking, dining, and relaxation into isolated rooms, the open design allows people to remain connected.
The great room also overlooks the loft area above, creating an attractive vertical connection between the home’s different levels.
Well-Appointed Kitchen with Granite Countertops
The kitchen is another highlight of the main level.
It features granite countertops and a selection of essential appliances, including a dishwasher, electric range, microwave, and refrigerator.
Granite countertops provide both visual appeal and a durable work surface for everyday meal preparation.
The kitchen’s open relationship with the great room allows it to function as part of the home’s larger social environment. Whether preparing breakfast for family members or cooking for weekend guests, the kitchen remains connected to the main gathering area.
For a mountain home intended for both private use and entertaining, this kind of open arrangement can be particularly convenient.
Main-Level Bedroom and Full Bathroom
One of the property’s most practical features is the presence of a bedroom and full bathroom on the main level.
This arrangement allows the main floor to function as a comfortable living area without requiring residents to use stairs for every part of their daily routine.
The main-level bedroom could be useful for household members who prefer single-level living or for guests who want convenient access to the main living spaces.
The full bathroom on the same level further enhances the practicality of the floor plan.
This thoughtful design allows the upper and lower levels to serve as additional private or flexible spaces rather than making them necessary for everyday living.
Convenient Main-Level Laundry
Laundry facilities are located on the main level, in the hall.
This is another feature that supports comfortable main-level living.
With the laundry area positioned close to the primary living spaces, everyday household tasks can be handled conveniently without needing to travel to a basement or separate utility building.
For full-time residents, this can make a meaningful difference in day-to-day functionality.
Screened Porch for Year-Round Outdoor Enjoyment
One of the most inviting features of the home is its screened porch.
A screened porch provides a wonderful transition between indoor comfort and the surrounding forest. It creates a protected outdoor area where homeowners can sit, relax, dine, read, or simply listen to the sounds of nature.
Because the porch is screened, it can provide an especially enjoyable space during warmer months when homeowners want fresh air without being fully exposed to outdoor insects.
The property also features covered, front, side, and wraparound porch areas, creating multiple options for enjoying the outdoors.
For a home surrounded by wooded acreage, these spaces can become an extension of the living area.
Upper-Level Loft with Flexible Uses
Above the main great room is a loft area that provides additional flexible living space.
The loft overlooks the great room below, creating an open architectural connection between the upper and main levels.
A loft can serve many purposes depending on the owner’s lifestyle. It could become a reading area, home office, additional lounge, game area, or creative workspace.
Its location also makes it a natural transition toward the private upper-level owner’s suite.
This flexibility is particularly valuable in a mountain retreat because different owners may use the property in very different ways.
Private Upper-Level Owner’s Suite
The upper level leads to the property’s private primary bedroom.
The owner’s suite includes a full bathroom, creating a private retreat separate from the main-level bedroom and the lower-level living area.
The elevated location provides additional privacy and gives the upper level its own distinct character.
After a day spent enjoying the mountains, the owner’s suite can provide a quiet place to relax away from the activity of the main living spaces.
The combination of the loft and private upper-level bedroom creates an appealing arrangement for homeowners who want a dedicated personal area while maintaining an open connection to the main floor.
Finished Lower Level Offers Exceptional Flexibility
The lower level adds another significant dimension to the property.
Approximately 640 square feet of finished space is located below ground, and the basement includes daylight, interior entry, exterior entry, and walk-out access.
The finished lower level currently provides a spacious open living area, a full bathroom, and flexible sleeping and gathering space.
The listing describes the space as currently arranged with bunk beds and comfortable den furniture.
This makes the lower level particularly well suited to hosting family and friends. Multiple guests can have their own comfortable area while remaining connected to the home’s recreational environment.
Potential for a Private Lower-Level Suite
Although the lower level is currently arranged as an open sleeping and gathering area, its layout provides an opportunity for future customization.
Depending on the owner’s needs and applicable building requirements, the space could potentially be configured into a more private bedroom suite.
The presence of a full bathroom and exterior access adds to the possibilities.
For buyers who frequently host guests or have extended family, this flexibility can be a major advantage.
The lower level could potentially function as a guest retreat, recreation area, additional sleeping quarters, home office, or extended-family space.
Multiple Access Points Increase Flexibility
The lower level features both interior and exterior access, including walk-out and walk-up access.
Multiple access points make the space easier to use for different purposes.
Guests can potentially enter directly from outside without traveling through the primary living spaces, while residents can still access the basement from inside the home.
This feature also enhances the connection between the finished lower level and the surrounding property.
Three Finished Levels for Different Lifestyles
One of the strongest features of this home is the way its three finished levels can accommodate different lifestyles.
The main level provides the core everyday living environment, complete with a great room, kitchen, bedroom, bathroom, and laundry.
The upper level provides the owner’s suite and loft.
The lower level offers additional living, sleeping, recreational, and guest space.
This arrangement creates separation without making the home feel disconnected.
For a full-time household, each level can have a distinct purpose. For a vacation property, the multiple finished areas can provide comfortable space for visiting family and friends.
Three Bedrooms and Three Full Bathrooms
The home includes three bedrooms and three full bathrooms.
One bedroom is located on the main level, the primary bedroom is upstairs, and another bedroom is located in the basement.
Each level has access to a full bathroom, creating an unusually convenient arrangement for a multi-level cabin.
This layout can help accommodate larger groups, overnight visitors, and extended stays.
The distribution of bedrooms and bathrooms also gives owners greater flexibility when deciding how to use the various levels of the home.
Comfortable Mountain Living with Modern Conveniences
Although the home has a distinctly rustic identity, it includes several modern conveniences.
Heating and cooling are provided by electric heat pump systems, while the kitchen includes modern appliances.
The property also has wired internet availability, which may be important for owners who want to work remotely or remain connected while enjoying a mountain setting.
Underground power lines are also listed among the property’s utilities.
This combination makes the cabin suitable not only for vacation use but potentially for full-time mountain living.
Outdoor Recreation at Grandview Peaks
One of the major advantages of owning property in Grandview Peaks is access to the community’s recreational amenities.
Residents can enjoy the community’s private lake and beach area, providing an appealing destination for relaxing near the water.
The community also features a pavilion with an outdoor kitchen and fireplace, creating a shared gathering space.
Walking trails provide opportunities to explore the natural surroundings and enjoy outdoor exercise without leaving the community.
For people who enjoy an active mountain lifestyle, these amenities can add substantial value to the overall ownership experience.
Community Waterfront Features
Grandview Peaks offers several waterfront features designed for recreation.
Listed amenities include a community beach, covered structure, community boat slip, and paddlesport launch site.
These features provide opportunities for residents to spend time on and around the lake.
Whether the goal is enjoying a peaceful afternoon near the water, launching a paddlecraft, or gathering with neighbors, the community’s lake adds another dimension to mountain living.
Convenient Access to Western North Carolina
Although 204 Mountain Vista Dr. provides a private mountain retreat, it is also positioned near several popular Western North Carolina destinations.
The property is located in Nebo and is described as being just minutes from Marion, Morganton, and Lake James.
This provides residents with access to shopping, dining, services, recreation, and regional attractions.
Lake James in particular adds significant recreational potential for people who enjoy water-based activities and outdoor adventures.
The location allows homeowners to experience a quieter mountain lifestyle without feeling completely isolated from nearby communities.
Private Acreage with Room to Enjoy Nature
The 3.7-acre lot provides plenty of surrounding natural landscape.
The wooded setting creates privacy and a strong connection with nature. It also provides an environment where homeowners can enjoy seasonal changes, wildlife sightings, forest scenery, and quiet outdoor moments.
For someone who values land and privacy, having several acres around a mountain cabin can significantly enhance the overall experience.
The property is zoned residential, and buyers should verify current zoning requirements, property boundaries, building restrictions, and any community regulations before planning additional improvements.
Practical Utilities and Infrastructure
The home is equipped with a private well and septic system.
Electric heat pump systems provide heating and cooling, while underground power lines and wired internet availability are listed among the property’s utilities.
These features make the property suitable for both recreational and residential use.
As with any home using private well and septic systems, prospective buyers should conduct appropriate inspections and verify the condition and capacity of these systems as part of the purchasing process.
Property Facts and Features
Property address: 204 Mountain Vista Dr.
Location: Nebo, North Carolina
Community: Grandview Peaks
Property type: Single-family residence
Architectural style: Cabin
Construction: Log and wood
Year built: 2011
Bedrooms: 3
Bathrooms: 3
Full bathrooms: 3
Total livable area: Approximately 1,825 square feet
Finished above-ground area: Approximately 1,185 square feet
Finished below-ground area: Approximately 640 square feet
Lot size: Approximately 3.7 acres
Stories: 1.5
Basement: Finished, full, daylight, walk-out, walk-up, interior and exterior entry
Primary bedroom: Upper level
Additional bedrooms: Main level and basement
Laundry: Main-level hallway
Heating: Electric heat pump
Cooling: Electric heat pump
Water: Well
Sewer: Septic installed
Flooring: Wood, carpet, and tile
Kitchen: Granite countertops
Appliances: Dishwasher, electric range, microwave, refrigerator
Internet: Wired internet available
Power: Underground power lines
Parking: Driveway with uncovered spaces
Lot: Wooded
Elevation: Approximately 1,000 feet
Road surface: Gravel and paved
HOA: Yes
Annual HOA fee: Approximately $1,451
Community: Grandview Peaks
A Strong Option for a Mountain Getaway
For buyers searching for a weekend retreat, this property has many of the features associated with a comfortable mountain escape.
The wooded acreage provides privacy, the screened porch creates an inviting outdoor space, and the multiple finished levels provide plenty of room for visitors.
The community lake, walking trails, pavilion, and recreation amenities add even more opportunities for entertainment and relaxation.
At the end of an active day, owners can return to the cabin, relax in the great room, enjoy the screened porch, or retreat to the private upper-level suite.
Potential as an Income-Producing Retreat
The property’s layout may also appeal to buyers considering an income-producing mountain retreat.
With three bedrooms, three full bathrooms, multiple living areas, and a flexible finished lower level, the home offers several characteristics that can be attractive for vacation-oriented use.
However, prospective owners considering short-term rentals or other income-producing arrangements should independently verify current Grandview Peaks rules, HOA regulations, local regulations, zoning requirements, insurance requirements, and applicable laws before making any assumptions about rental use.
The home’s flexibility nonetheless gives buyers numerous options for how they might use the property.
A Home Designed Around Flexibility
Perhaps the most compelling characteristic of 204 Mountain Vista Dr. is its adaptability.
The main level can comfortably support everyday living. The upper level provides a private owner’s suite and flexible loft. The lower level offers additional sleeping, recreational, and guest space.
This means the home can evolve according to the owner’s needs.
A couple might use the main level as their primary living space and reserve the other levels for guests.
A family might use the lower level as a recreation and sleeping area for children.
A vacation homeowner might use all three levels to accommodate visiting friends and relatives.
The possibilities are broad.
Final Thoughts
204 Mountain Vista Dr. offers an appealing opportunity to own a private log cabin surrounded by approximately 3.7 wooded acres in the gated Grandview Peaks community of Nebo, North Carolina.
The home’s three finished living levels provide an unusual amount of flexibility for a mountain property of this style. The main level delivers comfortable everyday living with hardwood floors, soaring ceilings, an open floor plan, a spacious great room, granite kitchen countertops, a bedroom, full bathroom, and convenient laundry.
The upper level adds a loft and private owner’s suite with its own full bathroom, while the finished lower level provides another bedroom, full bathroom, open living space, and both interior and exterior access.
Outside, the screened porch and additional porch areas provide comfortable ways to enjoy the wooded surroundings.
Perhaps most importantly, the property offers access to the amenities of Grandview Peaks, including a private lake, beach area, pavilion with outdoor kitchen and fireplace, recreation areas, walking trails, community boat slip, and paddlesport launch.
For someone searching for a North Carolina mountain home that combines privacy, natural beauty, recreational opportunities, flexible living space, and convenient access to Western North Carolina destinations, this property offers an especially interesting package.
Whether envisioned as a full-time residence, a peaceful weekend escape, a gathering place for family and friends, or a potential income-producing retreat subject to applicable regulations, 204 Mountain Vista Dr. provides plenty of room to create a personalized mountain lifestyle.
Prospective buyers should schedule a showing and independently verify all property details, measurements, community rules, HOA requirements, utilities, zoning, rental restrictions, and other information before making a purchasing decision. For those who dream of having a private wooded retreat while remaining close to expansive mountain views and community recreation, this Grandview Peaks cabin is certainly a property worth exploring.
From Zillow