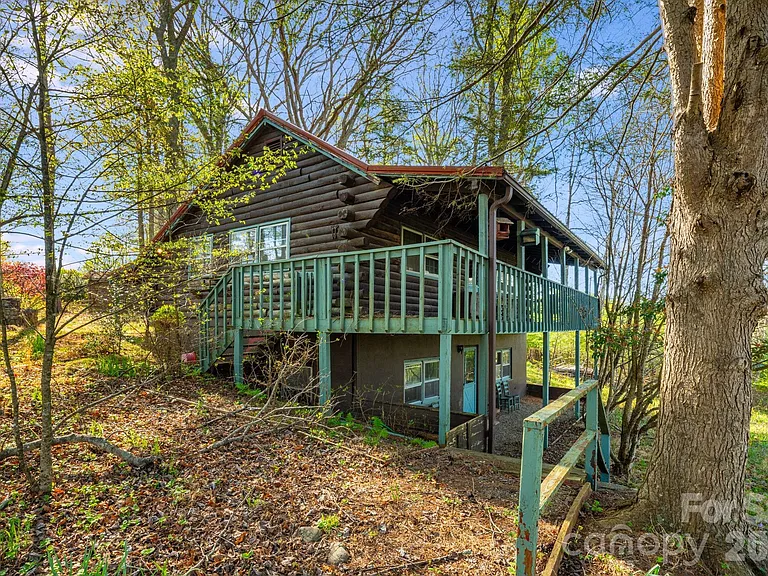
Mountain Log Cabin in Yancey County, North Carolina: A Private Renovation Opportunity With Beautiful Views
A Classic Mountain Cabin With Endless Potential
Tucked away in the scenic mountains of Yancey County, North Carolina, this charming two-bedroom, two-bathroom log cabin offers an opportunity to create a private mountain retreat surrounded by nature. Built in 1975, the home combines classic cabin architecture, wood construction, a metal roof, vaulted ceilings, and a wood-burning stove to create the atmosphere of a traditional mountain getaway.
The property is being offered as a renovation opportunity, making it particularly interesting for buyers who appreciate homes with character and are willing to invest time and effort into bringing an older property back to life. Rather than starting with a completely modern home, a new owner can take advantage of the existing structure and distinctive features while updating the property according to personal taste and lifestyle.
The cabin sits on approximately 0.32 acres in the Green Mountain Estates community. The lot is described as hilly, wooded, private, and offering mountain views. For anyone searching for a peaceful place away from the noise and congestion of urban areas, the setting may be one of the property’s greatest attractions.
Whether the goal is to create a weekend getaway, a second home, a vacation retreat, an investment property, or a full-time mountain residence, this cabin provides a foundation for a variety of possibilities.
Beautiful Mountain Setting in Yancey County
Location is one of the strongest features of this property.
Yancey County is known for its mountain scenery, wooded landscapes, outdoor recreation opportunities, and peaceful rural atmosphere. The cabin is situated in the Green Mountain area, where the surrounding environment provides a sense of privacy and connection with nature.
The property itself has a mountain view, and the lot includes wooded and hilly terrain. This combination creates the type of setting many buyers seek when shopping for a mountain cabin.
Instead of looking directly onto neighboring houses or busy roads, the home provides a more secluded atmosphere. Trees surrounding the property add privacy and help create a natural backdrop for the cabin.
For buyers who enjoy hiking, sightseeing, photography, gardening, wildlife watching, or simply spending time outdoors, the surrounding mountain environment can be an important part of the lifestyle.
Traditional Log Cabin Character
The architectural style of the home is listed as Cabin, with wood and block construction.
The log-style appearance gives the residence a distinctive personality that is difficult to reproduce in newer construction. Many contemporary homes can imitate the appearance of a mountain retreat, but an older cabin often has a sense of authenticity and character that comes naturally with its original construction.
The home’s wood materials, vaulted ceilings, fireplace area, and covered front porch all contribute to the classic mountain-cabin aesthetic.
Because the property needs work, the next owner has an opportunity to decide how much of the original character should be preserved and how much should be modernized. A thoughtful renovation could potentially highlight the existing rustic elements while improving comfort, efficiency, and functionality.
Open-Concept Main Living Area
The main level features an open floor plan that connects the living spaces and creates a comfortable central gathering area.
The living room includes vaulted ceilings, which can make the interior feel larger and more dramatic than the square footage alone might suggest. High ceilings are especially attractive in cabin-style homes because they emphasize the vertical space and complement exposed wood and rustic architectural details.
The open layout can also provide flexibility when furnishing the home. A buyer could create a comfortable living area around the fireplace while maintaining a connected dining or gathering space nearby.
For a vacation home, an open floor plan can be especially useful because it allows everyone to remain connected during meals, games, conversations, and relaxing evenings.
Stone Fireplace and Wood-Burning Stove
One of the home’s most appealing features is the fireplace area in the living room.
The listing identifies a wood-burning stove and fireplace features in the living room. A wood-burning heating source can contribute significantly to the atmosphere of a mountain cabin, particularly during cool autumn and winter evenings.
Imagine returning to the cabin after spending the day exploring the surrounding mountains, starting a fire, and settling into the living room while enjoying the warmth and rustic character of the space.
The fireplace area could become one of the central design features of a future renovation. Depending on its current condition and applicable safety requirements, a buyer could potentially incorporate the existing fireplace or stove into a broader interior update.
Professional inspection and verification should always be completed before using or modifying an existing fireplace, chimney, or wood-burning appliance.
Two Bedrooms and Two Full Bathrooms
The property includes two bedrooms and two full bathrooms, providing a practical layout for a couple, small family, or guests.
One bedroom is located on the main level, while another bedroom is located in the basement. The primary bedroom is listed on the main level, offering convenient access without requiring occupants to use stairs.
The main-level bathroom is also conveniently located on the primary floor, while a second full bathroom is located downstairs.
This arrangement provides flexibility for overnight guests. Visitors can use the lower-level bedroom and bathroom while the main-level occupants maintain greater privacy upstairs.
For a second home or vacation property, two bedrooms and two bathrooms can provide a comfortable balance between usable space and manageable maintenance.
Lower-Level Bedroom and Additional Living Potential
The basement is one of the home’s most interesting features.
The lower level is described as a full, daylight basement with interior and exterior entry. It contains the second bedroom, second full bathroom, laundry area, and approximately 732 square feet of finished space.
Because the basement has daylight and exterior access, it can feel more connected to the outdoors than a typical underground basement.
The lower level could potentially be used as a guest area, recreation space, private retreat, home office, or additional living area, subject to local requirements and the condition of the existing space.
For buyers considering a renovation, the basement could offer an opportunity to rethink how the entire home functions. The separate entry could also be useful for guests or for creating a more independent area within the property.
A Spacious Deck With Mountain Views
Outdoor living is an important part of the appeal of any mountain property, and this cabin includes a spacious deck that provides an ideal place to enjoy the surroundings.
A large deck can become an extension of the home’s living space during warmer months. It could accommodate outdoor furniture, a dining table, comfortable seating, or a grill.
Most importantly, the deck provides an elevated location from which to appreciate the mountain views.
For someone purchasing a cabin as a weekend retreat, the outdoor deck could become one of the property’s most frequently used spaces. Morning coffee, afternoon reading, evening meals, and quiet nights surrounded by trees can all become part of the experience.
Because the property requires work, prospective buyers should inspect the deck carefully and determine whether repairs, maintenance, or replacement may be necessary.
Private Wooded Lot
The cabin sits on approximately 0.32 acres, with the lot described as private, wooded, and hilly.
While the acreage is relatively compact compared with larger mountain properties, the wooded setting can provide a strong sense of privacy. Trees can create natural separation from surrounding properties while adding shade and visual interest.
The hilly terrain is characteristic of many mountain properties and contributes to the home’s elevated setting and views.
A smaller lot can also have advantages for buyers who want a mountain experience without the responsibility of maintaining many acres of land. The property can provide a private retreat while potentially requiring less land maintenance than a large rural estate.
Covered Front Porch
In addition to the deck, the property features a covered front porch.
A covered porch is a natural complement to a traditional log cabin. It provides a sheltered outdoor area where residents can sit comfortably while enjoying fresh mountain air.
The porch could be furnished with rocking chairs, a small table, plants, or other outdoor décor. It can also serve as a welcoming transition between the home’s interior and the surrounding landscape.
Combined with the deck and mountain views, the outdoor areas provide multiple ways to enjoy the property’s setting.
Renovation Opportunity for Buyers With Vision
The home is not being presented as a move-in-ready new construction property. Instead, it is an opportunity for someone willing to put in work and invest in improvements.
This can be appealing to buyers who prefer to create a home according to their own vision.
A renovation could potentially focus on updating the kitchen, bathrooms, flooring, lighting, paint, fixtures, insulation, windows, or other components while preserving the cabin’s original architectural character.
The key is finding the right balance between modernization and authenticity. A successful mountain cabin renovation does not necessarily require removing every rustic feature. In many cases, the most attractive results come from combining updated conveniences with original wood, vaulted ceilings, fireplace elements, and natural materials.
Before beginning renovations, buyers should obtain professional inspections and determine which improvements are necessary for safety, functionality, and long-term durability.
Kitchen With Included Appliances
The kitchen is located on the main level and includes several appliances according to the listing.
Included appliances are listed as an oven, refrigerator, dishwasher, and washer/dryer. Having these appliances already associated with the property can provide a useful starting point for a future renovation.
A cabin kitchen can become an important focal point, especially when the home is intended for weekend stays or entertaining.
A future owner may choose to maintain the existing rustic atmosphere with wood cabinetry and natural finishes or introduce a more contemporary design. Either approach could work well depending on the overall renovation vision.
The kitchen’s connection to the open living area also allows cooking and socializing to happen in the same general space.
Laundry Located in the Basement
The laundry area is located in the basement.
For a two-level cabin, having laundry facilities on the lower level can be convenient for longer stays, especially if the basement also serves as a guest area.
The included washer and dryer may reduce the initial expense of furnishing the property, although buyers should verify their current condition and functionality during inspection.
Flooring and Interior Materials
The property includes a combination of carpet, concrete, and wood flooring.
The mixture of flooring materials reflects the home’s different areas and levels. Wood flooring can complement the cabin’s rustic design, while concrete may be practical in basement areas.
Because the property needs work, flooring could also become part of a future renovation strategy. A buyer might choose to restore existing wood surfaces, replace worn carpet, or install new materials better suited to mountain living.
Durability and moisture resistance can be particularly important in basement spaces and mountain environments.
Metal Roof and Older Construction
The cabin was built in 1975 and has a metal roof.
A metal roof can be an attractive feature for a mountain home, but prospective buyers should verify its current age, condition, installation quality, and maintenance history.
The same principle applies to the rest of the structure. Since this is an older property, a comprehensive inspection can help identify potential concerns involving the foundation, framing, roof, electrical system, plumbing, heating equipment, insulation, windows, doors, and moisture management.
The age of the property should not necessarily be viewed as a disadvantage. Older cabins can offer architectural character and materials that newer homes lack. However, buyers should understand the investment required to maintain and improve an older structure.
Heating and Cooling Considerations
The home is listed with a wood stove and other heating sources.
The wood-burning stove can contribute both warmth and atmosphere, particularly during colder mountain seasons. However, buyers should verify the condition, installation, ventilation, and safety of any wood-burning appliance before operating it.
The property’s heating setup should be evaluated as part of the overall inspection, particularly because mountain temperatures can vary significantly throughout the year.
Prospective buyers may also wish to consider insulation, windows, air sealing, and other energy-efficiency improvements as part of a renovation.
Private Setting With Practical Access
The property includes a driveway with three total parking spaces: one carport space and two uncovered spaces.
Having a dedicated carport can provide useful protection for a vehicle from rain, snow, leaves, and other weather conditions.
The road surfaces are listed as dirt and gravel, which is an important consideration for anyone unfamiliar with rural and mountain properties.
Prospective buyers should inspect the access roads in person and evaluate their condition during different weather conditions. Questions about road maintenance, easements, drainage, winter access, and shared responsibilities may also be appropriate during the due diligence process.
Green Mountain Estates Community
The property is located in Green Mountain Estates and is subject to homeowners association fees.
The listing indicates an annual HOA fee of $105, along with a second annual fee of $250. Buyers should confirm the current amounts, governing documents, services provided, restrictions, and any special assessments directly with the appropriate HOA representatives.
Understanding HOA requirements is particularly important for buyers planning renovations, exterior improvements, additions, decks, landscaping changes, parking modifications, or other projects.
Well and Septic Systems
The property uses a shared well and an installed septic system.
Shared wells are common in some rural communities, but buyers should understand the terms of the shared-water arrangement, maintenance responsibilities, access rights, testing history, and associated costs.
The septic system should also be inspected by an appropriate professional. Buyers may want to review available permits and determine the system’s capacity and current condition.
These systems are essential components of a rural property and should be evaluated carefully before purchase.
Estate Sale Consideration
The listing identifies the special condition as Estate.
Estate properties can involve circumstances that differ from conventional residential sales. Buyers should carefully review the purchase contract and disclosure information and understand whether the property is being sold as-is or subject to other conditions.
A thorough inspection becomes especially valuable when purchasing an older property that requires work.
Investment and Second-Home Potential
Because of its location, views, cabin character, and renovation potential, the property may appeal to several different categories of buyers.
An investor could see an opportunity to improve the property and potentially increase its value. A second-home buyer could transform it into a private mountain retreat. A renovation enthusiast could use the cabin as a long-term project.
However, buyers considering short-term rentals or other income-producing uses should verify local regulations, HOA rules, insurance requirements, licensing requirements, and applicable restrictions before assuming that such use is permitted.
The investment potential ultimately depends on acquisition price, renovation costs, local market conditions, property restrictions, and the buyer’s intended use.
A Mountain Retreat Waiting for a New Vision
There is something uniquely appealing about a property that already has the fundamental ingredients of a mountain getaway.
This cabin has the setting, the views, the wooded surroundings, the traditional architecture, the vaulted ceilings, the fireplace area, the deck, and the covered porch. What it needs is a buyer with a vision for bringing those features together.
Rather than purchasing a finished property designed according to someone else’s preferences, a renovation-minded buyer can potentially create a retreat that reflects their own style.
The finished result could emphasize rustic charm, modern comfort, or a carefully balanced combination of both.
Important Due Diligence Before Buying
Because this property requires work, buyers should approach the purchase with careful planning.
A professional home inspection is strongly recommended. Buyers should also consider specialized inspections of the roof, septic system, shared well, electrical system, heating equipment, fireplace, wood stove, basement, foundation, deck, and exterior wood components.
It is also important to verify square footage, bedroom classifications, permits, HOA requirements, property boundaries, road access, and any restrictions affecting future improvements.
Renovation costs can vary considerably depending on the condition of the home. Obtaining contractor estimates before making major decisions can help a buyer understand the total investment required.
Final Thoughts
This two-bedroom, two-bath mountain log cabin in Yancey County offers an opportunity that goes beyond simply buying a house. It is a chance to create a private retreat in a scenic North Carolina mountain setting.
The property combines a wooded and private 0.32-acre lot with mountain views, a classic cabin design, vaulted ceilings, a wood-burning stove, a covered porch, a spacious deck, and a full daylight basement. The second bedroom and bathroom downstairs provide additional flexibility, while the main-level primary bedroom offers convenient everyday living.
The home does require work, but that may be precisely what makes it attractive to the right buyer. Someone with patience, creativity, and a clear renovation plan could potentially restore the cabin’s original charm while adding modern conveniences.
For an investor, the property may represent a renovation opportunity. For a second-home buyer, it could become a peaceful weekend escape. For someone who has always dreamed of owning a genuine mountain cabin, it could provide the foundation for a personalized retreat surrounded by trees and beautiful views.
The most important consideration is understanding the property’s current condition and the cost of bringing it to the desired standard. With proper inspections, realistic renovation estimates, and careful due diligence, buyers can determine whether the cabin fits their goals and budget.
Ultimately, this property is about potential. The structure, setting, views, and cabin character are already there. The next chapter depends on the person who takes on the project and brings their own vision to the mountains of Yancey County.
From Zillow