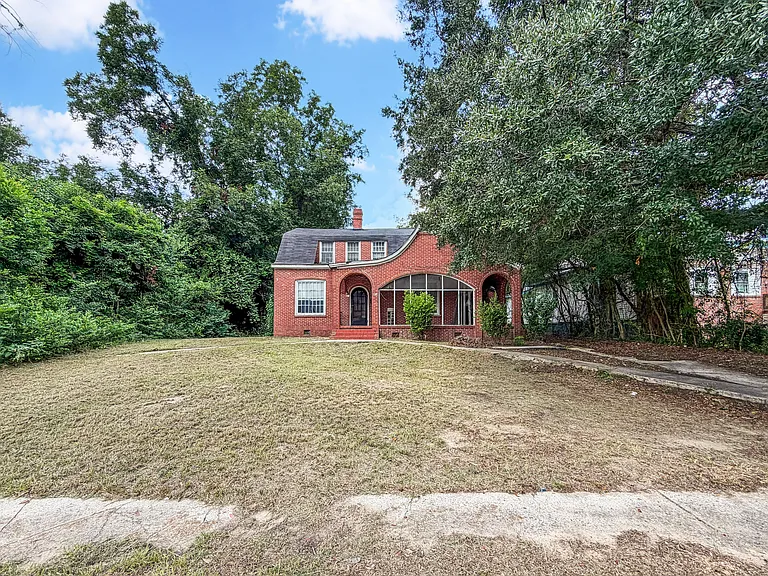
Historic Brick Fixer-Upper in Orangeburg Offers a Rare Restoration Opportunity for Investors and Visionary Buyers
A Property With Character, History, and Serious Potential
Some real estate opportunities are appealing because they are completely finished and move-in ready. Others attract attention because they offer something much harder to find: character, architectural individuality, and the opportunity to create something from the ground up.
This distinctive brick home in Orangeburg falls firmly into the second category.
Featuring approximately 2,229 square feet of interior space, eight bedrooms, two full bathrooms, two stories, a basement, and a spacious approximately 0.35-acre lot, this property presents an intriguing opportunity for investors, renovators, contractors, and buyers with a strong vision for historic restoration.
The home immediately stands out because of its unusual architectural details. A curved roofline and arched entryways give the property a distinctive appearance that separates it from ordinary residential construction. Combined with brick exterior construction, mature trees, and a generously sized lot, the property has the bones of something that could become truly special.
However, this is not a conventional move-in-ready home.
The property is being sold strictly as-is, and the seller will make no repairs. The listing specifically warns prospective visitors to use caution when viewing the property and emphasizes that buyers must independently verify important information, including condition, square footage, zoning, and utilities.
That makes this an opportunity best suited to someone who understands renovation projects and is prepared to conduct thorough due diligence.
For the right buyer, however, the potential could be significant.
A True Visionary’s Project
This property is not being marketed as a simple cosmetic fixer-upper.
It is an opportunity for someone who can look beyond the current condition and imagine what the home could become.
The architectural character is already there.
The brick exterior, unusual roofline, arched entrances, two-story design, wood flooring, and mature landscaping provide elements that cannot easily be manufactured after the fact.
A renovation could potentially transform the property into a unique residence while preserving some of the architectural details that make it distinctive.
For an investor, that character may create an opportunity to differentiate the finished property from conventional homes in the market.
For a renovator, it could become a long-term restoration project.
For an owner-occupant with experience in construction and remodeling, it could provide the chance to create a completely personalized home.
Approximately 2,229 Square Feet of Interior Space
The property offers approximately 2,229 square feet of interior livable area.
That is a substantial amount of space for a renovation project.
The two-story layout creates opportunities to organize the home into multiple living zones, bedrooms, offices, recreational areas, guest accommodations, or other spaces depending on the final design and applicable building regulations.
The listing currently identifies eight bedrooms and two full bathrooms.
Because the property requires significant work and the seller specifically requires buyers to verify the information, the existing room configuration and measurements should be independently confirmed.
Still, the reported size gives investors and renovation-minded buyers an important starting point when considering the property’s potential.
Eight Bedrooms Create Exceptional Flexibility
One of the most notable facts about the property is the reported eight-bedroom configuration.
A home with that many bedrooms can potentially support a variety of residential layouts.
Depending on the home’s actual condition, local regulations, and renovation plans, spaces could potentially be configured for bedrooms, offices, guest rooms, hobby rooms, studios, or other purposes.
For a large household, multiple bedrooms can provide significant flexibility.
For an investor, the number of rooms may also make the property worth investigating from a potential rental or redevelopment perspective, subject to zoning and legal occupancy requirements.
However, prospective buyers should not assume that the existing bedroom count automatically translates into permitted bedrooms after renovation. Egress, ceiling height, electrical requirements, fire safety, heating, ventilation, and local building codes should all be evaluated.
Distinctive Curved Roofline
Perhaps the most visually memorable feature is the home’s curved roofline.
Architectural details like this can give an older property an identity that standard homes simply do not have.
A curved roofline can become a major focal point when the exterior is restored.
For a renovation-minded buyer, preserving unusual architectural elements may be one of the best ways to retain the home’s character while updating the interior.
Rather than replacing everything with modern finishes, a thoughtful restoration could potentially combine updated systems with carefully preserved exterior details.
That balance between old and new is often what makes restored properties especially appealing.
Arched Entryways Add Architectural Character
The property also features arched entryways.
Arches have long been associated with traditional architectural design and can add a sense of craftsmanship and visual interest.
When paired with brick construction, arched openings can create a strong traditional appearance.
These features may also offer inspiration for the interior renovation.
A future owner could potentially design the home’s finishes, lighting, doors, trim, and flooring around the existing architectural language.
The goal would not necessarily be to make the home look brand new.
Instead, the most compelling renovation strategy may be to restore its original personality while improving comfort, safety, and functionality.
Brick Construction Provides a Strong Visual Foundation
The exterior is constructed of brick, which contributes substantially to the property’s appearance.
Brick homes can have a timeless quality, particularly when paired with traditional architectural details.
The material also gives the house a solid and substantial presence from the street.
For an investor considering exterior improvements, the existing brick façade could provide a valuable starting point.
A successful restoration might involve careful cleaning, masonry evaluation, repair of damaged areas, restoration of architectural details, and improvements to doors, windows, landscaping, and exterior lighting.
Any masonry or structural work should be evaluated by qualified professionals.
Spacious 0.35-Acre Lot
The home sits on approximately 0.35 acres.
Although the lot is not enormous, it provides meaningful outdoor space within an established residential setting.
The property is described as having mature trees, which can contribute to privacy, shade, and curb appeal.
A thoughtful landscaping plan could potentially transform the outdoor environment while complementing the restored architecture.
Possible improvements might include landscaping, walkways, outdoor seating, gardens, lighting, or other residential features, depending on local regulations and the final renovation plan.
Mature Trees Enhance the Setting
Mature trees can be one of the most valuable natural assets surrounding an older home.
They can provide shade during warm weather, contribute to privacy, and create a more established appearance.
For a restoration project, mature landscaping can also help create a sense that the property has history and permanence.
Rather than removing all existing vegetation, a future owner may want to evaluate which trees and plants can be preserved as part of the property’s overall design.
A professional tree assessment may be appropriate before undertaking major exterior renovations.
Two Full Bathrooms
The listing identifies two full bathrooms.
For a property of this size, additional bathroom improvements could potentially be an important consideration during renovation.
However, any expansion or reconfiguration would need to be evaluated according to the home’s plumbing layout, available utility capacity, building codes, and local permitting requirements.
The existing bathrooms provide a starting point for modernization.
Depending on condition, a future owner could potentially update fixtures, flooring, lighting, ventilation, cabinetry, and other finishes.
Wood Flooring Adds Restoration Potential
The interior features wood flooring.
Wood floors can be particularly attractive in older homes because they often contribute to a sense of authenticity.
If the existing floors are structurally sound, restoration may be an option worth investigating.
Depending on their condition, old wood floors may be cleaned, repaired, refinished, or selectively replaced.
Preserving original materials can help maintain the home’s historic character and potentially reduce the need for completely new finishes.
Before deciding on restoration, the flooring should be professionally assessed for structural integrity, moisture damage, deterioration, and other issues.
Basement and Crawl Space
The property includes a basement, while the construction information identifies a crawl-space foundation.
Because the listing emphasizes the need for caution during viewing and requires buyers to verify the home’s condition, the foundation and below-grade areas deserve particular attention.
A professional inspection should evaluate:
- Foundation condition
- Moisture
- Drainage
- Structural movement
- Ventilation
- Plumbing
- Electrical systems
- Pest damage
- Floor and wall conditions
For a renovation project, understanding the condition of the foundation and structural components is essential before estimating costs.
Public Water and Public Sewer
According to the supplied listing information, the property is connected to public water and public sewer.
Established public utility connections can be advantageous compared with properties requiring private wells and septic systems.
The listing also identifies utilities through the Department of Public Utilities.
Nevertheless, prospective buyers should independently verify the current status of all utility connections, service availability, connection fees, outstanding balances, and infrastructure condition.
A Property That Requires Serious Due Diligence
The property’s current condition is one of the most important considerations.
The listing clearly states that it is being sold STRICTLY AS-IS.
The seller will make no repairs.
This means buyers should approach the property differently from a typical residential purchase.
A comprehensive inspection should be considered before making a final investment decision.
Potential buyers may want to evaluate:
- Roof condition
- Structural integrity
- Foundation
- Electrical wiring
- Plumbing
- HVAC requirements
- Windows
- Doors
- Exterior masonry
- Flooring
- Water intrusion
- Mold or moisture
- Pest damage
- Basement and crawl space
- Sewer connection
- Water service
- Interior finishes
- Fire safety
- Building-code compliance
The cost of renovating a property can vary dramatically depending on what is discovered during inspection.
Why Investors May Find This Property Interesting
For investors, the property’s combination of size, room count, architectural character, and asking-price structure could justify further investigation.
The listing reports approximately $40 per square foot, although buyers should confirm the current pricing and square footage independently.
A low entry price does not necessarily mean a low total investment.
Renovation costs, permits, materials, labor, architectural services, engineering, utility work, insurance, financing, taxes, and unexpected repairs can all affect the final budget.
The opportunity lies in determining whether the property’s underlying potential justifies those costs.
A detailed renovation budget and realistic analysis of the local market would be essential before proceeding.
Potential Renovation Strategies
A successful restoration could take several different directions.
One possibility would be a historic-inspired renovation, preserving as much original character as possible while modernizing essential systems.
Another approach could be a more contemporary renovation that retains the brick exterior, curved roofline, arches, and selected interior details while completely updating the living spaces.
A third possibility could involve creating a high-end distinctive residence designed around the property’s unusual architectural features.
The best strategy would depend on the local housing market, zoning requirements, renovation budget, and the buyer’s goals.
Creating a Modern Home While Preserving Character
One of the biggest challenges in renovating an older property is deciding what to preserve.
The most valuable elements may be those that cannot easily be replicated:
- Brick exterior
- Curved roofline
- Arched entryways
- Wood flooring
- Mature trees
- Original proportions
- Traditional architectural details
At the same time, modern buyers often expect updated kitchens, bathrooms, electrical systems, climate control, lighting, insulation, and energy efficiency.
A carefully planned renovation could potentially combine both priorities.
The result could be a home that feels historic without sacrificing everyday comfort.
Potential Home Office and Flexible Living Areas
The reported eight-bedroom configuration could provide numerous opportunities for modern lifestyles.
Homeowners increasingly want dedicated spaces for remote work, creative hobbies, fitness, education, entertainment, and guest accommodations.
A renovation could potentially designate certain rooms as home offices or studios.
This flexibility could become an important selling point if the property is eventually placed back on the market.
Again, the actual permitted uses would need to be verified with local authorities.
Potential Rental or Investment Use
Some investors may also consider whether the property could support a rental strategy after renovation.
The large number of reported bedrooms and approximately 2,229 square feet of space could make the property worth analyzing for various residential investment scenarios.
However, rental use should never be assumed.
Local zoning, occupancy limits, rental licensing, building codes, parking requirements, insurance, and other regulations could significantly affect what is possible.
Investors should obtain professional legal and real estate advice before selecting a rental strategy.
Cash and Renovation Financing Options
The listing identifies cash and HomePath Renovation among the available listing terms.
Because renovation financing programs can have specific eligibility requirements, buyers should confirm whether they qualify and whether the property itself meets the relevant program criteria.
Cash buyers may have more flexibility in negotiating renovation timelines, while financed buyers may need to satisfy additional inspection, appraisal, lending, and property-condition requirements.
The financial structure should be carefully evaluated before submitting an offer.
Orangeburg Location
The property is located in Orangeburg, within a residential setting without a listed subdivision or HOA.
The absence of an HOA may appeal to buyers who prefer fewer community-level restrictions.
At the same time, properties without an HOA remain subject to local zoning, building codes, municipal regulations, deed restrictions, and other applicable requirements.
Prospective buyers should investigate the exact zoning classification and permitted uses before beginning any major renovation or redevelopment plan.
Important Listing Details
According to the supplied information, the property includes:
- Approximately 2,229 square feet
- Eight bedrooms
- Two full bathrooms
- Two stories
- Approximately 0.35 acres
- Brick construction
- Colonial/Tudor architectural influences
- Wood flooring
- Basement
- Crawl-space foundation
- Public water
- Public sewer
- Off-street parking
- Mature trees
- No HOA listed
- Year built: 1960
The listing also identifies the property as a “Handy Man Special” and provides a price-per-square-foot figure of approximately $40.
All property details should be independently verified before making a purchase decision.
Safety Should Be a Priority During Inspection
The listing specifically instructs visitors to use caution when viewing the property.
That warning should be taken seriously.
When evaluating a distressed or heavily renovated property, buyers should avoid entering unsafe areas and should follow the instructions of the listing agent or property representative.
Professional inspectors, contractors, engineers, and other qualified specialists should be used when evaluating structural and building-system conditions.
The goal is to understand the property’s potential without taking unnecessary personal risks.
What Makes This Property Different?
There are many fixer-uppers available on the market, but not all of them possess distinctive architectural features.
This property has several characteristics that make it stand out.
The curved roofline is unusual.
The arched entryways add personality.
The brick exterior provides a classic foundation.
The wood flooring contributes to the home’s interior character.
The mature trees enhance the lot.
And the eight-bedroom configuration provides substantial flexibility.
These qualities could make the finished property significantly more interesting than an ordinary renovation.
A Blank Canvas for the Right Buyer
The property should ultimately be viewed as a blank canvas.
The current condition may discourage buyers seeking immediate occupancy, but it may attract those who enjoy renovation and restoration.
Someone with construction experience, architectural vision, or access to reliable contractors could potentially see opportunities that an ordinary buyer might overlook.
The key is understanding the difference between potential and guaranteed value.
A property can have beautiful architectural details and still require extensive investment.
The successful buyer will need to balance imagination with careful financial analysis.
Final Thoughts on This Orangeburg Brick Restoration Opportunity
This unique Orangeburg brick home offers something that is becoming increasingly difficult to find: a property with distinctive architectural character waiting for a new chapter.
The approximately 2,229-square-foot residence features eight reported bedrooms, two full bathrooms, wood flooring, a basement, two stories, and an approximately 0.35-acre lot.
But the numbers only tell part of the story.
The curved roofline, arched entryways, brick exterior, mature trees, and traditional architectural influences give the property an identity of its own.
This is not a conventional move-in-ready home.
It is a project.
The property is being sold strictly as-is, with no repairs from the seller, and the listing specifically warns buyers to use caution while viewing it. For that reason, this opportunity is likely best suited to investors, experienced renovators, contractors, or buyers with sufficient resources and a clear restoration plan.
The most important first step is not choosing paint colors or imagining furniture.
It is understanding the building.
A professional inspection, structural evaluation, utility verification, zoning review, title research, and detailed renovation estimate should all be considered before making a final decision.
If the foundation, structure, utilities, and overall renovation economics make sense, the home’s unusual architectural character could provide a foundation for a remarkable transformation.
A thoughtful restoration could potentially preserve the features that make the property special while introducing modern functionality for today’s homeowners.
For the right buyer, this could become far more than another fixer-upper.
It could become a distinctive restored residence with historic-inspired character, modern comfort, and a story of its own.
Property information, square footage, room count, zoning, utility status, condition, pricing, taxes, and potential uses should be independently verified through qualified professionals and appropriate public records. The property is being offered strictly as-is, and buyers should perform all necessary inspections and due diligence before purchasing.
From Zillow