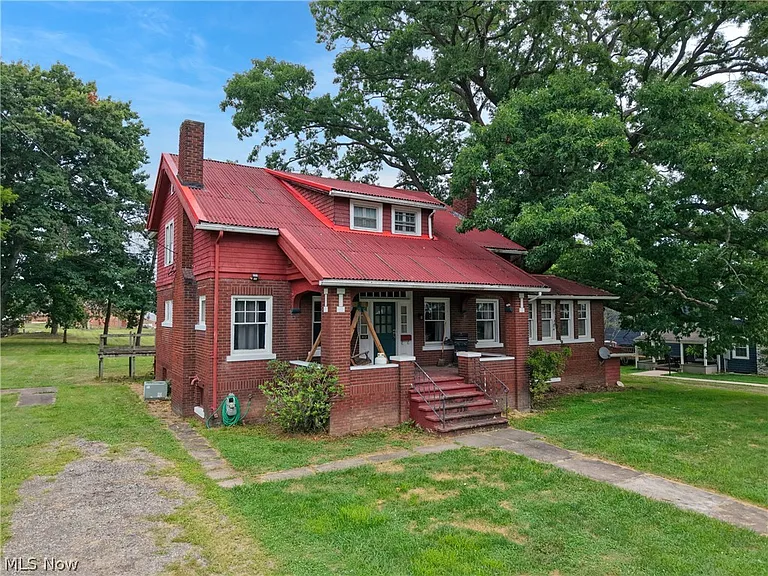
Charming 1925 Brick Home in Cadiz Offers Historic Character, Spacious Living, and Modern Convenience
A Timeless Home With Classic Character and Everyday Comfort
Some homes are memorable because of their size, while others stand out because of their history, craftsmanship, and unmistakable personality. This beautiful 1925 brick home in Cadiz, Ohio, brings those qualities together in a spacious residence offering approximately 2,845 square feet of living space, four bedrooms, two full bathrooms, and one-half bathroom.
Built nearly a century ago, the home provides an opportunity to experience the character associated with an older property while benefiting from important modern conveniences. The combination of classic brick construction, generous room sizes, abundant natural light, and multiple fireplaces gives the residence an atmosphere that can be difficult to recreate in newer construction.
Set on approximately 0.48 acres, the property also provides a manageable outdoor setting while remaining substantial enough for outdoor enjoyment, gardening, entertaining, or simply creating a private residential retreat.
The home features a Cape Cod architectural style and includes a first-floor bedroom with an attached half-bath, first-floor laundry, an updated kitchen, an unfinished walk-out basement, central air conditioning, gas heating, and a one-car garage.
For buyers searching for an older home with character and room to personalize, this property presents an interesting opportunity in the Cadiz area.
Historic 1925 Architecture With Lasting Appeal
One of the defining features of this residence is its age.
Built in 1925, the home represents a period when residential construction often emphasized substantial materials, distinctive architectural details, and rooms designed for long-term family living.
The classic brick exterior immediately contributes to the property’s curb appeal. Brick homes have long been valued for their traditional appearance and enduring visual character, and this property maintains that timeless look nearly a century after its construction.
The Cape Cod-inspired design also gives the home a familiar and welcoming appearance.
For buyers who appreciate historic houses, owning a property from the 1920s can provide a connection to an earlier period of American residential architecture. At the same time, the home’s updated kitchen, central air conditioning, modern utilities, and practical floor plan help make it suitable for contemporary living.
Approximately 2,845 Square Feet of Living Space
Space is one of the home’s strongest advantages.
With approximately 2,845 square feet of finished above-ground living area, the residence provides substantially more room than many homes of similar vintage.
Large homes offer flexibility.
Instead of assigning every room a single purpose, homeowners can adapt the available space according to changing needs. A bedroom can become a home office, guest room, library, study, hobby room, or personal retreat.
The property currently features four bedrooms, while the listing description notes potential for an additional bedroom or office space.
This flexibility can be particularly valuable for modern households where working from home, multigenerational living, entertaining, and recreational activities are increasingly common.
Four Bedrooms With Flexible Possibilities
The property includes four bedrooms, providing plenty of sleeping and personal space.
The first-floor bedroom is particularly noteworthy because it offers convenient access to an attached half-bath.
A main-level bedroom can be useful for a wide variety of buyers.
Guests may appreciate having a bedroom without needing to navigate stairs. Homeowners may also choose to use the room as a private office, study, hobby space, or bedroom for a family member who prefers single-level access.
The remaining bedrooms provide additional flexibility on the upper level.
For families, the four-bedroom configuration provides room for children, guests, or dedicated workspaces. For buyers without children, the extra bedrooms can become creative spaces, home offices, fitness rooms, libraries, or storage areas.
Two Full Bathrooms and One Half-Bath
The home includes two full bathrooms and one half-bath, providing a total of three bathroom spaces.
This arrangement offers practical convenience for a larger household.
The first-floor half-bath attached to the main-level bedroom is especially useful for guests and everyday living.
Having multiple bathrooms also helps reduce congestion during busy mornings and provides additional privacy when family members or guests are staying in the home.
Bathroom availability is an important consideration when evaluating a larger residence, and this property provides a balanced configuration for its four-bedroom layout.
Updated Kitchen for Modern Living
The updated kitchen adds a modern element to this historic residence.
While the exterior and architecture preserve the home’s vintage identity, the kitchen provides an area where contemporary convenience can meet traditional character.
A spacious kitchen can serve as much more than a place to prepare meals. It can become the center of family gatherings, casual breakfasts, holiday cooking, entertaining, and everyday conversations.
The listing describes the kitchen as offering ample space for cooking and entertaining.
For buyers who love older homes but do not want to compromise completely on modern functionality, an updated kitchen can be one of the most appealing characteristics.
First-Floor Laundry Adds Everyday Convenience
Another practical feature is first-floor laundry.
Laundry located on the main level can make daily household routines considerably easier.
There is no need to carry baskets of clothing between floors, and the laundry area can remain conveniently accessible from the main living spaces.
This is particularly helpful for families, homeowners planning to remain in the property long-term, and anyone who values a more convenient floor plan.
It is an example of how the property combines historical architecture with features that support modern lifestyles.
Four Fireplaces Add Exceptional Character
Perhaps one of the most striking details listed for the property is the presence of four fireplaces.
Multiple fireplaces can dramatically enhance the atmosphere of a historic home.
They add visual interest, architectural character, and a connection to the way homes were designed and heated in earlier decades.
Even when fireplaces are not used as primary heating sources, they can serve as important focal points within individual rooms.
For buyers interested in historic architecture, four fireplaces represent a particularly distinctive feature.
The condition, functionality, and permitted use of each fireplace should be professionally evaluated as part of the buyer’s inspection process.
Abundant Natural Light and Generous Room Sizes
The home is described as offering generous room sizes and abundant natural light.
Natural light can have a major influence on how a home feels.
Large, bright rooms often appear more welcoming and versatile, while windows can highlight architectural details, flooring, furnishings, and original features.
The combination of generous room dimensions and natural light can also make decorating easier.
Homeowners may have room for larger furniture arrangements, dedicated seating areas, bookshelves, dining furniture, workspaces, and decorative pieces without making the rooms feel crowded.
Unfinished Walk-Out Basement Provides Additional Potential
The property includes an unfinished basement with interior entry and walk-out access.
Although the basement is not counted among the home’s finished living area, it provides valuable additional space.
An unfinished basement can serve as storage, a workshop, hobby area, recreation space, utility area, or future renovation project.
The walk-out configuration may also provide convenient access to the outdoors.
For buyers who enjoy do-it-yourself projects, an unfinished basement can represent a blank canvas.
Any future finishing plans should be evaluated in accordance with local building requirements, moisture conditions, ceiling heights, egress requirements, and applicable permits.
A Manageable 0.48-Acre Lot
The property sits on approximately 0.48 acres.
For homeowners who want outdoor space without taking on the maintenance requirements of a very large rural property, this lot size can offer a practical middle ground.
There is enough room for outdoor activities, landscaping, gardening, seating areas, and other residential uses while remaining relatively manageable.
The property is also located in an established residential setting, making it different from a remote country home.
Classic Brick Exterior
The all-brick exterior is one of the home’s most visually appealing characteristics.
Brick has remained popular for generations because of its traditional appearance and ability to complement a wide range of architectural styles.
On a 1925 home, the brick exterior reinforces the property’s historic identity.
The exterior can also create a strong first impression for visitors and potential buyers.
Combined with the Cape Cod architectural style, the brick construction gives the home a distinctive look that separates it from many newer properties.
Cape Cod Architectural Style
The home is identified as a Cape Cod-style single-family residence.
Cape Cod architecture is often associated with practical proportions, traditional forms, and an inviting residential appearance.
This architectural style has remained popular because it can combine simplicity with strong visual character.
On a home built in 1925, the style also contributes to the property’s historic appeal.
For buyers who appreciate traditional architecture, the combination of Cape Cod design and brick construction may be particularly attractive.
Practical Parking and Garage Space
The property includes a one-car garage, along with a driveway and on-street parking.
A garage provides valuable protection for a vehicle while also offering additional storage opportunities.
The combination of garage, driveway, and street parking can be useful when hosting guests or accommodating multiple vehicles.
The garage may also provide space for tools, seasonal equipment, bicycles, or other household items, depending on the owner’s needs.
Public Water and Sewer
The property is connected to public water and public sewer.
This can simplify ownership compared with some rural properties that rely on private wells and septic systems.
Public utilities are particularly convenient for homeowners who prefer established municipal infrastructure.
The property also has gas heating and central air conditioning, providing year-round climate control.
Gas Heating and Central Air Conditioning
The home features gas heating and central air conditioning.
These systems provide practical comfort during both cold winters and warm summer months.
Central air can be especially valuable in a larger home with nearly 2,900 square feet of living space.
As with any property, buyers should have the heating and cooling systems inspected to determine their age, condition, maintenance history, efficiency, and expected remaining service life.
A Home That Blends Old and New
Perhaps the strongest overall theme of this property is the balance between historic character and modern convenience.
The 1925 construction provides the personality.
The brick exterior, Cape Cod architecture, multiple fireplaces, spacious rooms, and historic details give the home a sense of identity.
Modern improvements and amenities provide convenience.
The updated kitchen, central air conditioning, gas heating, first-floor laundry, public utilities, and practical bathroom configuration make everyday living easier.
That combination is increasingly attractive to buyers who want something more distinctive than a newly built home.
Potential for an Additional Bedroom or Office
The listing description notes the potential for another bedroom or office space.
This is an important consideration for buyers who need flexibility.
A dedicated home office can be valuable for remote work or managing a small business.
Alternatively, additional space could become a guest bedroom, craft room, studio, library, or study.
The exact possibilities should be confirmed through an inspection and verification of local building requirements, but the existing size of the home provides a strong foundation for customization.
A Strong Option for Families
With four bedrooms, three bathroom spaces, multiple living areas, and nearly 2,845 square feet of finished living space, the home could appeal to families looking for room to grow.
Children can have their own bedrooms, while adults can maintain separate living and working spaces.
The first-floor bedroom also offers flexibility for relatives or guests.
The basement provides additional storage, while the garage adds another layer of practicality.
For households that have outgrown smaller homes, this property provides a substantial amount of space without requiring a massive acreage commitment.
A Home for Entertaining
The spacious floor plan may also appeal to homeowners who enjoy entertaining.
A large kitchen can support meal preparation while the home’s generous rooms provide space for guests to gather.
The multiple fireplaces add atmosphere, particularly during holiday gatherings and colder seasons.
The outdoor lot also provides opportunities for backyard activities, depending on landscaping and the owner’s plans.
A home with this much square footage can accommodate everything from quiet family dinners to larger celebrations.
Historic Character That Cannot Easily Be Recreated
New construction can offer modern efficiency and convenience, but it often lacks the personality found in older homes.
This residence has nearly a century of history behind it.
The brick construction, architectural style, fireplaces, room proportions, and overall design create a visual and emotional character that is difficult to duplicate.
For buyers who appreciate historic properties, that character can be one of the most valuable aspects of the home.
Owning an older residence can also provide an opportunity to preserve a piece of local architectural history while adapting it to contemporary life.
Important Mineral Rights Consideration
One important detail in the listing should not be overlooked: the seller does not own the mineral rights.
Mineral rights can be separate from surface ownership and may have legal and financial implications depending on the property’s location, previous transactions, and existing agreements.
Prospective buyers should carefully review the title, deed, mineral-rights history, easements, and any related documents with qualified professionals before purchasing.
This is an important due-diligence item and should be fully understood before entering into a binding transaction.
Cadiz, Ohio Setting
The property is located in Cadiz, Ohio, in the Christophers Add subdivision.
Cadiz offers the atmosphere of an established Ohio community while providing access to the services and amenities associated with local residential living.
For buyers looking for a traditional home in a community setting rather than a remote property, the location may offer an appealing balance.
The neighborhood setting also provides a different lifestyle from rural acreage properties, while the nearly half-acre lot still offers meaningful outdoor space.
Financial and Listing Details
The property is currently listed at approximately $53 per square foot, based on the provided listing information.
The tax-assessed value is listed at approximately $129,600, with annual property taxes of approximately $1,802.
The property entered the market on August 2, 2026, and the provided listing information indicates approximately 23 cumulative days on market.
These figures should be considered informational rather than guarantees of current pricing or future costs. Buyers should confirm the current asking price, property taxes, insurance costs, utility expenses, and all other financial details directly through the appropriate professionals and public records.
What Prospective Buyers Should Review
A historic home can be an exciting purchase, but proper due diligence is particularly important when buying a property that dates back to 1925.
Potential buyers should consider professional inspections of:
- Roof and exterior masonry
- Foundation and basement
- Electrical systems
- Plumbing
- Heating system
- Central air conditioning
- Fireplaces and chimneys
- Windows and doors
- Drainage
- Basement moisture
- Attic and insulation
- Garage
- Structural components
Because the home is nearly 100 years old, understanding the condition of major systems can help buyers make informed decisions about maintenance and future improvements.
Final Thoughts on This Historic Cadiz Home
This 1925 brick Cape Cod home in Cadiz, Ohio, offers a compelling combination of space, character, history, and practical modern features.
With approximately 2,845 square feet, four bedrooms, two full bathrooms, one half-bath, an updated kitchen, first-floor laundry, an unfinished walk-out basement, a one-car garage, and a nearly half-acre lot, the residence provides plenty of flexibility.
The home’s four fireplaces, brick construction, generous rooms, natural light, and historic architecture give it an identity that stands apart from ordinary newer construction.
At the same time, modern conveniences such as central air conditioning, gas heating, public water, public sewer, and an updated kitchen help bridge the gap between historic charm and contemporary living.
The first-floor bedroom and half-bath add another layer of flexibility, while the possibility of additional bedroom or office space gives future owners room to adapt the property to their lifestyle.
For a buyer who values architectural character, generous living space, and the opportunity to own a home with nearly a century of history, this Cadiz residence is certainly worth a closer look.
The property does come with an important consideration regarding mineral rights, since the seller does not own them. That detail, along with the home’s age and condition, makes professional inspection, title research, and careful review of all available property documents especially important.
Ultimately, this is a home that offers something increasingly difficult to find: historic personality combined with modern convenience and substantial living space.
For the right buyer, it could become much more than a place to live. It could become a long-term family home, a place to entertain, a comfortable base for working from home, or a carefully updated residence that preserves the charm of another era for many years to come.
Property information, dimensions, taxes, pricing, availability, utility details, and other listing data should be independently verified before making a purchase decision. The information above is based on the supplied listing details and is intended for general informational purposes.
From Zillow