Affordable Homes
$69,900 3 beds 1 baths 1,344 sqft
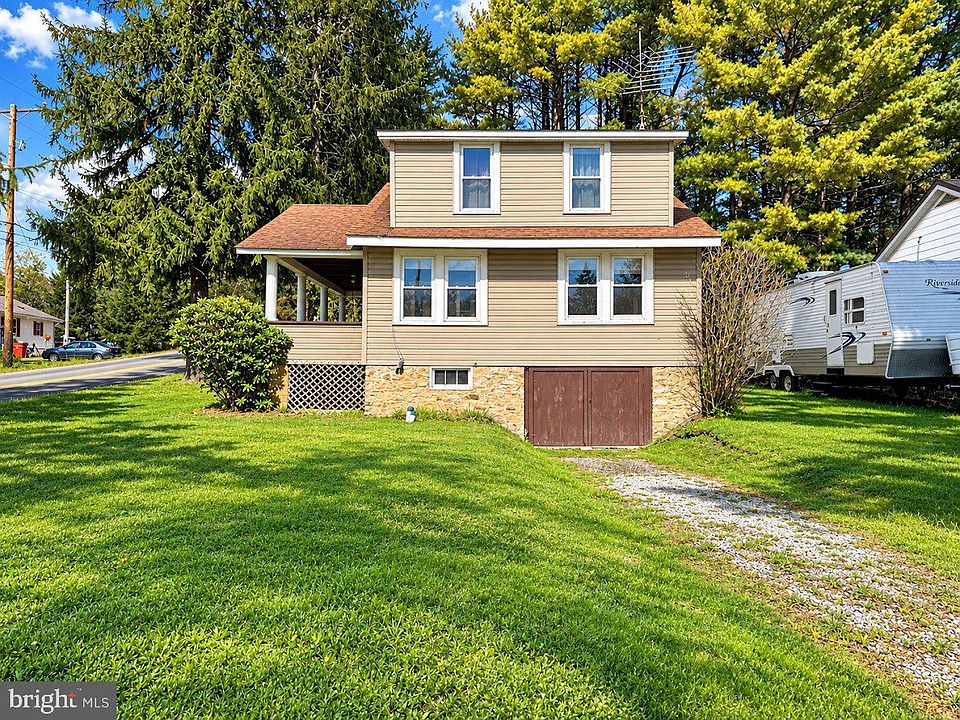
Pennsylvania Bungalow for $69,900 with Three Bedrooms Near Brisbin Dam

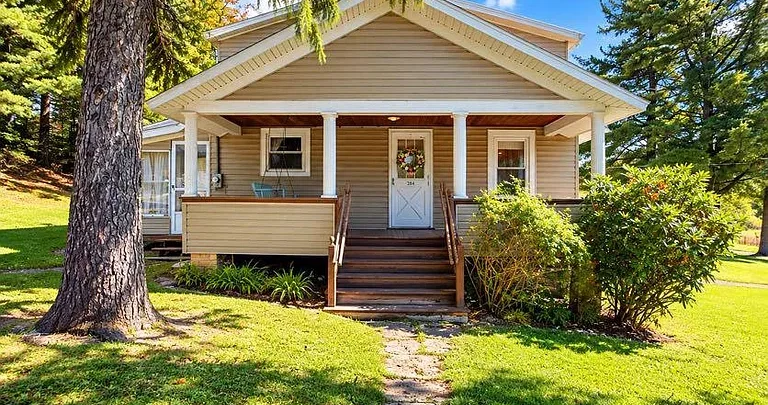
Pennsylvania Bungalow for $69,900 with Three Bedrooms Near Brisbin Dam
A practical layout, three bedrooms, and a location near Brisbin Dam introduce the property at 284 Teutonic Ave,
Brisbin, PA 16620. Offered at $69,900 in the supplied listing, this bungalow provides approximately 1,344 square feet of finished living space on a 7,405-square-foot lot.
Built in 1940, the home is described as offering comfortable accommodation in a peaceful setting, with access to local roads, services, and outdoor recreation. Its proximity to Brisbin Dam is highlighted as an attraction for buyers interested in fishing and spending time outside.
The residence includes one full bathroom, a full basement with exterior access, and driveway parking for three vehicles. Public water and public sewer are recorded, and no homeowners association is listed.
Several details deserve attention alongside those features. The basement has a dirt floor, no cooling system is listed, and heating is identified as oil-fired forced air. The seller also discloses that AI-generated imagery has been used for lighting and visual-quality purposes. A personal viewing would help buyers assess the home’s actual appearance and condition.
Property Overview at 284 Teutonic Avenue
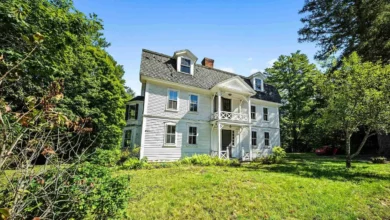
The property is identified as a single-family residence with a bungalow architectural style. Its recorded construction year is 1940, giving the home an established history without confirming the age of every current component.
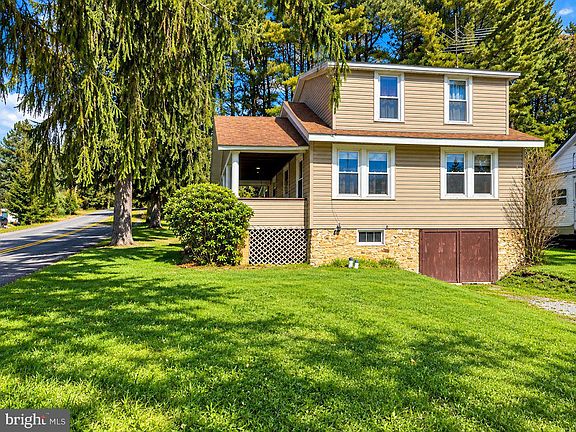
The facts panel identifies two levels and two stories. Although bungalow is the architectural classification, the home should not be described as providing all living spaces on a single floor.
The reported finished area is 1,344 square feet above ground, with no finished area below ground. A separate basement entry records 672 square feet, contributing to a total structure area of 2,016 square feet.
Construction is described as stick built, with a stone foundation. The listing does not provide a roof material or detailed exterior finish information.
These records establish the home’s general size and construction. Room arrangement, condition, and maintenance history would need further examination.
Three Bedrooms and a Practical Residential Layout
The house is listed with three bedrooms, giving buyers several spaces to consider for sleeping or other personal uses. Depending on their needs, a purchaser might use one room as an office, guest room, or hobby space.
The supplied information does not identify bedroom dimensions or floor locations. It also does not include a floor plan showing how the rooms connect.
Those details are important in a two-story residence. Stair placement, access to the bathroom, and the division of rooms between floors can influence everyday convenience.
A buyer can evaluate the bedrooms with their furniture and routines in mind. Storage, window placement, and the shape of each room may matter more than the bedroom count alone.
The seller’s reference to a practical layout is a favorable description, but its suitability will depend on the household using it. A viewing would provide a clearer understanding of that arrangement.
Comfortable Living Space Without Unverified Claims
The narrative describes comfortable living space, presenting the home as a place suited to ordinary residential use. That gives the offering a straightforward character rather than emphasizing elaborate finishes.
However, the supplied facts do not identify living-room dimensions, a separate dining room, or an open-concept arrangement. Those features should not be added to the description without confirmation.
For prospective buyers, comfort involves both appearance and function. A room needs to accommodate furniture, support movement, and connect sensibly with the rest of the house.
During a viewing, buyers can observe how the living spaces work together and whether they suit quiet evenings, daily meals, or occasional visitors.
The existing layout may meet one buyer’s needs with few changes while another prefers a different arrangement. The supplied description does not establish that major alterations are needed or that any proposed redesign would be practical.
Understanding the 1,344 Square Feet of Finished Area
The 1,344-square-foot living-area figure is central to understanding the house. It represents the reported finished space above ground.
The listing also records 2,016 square feet of total structure area, which includes the separately identified basement. These figures should remain distinct.
Presenting the home as having 2,016 square feet of finished accommodation would overstate the supplied facts. No finished basement area is recorded.
Within the above-ground space, the distribution of rooms across two levels would determine how efficiently the home functions. The material does not provide enough measurements to assess that distribution in detail.
A floor plan or measured walkthrough would help buyers understand the usable rooms, circulation, and available storage. The square footage provides scale, while the arrangement explains how the space can support daily life.
One Full Bathroom to Assess
The property has one full bathroom, according to the listing. No half bathroom or additional bathroom is recorded.
The supplied description does not identify the bathroom’s floor location, fixtures, dimensions, or update history. Those details would help establish its convenience within the two-story layout.
For a household using three bedrooms, the bathroom’s placement may be an important practical consideration. Buyers can evaluate its relationship to the sleeping spaces and principal living areas.
Condition also matters. The listing does not provide information about plumbing performance, ventilation, finishes, or recent work.
A viewing should clarify what is present and whether the room meets the purchaser’s expectations. Any desire for a second bathroom would be a separate project to investigate, not an improvement confirmed as feasible by the listing.
A Full Basement with Exterior Entry
The house includes a full basement with exterior entry, with an area of approximately 672 square feet recorded in the facts panel.
An outside entrance may provide another route to the lower level. Its practical usefulness would depend on the approach, doorway, steps, and interior arrangement, none of which are described.
The basement is not recorded as finished living space. It should therefore be understood as a supporting area of the structure rather than an advertised bedroom, recreation room, or apartment.
A buyer can inspect the basement to understand its condition and relationship to the house’s systems. Accessible foundation areas and equipment may provide useful information during an assessment.
The supplied details establish its presence and size, but not the suitability of every part for storage or another use. Those questions require direct observation.
The Basement’s Dirt Floor Is an Important Detail
The listing specifically identifies a dirt floor in the basement. This is a material feature that should remain clear when describing the lower level.
A dirt-floor basement differs from a finished area or a conventional concrete-floored utility space. Buyers should consider the existing conditions in relation to their intended use.
The supplied information does not report moisture conditions, ventilation, floor treatments, or previous improvements. It would be inappropriate to assume either that problems are present or that the space is suitable for unrestricted storage.
A viewing can help buyers understand the environment and how the laundry area is arranged within it. Anyone considering changes to the basement should first establish what work would be appropriate and feasible.
The lower level adds to the structure’s total area, but its unfinished condition and dirt floor limit how it should be presented.
Laundry Located in the Basement
The laundry location is recorded as in the basement. This places household washing tasks below the finished living areas.
The supplied material does not confirm an included washer and dryer. Buyers should ask what equipment remains and inspect the available connections.
Access is also relevant. A household may use the interior stairs regularly, while the exterior entrance could provide another route depending on its configuration.
The actual laundry area should be assessed alongside the basement’s dirt floor. Its surface, equipment placement, and surrounding conditions would help determine everyday convenience.
For some buyers, basement laundry may fit their routine comfortably. Others may prefer a different location, but the listing does not establish that relocation is possible.
Understanding the existing arrangement is the useful first step before considering any changes.
Oil-Fired Forced-Air Heating
Heating is listed as forced air using oil. This identifies the reported fuel and delivery method without explaining the equipment’s age or condition.
The supplied description does not provide a furnace brand, installation date, service history, or details about the oil storage arrangement.
Prospective buyers should ask for available maintenance information and assess the system through an appropriate inspection. The listing entry alone does not establish present performance.
Operating expenses are also not supplied. Buyers should avoid estimating household costs solely from the heating type.
The home is recorded without a fireplace, so no separate fireplace heating feature should be assumed.
For anyone interested in the property, understanding the existing heating equipment would help complete the picture of how the home functions throughout the year.
No Cooling System Is Listed
The cooling field states “None.” The home should therefore not be described as having central air conditioning or another installed cooling system on the strength of the supplied material.
This entry does not explain whether portable equipment has previously been used. It only establishes that no cooling system is listed.
A buyer who considers cooling important can evaluate the current arrangement and discuss possible options after inspecting the house. The suitability of a future installation would depend on details not provided.
Window placement, room arrangement, and electrical information may be relevant to that assessment, but the listing does not describe them sufficiently.
The absence of listed cooling is a practical consideration rather than a reason to overlook the property. Its significance depends on the buyer’s preferences and intended plans.
Driveway Parking for Three Vehicles
The property records three uncovered driveway parking spaces. This is a specific feature that may appeal to households with multiple vehicles.
The listing does not identify a garage or enclosed parking area. Buyers should understand the advertised spaces as uncovered.
A viewing can establish the driveway’s surface, width, access, and relationship to the house. Vehicle size and turning space may influence how comfortably the recorded capacity works.
The driveway also occupies part of the 7,405-square-foot lot. Understanding that relationship would help buyers assess the remaining outdoor space.
The supplied material does not describe a patio, fenced yard, or landscaped garden. Those amenities should not be inferred from the lot size.
Parking is one of the clearer practical details in the offering, while the broader site arrangement deserves direct examination.
A Residential Lot of Approximately 0.17 Acres
The recorded 7,405-square-foot parcel is equivalent to approximately 0.17 acres. This gives the house an outdoor setting without implying extensive land.
The listing does not provide detailed boundary measurements, terrain information, or a description of the yard’s condition.
Potential uses such as gardening or a small seating area would depend on the actual layout. They should be presented as ideas a buyer might consider rather than confirmed improvements.
A walk around the property can help clarify outdoor access, neighboring sightlines, and the relationship between the house and driveway.
The accessibility field records no specific accessibility features. Buyers with particular mobility requirements should examine entrances and routes directly rather than assume a suitable arrangement from the bungalow classification.
Near Brisbin Dam and Outdoor Recreation
The seller highlights the home’s location near Brisbin Dam, describing access to fishing and outdoor recreation as part of its appeal.
That proximity gives the property a recreational reference point, but the supplied material does not provide an exact distance or route.
The home is not described as waterfront. There is no confirmation of private water access, a dock, water views, or ownership extending to the dam.
Buyers interested in fishing should establish the relevant public access locations and any rules governing their preferred activities.
The narrative also describes the area as peaceful while remaining close to roads, services, and everyday conveniences. Specific destinations and travel times are not supplied.
A viewing trip provides an opportunity to assess those location claims alongside the house itself.
Public Water, Public Sewer, and Appliance Inclusions
The property is listed with public water and public sewer. These are important service details to confirm during the evaluation.
The appliance panel specifically identifies an electric water heater. The sale inclusions also state “Appliances As Shown, As Is.”
That wording does not provide a complete appliance inventory. Buyers should clarify whether kitchen or laundry appliances are included and ensure the final agreement reflects the intended items.
The supplied description does not establish the age or operating condition of the water heater or other equipment.
Public utility entries likewise do not replace an assessment of interior plumbing and connections. They identify the reported service arrangement, while current functionality remains something to verify.
A clear inventory and system review would help buyers understand what the house provides at transfer.
AI-Enhanced Imagery and the Importance of a Viewing
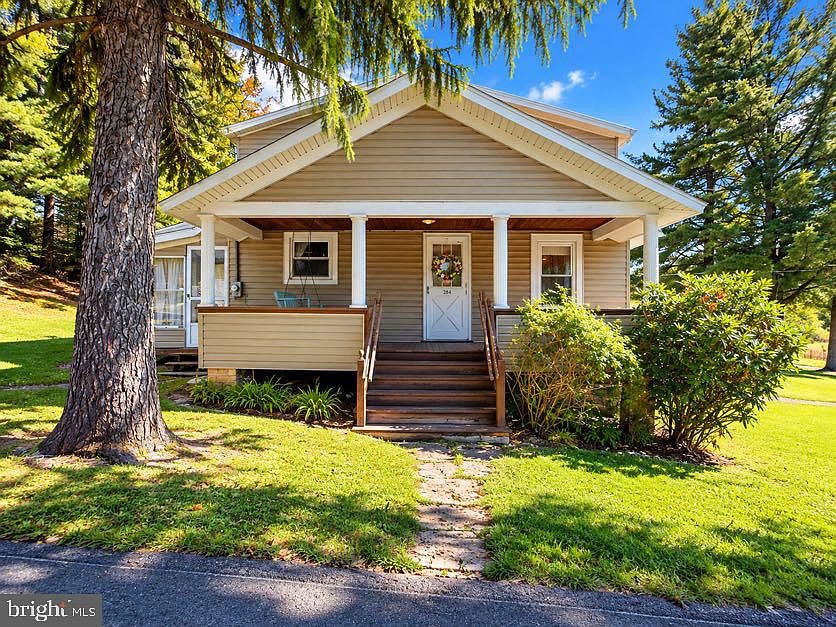
The seller discloses that AI-generated imagery was used for lighting and visual-quality purposes. This is a meaningful statement about how the property may be presented in photographs.
Buyers should distinguish the appearance of enhanced images from verified physical features. Improved lighting or presentation does not establish renovations, updated materials, or a particular condition.
The supplied disclosure does not specify which images were affected. Asking for original photographs may help provide additional context.
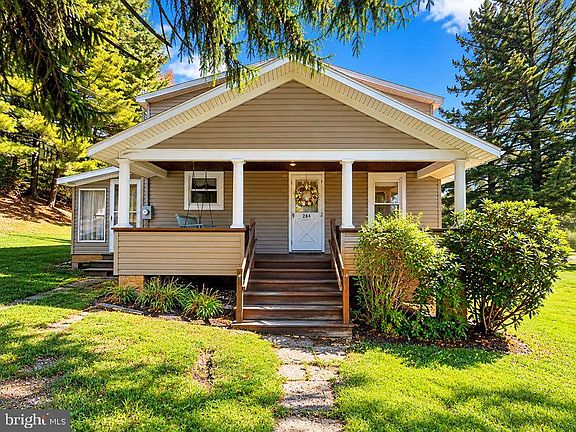
A personal viewing remains useful for understanding room brightness, finishes, exterior appearance, and the overall layout.
This disclosure should not be expanded into claims about alterations that the seller has not described. It simply establishes that imagery has been adjusted and that direct observation can provide a clearer impression of the actual property.
Price, Taxes, and Purchase Terms
The supplied asking price is $69,900, corresponding to approximately $52 per square foot using the reported finished living area.
The listing records a tax assessed value of $10,250 and an annual tax amount of $653. These are separate figures that should be checked against current records rather than treated as guaranteed future expenses.
Advertised purchase terms include cash and conventional financing. This does not establish approval for a particular buyer or loan.
Ownership is identified as fee simple, and no homeowners association is listed. The parcel number is 0010M1432900008, with zoning recorded as “R.” The supplied material does not explain the full meaning or permitted uses associated with that zoning entry.
These details provide useful background for reviewing the offering with the listing representative.
A Brisbin Home with Practical Space and a Recreational Location
284 Teutonic Avenue combines three bedrooms, one full bathroom, and 1,344 square feet of finished living area with driveway parking and a location highlighted for its proximity to Brisbin Dam.
Its two-story layout, full basement, public utilities, and oil-fired heating provide a clear foundation for further investigation. The dirt-floor basement, absence of listed cooling, and AI-imagery disclosure are equally important to understand.
At the supplied asking price of $69,900, the property may interest a buyer seeking an established Pennsylvania home with access to nearby outdoor activities.
A viewing, system assessment, and confirmation of the inclusions would help determine how well it fits that buyer’s needs.
Property details and the asking price are based on the supplied listing information and may change.


Listed on Zillow.