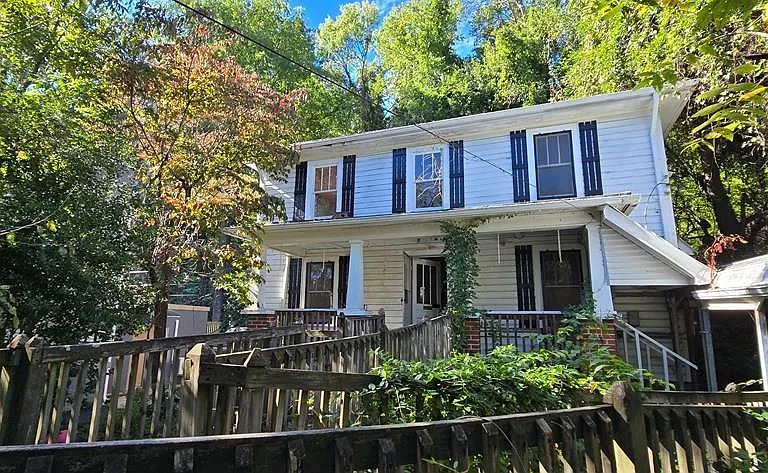
Investor Opportunity in Martinsville: Four-Bedroom Property With Rehabilitation Potential
Investors looking for a residential property with redevelopment and rehabilitation potential may want to take a closer look at this two-story home in the City of Martinsville. Built in 1932, the property offers approximately 1,247 square feet of finished living space, four bedrooms, two full bathrooms, public water and sewer, natural gas service, and a lot measuring approximately 9,147 square feet.
The property is being marketed strictly as is, where is, and there is an important condition that prospective buyers must understand before considering the opportunity: the home has been condemned and boarded, and interior access is currently unavailable.
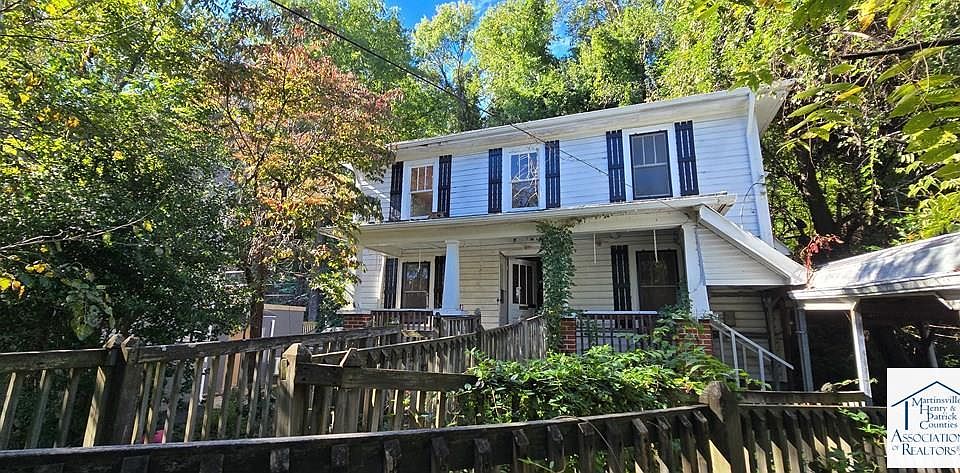
The photographs associated with the listing were taken before the property was condemned and are provided for reference only. Consequently, buyers should not rely on those photographs as a representation of the property’s current interior condition.
For an experienced investor, however, the property’s location, existing residential layout, utility connections, lot size, and relatively compact footprint may make it worthy of further investigation.
A Property Designed for an Investor Mindset
This Martinsville property is not a conventional turnkey home. Instead, it represents an opportunity that requires due diligence, careful financial analysis, and a clear understanding of rehabilitation requirements.
The existing structure contains four bedrooms and two full bathrooms across two levels. The main floor includes a living room, dining room, eat-in kitchen, two bedrooms, and two bathrooms, while the upper level provides two additional bedrooms.
That existing configuration could potentially provide a starting point for a future residential rehabilitation project, subject to the property’s condition, applicable building codes, municipal requirements, and any restrictions associated with the condemnation.
For investors, properties that require substantial work can sometimes offer a different type of opportunity than fully renovated homes. The challenge is determining whether the acquisition price, rehabilitation costs, carrying expenses, and eventual property value make financial sense.
Important: The Property Is Condemned
The most important fact about this listing is its current legal and physical condition.
The property is condemned and boarded, and interior access is not available at this time.
This means prospective purchasers cannot currently conduct a standard interior walkthrough before making their decision. The available listing photographs were taken before the condemnation and should be treated only as historical reference material.
This significantly increases the importance of due diligence.
Potential buyers should independently determine the reason for the condemnation, the repairs or improvements required to address it, the applicable municipal process, and whether the property can ultimately be restored for residential use.
Investors should also determine whether additional inspections can be arranged through the appropriate authorities or representatives before closing.
Sold Strictly As Is, Where Is
The property is being sold strictly as is, where is.
That language is particularly significant for a property in its current condition. Buyers should be prepared to accept the property based on their own investigation rather than relying on assumptions about its condition.
Because the interior cannot currently be accessed, investors should account for uncertainty when estimating renovation expenses.
Potential issues may include structural components, plumbing, electrical systems, roofing, heating systems, moisture-related conditions, interior finishes, code compliance, and other items that cannot be fully evaluated from exterior observations or older photographs.
A professional assessment should be obtained whenever access and circumstances permit.
Four Bedrooms Across Two Levels
The home has a traditional two-story residential layout with four bedrooms and two full bathrooms.
The first floor contains two bedrooms, making the property potentially adaptable for buyers or future occupants who prefer a main-level bedroom arrangement.
The second floor includes two additional spacious bedrooms.
One of the upstairs bedrooms is described as non-conforming because it is accessed through another bedroom and does not have a closet.
This distinction is important for investors because bedroom classification can affect how a property is marketed, appraised, renovated, or evaluated for code compliance.
Future owners should verify how each room is legally classified under current local requirements before assuming that the property qualifies as a four-bedroom home after rehabilitation.
Main-Level Living Areas
According to the listing information, the main level features a living room, dining room, eat-in kitchen, two bedrooms, and two full bathrooms.
This creates a relatively straightforward layout for a traditional residential property.
The living room and dining room provide separate areas for everyday activities, while the eat-in kitchen offers space for casual meals.
The presence of two bathrooms on the main level is also a notable feature, particularly for a home of approximately 1,247 square feet.
However, because interior access is unavailable, the current condition and usability of these spaces cannot be confirmed from the listing photographs.
Original Character From a 1932 Home
The property was built in 1932, placing it within an older generation of American residential construction.
Homes from this era can sometimes feature architectural details and construction characteristics that are no longer common in newer housing.
The listing identifies wood siding and a metal roof, while the interior features wood flooring and a fireplace.
For an investor undertaking a rehabilitation project, preserving appropriate original character may be worth considering alongside necessary modernization.
At the same time, older properties can require significant work to bring them into compliance with modern standards. The age of the structure should therefore be incorporated into any renovation budget and due-diligence process.
Wood Flooring and Fireplace
The property is listed with wood flooring and one fireplace.
These features can contribute to the character of an older home and may become attractive elements of a future renovation if their condition allows.
Wood floors, for example, can sometimes be refinished rather than replaced, although their actual condition cannot be determined without an inspection.
The fireplace is another potentially distinctive architectural element.
Before using or restoring any fireplace in an older property, buyers should have the structure and associated systems professionally evaluated for safety and compliance.
Heating and Cooling Information
The listed heating systems include baseboard and steam heating.
The property does not currently list a cooling system.
Heating and cooling should therefore be an important part of any rehabilitation analysis.
For an older home, investors may want to evaluate the existing heating infrastructure, its current condition, efficiency, and compatibility with future renovation plans.
If a new cooling system or upgraded heating equipment is required, those expenses should be included in the overall project budget.
Public Water and Sewer
One of the property’s infrastructure advantages is its connection to public water and public sewer.
Unlike rural properties that may require private wells or septic systems, this property is connected to municipal utility services according to the listing information.
The property also has natural gas connected.
These existing utility connections may simplify certain aspects of future residential rehabilitation, although buyers should independently confirm the current status of each service and any outstanding utility issues before purchasing.
Approximately 9,147 Square Feet of Land
The property sits on a lot measuring approximately 9,147 square feet.
This provides a substantial residential lot relative to the home’s approximately 1,247-square-foot footprint.
The available land could be an important consideration for future planning, landscaping, parking, or other permitted improvements.
However, investors should verify local zoning, setback requirements, lot coverage regulations, parking requirements, and any other municipal restrictions before assuming that additional construction or changes to the property are permitted.
Double Carport
The property includes a two-space carport.
Off-street parking can be an important consideration for residential buyers and tenants, particularly in an urban or neighborhood setting.
The existing double carport could potentially remain as part of a future renovation if it meets applicable requirements and is structurally sound.
Its actual condition should be evaluated before incorporating it into a rehabilitation plan.
Partial Basement and Attic Storage
The home also includes a partial basement and an attic identified as storage only.
These areas may provide additional storage capacity, although they should not automatically be treated as finished living space.
For investors, storage areas can still be useful because adequate storage can improve the functionality and marketability of a residential property.
Any plans to convert unfinished areas into living space would need to be evaluated against building codes and local regulations.
Martinsville – Southside Location
The property is located in the Martinsville – Southside subdivision within the City of Martinsville.
For investors, neighborhood location is a key part of evaluating any real estate opportunity.
Factors such as surrounding properties, demand for housing, transportation access, local employment, nearby amenities, rental market conditions, and neighborhood redevelopment trends can all influence the future potential of a property.
Because the property requires significant attention, understanding the broader market is particularly important.
An investor should compare comparable properties in the surrounding area, including renovated homes, properties requiring rehabilitation, and recent sales.
Understanding the Investment Equation
A low acquisition price does not automatically make a property a profitable investment.
For a condemned property with no interior access, investors need to consider a broad range of potential expenses.
These may include rehabilitation, structural repairs, code compliance, utility work, permits, professional inspections, architectural or engineering services, debris removal, insurance, financing, taxes, and carrying costs.
The total project cost should then be compared with realistic estimates of the property’s potential value after rehabilitation.
A successful investment depends on the relationship between acquisition cost, renovation cost, timeline, market demand, and eventual value.
Potential Rehabilitation Strategies
Depending on the condition of the structure and municipal requirements, a future buyer might consider several rehabilitation strategies.
One possibility would be a traditional renovation that preserves the existing four-bedroom layout while updating the home’s major systems and interior finishes.
Another approach could involve modifying the floor plan to improve functionality.
However, any proposed changes should be based on professional inspections and verified against applicable building codes.
Because the property is condemned, investors should first establish what must be done to make the structure legally and safely occupiable.
Why Due Diligence Is Especially Important
Due diligence is essential with any real estate purchase, but it becomes even more important when purchasing a condemned property without interior access.
Prospective buyers should investigate the property’s current municipal status and determine the exact circumstances surrounding the condemnation.
They should also seek information regarding:
- The reason for the condemnation
- Required repairs
- Current building-code issues
- Structural condition
- Utility status
- Outstanding violations
- Permit requirements
- Zoning regulations
- Property taxes and liens
- Insurance availability
- Potential occupancy requirements
- Demolition or rehabilitation obligations
- Restrictions on future use
These factors can materially affect the economics of the project.
Historical Listing Photos Should Be Used Carefully
The available photographs were taken before the property was condemned.
This is an important distinction.
The photographs may help prospective buyers understand the home’s former layout and architectural characteristics, but they should not be interpreted as an accurate depiction of the property’s current condition.
The interior could have changed substantially since those photographs were taken.
Investors should therefore approach the listing with an appropriate level of caution and rely on independent verification wherever possible.
A Property for Experienced Buyers
This type of opportunity may be better suited to an investor, contractor, developer, or experienced buyer who understands rehabilitation projects.
Someone seeking a move-in-ready residence would likely have very different expectations.
The appeal here is the potential to acquire an older residential property with an existing structure, utility connections, a sizable lot, and a traditional four-bedroom layout.
The challenge is determining what can realistically be done with the property and at what cost.
Potential Long-Term Residential Value
If the structure can be successfully rehabilitated and brought into compliance, the property could potentially become a functional residential home again.
Its four-bedroom layout, two bathrooms, public utilities, natural gas connection, parking, and approximately 9,147-square-foot lot provide several characteristics that may be relevant to future residential demand.
However, future value should never be assumed.
The property’s ultimate potential depends on its actual condition, rehabilitation costs, market conditions, municipal requirements, and the buyer’s intended strategy.
Financial Details
The listing information provides several additional financial details.
The property has a listed price per square foot of approximately $28, based on the information provided.
The tax-assessed value is listed at $53,400, while the annual tax amount is approximately $402.
These figures can provide useful starting points for financial analysis, but investors should independently verify current taxes, assessments, liens, and other financial obligations.
The property was listed on the market on August 5, 2026.
Key Property Facts
Here is a summary of the primary information provided for the property:
- Location: Martinsville, Virginia
- Property type: Single-family residential
- Year built: 1932
- Bedrooms: 4
- Bathrooms: 2 full bathrooms
- Finished living area: Approximately 1,247 square feet
- Lot size: Approximately 9,147 square feet
- Stories: Two
- Parking: Double carport
- Water: Public
- Sewer: Public sewer
- Natural gas: Connected
- Heating: Baseboard and steam
- Cooling: None listed
- Flooring: Wood
- Fireplace: One
- Basement: Partial
- Attic: Storage only
- Exterior: Wood siding
- Roof: Metal
- Subdivision: Martinsville – Southside
- Parcel number: 000418600
- Tax assessed value: $53,400
- Annual tax: Approximately $402
- Current condition: Condemned and boarded
- Interior access: Not currently available
- Sale condition: As is, where is
The Bottom Line for Investors
This Martinsville property should be viewed as a rehabilitation and due-diligence opportunity rather than a conventional residential purchase.
Its approximately 1,247 square feet of existing space, four-bedroom configuration, two bathrooms, public utilities, natural gas connection, double carport, partial basement, and nearly 9,147-square-foot lot provide a number of characteristics that could interest an investor.
The property’s age and condemned status, however, introduce substantial uncertainty.
The inability to access the interior means that buyers must be particularly careful when estimating repair costs. Historical photographs can provide clues about the former layout and appearance, but they cannot replace a current professional inspection.
For the right buyer, the property’s existing structure and location may offer a starting point for a significant transformation.
For others, the level of uncertainty and potential rehabilitation expense may make the project unsuitable.
Final Thoughts
This two-story Martinsville home presents an intriguing opportunity for investors willing to take on a property that requires substantial investigation and potentially significant rehabilitation.
Built in 1932, the approximately 1,247-square-foot home contains four bedrooms and two full bathrooms, with a main-level layout that includes a living room, dining room, eat-in kitchen, two bedrooms, and two bathrooms. Two additional bedrooms are located upstairs, including one non-conforming bedroom accessed through another bedroom and without a closet.
The property also features wood siding, a metal roof, wood flooring, a fireplace, a partial basement, attic storage, and a double carport. Public water, public sewer, and connected natural gas are listed among the property’s utilities.
Its approximately 9,147-square-foot lot provides additional space within the Martinsville – Southside neighborhood.
Nevertheless, the property’s most important characteristic is its current condition. It has been condemned and boarded, and interior access is unavailable. The listing photographs were taken before the condemnation and are provided for reference only.
For that reason, this opportunity is best approached with careful research and realistic financial planning. Prospective purchasers should investigate the property’s condemnation status, determine the rehabilitation requirements, verify utility conditions, review zoning and building regulations, and obtain professional advice before committing to the purchase.
Ultimately, this is a property for an investor who sees potential in an existing structure and is prepared to investigate the challenges involved. With the right strategy, appropriate due diligence, and a realistic understanding of the costs involved, the home could potentially represent an interesting rehabilitation project in Martinsville.


From Zillow