Finding a true country retreat with direct river access is rare in today’s real estate market. This custom Barndominium with 112.3 acres in Harrodsburg, Kentucky delivers privacy, open space, and modern comfort. In fact, the expansive property brings together rolling pastures, dense woods, and private Kentucky River frontage. The result is a versatile estate that works equally well as a private residence, a working farm, or an income-producing retreat.

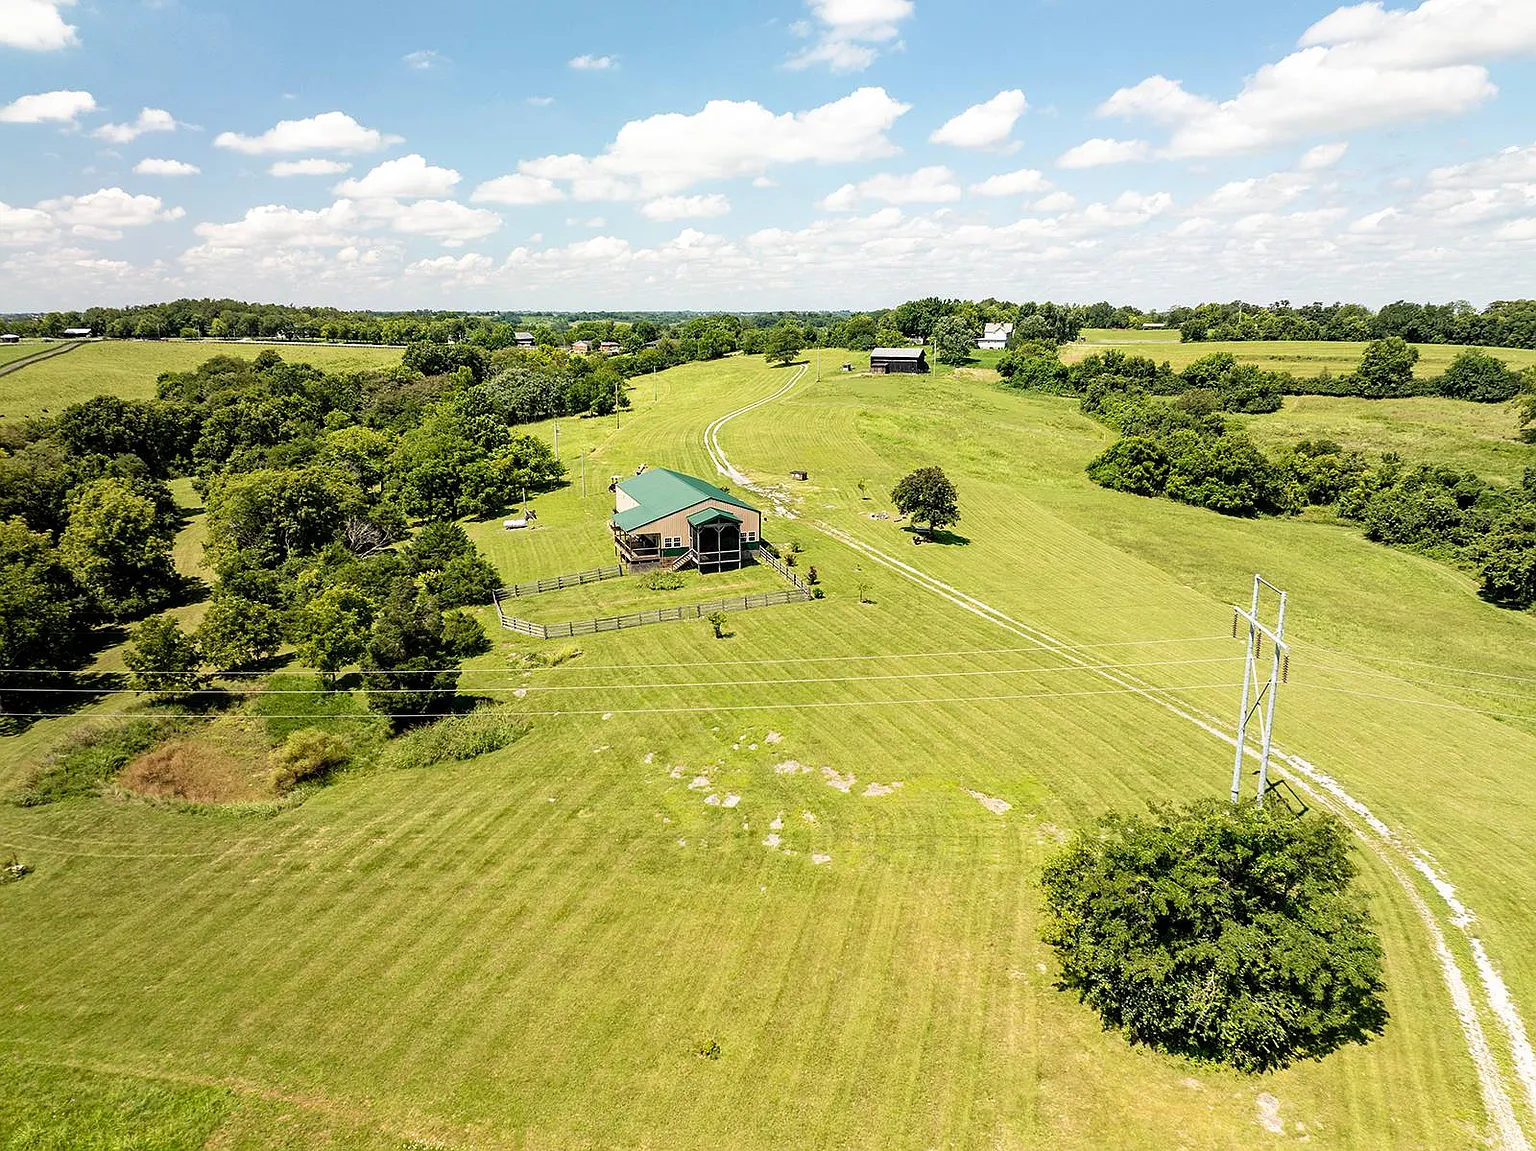
An aerial view reveals the custom barndominium set among the rolling green acreage in Harrodsburg, Kentucky.
As you travel down the private drive, the striking curb appeal of the home stands out against the green hills. The structure spans 4,000 square feet of finished space, built to provide low-maintenance living and high durability. In addition, the surrounding grounds offer sweeping views in every direction, creating an immediate sense of calm.

The green metal roof and screened back porch highlight the exterior charm of the home.
The property gives you complete privacy while keeping you close to everyday amenities. In fact, local shops, dining, and historic landmarks in Mercer County are only a short drive away. You get the peace of rural living without feeling cut off from town.
Step Inside the Open-Concept Living Space
The interior immediately impresses with its grand scale and warm atmosphere. A spacious open-concept floor plan connects the main gathering areas, creating an easy flow for daily living and entertaining. In addition, high ceilings and large windows draw abundant natural light across the primary living zone.
Custom woodwork adds rich character to the walls, doors, and trim throughout the home. At the center of the room, a dramatic floor-to-ceiling fireplace serves as a welcoming focal point for gatherings. Furthermore, radiant floor heating keeps the entire 4,000-square-foot footprint cozy during chilly winter mornings.
Structural quality is evident in every corner of this turnkey home. The builder installed a 13-inch solid concrete stem wall around the exterior and poured a heavy 6-inch concrete slab foundation. High-efficiency closed-cell spray foam insulation also seals the entire frame, keeping indoor temperatures stable and energy costs low all year.
You can check the full pricing history and detailed building specs in the source link below the photos.
A Gourmet Kitchen Built for Entertaining
The kitchen serves as the culinary centerpiece of the main living area. Serious home cooks will appreciate the gourmet kitchen, which comes outfitted with a commercial-grade oven and range. As a result, preparing meals for large family gatherings or weekend guests feels simple and enjoyable.
Polished, imported marble counters provide generous prep space and sleek visual appeal. In addition, custom solid wood cabinetry offers extensive storage for cookware, dinnerware, and pantry goods. A large central island gives guests a natural place to gather while appetizers and drinks are prepared.
The adjacent dining area easily accommodates a large farmhouse table for holiday feasts. Because the kitchen flows directly into the living room, conversations continue smoothly across the open layout. On the other hand, the setup also allows for quick weekday breakfasts right at the island bar.
Relaxing Primary Suite and Comfortable Guest Rooms
When it is time to unwind, the home offers three quiet bedrooms and two full bathrooms. The spacious primary suite serves as a peaceful personal haven away from the main gathering zones. Large windows frame green pasture views, while a walk-in closet provides ample storage space for clothing and gear.
The primary bathroom features upscale finishes and quality craftsmanship throughout. Clean tile work, modern vanities, and premium fixtures create a spa-like routine every morning. In fact, radiant heating extends into the bathrooms for maximum comfort underfoot on cold days.
Two additional guest bedrooms provide plenty of room for family members or visiting friends. Each bedroom features generous closet space and soft natural lighting. On the other hand, one room can easily function as a dedicated home office, hobby space, or fitness studio.
Take a look at the exterior shots below, and find the complete 70-photo gallery linked at the end of this tour.
Outdoor Living Space and Kentucky River Access
Life on this 112.3-acre farm centers around the great outdoors. The home features a screened-in back porch that lets you enjoy fresh air without worrying about pests or harsh afternoon sun. Just beyond the porch, a large open deck provides plenty of outdoor living space for weekend barbecues and stargazing.

The expansive backyard area features open lawn space, pergola accents, and a stone fire pit.
The land itself offers an exceptional variety of terrain across its vast boundary. You will find lush, rolling pastureland suitable for livestock, alongside dense woodlands filled with native wildlife. Furthermore, the property includes direct, private frontage along the scenic Kentucky River.

Towering limestone palisades rise above the Kentucky River along the property’s scenic border.
The limestone river bluffs create an unforgettable setting for kayaking, fishing, or scenic evening walks along the water. Meanwhile, wide grassy trails wind across the acreage, making it easy to explore on foot, horseback, or utility vehicles. In fact, the private water access gives you a rare recreational advantage right in your own backyard.

A long gravel drive winds across rolling green pastures toward the private homesite.

Panoramic views show off the expansive tree lines and open acreage across the farm.

Healthy pastures provide excellent ground for horses, cattle, or private recreation.
The mix of open fields and mature timber creates an outstanding sanctuary for local deer and wild turkey. Also, the elevated pastures offer multiple building sites if you ever wish to build guest cabins or equestrian facilities.
Versatile Outbuildings and Prime Kentucky Location
In addition to the primary residence, the property includes a 30-foot by 60-foot insulated pole building. This structure features solid concrete flooring, full insulation, and convenient overhead door access. It currently provides great workshop and equipment storage, but it could easily convert into a horse barn or livestock facility.
The 30-by-60-foot insulated pole barn provides versatile storage or workshop space.
The property sits in a prime location in historic Harrodsburg, Kentucky. Guests and owners enjoy quick access to Keeneland racecourse, the Kentucky Bourbon Trail, and Shaker Village of Pleasant Hill. Because of these regional draws, the property has generated short-term rental revenue reaching $10,000 per month during peak travel seasons.
Investors can also generate steady income by leasing pastureland to local cattle or equine operations. In addition, the wooded acreage offers potential for private hunting leases or outdoor excursions. The scenic bluff views also provide an outstanding backdrop for a boutique wedding venue or private retreat.
You can view the full property boundary maps, price details, and agent contact info in the source link below.
Summary of This Harrodsburg, Kentucky Property
This custom Barndominium on 112.3 acres in Harrodsburg, Kentucky offers a rare combination of quality, scale, and versatility. You get a turnkey home with superior insulation, top-tier kitchen finishes, and dependable mechanical systems. At the same time, you gain private river access, functional outbuildings, and strong rental income potential.
If you seek a working farm, a private country retreat, or an income-producing asset, this estate delivers on every front. The peaceful setting and solid construction make it a standout choice in the Central Kentucky real estate market. In fact, properties with this much river frontage and usable land rarely become available.
If you’re interested in learning more about this property, please contact the listing agent through the Zillow link provided below the photos.


Zillow Listing and Full Gallery