Affordable Homes
$30,000 3 beds 2 baths 1,453 sqft 0.33 Acres Lot
Bellevue Ohio Fixer-Upper for $30,000 Next to Buckingham Park


Bellevue Ohio Fixer-Upper for $30,000 Next to Buckingham Park
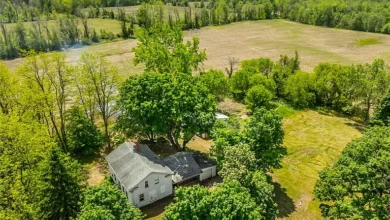
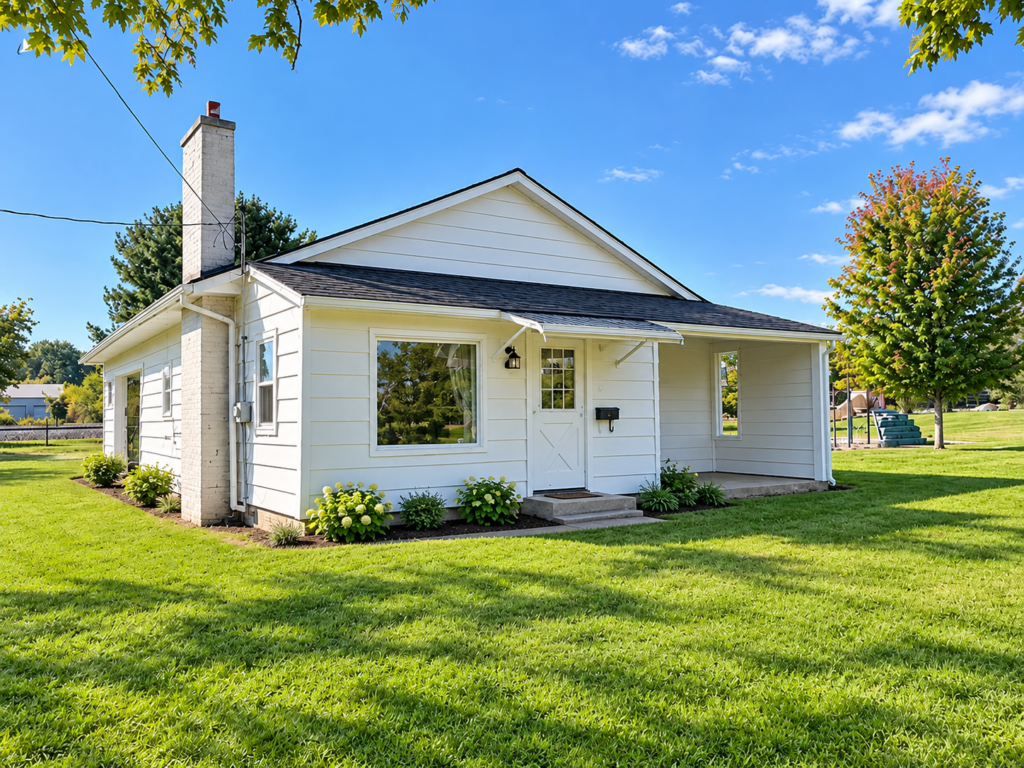
An unusual building arrangement and a location directly beside Buckingham Park distinguish 329 Randall Ave, Bellevue, OH 44811. Offered at $30,000 in the supplied listing, this property includes an older house, an attached mobile home at the rear, and approximately 0.33 acres of land.
The residence has a recorded construction year of 1900 and approximately 1,453 square feet of reported interior living area. It has been vacant for several years and is being sold as-is, with contents included. Buyers should approach it as a property requiring assessment and work rather than a home ready for immediate occupancy.
Its configuration is particularly important. The listing suggests that removing the rear mobile home might allow the property to be converted back to a conventional single-family home. That possibility is expressly subject to buyer verification and any required approvals.
There is also a discrepancy in the room count. The summary and facts panel record three bedrooms, while the narrative describes two bedrooms across the house and mobile home. Both sources identify a bathroom arrangement consisting of one full bathroom and one half bathroom. Clarifying the layout is an essential part of understanding this offering.
Property Overview at 329 Randall Avenue
The property is categorized as a single-family residence, with vinyl siding, an asphalt roof, and a full basement. The facts panel identifies one level and one story, although the combined house and mobile-home arrangement deserves direct examination.
Reported interior features include a kitchen, living room, bedrooms, and main-level bathroom entries. A refrigerator is listed among the included appliances.
Heating is recorded as electric and forced air. Public water and public sewer are also identified, while the electrical service entry states “OFF.”
Parking is described only as “other,” leaving its location and capacity unspecified. The lot size is recorded as 0.33 acres, but no detailed boundary measurements are supplied.
Together, these facts establish the broad outline of the property. They do not resolve its condition, the usability of its systems, or how the two connected structures function as a residence.
A Location Directly Beside Buckingham Park
The listing specifically states that the property is right next door to Buckingham Park. This is one of the clearest location features provided and may be an important reason for a buyer to investigate the home.
Living beside a park can create a different residential setting from a property surrounded entirely by other houses. However, the supplied description does not identify the park’s facilities, operating hours, or public entrances.
It would therefore be inappropriate to promise playgrounds, walking paths, sports facilities, or other amenities without further information. The confirmed feature is the property’s stated position beside the park.
Prospective buyers can assess how that location affects the home. Views, nearby activity, access routes, and the relationship between the yard and park boundary may influence their preferences.
The setting should be considered alongside the condition of the house. A favorable location can be appealing, but it does not determine the scope of the renovation.
A Century Home with a Recorded 1900 Construction Date
The house’s 1900 construction year gives it an age of more than a century. That history is a defining feature, although it does not establish specific architectural details or the condition of the original structure.
The listing does not identify original woodwork, decorative trim, historic flooring, or other period finishes. Those features should not be assumed simply because the home is old.
Likewise, the recorded year does not explain when the attached mobile home was added or how the property has changed over time. Understanding those alterations would help clarify the current configuration.
For a buyer interested in restoration, the useful question is what remains today and how it has been maintained. Available records and a suitable inspection may help distinguish the original house from later modifications.
The property’s age provides context. Its present condition and arrangement will determine how it fits a buyer’s plans.
Several Years of Vacancy
The seller reports that the property has been vacant for several years. This is a significant condition detail and should remain visible when evaluating the home.
The description does not explain why it became vacant or provide a complete account of maintenance during that period. It also does not identify every defect that may require attention.
Buyers should therefore investigate the actual condition rather than infer particular problems from vacancy alone. The roof, foundation, interior surfaces, and building systems would all be relevant to that assessment.
The electrical service is recorded as off, which may limit what can be demonstrated during a viewing. A buyer should ask which systems can be inspected and what information is available about previous operation.
Understanding the vacancy history can help frame the project. It does not, by itself, establish whether rehabilitation is simple, extensive, or impractical.
The Attached Mobile Home at the Rear
An attached mobile home at the rear is central to the property’s unusual character. According to the narrative, it creates additional living space connected with the older house.
The supplied material does not identify the mobile home’s construction year, dimensions, manufacturer, or separate condition. It also does not explain exactly how it connects to the original structure.
Those details matter because the relationship between the buildings may affect circulation, systems, and the overall layout. A buyer needs to understand where the original house ends and how the rear addition functions.
The listing does not describe the mobile home as a separate rental unit. It should not be presented as providing an independent residence or confirmed income opportunity.
A viewing and available property records would help establish what exists and how the connected spaces are currently classified.
Possible Removal and Conversion
The seller suggests that the mobile home appears to offer the potential for removal. The description further proposes that this could allow a return to a conventional single-family configuration.
That is a possibility to investigate, not an approved plan. The listing explicitly makes it subject to buyer verification and any required approvals.
Removing a connected structure may affect more than its physical footprint. The buyer would need to understand how the original house, entrances, utilities, and adjoining surfaces relate to it.
The supplied information does not provide removal estimates, plans, or confirmation of the work required afterward. It also does not state how much living area would remain if the mobile home were removed.
Someone interested in this direction should evaluate the finished result they want and whether the property can support it. Retaining the existing arrangement and pursuing removal are separate options that require their own assessments.
Bedroom Count Needs Clarification
The facts panel lists three bedrooms, while the seller’s narrative says two bedrooms and one-and-a-half bathrooms are included between the house and mobile home.
This discrepancy should be resolved before describing the property’s layout with certainty. The supplied material does not explain whether one room is classified differently or whether an entry needs correction.
Several room fields also contain zero-by-zero measurements. Those values do not provide usable room dimensions and should not be interpreted as actual measurements.
Entries for additional bedrooms appear in the detailed panel, but they do not establish that the property has four or five bedrooms. The stated count and narrative remain the relevant information requiring clarification.
A floor plan and physical inspection would help determine the actual rooms, their sizes, and their locations within the connected structures.
One Full Bathroom and One Half Bathroom
The summary displays two bathrooms, with the detailed information clarifying one full bathroom and one half bathroom. This agrees with the narrative’s reference to one-and-a-half bathrooms.
That arrangement should be described accurately rather than presented as two full bathrooms. The distinction affects how the home may function for a household.
The supplied information does not identify fixtures, room dimensions, or the current condition of either bathroom. It also does not explain whether both are within the original house or divided between the structures.
A buyer should inspect their location and ask about the plumbing arrangements. Understanding which facilities would remain after any proposed mobile-home removal is particularly important.
The recorded bathroom count gives a starting point, while the layout and operating condition require further investigation.
Understanding the 1,453 Square Feet
The listing records 1,453 square feet for both total structure area and interior living area. That figure describes the advertised property in its existing configuration.
The supplied material does not provide a breakdown between the older house and the attached mobile home. It should not be assumed that the full reported area belongs to the conventional structure alone.
This is especially relevant to buyers considering removal of the rear mobile home. The resulting residence could have a different footprint and room arrangement.
Without reliable measurements, neither the remaining square footage nor the scope of reconfiguration can be established. A buyer should request a clear explanation of how the advertised area was calculated.
The figure is useful for understanding scale, but the division of space between the connected structures is more important when evaluating particular renovation options.
A Full Basement to Inspect
A full basement is recorded among the property’s features. The listing does not identify it as finished living space or provide dimensions.
Its access, ceiling height, condition, and relationship to the attached mobile home are not explained. Those details would help determine its practical role.
For an older property, the basement may provide an opportunity to observe structural components and household systems. The usefulness of that inspection depends on what is accessible.
Potential storage use should also be evaluated directly. The listing does not confirm particular storage conditions or improvements.
The basement should not be added to the reported living area through an assumed calculation. Its presence is a feature to investigate, while its size and usability remain unspecified.
Roof Age and Exterior Materials
The seller reports that the roof is approximately 15 years old. The construction panel identifies the roof material as asphalt.
That approximate age provides context, but it does not establish its remaining service life or current performance. Installation quality, maintenance, and present condition are not supplied.
The house also has vinyl siding. No installation date or detailed exterior condition report is provided.
A viewing can help reveal how the siding, roof edges, openings, and connections between the structures have been maintained. The unusual rear attachment makes those relationships particularly relevant.
Buyers should consider the material entries as descriptions rather than guarantees. An accurate condition assessment would explain whether existing components can be retained or require work.
Utilities and the Electrical Service Status
The property is listed with public water and public sewer, while heating is recorded as electric and forced air. These entries describe reported systems without confirming present operation.
The explicit “Electric: OFF” entry is important. Buyers should ask whether the service is simply disconnected or whether additional work is required before it can be restored.
The supplied material does not answer that question. It also does not provide heating equipment details, service history, or information about cooling.
Likewise, public utility labels do not establish the condition of the connections or interior plumbing. The property’s vacancy makes direct verification especially useful.
Before developing a rehabilitation plan, a buyer should understand which systems exist, how they serve the connected structures, and what is required for the intended configuration.
Refrigerator, Laundry, and Included Contents
A refrigerator is listed as included. Its age, condition, and operating status are not described.
The laundry field states “None.” The supplied material therefore does not confirm a dedicated laundry area, washer and dryer connections, or included laundry appliances.
The broader sale description says that contents are included. This means buyers should evaluate what remains in the property rather than assume the home will be emptied before transfer.
The listing does not provide an inventory or estimate the amount of sorting, removal, or cleaning involved. Those responsibilities could affect the preparation work a new owner undertakes.
Reviewing the contents during a viewing can help establish what is useful, what requires clarification, and what may need to be removed.
A 0.33-Acre Residential Lot
The approximately 0.33-acre lot provides outdoor space associated with the house and mobile home. Its position beside Buckingham Park adds a distinct location feature.
However, the supplied information does not describe the ground’s slope, vegetation, fencing, or available yard areas. The acreage alone cannot establish how much space is usable for a particular purpose.
A buyer might consider gardening, seating, or another outdoor use after assessing the site. These would be future ideas rather than confirmed improvements.
The location of the attached mobile home also affects the outdoor arrangement. Removing it could change the site, but the resulting usable space should not be estimated without measurements.
A boundary review and walk through the grounds would help connect the lot size with the property’s actual layout.
The Asking Price and Reported Tax Figures
The supplied asking price is $30,000, with an approximate displayed figure of $21 per square foot. That ratio reflects the advertised amount and reported living area.
It does not establish the cost of obtaining a finished home. The listing provides no rehabilitation budget, removal estimate, or projected future value.
Reported tax information includes a tax assessed value of $35,200 and an annual tax amount of $508. These figures should be checked against current records rather than treated as guaranteed future expenses.
The parcel number is 035000162900, which can help identify the property in relevant records.
For a prospective buyer, the practical assessment should bring together the purchase terms, existing condition, contents, and intended work. The asking price is a starting figure, not a complete project budget.
An Unusual Bellevue Property Requiring a Clear Plan
329 Randall Avenue offers an older home beside Buckingham Park, a lot of approximately one-third of an acre, and an attached mobile home that gives the property an unconventional configuration.
Its $30,000 asking price may attract renovation-minded buyers, but the vacancy history and as-is sale require careful attention. The bedroom discrepancy, disconnected electrical service, and division of living area between the structures should be clarified.
The potential to remove the mobile home is an idea for investigation, subject to verification and any required approvals. It should not be presented as a guaranteed conversion.
For someone prepared to assess an unusual residential project, the property may warrant a closer look. Understanding the existing buildings and the work associated with a specific plan would help determine whether it fits that buyer’s goals.
Property details and the asking price are based on the supplied listing information and may change.
Listed on Zillow.