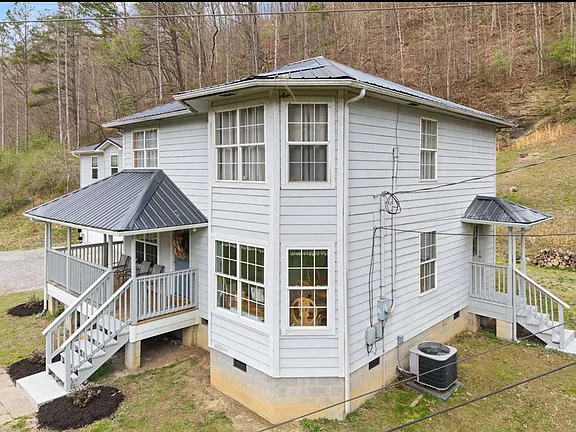
Two-Story 3-Bedroom Home on One Acre With Detached 3-Car Garage in Hazard, Kentucky
A spacious two-story home on approximately one acre of land is currently listed for sale at 9693 Lotts Creek Rd, Hazard, Kentucky 41701. Priced at $279,000, the property offers approximately 1,950 square feet of finished living space, three bedrooms, three bathrooms, and a detached three-car garage.
Built in 2002, the home combines a relatively modern construction date with a large rural-style lot and several practical features. The property includes a custom galley kitchen, dining room, breakfast nook, comfortable living room, covered front porch, hardwood and laminate flooring, tile, double-pane windows, and a crawl-space foundation.
One of the property’s more distinctive features is the detached temperature-controlled three-car garage. In addition to providing room for vehicles, the garage includes a finished room above it that the listing says could potentially be adapted into additional living space or used as a rental, subject to local regulations and the property’s suitability for that purpose.
With public water, septic service, electric heating, heat pump, central air conditioning, and approximately one acre of land, the property provides a combination of residential space, outdoor room, and storage capacity.
Property Overview
The home at 9693 Lotts Creek Rd is a single-family residence with a two-story layout.
Key property details include:
- Price: $279,000
- Bedrooms: 3
- Bathrooms: 3
- Living area: 1,950 square feet
- Lot size: 1 acre
- Year built: 2002
- Garage: Detached three-car garage
- Stories: 2
- Water: Public
- Sewer: Septic tank
- Heating: Electric and heat pump
- Cooling: Central air
- Roof: Metal
- Exterior: Vinyl siding
- Foundation: Crawl space
- HOA: None listed
- Region: Hazard, Kentucky
- Parcel number: 029000000511
The listing indicates a price of approximately $143 per square foot.
The property was listed on the market on September 10, 2026, according to the supplied listing information.
A One-Acre Lot With Room Around the Home
The property sits on approximately one acre of land, giving the residence more outdoor space than many homes located on smaller residential lots.
The listing describes the lot as large and highlights the acreage as one of the property’s key features. A one-acre parcel can provide additional room for outdoor activities, gardening, recreation, landscaping, or simply maintaining a greater sense of separation around the home.
Because the property is not listed as being within a subdivision, buyers may find the setting different from a typical neighborhood environment. However, the exact permitted uses of the land should always be confirmed with the appropriate local authorities, particularly if a buyer is considering additions, additional structures, fencing, agricultural use, or other improvements.
The parcel number provided in the listing is 029000000511.
Two-Story Layout With 1,950 Square Feet
The home contains approximately 1,950 square feet of finished living space, all of it above ground.
The two-story design provides an opportunity to separate common living areas from private bedroom areas. This type of floor plan can work well for households that prefer having bedrooms away from the main entertaining spaces.
The listing describes the home as having a nice-sized living room, a custom galley kitchen, a dining room, and a breakfast nook.
The combination of these areas creates several distinct spaces for everyday activities without requiring an extremely large overall footprint.
At 1,950 square feet, the property offers enough interior space for a variety of household arrangements while remaining considerably smaller than some larger multi-level homes.
Three Bedrooms and Three Bathrooms
The property includes three bedrooms and three bathrooms.
Three bedrooms can provide flexibility for different household needs. A buyer might use one bedroom as a primary suite, another for family members or guests, and the remaining room as a home office, hobby area, or additional sleeping space, depending on the existing layout.
The listing also identifies features including a soaking tub and walk-in closet, which add functional details to the home’s interior.
The three-bathroom configuration can also be useful for households with multiple residents or frequent guests, since additional bathrooms can reduce congestion during busy mornings and provide greater convenience throughout the home.
Prospective buyers should verify the exact configuration and condition of each bathroom during an inspection.
Custom Galley Kitchen
One of the home’s highlighted interior features is its custom galley kitchen.
Galley kitchens are typically designed around a compact, efficient arrangement, with work areas and cabinetry positioned along parallel or closely arranged sections. This layout can make it convenient to move between food preparation, cooking, and cleanup areas.
The listing also mentions both a dining room and breakfast nook, giving the home multiple options for meals.
The breakfast nook may work well for everyday meals, while the separate dining room can provide a more traditional setting for larger meals or gatherings.
Appliances are listed as negotiable, so buyers should confirm with the seller which appliances, if any, will remain with the property as part of the transaction.
Comfortable Living Room and Interior Features
The home includes a living room described in the listing as nicely sized.
As one of the main gathering areas, the living room can serve as the central space for everyday relaxation, family activities, or entertaining guests.
Interior flooring includes a combination of hardwood, laminate, and tile. This variety can create different visual and functional zones throughout the house.
Hardwood can provide a traditional appearance, laminate can offer a practical surface for high-traffic areas, and tile is often used in spaces where moisture resistance and easy cleaning are useful.
The listing also notes double-pane windows, which are a feature worth examining during a home inspection for condition, operation, and overall performance.
Soaking Tub and Walk-In Closet
The property includes a soaking tub and walk-in closet, according to the listing.
A soaking tub can provide a more spacious bathing option, while a walk-in closet adds additional storage capacity compared with a standard reach-in closet.
Storage is often an important consideration when evaluating a home, particularly for households that want to avoid relying heavily on external storage units.
The home’s attic is listed as having access only and being floored. This may provide some additional storage potential, although buyers should determine the actual usable area and accessibility before considering it as a major storage or living area.
Heating and Cooling
The home uses electric heating and a heat pump, while cooling is provided by central air conditioning.
A heat pump can provide both heating and cooling functions, although the property listing separately identifies central air conditioning as its cooling system.
The exact equipment configuration, age, maintenance history, and operating condition should be verified by a qualified professional.
For buyers comparing properties, the heating and cooling systems are worth examining because equipment age and efficiency can affect long-term maintenance and utility expenses.
Detached Three-Car Garage
Perhaps one of the property’s most notable practical features is the detached three-car garage.
The garage provides space for up to three vehicles, with concrete parking and additional uncovered parking also identified in the listing.
For households with multiple vehicles, recreational equipment, tools, or other belongings, a three-car garage can provide considerably more storage and parking capacity than a standard one- or two-car garage.
The garage is described in the marketing information as temperature controlled, adding another dimension to its potential use.
The detached arrangement also separates vehicle and storage activities from the main residence.
Finished Room Above the Garage
The listing specifically highlights a finished room above the garage.
According to the property description, this room could potentially be converted into additional living space or considered for rental use.
However, this possibility should be treated as a potential future use rather than an existing legal living area unless independently confirmed.
Before using the space as a bedroom, apartment, office, guest suite, or rental unit, a buyer should verify applicable building codes, permits, access requirements, insulation, heating and cooling, electrical systems, fire safety requirements, and zoning regulations.
Even without conversion, the finished room may provide useful space for hobbies, storage, an office, or other personal purposes depending on its existing condition and permitted use.
Covered Front Porch
The property includes a covered front porch, providing an outdoor area connected to the home’s entrance.
Covered porches can be useful throughout the year, offering a sheltered place to sit outside while providing some protection from sun and weather.
For a home situated on approximately one acre, the porch can also create a transition between the interior living areas and the surrounding property.
The outdoor space may be personalized with seating, plants, lighting, or other non-permanent improvements, subject to the property’s conditions and applicable rules.
Metal Roof and Vinyl Siding
The home features a metal roof and vinyl siding.
Both are relatively common exterior materials, but their condition remains an important part of any home evaluation.
The age and maintenance history of the metal roof should be confirmed, including the condition of seams, flashing, drainage systems, and penetrations.
Vinyl siding should also be examined for cracking, warping, loose sections, or other signs of wear.
A professional inspection can provide a clearer understanding of the home’s exterior condition and any maintenance that may be needed.
Crawl-Space Foundation
Unlike properties with a full basement, this home has a crawl-space foundation.
Crawl spaces can provide access to plumbing, wiring, ductwork, and other systems located below the main floor. At the same time, moisture control and ventilation are important considerations.
Prospective buyers should inspect the crawl space for signs of moisture, standing water, wood deterioration, pests, mold, or other conditions that could affect the home’s long-term maintenance.
The crawl space also means the property does not offer the same type of below-grade finished living area that would be available in a home with a full basement.
Public Water and Septic System
The property has public water and a septic tank.
This combination is common in rural and semi-rural residential areas, where public water service may be available while sewer infrastructure is handled through an individual septic system.
Buyers should verify the location and condition of the septic system, the drain field, maintenance records if available, and any local requirements associated with septic service.
Similarly, the public water connection should be confirmed with the relevant utility provider.
A Home Without an HOA
The supplied listing does not identify a homeowners association.
For some buyers, the absence of an HOA can simplify decisions about everyday property use because there may be fewer private community rules governing exterior changes, parking, landscaping, or other matters.
That does not mean there are no restrictions. County regulations, zoning requirements, building codes, easements, deed restrictions, and other legal requirements can still apply.
The listing states that zoning is currently unknown, so buyers planning any significant changes should verify zoning directly.
Location in Hazard, Kentucky
The property is located in the Hazard, Kentucky region.
Hazard is located in eastern Kentucky and serves as an important community within the surrounding Appalachian region.
The property’s address along Lotts Creek Road places it in a setting that combines residential living with a larger parcel of land.
For buyers who prefer having additional outdoor space around their home, the one-acre lot may be an important consideration.
At the same time, buyers should independently evaluate the commute to work, schools, healthcare facilities, shopping, restaurants, recreational destinations, and other locations important to their daily routine.
Potential for Personalization
Although the listing describes the home as a gorgeous property, every buyer will have different preferences for interior design and functionality.
The combination of hardwood, laminate, and tile flooring provides a foundation that can be adapted to different decorating styles.
The kitchen, dining room, breakfast nook, living room, and bedrooms can also be arranged according to the needs of the household.
The one-acre lot provides additional opportunities for landscaping and outdoor improvements, while the detached garage offers considerable utility for vehicles and storage.
Any major renovation or addition should be evaluated for cost, permits, structural requirements, and local regulations before work begins.
Possible Uses for the Garage and Additional Room
The detached garage may be particularly relevant to buyers who need more than simple vehicle parking.
Three garage spaces can accommodate cars, trucks, recreational equipment, motorcycles, tools, or other belongings.
The finished room above the garage could potentially provide another useful area. Depending on its legal status and configuration, it could serve as a workspace, hobby room, storage area, or future living space.
The listing specifically mentions the possibility of additional living space or rental use, but buyers should not assume that such use is currently approved.
A careful review of local regulations and the property’s existing permits would be appropriate before making plans based on that possibility.
Financial and Listing Information
The asking price is $279,000, with the listing indicating approximately $143 per square foot.
The supplied property information also lists a Zestimate of $271,800. Such automated estimates should be viewed as estimates rather than guarantees of market value or future sale price.
The property has a listed tax-assessed value of $115,000, with an annual tax amount of approximately $733, according to the supplied information.
Property taxes and assessments can change over time, so buyers should verify current figures with the appropriate local authority.
The listing does not identify an HOA fee.
What Buyers Should Verify
Before purchasing a property such as 9693 Lotts Creek Rd, prospective buyers should conduct appropriate due diligence.
Important items to verify may include:
- Exact lot boundaries and acreage
- Property taxes and assessment information
- Public water service
- Septic system condition
- Electrical and plumbing systems
- Heating and cooling equipment
- Metal roof condition
- Crawl-space condition
- Garage structure and temperature-control systems
- Finished room above the garage and its permitted use
- Building permits, if applicable
- Zoning and deed restrictions
- Easements and access
- Appliance inclusions
- Any known repairs or maintenance requirements
An independent home inspection can be especially useful for identifying issues that may not be visible during a standard property tour.
A Combination of Home, Land, and Storage
The main attraction of 9693 Lotts Creek Rd is the combination of several features in one property.
The residence provides 1,950 square feet, three bedrooms, three bathrooms, a two-story layout, a custom galley kitchen, dining room, breakfast nook, living room, covered porch, and multiple interior finishes.
Outside, the property provides approximately one acre of land and a detached three-car garage.
The additional finished room above the garage adds another layer of flexibility, while the public water connection and septic system provide the infrastructure needed for residential use.
Rather than being defined solely by its house size, the property offers a broader package involving the home, land, garage, storage, and potential future personalization.
Final Thoughts
The home at 9693 Lotts Creek Rd in Hazard, Kentucky, is a two-story single-family residence offering approximately 1,950 square feet of finished living space on one acre.
Built in 2002, the property includes three bedrooms and three bathrooms, along with a custom galley kitchen, dining room, breakfast nook, living room, soaking tub, walk-in closet, hardwood, laminate and tile flooring, double-pane windows, and a covered front porch.
Outside, the detached three-car garage provides substantial parking and storage capacity. The finished room above the garage may offer additional possibilities, although any conversion to legal living or rental space should be confirmed with local authorities before being considered part of a purchase plan.
The property also benefits from public water, septic service, electric and heat-pump heating, central air conditioning, a metal roof, vinyl siding, and an approximately one-acre parcel without an HOA listed in the supplied information.
At an asking price of $279,000, the property may be of interest to buyers seeking a combination of residential space and additional land and storage capacity in the Hazard area.
As with any real estate purchase, the listing information should be independently verified, particularly regarding property condition, utilities, taxes, zoning, garage space, and the potential use of the finished room above the garage. A professional inspection and careful review of the property’s legal and financial details can help a prospective buyer make an informed decision.
From Zillow