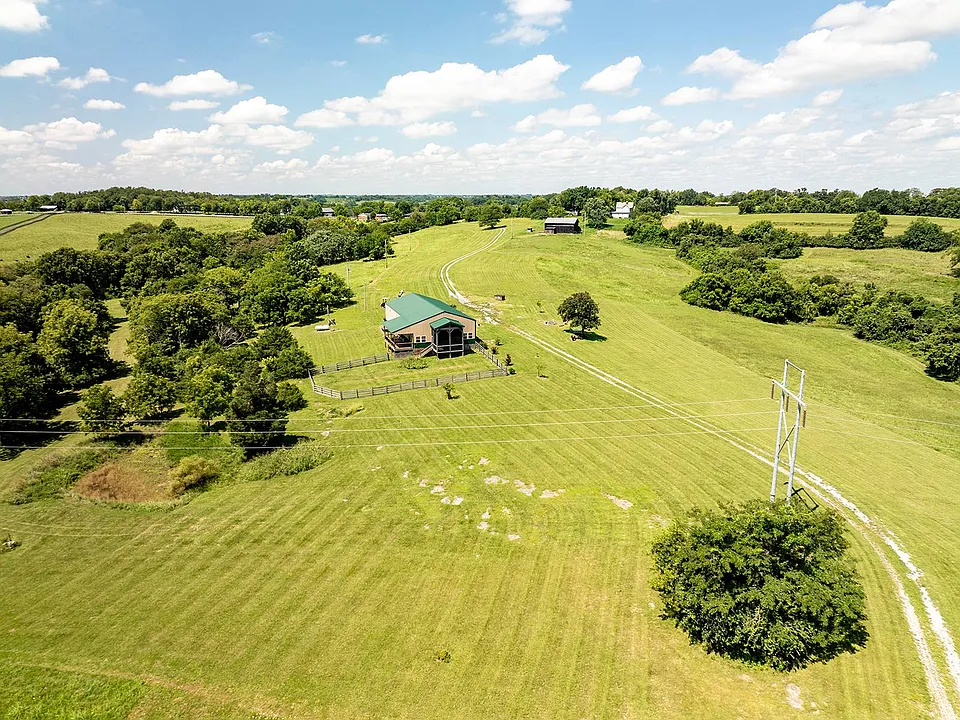
112-Acre Kentucky River Retreat With Custom Barndominium Offered at Auction in Harrodsburg
A substantial Central Kentucky property combining acreage, pastureland, wooded areas, private Kentucky River access, and a custom-built barndominium is scheduled for auction in Harrodsburg, Kentucky.
Located at 4160 Lexington Rd, Harrodsburg, KY 40330, the property encompasses approximately 112.3 acres and includes a custom residence of approximately 4,000 square feet. The home offers three bedrooms, two full bathrooms, a large open living area, a chef-style kitchen, custom woodwork, imported marble countertops, radiant floor heating, and a large fireplace.
The property is being offered through an on-site auction scheduled for Monday, September 28, 2026, at 6:00 p.m. ET.
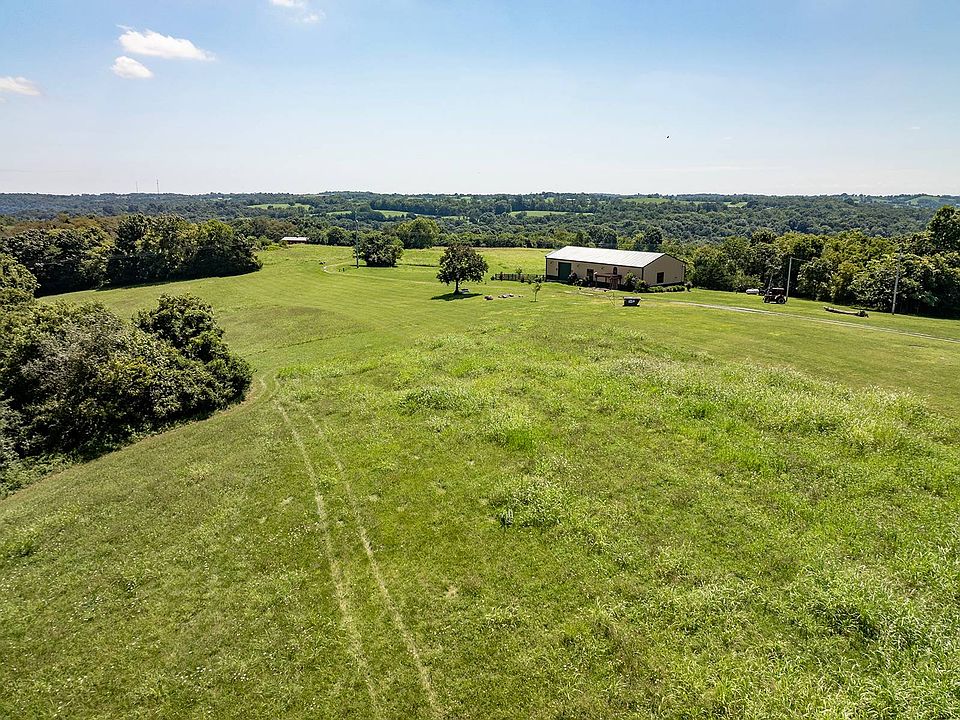
Rather than being a conventional residential property, this listing combines several different types of real estate in one tract. The acreage includes rolling pastureland and wooded areas, while the Kentucky River provides private access and an additional recreational element.
The property also includes a 30-by-60-foot insulated pole building with concrete flooring. According to the listing, the building has previously been used for storage and could potentially be adapted for livestock use.
The property description also mentions previous short-term rental income, with reported peak-period revenue of up to $10,000 per month. Those figures are historical claims provided in the listing and should not be interpreted as guaranteed future income.
Property Overview
The property at 4160 Lexington Rd is identified as a single-family residence situated on a large rural tract.
Key details from the supplied listing include:
- Auction: Yes
- Auction date: Monday, September 28, 2026
- Auction time: 6:00 p.m. ET
- Auction location: On site
- Bedrooms: 3
- Bathrooms: 2 full bathrooms
- Living area: Approximately 4,000 square feet
- Land: Approximately 112.3 acres
- Kentucky River access: Yes
- Pole building: 30 x 60 feet
- Heating: Radiant floor heating
- Fireplace: Large floor-to-ceiling fireplace described in the listing
- Kitchen: Commercial-grade oven and imported marble counters
- Porch: Screened-in back porch
- Deck: Large additional deck
- Insulation: High-efficiency closed-cell foam
- Foundation: 13-inch solid concrete stem wall with 6-inch concrete slab
- HOA: None listed
- Parcel number: 077000000601
- Tax assessed value: $126,595
- Annual tax: Approximately $1,521
The listing facts identify the property as having no basement.
A 112.3-Acre Central Kentucky Property
The scale of the land is one of the property’s defining characteristics.
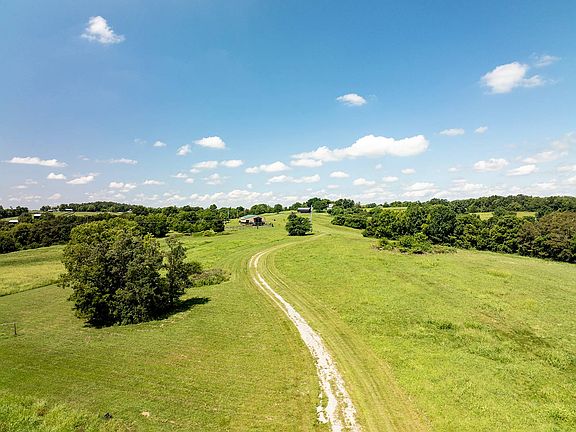
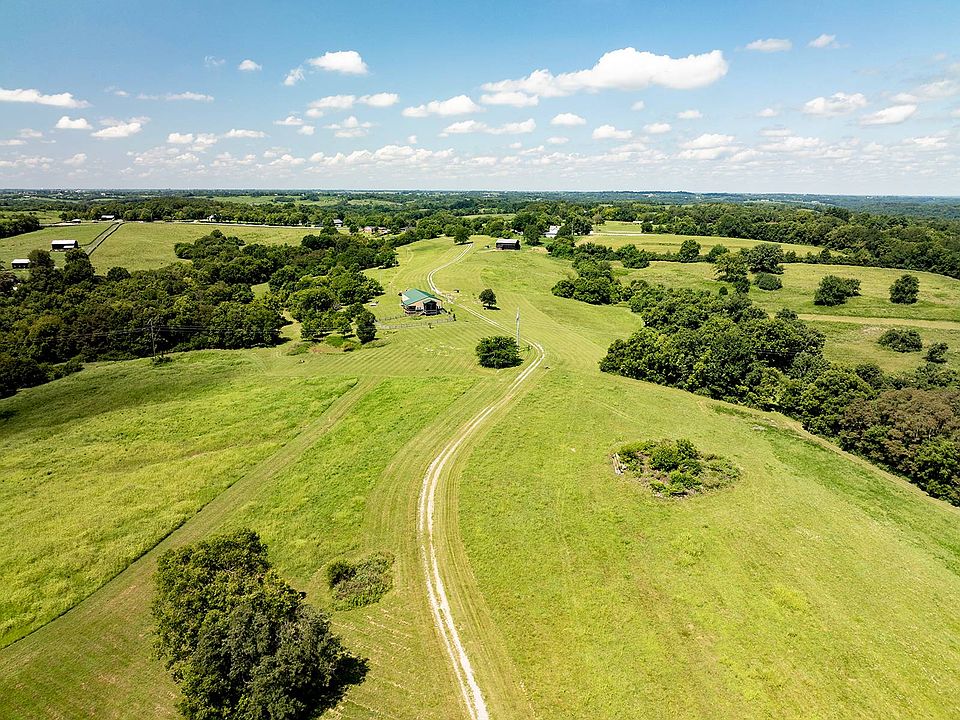
The tract contains approximately 112.3 acres, with a combination of rolling pastureland and wooded areas.
This mixture gives the property several different types of landscape within a single parcel. Open pasture can provide space for agricultural activities or grazing, while wooded portions may offer privacy, wildlife habitat, recreation, and other potential uses.
The listing also identifies private Kentucky River access, adding another major component to the property.
Large acreage properties can require more maintenance and management than conventional residential lots. Prospective buyers should consider the cost of maintaining roads, fences, pastures, wooded areas, structures, landscaping, and other parts of the property.
The exact boundaries, acreage, access rights, and land-use restrictions should also be confirmed through the survey and property records.
Custom-Built Barndominium
At the center of the property is a custom-built barndominium measuring approximately 4,000 square feet.
The open-concept design is intended to combine residential living with the spacious character often associated with agricultural-style buildings.
The listing describes the home as a custom-built retreat with a large open living area and a kitchen designed for substantial meal preparation and entertaining.
Barndominiums can offer large interior volumes and flexible layouts, and this property takes advantage of that format while incorporating several higher-end finishes.
The residence contains three bedrooms and two full bathrooms, providing a practical residential configuration within its approximately 4,000-square-foot footprint.
Large Open Living Space
The home’s large open living area is one of the main features highlighted by the listing.
Open layouts can provide flexibility in furniture placement and allow the kitchen, dining, and living areas to function as interconnected spaces.
For a property that is described as suitable for entertaining, the large common area may be particularly useful for gatherings.
The scale of the interior also provides opportunities for creating separate seating areas, dining zones, recreational spaces, or work areas without necessarily dividing the room into many smaller sections.
The actual arrangement and dimensions should be confirmed during an inspection or property tour.
Chef’s Kitchen With Commercial-Grade Oven
The kitchen is another major component of the home.
The listing describes a chef’s kitchen with a commercial-grade oven, along with imported marble countertops.
These features give the kitchen a more substantial design than a basic residential cooking area.
A large or professional-style oven can be useful for people who regularly prepare meals for groups, entertain guests, or simply enjoy cooking.
The imported marble counters add a distinctive finish, although buyers should consider the maintenance characteristics of natural stone and inspect the surfaces for condition.
The property listing should be used as the starting point for evaluating the kitchen, while the actual appliances, fixtures, cabinetry, and finishes should be examined during an in-person inspection.
Radiant Floor Heating
The residence features radiant floor heating, one of the more distinctive mechanical features mentioned in the listing.
Radiant floor systems heat a space through surfaces within or beneath the floor rather than relying solely on forced-air distribution.
The listing highlights this system as part of the home’s upgrades.
Prospective buyers should determine the exact type of radiant system installed, how it is powered, its maintenance history, and its current operating condition.
Understanding the system is especially important for a large 4,000-square-foot residence because heating requirements can differ significantly from those of a conventional smaller home.
Floor-to-Ceiling Fireplace
The listing describes a large floor-to-ceiling fireplace as another prominent feature of the home.
A fireplace of this scale can become a major visual element in an open living space, particularly in a rural retreat where the living room is designed around a central gathering area.
The supplied listing facts, however, do not identify a fireplace even though the marketing description does. Buyers should therefore verify the fireplace’s existence, type, condition, and functionality during inspection.
If it is a wood-burning system, appropriate inspection of the chimney and related components would be advisable.
Custom Woodwork and Imported Marble
The interior also features custom woodwork.
Custom wood details can add character and individuality to a large open-plan residence, particularly when paired with natural materials such as marble.
These details may include architectural elements, trim, cabinetry, or other handcrafted features, although the listing does not specify every item.
The property’s design appears to emphasize a combination of rustic agricultural character and upgraded residential finishes.
For buyers who prefer a distinctive interior rather than a standard production-home layout, these details may be worth examining closely during the scheduled inspection.
Screened-In Back Porch and Large Deck
Outdoor living is another important part of the property’s design.
The home features a screened-in back porch along with an additional large deck overlooking the property.
With more than 112 acres surrounding the residence, these outdoor spaces can provide places to enjoy the landscape without necessarily leaving the immediate area around the house.
A screened porch can be particularly useful for relaxing outdoors while providing protection from insects, while a deck can create additional space for seating, dining, or gatherings.
The orientation and views should be evaluated in person, particularly because the property includes both pastureland and wooded areas.
High-Efficiency Closed-Cell Foam Insulation
The barndominium’s construction includes high-efficiency closed-cell foam insulation, according to the listing.
The property description also identifies a substantial structural system consisting of a 13-inch solid concrete stem wall surrounding the home and a 6-inch concrete slab.
These construction details are notable because the home was custom built rather than being a conventional existing house that was later renovated.
Buyers interested in the technical aspects of the building should request documentation regarding construction, insulation, foundation, electrical systems, plumbing, heating, and other major components where available.
No Basement
Unlike some rural properties, the home does not include a basement.
The listing facts identify the basement area as zero and state that there is no basement.
Instead, much of the property’s additional utility space comes from the separate 30-by-60-foot insulated pole building.
This distinction is important for buyers who specifically want basement storage or underground space. The pole building may compensate by providing a large above-ground storage or utility area.
30-by-60-Foot Insulated Pole Building
The property includes a 30-by-60-foot insulated pole building with concrete flooring.
According to the listing, this building has previously been used for storage.
The seller’s description also indicates that the structure could potentially be converted into a livestock building if desired.
This could be relevant for buyers interested in using the property’s pastureland for cattle, horses, or other agricultural activities.
However, the current condition of the structure, electrical service, ventilation, doors, water availability, drainage, and suitability for livestock should all be evaluated before assuming that conversion would be straightforward.
Local agricultural and building requirements should also be confirmed.
Pastureland for Agricultural Use
The property includes a significant amount of rolling pastureland.
For buyers interested in rural living, pasture can provide an opportunity to maintain open agricultural areas or explore livestock-related uses.
The listing specifically mentions the possibility of renting pastureland for cattle or horses.
Such an arrangement could potentially generate additional income, but actual income would depend on local demand, acreage quality, fencing, water access, lease terms, market conditions, and the agreement between the property owner and tenant.
Buyers should therefore treat this as a potential use rather than a guaranteed source of revenue.
Wooded Areas and Outdoor Recreation
The wooded portions of the property provide a different landscape from the open pasture.
Wooded acreage can contribute to privacy, wildlife habitat, hiking opportunities, and recreational activities.
The listing mentions the possibility of using wooded areas for hunting.
Hunting access and wildlife management can vary based on the property, surrounding land, local regulations, and applicable licenses or seasons.
Anyone interested in that use should investigate the rules governing hunting and land management in the area.
Private Kentucky River Access
The property’s private Kentucky River access is another defining feature.
River access can provide recreational opportunities such as fishing, wildlife observation, boating, or simply enjoying the landscape.
Waterfront acreage can also introduce additional considerations, including floodplain information, erosion, shoreline management, access rights, and insurance.
Because the property includes substantial acreage, buyers should determine exactly where the river access occurs and whether any easements or restrictions affect the shoreline.
A professional survey and review of title documents can help clarify those details.
Potential Short-Term Rental History
The listing states that the property has previously generated short-term rental income of up to $10,000 per month during peak periods.
This is an important detail for buyers evaluating the property as an investment, but it should be understood as a historical performance claim supplied by the listing rather than a guaranteed future income level.
Rental performance can change significantly based on seasonality, local tourism, occupancy rates, competition, pricing, maintenance expenses, management fees, insurance, taxes, and regulatory requirements.
The listing notes proximity to attractions including Keeneland, the Bourbon Trail, and Shakertown Village, which are presented as factors that have supported the property’s rental appeal.
Anyone considering the property for short-term rental use should independently verify local regulations and historical operating records.
Potential for Multiple Uses
The property is unusual because it combines several categories of potential use.
It could serve as a primary residence for someone seeking substantial acreage. It could also function as a recreational retreat, subject to the buyer’s plans and applicable regulations.
The pastureland may be relevant to agricultural use, while the wooded acreage provides potential recreational value.
The pole building offers additional space for storage or other permitted activities.
The river access creates another recreational component.
Because the property has such a broad mix of features, prospective buyers should identify their primary goals before evaluating the purchase price and long-term costs.
Possible Event or Wedding Venue Consideration
The listing mentions the potential for a wedding venue as another possible use.
This is a concept rather than an established permitted use, and significant due diligence would be necessary before relying on that possibility.
An event venue could involve zoning approval, parking requirements, septic capacity, fire and safety regulations, noise considerations, insurance, accessibility requirements, permits, and potentially substantial site improvements.
The existing acreage, large residence, outdoor areas, and scenic setting may make the concept worth researching, but buyers should confirm whether such a use is legally and practically feasible.
Central Kentucky Location
The property is located in Harrodsburg, Kentucky, within Central Kentucky.
Its location provides access to a region known for agriculture, historic communities, scenic landscapes, equestrian interests, bourbon-related tourism, and outdoor recreation.
The listing specifically identifies nearby attractions including Keeneland, the Bourbon Trail, and Shakertown Village as factors relevant to the property’s potential appeal.
Buyers should independently evaluate actual travel times and proximity to the destinations most important to them.
Auction and Inspection Dates
The auction is scheduled for Monday, September 28, 2026, at 6:00 p.m. ET, and the auction will be held on site.
The listing provides two inspection dates:
- Thursday, September 10, 2026, from 4:00–6:00 p.m.
- Tuesday, September 22, 2026, from 4:00–6:00 p.m.
Because this is an auction property, prospective buyers should review the official auction terms before participating.
The inspection dates provide an opportunity to evaluate the home, acreage, outbuilding, river access, and other features before auction day.
Important Due Diligence Before Bidding
A property of this size requires more than a standard residential inspection.
Potential buyers should consider reviewing:
- Property boundaries and survey information
- Title and easements
- Kentucky River access
- Floodplain and drainage conditions
- Pasture condition
- Fencing and water access
- Pole building condition
- Residence foundation
- Roof and exterior
- Radiant heating system
- Plumbing and electrical systems
- Septic arrangements
- Insulation and construction documentation
- Property taxes
- Zoning and permitted uses
- Short-term rental regulations
- Agricultural leasing possibilities
- Event venue restrictions
- Insurance requirements
The size of the property also means that ongoing maintenance costs can be significant.
Understanding the Listed Zestimate
The supplied listing information identifies a Zestimate of $853,200.
An automated estimate is not the same as an appraisal or a guaranteed market value. It should therefore be considered only as one piece of information when researching the property.
This is particularly important because the property is being sold at auction and contains an unusual combination of residential improvements, agricultural land, wooded acreage, and river access.
The eventual auction result may be influenced by factors that automated valuation models do not fully capture.
A Property With a Broad Range of Features
4160 Lexington Rd is notable because it combines features that are rarely found together in a conventional residential listing.
There is the 4,000-square-foot custom barndominium, but there is also the 112.3 acres of land.
There is pastureland and wooded acreage, along with private Kentucky River access.
There is a 30-by-60-foot insulated pole building in addition to the residence.
Inside the home, buyers will find a large open living area, custom woodwork, radiant floor heating, imported marble countertops, and a commercial-grade oven, along with the screened porch and large deck.
The result is a property that could be evaluated from several perspectives: residential, agricultural, recreational, and potentially investment-oriented.
Final Thoughts
The property at 4160 Lexington Rd in Harrodsburg, Kentucky, represents a large-acreage Central Kentucky offering scheduled for an on-site auction on September 28, 2026, at 6:00 p.m. ET.
With approximately 112.3 acres, a custom-built 4,000-square-foot barndominium, three bedrooms, two full bathrooms, pastureland, wooded areas, private Kentucky River access, and a 30-by-60-foot insulated pole building, the property offers a broad collection of features.
The residence includes several notable upgrades, including radiant floor heating, a large floor-to-ceiling fireplace described in the property marketing, custom woodwork, imported marble counters, a commercial-grade oven, closed-cell foam insulation, a screened-in back porch, and a large deck overlooking the acreage.
The land adds another dimension. Pasture could potentially support agricultural use, wooded areas may provide recreational opportunities, and the riverfront setting creates access to an additional natural resource.
The listing also reports historical short-term rental income reaching as high as $10,000 per month during peak periods and mentions potential agricultural leasing and event-related uses. These should be researched independently because past income and suggested uses do not guarantee future financial performance or regulatory approval.
Most importantly, this is an auction property, and buyers should not approach the listing in the same way they would a standard fixed-price residential sale. The auction terms, property condition, legal status of improvements, land boundaries, utility systems, river access, and potential uses should all be carefully investigated before bidding.
For someone searching for a large Central Kentucky property that combines a custom residence, substantial acreage, agricultural possibilities, wooded land, and Kentucky River access, 4160 Lexington Rd offers a distinctive collection of features that deserves a detailed inspection and careful review of the auction terms before the sale date.

From Zillow