Inside a Luxury Survival Condo: Ultra-Modern Underground Living Designed for Long-Term Self-Sufficiency
What would it look like to live in a home designed not only for comfort, but also for long-term security, redundancy, and self-sufficiency?
That question is at the heart of this extraordinary survival condo concept. Unlike a conventional condominium, this property is part of a highly specialized underground facility designed around the idea of maintaining a comfortable lifestyle even when normal infrastructure and outside services may become unavailable.
The project combines hardened underground construction with features more commonly associated with luxury residential developments. Residents have access to a full kitchen, modern appliances, entertainment spaces, recreational amenities, security systems, communications infrastructure, redundant utilities, and professionally designed interiors.
At the same time, the facility is engineered around an entirely different set of priorities than a typical home. The concept emphasizes protected construction, backup systems, controlled access, air filtration, water reserves, emergency facilities, and the ability to remain operational for an extended period.
The result is a rare combination of luxury condominium living and preparedness-focused architecture.
The individual residence offers approximately 1,820 square feet of interior living space, with three bedrooms and two bathrooms. Beyond the private residence, owners have access to extensive shared facilities and infrastructure within the larger survival complex.
A Survival Condo Built Around Long-Term Preparedness
The philosophy behind this development is fundamentally different from ordinary residential construction.
The project’s objective was to address safety, function, comfort, style, and luxury as part of one integrated design. Rather than simply creating an underground shelter, the concept aims to provide residents with a complete living environment.
That distinction is important.
A conventional emergency shelter might be designed for short-term occupancy. This facility is described as being designed to sustain up to 75 people for more than five years, subject to the facility’s systems, supplies, management, and operating conditions.
The long-term concept requires much more than reinforced walls.
Residents would need access to food, water, electricity, air filtration, medical resources, communications, sanitation, recreation, education, entertainment, and everyday household functions.
The development attempts to address these requirements through a collection of specialized systems and shared amenities.
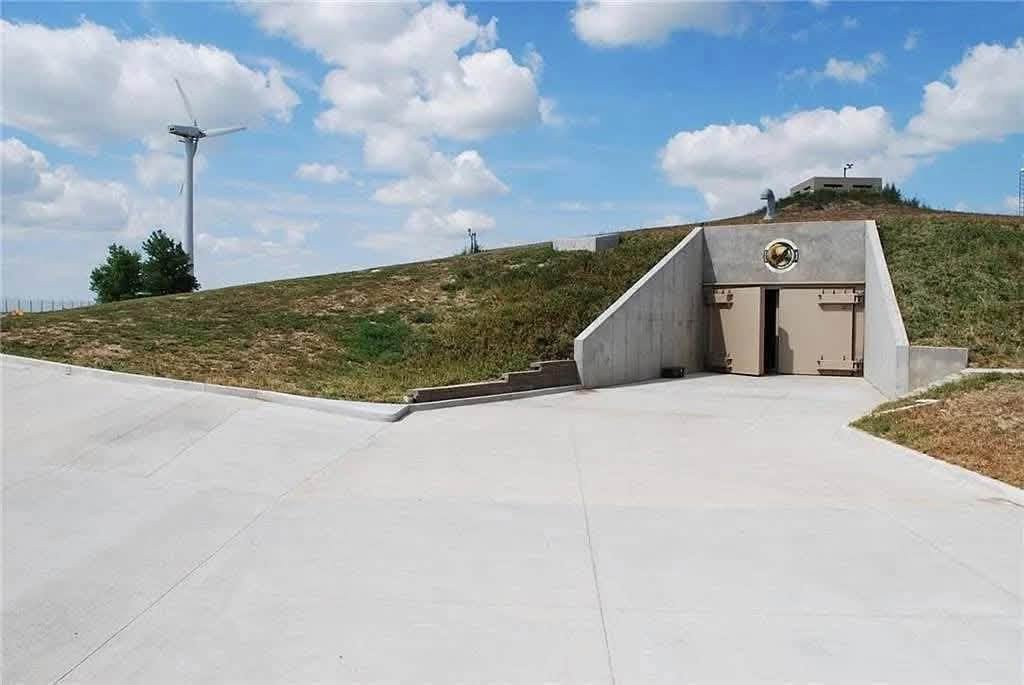
Built Inside a Hardened Missile Silo
One of the most remarkable aspects of the property is its history and underlying structure.
The facility is associated with a former Atlas “F” missile silo, one of a group of highly hardened structures constructed by the U.S. Army Corps of Engineers.
According to the property description, these structures were engineered to withstand extremely severe conditions, including the effects associated with a nuclear strike.
The upper section of the silo reportedly contains epoxy-hardened concrete walls approximately nine feet thick.
That construction provides an entirely different structural environment from a conventional above-ground residence.
The facility also incorporates a dome structure designed to cover the silo cap, with the property description stating that it can withstand winds exceeding 500 miles per hour.
These specifications are part of what makes the development fundamentally different from ordinary residential real estate.
Prospective buyers should nevertheless have all engineering, structural, historical, and safety specifications independently verified through qualified professionals and the appropriate documentation.
More Than 20,000 Square Feet of Interior Space
The larger facility contains more than 20,000 square feet of floor space within the monolithic dome.
That shared space is what allows the development to function as more than a collection of private condos.
The facility incorporates common areas designed to support daily life, recreation, education, communications, health services, and social interaction.
For residents, the private condo is only one component of the overall experience.
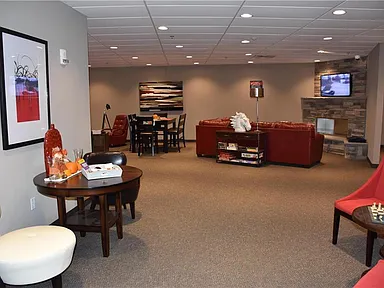
The broader property includes spaces such as a general store, indoor pool and spa, workout facility, custom theater, bar and lounge, library, classroom, command and control center, medical first aid center, and communication center.
Together, these amenities are designed to create a self-contained community environment.
A Luxury Interior With Modern Technology
Despite the hardened underground setting, the interior design is described as ultra-modern.
The objective was apparently not to create an environment that feels like a bunker. Instead, the development combines sophisticated technology with residential comfort.
The condo includes a full kitchen equipped with high-end stainless-steel appliances.
Included appliances listed for the residence include:
- Dishwasher
- Dryer
- Garbage disposal
- Microwave
- Refrigerator
- Washer
The property also features modern lighting, fixtures, automation, and climate-control technology.
This approach creates an interesting contrast: behind the security-focused architecture is an interior intended to feel like a contemporary luxury home.
1,820 Square Feet of Private Living Space
The individual condo offers approximately 1,820 square feet of total interior livable area.
The residence contains:
- 3 bedrooms
- 2 bathrooms
- Walk-in closet
- Sauna
- Smart thermostat
- Central cooling
- Electric forced-air heating
The floor plan is described as a condo with a ranch-style architectural influence.
For buyers accustomed to conventional homes, the interior square footage provides a recognizable residential environment while the larger facility offers amenities that would be difficult to replicate in a private house.
Three Bedrooms and Two Bathrooms
The three-bedroom, two-bathroom configuration provides enough space for a variety of household arrangements.
A three-bedroom residence can accommodate a family, visiting guests, an office or hobby area, or other flexible uses depending on the owner’s needs.
The two bathrooms add convenience for everyday living, while the walk-in closet provides additional storage space.
Because the property is designed as part of a larger community, residents can also rely on shared facilities rather than trying to fit every possible function inside their private unit.
A Private Sauna and Wellness-Oriented Features
Wellness is another important component of the property.
The listed features include a sauna, while the shared facility offers an indoor swimming pool, spa, and workout area.
This combination creates an unusual wellness environment for an underground property.
Instead of treating emergency preparedness as purely functional, the development incorporates recreational and relaxation features intended to make extended stays more comfortable.
That may be particularly important when considering the property’s long-term occupancy concept.
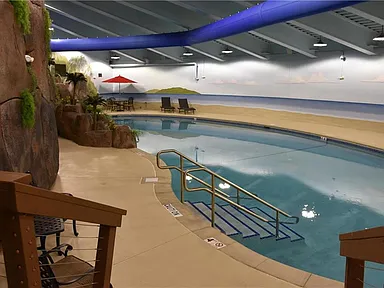
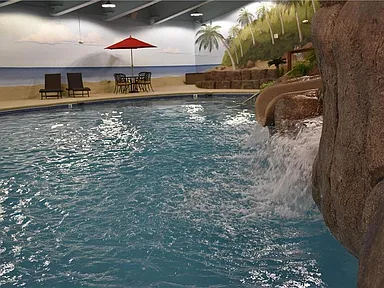
Indoor Pool and Spa
One of the most distinctive amenities is the indoor swimming pool and spa.
A pool is not generally associated with emergency shelters or hardened underground facilities. Here, however, it forms part of the community’s broader recreational infrastructure.
The presence of an indoor pool can provide residents with exercise and recreation without requiring access to the outside environment.
Combined with the fitness center and sauna, it creates a more complete wellness area.
Complete Workout Facility
The property also includes a complete workout facility.
Exercise can play an important role in maintaining physical and mental well-being, particularly when residents spend significant amounts of time indoors.
The fitness area provides another way for residents to remain active without depending on external gyms or facilities.
This is consistent with the broader design philosophy: the facility attempts to provide many of the services and amenities people normally obtain from the outside world.
Custom Theater for Entertainment
Long-term occupancy requires more than basic necessities.
Entertainment is another major part of the development, with a custom theater included among the communal amenities.
A dedicated theater creates a space for movies, presentations, community events, and shared entertainment.
In a scenario where residents may spend extended periods inside the facility, these recreational spaces could contribute significantly to the overall quality of life.
Custom Bar and Lounge
The property also features a custom bar and lounge.
This provides residents with a social gathering environment and adds another layer of comfort to the underground community.
The lounge concept reinforces the idea that the facility was designed to feel like a residential community rather than simply an emergency shelter.
For residents, common areas can provide opportunities for social interaction, relaxation, and community activities.
Library and Classroom
Education and intellectual activity have also been incorporated into the design.
The facility includes both a library and classroom.
These spaces can serve multiple purposes, from reading and studying to organized instruction, meetings, presentations, and educational activities.
For a facility designed around long-term occupancy, providing dedicated educational and quiet spaces can be an important part of creating a functional community.
Command and Control Center
One of the more specialized areas of the facility is its command and control center.
This is a feature that would rarely appear in an ordinary condominium development.
The command center reflects the facility’s emphasis on centralized management, monitoring, security, and operational coordination.
Because the development relies on complex systems for utilities, access, communications, environmental controls, and other functions, centralized management can be an important component of keeping those systems organized.
Medical First Aid Center
Another unusual amenity is the medical first aid center.
A facility designed for extended periods of self-containment needs to consider basic medical support.
The first aid center provides a dedicated space for medical response within the property.
This does not mean that the facility replaces professional medical care or emergency services. Rather, it is part of the property’s preparedness-oriented infrastructure.
Residents should independently verify the exact equipment, staffing, medical capabilities, and operational procedures associated with the center.
Communication Center
Communication infrastructure is another major part of the project.
The facility includes a dedicated communication center, reflecting the importance of maintaining contact and information flow during disruptions.
In an extended emergency scenario, communication can be just as important as physical security.
Residents may need access to information, internal communication, external communication, and coordinated facility management.
The communication center is therefore another component of the larger self-contained design.
Redundant Electricity Systems
One of the key principles behind the development is redundancy.
Rather than depending on a single source of electricity, the facility is described as having redundant electric sources.
Redundancy is particularly important in a property designed for extended occupancy.
In a conventional house, a temporary power outage may be inconvenient. In a self-contained facility, an extended loss of electricity could affect lighting, heating, cooling, water systems, communications, security, and other essential services.
Multiple sources can therefore provide an additional layer of resilience.
The exact configuration, capacity, maintenance schedule, fuel or energy sources, and operating procedures should be verified by prospective buyers.
Redundant Water Supply
Water is arguably one of the most important resources in any long-term preparedness plan.
The facility is described as having a redundant water supply with minimum reserve tanks totaling 75,000 gallons.
This reserve is intended to support the facility during periods when normal external water access may be unavailable.
Water storage is particularly significant because long-term occupancy requires water for drinking, cooking, hygiene, sanitation, and other household functions.
As with every major infrastructure claim, prospective owners should verify current capacity, system condition, filtration, replenishment procedures, maintenance, and actual usable reserve levels.
Advanced Air Filtration
The facility also incorporates redundant air filtration systems, including filtration designed for nuclear, biological, and chemical, or NBC, contaminants.
Air management is especially important in an underground facility.
The ability to control and filter incoming air can provide an additional layer of protection against external environmental hazards.
The property description presents the filtration system as part of the overall preparedness infrastructure.
Prospective buyers should request detailed technical documentation concerning the filtration technology, maintenance requirements, replacement schedules, redundancy, and operating capacity.
Biometric Keyless Access
Security begins at the point of entry.
The property features biometric keyless access, adding an advanced security component to the facility.
Biometric systems can use physical characteristics to authenticate authorized individuals, creating a different access model from conventional keys.
For a private underground community with valuable infrastructure and specialized amenities, controlled access can be an important part of overall security management.
Home Automation and Remote Access
Technology extends into the individual residence as well.
The condo includes a home automation system with remote off-site access.
This provides residents with the ability to interact with certain home systems remotely, depending on the exact capabilities of the installed technology.
The property also includes a 50-inch LED television, contributing to the modern entertainment environment.
These details demonstrate that the developers attempted to combine advanced preparedness infrastructure with familiar luxury-home conveniences.
Full-Spectrum LED Lighting
The facility uses full-spectrum LED lighting throughout.
Lighting can have a significant influence on the experience of underground living.
Without normal exposure to outdoor daylight, carefully designed artificial lighting becomes particularly important for creating a comfortable interior environment.
LED technology can also provide efficient illumination throughout residential and common areas.
Kohler Fixtures Throughout
The residence and facility also feature Kohler fixtures throughout, adding a recognizable luxury-oriented element to the interior specification.
Combined with modern appliances, contemporary lighting, automated systems, and professionally decorated interiors, the fixtures contribute to the project’s upscale design philosophy.
Fully Furnished and Professionally Decorated
Another major convenience is that the property is described as fully furnished and professionally decorated.
This can significantly simplify the process of occupying the residence.
Rather than starting with an empty shell and furnishing an underground condo from scratch, buyers can potentially enter a completed living environment.
The professional design also supports the project’s broader goal of combining security with comfort.
An Underground Community Rather Than Just a Condo
Perhaps the most interesting way to understand this property is to stop thinking of it as a conventional condo.
It is better understood as a private residential unit within a highly specialized underground community.
The private residence provides bedrooms, bathrooms, kitchen facilities, living space, appliances, and modern technology.
The surrounding facility adds recreation, fitness, education, medical support, communications, entertainment, security, water reserves, air filtration, and operational infrastructure.
That combination creates a unique residential model.
HOA and Community Amenities
The property has an HOA, with a listed HOA fee of $5,250 per month.
The HOA amenities and services listed include:
- Clubhouse
- Swimming pool
- Security
- Sauna
- Water
- Fitness center
- Community center
- Electricity
- Management
- Party room
- Maintenance
- Hobby room
- Building maintenance
- Property insurance
- Parking
- Exercise room
The HOA fee is a substantial ongoing expense, so buyers should carefully review the governing documents, financial statements, reserve funds, insurance coverage, maintenance obligations, and exactly which utilities and services are included.
Understanding the recurring ownership cost is especially important with a specialized property of this nature.
Private Water and Specialized Infrastructure
The property lists private water under utilities.
That information should be evaluated together with the facility’s larger water-storage and redundancy systems.
Because the property is part of a specialized complex, buyers should understand the distinction between the private residence’s listed utility information and the infrastructure serving the entire facility.
Professional documentation can clarify how water, electricity, heating, cooling, filtration, and other systems are supplied and maintained.
Parking and Exterior Characteristics
The individual property listing identifies one parking space.
The broader facility also includes parking as part of the HOA amenities.
The exterior features are described as including cement/concrete elements and metal fencing.
The property has a zero-lot-line characteristic, consistent with its condominium configuration.
Why Long-Term Self-Sufficiency Is So Difficult
The philosophy behind this project highlights an important reality about emergency preparedness.
Preparing for one week without normal infrastructure is relatively manageable for many households.
Preparing for one month becomes more complicated.
Preparing for one year is significantly more demanding.
And attempting to support people for several years requires an entirely different level of planning.
Food, water, electricity, sanitation, medical supplies, air filtration, communications, maintenance, spare parts, security, recreation, and human needs all have to be considered.
This is precisely why the property is designed around centralized infrastructure rather than expecting each individual owner to independently create a five-year survival system.
A Rare Combination of Luxury and Preparedness
The strongest selling point of this property is arguably its unusual combination of seemingly contradictory concepts.
On one side, there is hardened underground construction, redundant utilities, controlled access, air filtration, water reserves, and emergency infrastructure.
On the other side, there is an indoor pool, spa, sauna, custom theater, bar and lounge, modern kitchen, luxury fixtures, professional interior design, home automation, and comfortable residential space.
The result is a property designed around the idea that preparedness does not necessarily have to mean abandoning comfort.
Who Might Be Interested in a Survival Condo?
A property like this is likely to appeal to a highly specialized group of buyers.
It may attract people interested in:
- Emergency preparedness
- Resilient architecture
- Secure residential properties
- Luxury real estate
- Underground construction
- Off-grid living concepts
- Long-term self-sufficiency
- Unique investment properties
- Disaster preparedness
- Alternative residential communities
However, the substantial HOA fee and specialized nature of the property mean it is unlikely to be appropriate for every buyer.
What Buyers Should Investigate Before Purchasing
Because this is an unusually complex property, due diligence should go far beyond a normal residential inspection.
Potential buyers should investigate the condition and documentation of the building, private condo, utilities, structural systems, air filtration equipment, water reserves, electrical redundancy, security systems, insurance arrangements, HOA finances, and emergency procedures.
It is also important to understand what happens if a major system fails.
Buyers should ask who maintains the infrastructure, how repairs are funded, what reserves exist, how emergency operations are managed, and what obligations individual unit owners have.
The property’s unique nature makes professional legal, engineering, financial, insurance, and real estate advice particularly valuable.
Final Thoughts
This survival condo represents one of the most unusual concepts in modern residential real estate: a luxury private residence integrated into a hardened underground facility designed around long-term resilience.
With approximately 1,820 square feet of private interior living space, three bedrooms, two bathrooms, modern appliances, a sauna, walk-in closet, smart thermostat, central cooling, and electric forced-air heating, the individual condo offers many characteristics of a contemporary home.
But the real story is what exists beyond the private residence.
The larger facility contains more than 20,000 square feet of interior space and offers an indoor pool and spa, fitness center, custom theater, bar and lounge, library, classroom, medical first aid center, communication center, command and control center, and general store.
The infrastructure is equally distinctive, with redundant electric sources, redundant water systems, substantial reserve tanks, advanced air filtration, biometric access, elevators and stairwells, and a hardened underground structure associated with an Atlas “F” missile silo.
The property description states that the facility is designed to sustain 75 people for more than five years. Such a claim should be understood as a design objective rather than an unconditional guarantee, and prospective buyers should independently verify the engineering specifications, current operating capabilities, supplies, maintenance procedures, and management plans.
With an HOA fee listed at $5,250 per month, ownership also requires careful financial analysis. Buyers should fully understand the monthly costs and what services, utilities, insurance, maintenance, and amenities those fees cover.
Ultimately, this is not simply a condominium.
It is a specialized approach to residential living that attempts to combine security, redundancy, technology, recreation, luxury, and long-term preparedness under one roof.
For the right buyer, the appeal may be precisely that combination. It offers the possibility of maintaining many familiar aspects of modern life while residing inside a facility designed around a very different definition of resilience.
Before purchasing, however, prospective owners should verify all property information, structural specifications, utility capacities, HOA obligations, insurance coverage, access systems, emergency procedures, and legal or regulatory requirements through qualified professionals and official documentation.
From Zillow