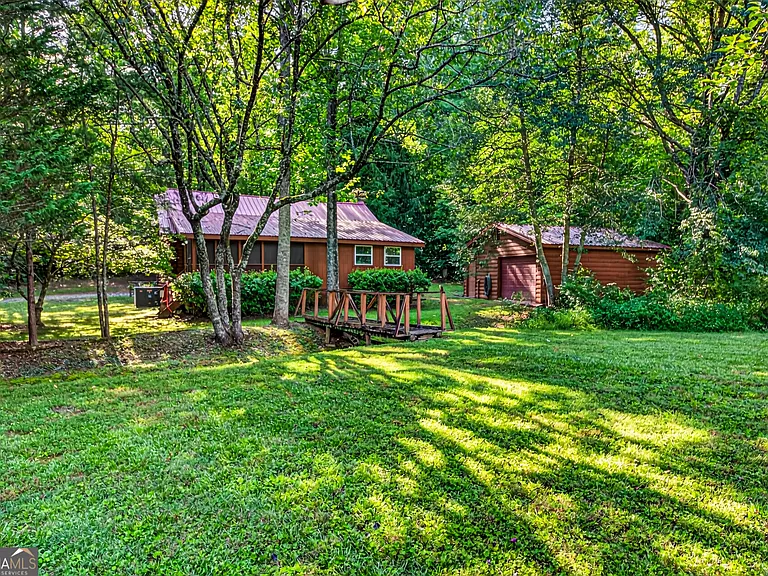
Charming North Georgia Log Cabin with Creek, Walking Bridge, Gazebo and Private Mountain Setting
A Peaceful Mountain Retreat Surrounded by Nature
There are homes that simply provide a place to live, and then there are properties that create an experience from the moment you arrive. This charming log cabin in the Sautee Nacoochee area of North Georgia belongs firmly in the second category. Tucked away on nearly an acre of private property, the home combines classic cabin character, peaceful outdoor surroundings, and a flexible floor plan that can accommodate everyday living, weekend escapes, family gatherings, or a relaxing retreat in the mountains.
Located at 251 Deer Valley Estates, the property offers approximately 1,330 square feet of finished living space, three bedrooms, one full bathroom, and one half bathroom. The home was built in 1976 and features authentic log construction, a metal roof, vaulted ceilings, hardwood flooring, a wood-burning fireplace that has been converted to gas, and multiple inviting outdoor spaces.
Yet the house itself is only part of the story.
The surrounding property features mature trees, a lush lawn, an open grassy area, a small meandering creek, a charming walking bridge, and a gazebo. Together, these features create a setting that feels private and secluded while remaining close to some of North Georgia’s popular mountain destinations.
For buyers dreaming about a cabin lifestyle without giving up convenience, this property offers a rare combination of character, privacy, and accessibility.
A Classic Log Cabin Welcome
The first impression begins with the large covered front porch.
For many people, a covered porch is one of the defining features of a mountain home. Here, the porch provides plenty of room for rocking chairs, porch swings, outdoor seating, or simply a comfortable place to enjoy a morning cup of coffee.
The porch also establishes the character of the home before you even walk through the front door. The traditional log construction, surrounding trees, and peaceful landscape immediately create the atmosphere of a mountain retreat.
Imagine beginning the day outdoors as sunlight filters through the mature trees. In the evening, the same porch can become a comfortable place to unwind after exploring the surrounding area.
The property is designed around the idea that outdoor living should be an important part of the home.
Rustic Interior with Modern Comfort
Inside, the cabin delivers the warmth and character expected from a traditional log home.
The living room features soaring ceilings, exposed wood, and rustic log construction. These architectural elements create an inviting environment that feels naturally connected to the wooded landscape outside.
The centerpiece of the living room is the fireplace.
Originally designed as a wood-burning fireplace, it has been converted to gas for convenience while retaining the visual appeal and character of a traditional cabin fireplace. According to the property description, the fireplace could potentially be converted back to wood-burning operation if desired, subject to appropriate inspection and professional work.
A fireplace can transform the atmosphere of a mountain home, particularly during cooler evenings. The combination of wood construction, high ceilings, and a fireplace gives this cabin a particularly cozy character.
Vaulted Ceilings Create an Open Atmosphere
One of the notable interior features is the home’s vaulted ceiling design.
High and vaulted ceilings can make a cabin feel significantly larger and more open than its actual square footage might suggest. In this home, the vertical space complements the exposed wood and log construction, creating a dramatic but comfortable living environment.
Rather than feeling confined, the main living area benefits from the additional volume created by the high ceilings.
The combination of natural materials and open vertical space gives the home a distinctive rustic aesthetic without requiring excessive decoration.
Two Bedrooms on the Main Level
The main level includes two bedrooms, providing convenient sleeping arrangements without requiring residents to navigate stairs.
This layout can be particularly useful for a variety of buyers. A couple could use one room as a primary bedroom and the other as a guest room or office. A family could use both rooms for household members, while the upstairs loft provides additional sleeping space.
The listing also identifies the home as having the master bedroom on the main level, adding another practical advantage for buyers looking for accessible first-floor living.
The bedrooms feature a combination of flooring throughout the home, including hardwood, carpet, and vinyl.
A Flexible Den Addition
At the rear of the home, a den addition provides another comfortable living area.
The den expands the home’s functionality beyond the main living room. It could serve as a family room, reading area, home office, game room, or gathering space for guests.
The den also includes an updated half bathroom, making it especially convenient when hosting visitors.
Having a secondary living area can be valuable in a cabin because it allows different members of the household to enjoy separate activities. One person might relax in the main living room while another reads or works in the den.
Screened Porch for Enjoying the Outdoors
Beyond the den is one of the property’s most inviting features: a screened-in porch.
A screened porch allows homeowners to experience the surrounding environment while enjoying protection from insects and other outdoor inconveniences.
In a wooded mountain setting, this space can become an extension of the home’s living area. It provides a place to listen to the creek, watch wildlife, enjoy a quiet breakfast, or spend an evening surrounded by the sounds of nature.
The screened porch also provides another option for entertaining guests without requiring everyone to remain indoors.
Upstairs Loft and Third Bedroom
The upper level offers a spacious loft that functions as the home’s third bedroom.
This flexible area could be especially appealing to families with children or grandchildren. The listing description notes that there is enough room for bunk beds, creating the potential for a fun and memorable sleeping area for younger guests.
The loft could also be adapted as a traditional bedroom, creative studio, reading area, or additional recreational space depending on the owner’s needs.
Because of its open configuration and connection to the home’s vaulted interior, the loft contributes to the cabin’s distinctive architectural character.
A Creek Running Behind the Property
One of the property’s most enchanting outdoor features is the small creek winding behind the cabin.
Water features can dramatically change the atmosphere of a property. The gentle movement of a creek provides a natural soundtrack and creates a stronger connection between the home and its surroundings.
The creek also contributes to the property’s visual appeal, especially when viewed from the surrounding lawn, porch, or walking areas.
For those who enjoy nature, a creekside setting can provide endless opportunities for peaceful observation, photography, outdoor relaxation, and simply enjoying the changing seasons.
Charming Walking Bridge and Open Grassy Area
Adding even more character to the property is a charming walking bridge crossing the creek.
The bridge leads to a large open grassy area, creating a destination within the property itself. Rather than simply having a backyard, the property offers a small landscape to explore.
The grassy area could serve as a place for outdoor games, picnics, gatherings, gardening projects, or simply enjoying the surrounding scenery.
A bridge leading over a creek to a gazebo is the kind of feature that gives a property a storybook quality.
Gazebo Creates a Private Outdoor Destination
At the far side of the creek is an adorable gazebo.
This structure adds another layer of outdoor living potential. It could become a quiet reading area, a place for morning coffee, a shaded location for conversation, or a scenic spot for relaxing at the end of the day.
The gazebo also makes the property particularly attractive for buyers who value outdoor spaces that feel intentional rather than simply functional.
Combined with the creek, walking bridge, mature trees, and open pasture-like lawn, the gazebo helps create a private retreat directly on the property.
Nearly an Acre of Private Property
The cabin sits on approximately 0.96 acres.
The lot is described as private, level, open, and partially characterized by pasture and mature landscaping. The combination of wooded areas and open lawn gives the property visual variety.
Instead of being surrounded by neighboring structures, the setting emphasizes privacy and nature.
The corner-lot location also adds to the property’s distinctive positioning.
For buyers who want the feeling of rural mountain living but do not necessarily want to manage a large tract of land, nearly one acre can offer a comfortable balance between privacy and manageable maintenance.
Detached Garage and Storage Space
A detached storage garage is included with the property.
Mountain living often comes with additional equipment, recreational gear, gardening tools, outdoor furniture, and seasonal belongings. Having a dedicated storage structure can make it much easier to keep those items organized.
The garage can also provide space for tools, lawn equipment, bicycles, camping equipment, and other items associated with an active outdoor lifestyle.
Laundry facilities are located in the garage, adding another practical feature to the property.
Recent Property Improvements
Several important updates have been completed at the home.
The metal roof was installed less than ten years ago, offering an important improvement to the property’s exterior.
The water heater was replaced in 2023, providing another relatively recent update.
Perhaps one of the most significant improvements is the replacement of all water lines beneath the cabin in April 2026. For prospective buyers, updated plumbing infrastructure can be an important consideration when evaluating a property.
These improvements complement the home’s classic character while addressing practical aspects of ownership.
Central Heating and Air Conditioning
The cabin is equipped with central heating and central air conditioning.
While the property has a distinctly rustic appearance, these systems provide modern climate-control convenience.
The combination allows the home to function as a year-round residence rather than simply a seasonal cabin.
This is particularly useful in North Georgia, where mountain weather can vary considerably throughout the year.
A Mountain Home Without an HOA
Another appealing feature is the absence of a homeowners association.
With no HOA, owners have greater freedom to enjoy the property according to their needs, subject of course to applicable local regulations and property restrictions.
For buyers interested in gardening, outdoor recreation, cabin projects, or simply maintaining a private retreat, the lack of HOA fees and association rules can be an attractive consideration.
Prospective buyers should still verify zoning, local regulations, utility requirements, and any applicable restrictions before making decisions about future improvements.
Convenient Access to North Georgia Attractions
Although the property provides a private and peaceful setting, it is not isolated from the attractions of North Georgia.
The home is located in the Sautee Nacoochee area and is close to Unicoi State Park.
This makes the property appealing to people who enjoy hiking, scenic drives, outdoor recreation, mountain sightseeing, and exploring local destinations.
The area is known for its natural beauty and mountain environment, making it particularly attractive to buyers who want their home to serve as a base for outdoor adventures.
At the same time, the cabin can provide a peaceful place to return to after a day spent exploring.
Ideal for Weekend Escapes
Not every buyer needs a mountain home as a full-time residence.
For those searching for a weekend getaway, this cabin provides many of the characteristics associated with a traditional mountain retreat.
The covered front porch, screened porch, fireplace, loft bedroom, creek, bridge, gazebo, and private wooded surroundings create an environment designed for slowing down.
A weekend here could involve morning coffee on the porch, an afternoon hike, time beside the creek, dinner with friends, and an evening gathered around the fireplace.
The property offers a chance to step away from a busy schedule without giving up the comforts of a real home.
Potential Full-Time Residence
The cabin can also function as a full-time residence.
With three bedrooms, two bathrooms, central heating and cooling, a kitchen, multiple living areas, and practical storage, the home provides the essential features needed for everyday living.
The main-level bedrooms and flexible loft allow the floor plan to adapt to different household arrangements.
The combination of privacy and accessibility may appeal to buyers who want a permanent change of pace while remaining within reach of North Georgia’s communities and attractions.
A Cabin Built for Gatherings
The property’s layout also lends itself naturally to family gatherings.
The spacious living room provides a central indoor gathering area, while the den creates an additional room for guests.
Outside, the front porch, screened porch, grassy area, bridge, and gazebo provide multiple places for people to spread out.
This means a gathering does not have to be confined to one room.
Children can enjoy the open grassy area, adults can relax on the screened porch, and others can gather around the fireplace or front porch.
The property offers numerous opportunities to create memorable experiences with family and friends.
A Strong Connection Between Home and Nature
Perhaps the defining characteristic of this property is the relationship between the cabin and its natural surroundings.
The mature trees provide shade and privacy. The creek adds movement and sound. The walking bridge creates a charming connection to the open grassy area. The gazebo creates a destination within the landscape.
The result is a property where nature is not simply something seen from a window. It becomes part of the daily experience of living there.
That quality can be difficult to reproduce with a newer home or a typical suburban property.
What Buyers Should Consider
As with any real estate purchase, prospective buyers should perform appropriate due diligence before making an offer.
The listing indicates that the property is connected to a septic tank and shared well, so buyers may wish to have these systems evaluated by qualified professionals.
The condition of the cabin, roof, plumbing, HVAC systems, electrical components, garage, creek-related areas, and other structures should also be independently inspected.
Because the property includes a creek, buyers may want to understand drainage patterns, flood considerations, property boundaries, and any applicable local regulations.
The property’s listing information, measurements, taxes, utilities, and other details should be independently verified during the purchasing process.
Final Thoughts
This North Georgia log cabin offers far more than a traditional place to live. It provides a complete mountain lifestyle centered around privacy, nature, outdoor living, and classic cabin character.
The approximately 1,330-square-foot home features three bedrooms, one full bathroom, one half bathroom, vaulted ceilings, exposed wood, log construction, a fireplace, a flexible den, a screened porch, and a loft that can serve as the third bedroom.
Outside, the property becomes even more distinctive.
Nearly an acre of private land includes mature trees, open grassy areas, a meandering creek, a charming walking bridge, and a gazebo. A detached garage adds valuable storage, while recent improvements—including a relatively new metal roof, a 2023 water heater, and water-line replacement completed in April 2026—provide useful updates.
The absence of an HOA offers additional flexibility, while the location near Unicoi State Park and other North Georgia mountain destinations makes the property attractive to outdoor enthusiasts.
Whether envisioned as a full-time home, weekend retreat, family getaway, or peaceful escape from everyday life, this cabin has many of the qualities people associate with the ideal mountain property.
For anyone who dreams of rocking chairs on a covered porch, a creek flowing behind the house, a bridge leading through the trees, and a cozy fireplace waiting inside, this property deserves a closer look.
The combination of rustic architecture, thoughtful updates, private acreage, and exceptional outdoor character makes this a distinctive opportunity in the Sautee Nacoochee area.
Before purchasing, buyers should verify all listing information, conduct professional inspections, and review applicable property, septic, well, zoning, and land-use considerations. Subject to those due-diligence steps, this charming cabin presents an inviting opportunity to create a personal North Georgia retreat surrounded by the sights and sounds of nature.