Affordable Homes
$19,900 3 beds 2 baths 1,444 sqft
Pittsburgh Cottage for $19,900 with Three Bedrooms and Renovation Potential

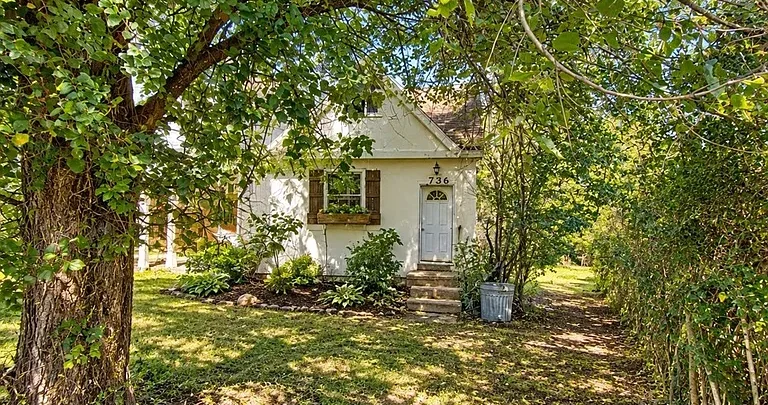
Pittsburgh Cottage for $19,900 with Three Bedrooms and Renovation Potential
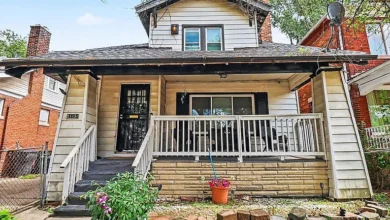
A low asking price, a three-bedroom layout, and an established Pittsburgh address make 2536 Kingwood St, Pittsburgh, PA 15234 a property that may catch the attention of renovation-minded buyers. Offered at $19,900 in the supplied listing, this two-story cottage includes two full bathrooms, 1,444 square feet of reported living space, and a 5,514-square-foot lot.
Built in 1901, the home is presented as a fixer-upper in the Overbrook area. The seller’s description invites investors, flippers, and buyers seeking a project to consider its possibilities. It also makes clear that the house needs work.
The opportunity here begins with evaluating the existing building. Three bedrooms, two bathrooms, a basement, and off-street parking provide useful starting details, but they do not establish the condition of the structure or the cost of improvements.
For someone interested in restoring an older Pittsburgh cottage, the property deserves to be understood through its layout, site, and actual repair needs. The advertised price draws attention; a clear assessment would determine what the home can realistically become.
Property Overview at 2536 Kingwood Street
The supplied listing identifies the residence as a single-family home with cottage and two-story architectural classifications. Its recorded construction year is 1901, giving it an age of more than a century.
The reported interior living area is 1,444 square feet, and the same figure appears as total structure area. A basement is listed, although its size, finish, and condition are not described.
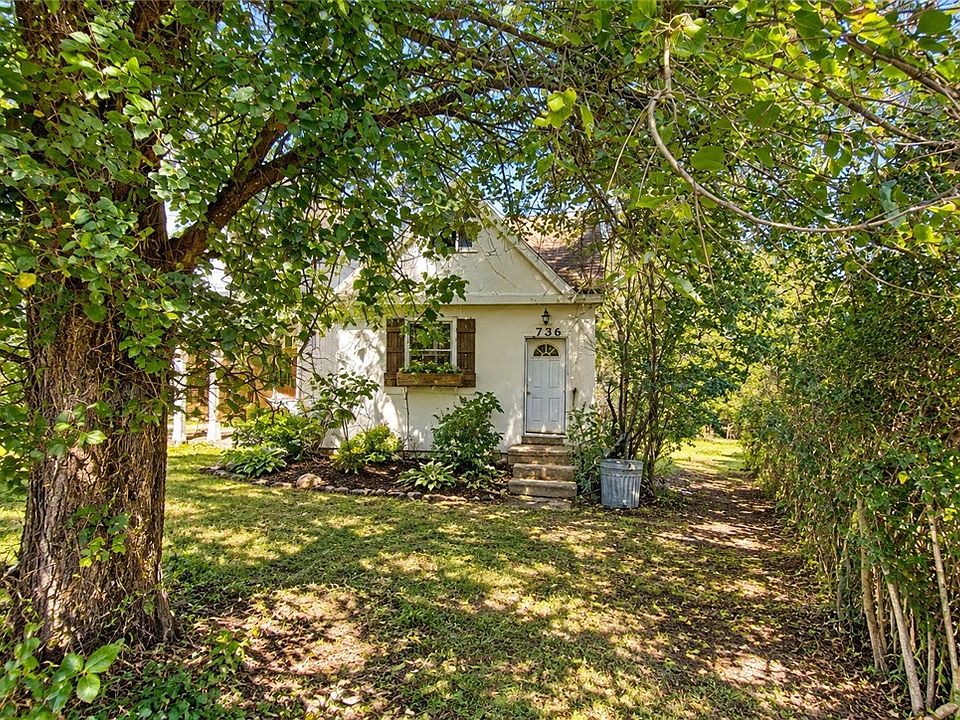
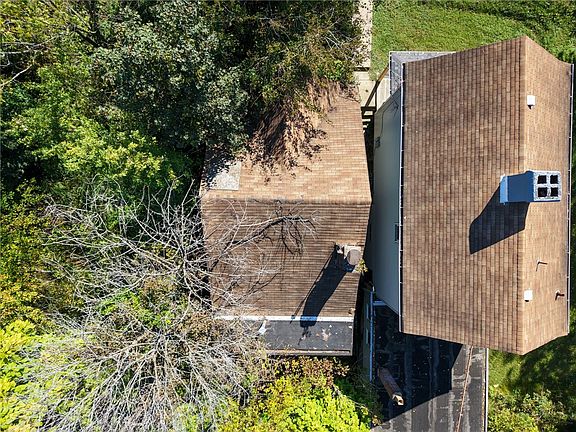
Exterior materials include vinyl siding and an asphalt roof. Parking is identified as off street, without a stated number of spaces or further information about the parking area.
The lot contains approximately 5,514 square feet, equivalent to about 0.1266 acres. The listing does not supply detailed boundary measurements, a survey, or a description of the yard.
Together, these facts outline a moderately sized house on a residential lot. They leave important gaps that a viewing and further documentation would need to resolve.
What the $19,900 Asking Price Represents
The advertised $19,900 price is one of the property’s most attention-grabbing features. In combination with three bedrooms and two full bathrooms, it may encourage buyers to investigate the listing.
However, the asking price should be considered alongside the seller’s description of a home needing renovation. It represents the advertised acquisition amount, rather than a complete budget for a finished residence.
The displayed $14 per square foot is an approximate calculation using the asking price and the reported living area. It does not establish the condition or usability of each square foot.
Anyone considering the property would need to look beyond that simple ratio. The amount and type of work required, the condition of major building components, and the intended finished result would all influence the scope of the project.
A low entry price can make a property worth investigating, but it cannot establish whether a renovation is manageable or worthwhile for a particular buyer.
An Older Home with a 1901 Construction Date
The recorded 1901 construction year is a defining detail. It places the home among Pittsburgh’s older residential buildings and gives a prospective owner an opportunity to examine how the structure has changed over time.
However, age alone does not establish architectural features, craftsmanship, or maintenance history. The supplied description does not identify original woodwork, decorative trim, historic windows, or other period details.
Similarly, the recorded year does not explain when the siding, roof, plumbing, electrical equipment, or interior finishes were installed. Some components may have changed during the home’s life, but the listing does not document those changes.
For a renovation buyer, the useful question is what exists today. An inspection and available records would help separate original construction from later alterations and clarify which elements can be retained or need attention.
Three Bedrooms for a Flexible Residential Layout
The house is listed with three bedrooms, giving it a layout that may suit several household arrangements. A buyer could value the additional rooms for sleeping space, a home office, or another personal use, depending on their dimensions and location.
The supplied material does not identify which floor contains each bedroom or provide room measurements. As a result, the comfort and flexibility of those rooms cannot be established from the bedroom count alone.
A viewing would help clarify natural light, storage, circulation, and the relationship between the bedrooms and bathrooms. These details can make a substantial difference in how a home functions.
For someone considering renovation, the existing arrangement should be evaluated before proposing changes. Retaining a workable layout may suit one project, while another buyer may want alterations. The listing does not establish what modifications would be practical.
Two Full Bathrooms as a Starting Feature
The listing records two bathrooms, both full bathrooms. This is a useful distinction because the advertised total does not include a half bathroom.
Two full bathrooms may offer flexibility within a three-bedroom home, particularly if their locations work well with the rest of the layout. However, the supplied description does not identify those locations.
Their current condition is also unspecified. The listing does not provide details about fixtures, water supply, drainage, ventilation, or recent improvements.
A buyer should therefore treat the bathroom count as a recorded feature, rather than confirmation of two fully functioning, updated spaces. Inspecting both rooms would help establish whether the work involves cosmetic changes, repairs, or a more extensive rebuild.
That assessment is especially relevant when comparing the asking price with the larger effort of preparing the home for its intended use.
Understanding the 1,444-Square-Foot Interior
At 1,444 square feet, the reported living area provides enough scale to consider multiple residential uses without implying an exceptionally large house. The usefulness of that space depends on its arrangement and current condition.
A two-story layout distributes rooms vertically. Stair placement, hallway widths, and the division of living and sleeping areas will influence how efficiently the interior works.
The listing does not include a floor plan or dimensions for the kitchen, living room, or dining area. It would therefore be speculative to describe an open layout, a large kitchen, or generous entertaining space.
A prospective buyer can use the reported square footage as an initial reference, then examine the actual rooms. That approach helps distinguish the size shown in a listing from the experience of moving through the home.
A Basement That Requires Further Inspection
A basement is present, according to the supplied facts. Beyond that confirmation, the listing gives little information about the lower level.
Its height, access, floor area, finish, and current use are not established. It should not be advertised as extra finished living space, a recreation room, or a future bedroom area on the strength of the basement checkbox alone.
For an older house, the basement may also provide access to structural elements and building systems. A suitable inspection could help clarify what is present and which parts require further assessment.
Anyone planning to use the basement for storage or another purpose would need to evaluate it directly. The reported 1,444 square feet should not be expanded by adding an assumed amount of basement space.
Vinyl Siding and an Asphalt Roof
The exterior is listed as having vinyl siding, while the roof material is identified as asphalt. These are useful construction details, but neither entry establishes age or condition.
The siding may require cleaning, localized repairs, or other attention, depending on what an inspection reveals. The supplied listing does not document those needs.
Likewise, no roof installation date, service history, or condition report is provided. A buyer should avoid assuming that the roof is recent or that replacement is necessary without supporting information.
Evaluating the building exterior involves more than identifying materials. Openings, trim, drainage, and the relationship between exterior finishes and the underlying structure can all influence a renovation plan. The listing provides a starting description rather than a complete assessment.
A Residential Lot with Off-Street Parking
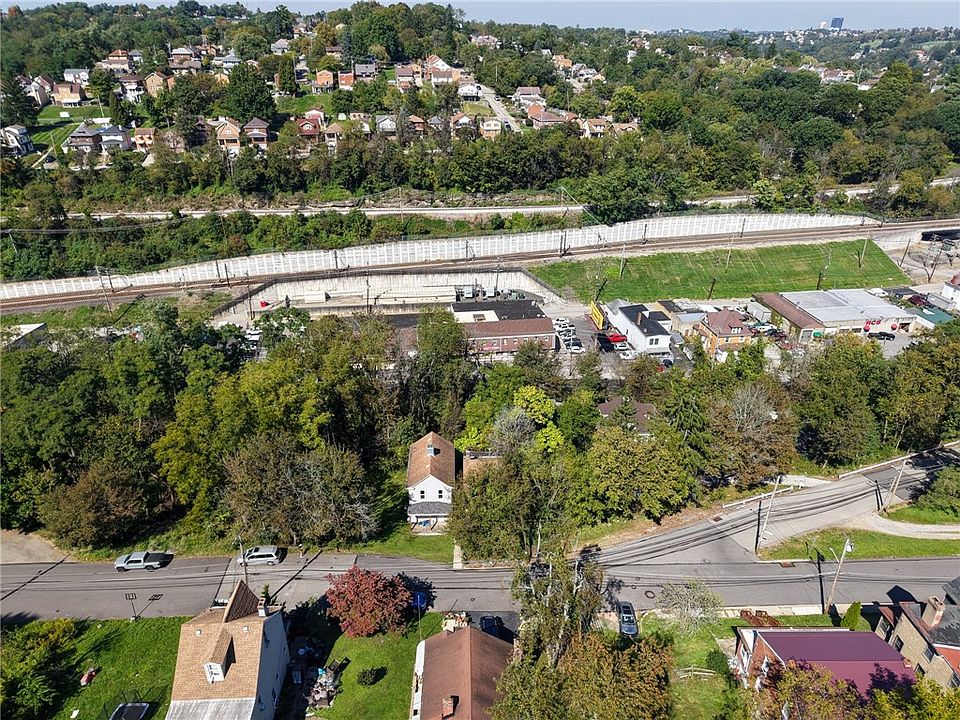
The 5,514-square-foot lot gives the home a defined outdoor setting. Its approximate acreage is 0.1266 acres, but the supplied information does not explain the shape of the parcel or how much space the building occupies.
Potential yard uses would depend on the actual site. Gardening, outdoor seating, and other improvements should remain possibilities rather than established features.
The listing also identifies off-street parking, which may be useful to buyers who want vehicle space associated with the property. However, it does not state how many vehicles can fit or describe access and surface conditions.
An inspection of the lot and parking area would clarify these details. It would also help a buyer understand boundaries, drainage, and the relationship between the house and neighboring properties.
The Overbrook Location in Pittsburgh
The seller’s description places the property in Overbrook and describes the location favorably. That gives readers neighborhood context without establishing specific travel times or proximity to particular amenities.
The supplied material does not identify nearby schools, transit stops, parks, shopping destinations, or employment centers. Those details should be investigated according to the buyer’s priorities.
For someone considering the house as a personal residence, the surrounding streets and daily travel needs may be as important as the building itself. For a buyer planning a renovation project, the local setting would also influence the type of finished home they hope to create.
A visit to the area can help establish whether the location fits those goals. The neighborhood label alone cannot determine that suitability.
Renovation Potential Begins with the Actual Condition
The listing describes the cottage as needing “TLC” and having renovation potential. Those phrases communicate that work is expected, but they do not define its extent.
A project could involve different levels of intervention depending on the findings. Interior finishes, bathrooms, exterior components, or building systems may require attention, but the supplied description does not identify confirmed defects in each category.
The first step is to understand the existing condition. A clear assessment can help distinguish desired improvements from necessary repairs and reveal whether the buyer’s intended plan fits the building.
Only then can the property’s potential be described meaningfully. The ability to personalize a home is appealing, but it depends on what the structure and project requirements actually allow.
Important Information Missing from the Listing
Several details that matter to a renovation buyer are not supplied. The material does not describe heating, cooling, electrical service, plumbing condition, or water and sewer arrangements.
It also does not provide a repair estimate, a detailed condition report, or a history of major updates. These gaps should remain visible rather than being filled with assumptions.
The absence of a detail does not prove that a system is missing or defective. It means the information still needs to be obtained.
A buyer can ask the listing agent for available disclosures and records, then use appropriate inspections to clarify remaining questions. That process would make it easier to evaluate the project around evidence rather than general expectations about an older fixer-upper.
The Zestimate and Reported Tax Figures
The supplied listing displays a Zestimate of $182,700, considerably above the $19,900 asking price. That difference should not be presented as a guaranteed profit margin or proof of the property’s current market value.
The estimate does not establish what this specific house would sell for in its present condition. Nor does it predict the result of a renovation with an undefined scope.
Reported tax figures include a tax assessed value of $77,300 and an annual tax amount of $2,037. Those figures are separate from the asking price and displayed estimate.
They provide background information for further review, rather than a promise of future taxes or resale value. The parcel number supplied for the property is 0138E00093000000, which can help identify the relevant property records.
Who Might Consider This Cottage?
The seller’s description addresses investors, flippers, and buyers looking for a project. Those groups may approach the same property with different goals.
A prospective owner may be interested in creating a home that reflects their preferences. Another buyer may focus on restoring the building for a later sale or another permitted residential use.
Neither approach is established as profitable or feasible by the listing. The actual condition, required work, sale terms, and local comparisons would need to support the chosen plan.
The most suitable buyer is therefore someone prepared to investigate the property carefully and match the project to their experience and resources. The asking price alone does not determine whether the house is a good fit.
A Pittsburgh Fixer-Upper with Questions Worth Answering
At the supplied asking price of $19,900, 2536 Kingwood Street offers a three-bedroom, two-bathroom cottage with 1,444 square feet, a basement, off-street parking, and a residential lot in Pittsburgh’s Overbrook area.
Its 1901 construction date and renovation-focused description give the property a clear identity as an older home awaiting a buyer’s assessment and plans. The listing provides useful basics while leaving the extent of the work unresolved.
For someone interested in an older Pittsburgh house, a viewing and thorough evaluation could clarify whether the property supports their intended project. Understanding the structure, systems, layout, and site would provide a stronger foundation for that decision than the low price or displayed estimate alone.
Property details and the asking price above are based on the supplied listing information and may change.

From Zillow