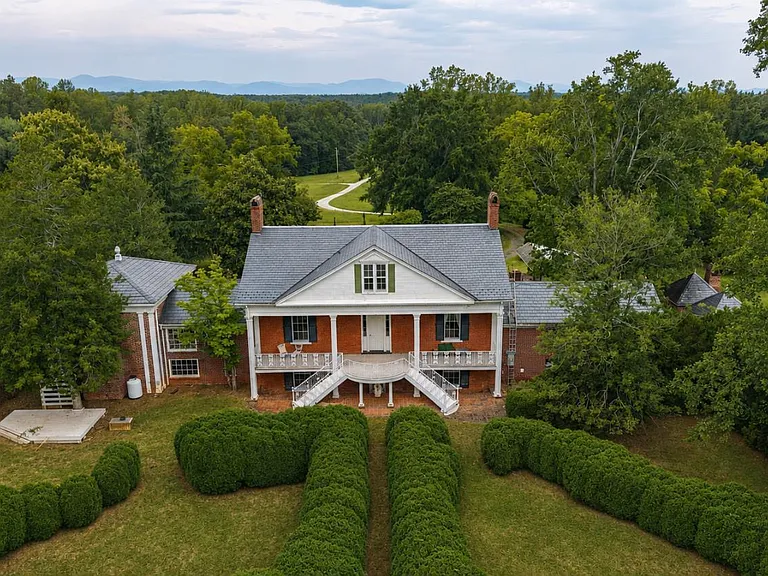
Edloe Glades: A Historic 1826 Federal-Style Manor on 16 Acres in Amherst County
A Rare Opportunity to Own a Piece of Virginia History
There are homes that are designed to be beautiful, and then there are homes that become part of the history of an entire community. Edloe Glades belongs firmly in the second category.
Located in the foothills of the Blue Ridge Mountains in Amherst County, Virginia, this remarkable Federal-style manor dates to 1826 and offers an extraordinary opportunity to own a historic country estate with approximately 5,630 square feet of living space on 16.23 acres.
The property combines historic architecture, expansive grounds, multiple outbuildings, mature landscaping, pastureland, and an impressive collection of interior details that reflect generations of craftsmanship.
With five bedrooms, five full bathrooms, one half bathroom, soaring 11-foot ceilings, extensive crown molding, hardwood floors, multiple porches, balconies, and eight fireplaces noted in the property description, Edloe Glades is far more than a conventional residence.
It is a property with a story.
And now, after approximately two centuries on the landscape of Amherst County, that story is ready to continue with a new owner.
A Federal-Style Manor Dating Back to 1826
Built in 1826, Edloe Glades represents an important period in American residential architecture.
Federal-style homes are known for their emphasis on symmetry, proportion, refined detailing, and elegant interior spaces. Rather than relying exclusively on size or extravagance, Federal architecture traditionally places considerable attention on balance and craftsmanship.
At Edloe Glades, those historic principles are reflected throughout the residence.
The home’s brick and wood-siding exterior, slate roof, formal rooms, high ceilings, extensive molding, fireplaces, and traditional room arrangement create an atmosphere that feels connected to another era.
Yet the property is substantial enough to accommodate modern uses and lifestyles.
This combination of historic authenticity and functional space makes Edloe Glades particularly intriguing for buyers who appreciate architecture and preservation.
More Than 5,500 Square Feet of Living Space
The property provides approximately 5,630 square feet of total interior livable space, all listed as finished above ground.
That amount of space is remarkable for a historic country residence.
The home’s rooms are generously proportioned, including a large family room, formal dining room, kitchen, living room, great room, and five bedrooms distributed across multiple levels.
The scale of the interior allows the home to function as a private residence while also offering possibilities for entertaining, hosting guests, multigenerational living, or other permitted uses.
The extensive square footage also means that future owners can create dedicated areas for offices, libraries, hobbies, recreation, guest accommodations, or collections without sacrificing the primary living spaces.
Grand 11-Foot Ceilings
One of the most impressive architectural characteristics of Edloe Glades is its 11-foot ceilings.
Tall ceilings can dramatically influence how a historic interior feels. They create a greater sense of vertical space while allowing traditional architectural elements such as crown molding, doors, windows, and fireplaces to become even more prominent.
At Edloe Glades, the high ceilings complement the formal character of the manor.
Combined with large rooms and historic detailing, they help create an atmosphere that feels both grand and comfortable.
The scale is especially apparent in rooms such as the approximately 513-square-foot family room, the 504-square-foot living room, and the substantial dining and kitchen spaces.
Historic Fireplaces With Ornamental Marble Mantels
Few details communicate the character of a historic home as effectively as a fireplace.
Edloe Glades is particularly notable for its collection of fireplaces. The property description highlights eight fireplaces, including six featuring ornamental mantels made from imported marble from New Orleans.
These fireplaces are not simply heating elements. They are architectural features that tell a story about the craftsmanship, materials, and lifestyle associated with the home’s earlier generations.
The ornamental marble mantels provide visual focal points throughout the residence, while the fireplaces themselves contribute to the traditional atmosphere.
The property facts also identify fireplace features including gas logs and wood-burning fireplaces.
Because of the age of the property, any fireplace and chimney systems should be professionally inspected before use, but their historical and architectural significance is undeniable.
A Welcoming Formal Dining Room
The formal dining room measures approximately 18 by 18 feet, or about 324 square feet.
This substantial room provides enough space for a large dining table, traditional furnishings, artwork, and decorative elements.
A formal dining room is particularly appropriate in a historic manor because it preserves the concept of a dedicated gathering space for meals and special occasions.
The room could become a centerpiece for holiday celebrations, family dinners, formal entertaining, or events.
For buyers interested in the property’s potential as a private estate or hospitality-oriented venue, the dining room provides an especially attractive setting.
An Expansive Family Room
The approximately 19-by-27-foot family room offers around 513 square feet of space.
This is one of the home’s largest rooms and provides significant flexibility.
Unlike a formal parlor or dining room, the family room can be adapted to modern lifestyles. It could accommodate comfortable seating, entertainment equipment, bookshelves, games, or multiple conversational areas.
For large households, the space provides somewhere for family members and guests to gather without overcrowding the home’s more formal rooms.
A Spacious Kitchen
The kitchen measures approximately 18 by 18 feet, providing about 324 square feet of space.
For a historic home, a kitchen of this size offers an excellent foundation for combining traditional surroundings with modern functionality.
The property includes a refrigerator and electric water heater, while laundry hookups and a dedicated laundry room are located on the main level.
A future owner could design the kitchen around the home’s historic character while incorporating contemporary storage, work surfaces, lighting, and appliances.
The goal could be to create a kitchen that feels appropriate to the architecture while meeting the practical needs of a modern household.
Multiple Levels and Flexible Living Spaces
Edloe Glades is a three-or-more-level residence, giving the interior an unusually varied layout.
The first level includes important shared spaces such as the kitchen, dining room, and family room.
The second level includes the primary bedroom, additional bedroom space, a great room, and the large living room.
Two additional bedrooms are located on the third level.
This arrangement can create natural separation between public and private areas.
It also provides flexibility for households with guests, children, extended family, or those who need dedicated spaces for work and recreation.
A Generous Primary Suite
The primary bedroom is located on the second level and measures approximately 19 by 24 feet, providing approximately 456 square feet.
This is an exceptionally large bedroom by modern standards.
The property also identifies the primary bedroom as having its own bathroom and a walk-in closet, adding to its functionality.
The size of the room provides plenty of opportunities for a sleeping area, sitting space, reading corner, and additional furnishings.
The second-level location also gives the primary suite a degree of separation from the home’s main entertaining spaces.
Additional Bedrooms for Family and Guests
The property includes four additional bedrooms.
The second bedroom is approximately 15 by 13 feet, or about 195 square feet.
The third bedroom measures approximately 19 by 8 feet, providing around 152 square feet.
Two additional bedrooms are located on the third level, each listed at approximately 18 by 18 feet, or 324 square feet.
This creates a considerable amount of private sleeping and guest space.
With five bedrooms overall, Edloe Glades can comfortably accommodate larger households, extended family, overnight guests, or other living arrangements.
Great Room and Additional Gathering Space
The second level includes an approximately 18-by-18-foot great room.
This space offers another opportunity for flexible use.
It could function as a library, sitting room, study, entertainment area, art studio, or quiet retreat.
The presence of multiple large gathering rooms is one of the property’s defining characteristics. Instead of forcing every activity into one open-plan space, the historic layout provides distinct rooms with individual identities.
For buyers who appreciate traditional architecture, this separation can be a major advantage.
Porches, Balconies, and Garden Areas
The outdoor living opportunities at Edloe Glades are equally impressive.
The property features front, rear, and side porches, along with balconies and garden areas.
These spaces create opportunities to experience the surrounding landscape from different parts of the home.
A front porch can provide an inviting entrance and a place to sit while enjoying the property’s setting.
Rear and side porches can provide more private outdoor areas for morning coffee, reading, meals, or evening relaxation.
Balconies add another dimension by providing elevated views of the acreage.
More Than 16 Acres of Land
The property encompasses approximately 16.23 acres.
That amount of land creates a fundamentally different lifestyle from living on a typical suburban lot.
The acreage includes landscaped areas and pasture, providing opportunities for gardening, recreation, animals, agricultural activities, or simply enjoying a large private landscape.
The property description specifically highlights possibilities for horses, livestock, a hobby farm, homesteading, a wedding venue, or a private country estate, subject to zoning, permitting, and applicable local requirements.
The expansive acreage is therefore not merely a backdrop for the house. It is an important component of the property’s potential.
Outbuildings, Barns, and Stable
The property includes multiple additional structures, including barns, a stable, and other outbuildings.
The listing also identifies an airplane hangar and pole building among the additional structures.
For a buyer interested in rural living, these structures could provide valuable storage, workspace, agricultural support, or hobby-related functionality, depending on their current condition and permitted uses.
The existing collection of outbuildings also contributes to the property’s historic agricultural character.
Before purchasing, buyers should independently inspect each structure and verify its condition, utility connections, permitted uses, and any necessary repairs.
Potential for Horses and Hobby Farming
The combination of acreage, pasture, stable, barns, and rural surroundings creates natural potential for equestrian and agricultural lifestyles.
Horse owners may appreciate the opportunity to establish a private equestrian setting, subject to the property’s existing facilities, fencing, zoning, and local regulations.
Similarly, hobby farmers may find the land suitable for exploring gardens, small-scale agricultural projects, or livestock.
The property’s large acreage offers a level of flexibility that is difficult to achieve in more densely developed areas.
A Potential Private Country Estate
For buyers seeking privacy rather than a conventional neighborhood environment, Edloe Glades offers an appealing alternative.
The residence sits within an expansive landscape where the grounds, historic structures, and mature vegetation work together to create the atmosphere of a traditional country estate.
The property can be imagined as a place for quiet weekends, family gatherings, entertaining, gardening, outdoor recreation, and enjoying the changing seasons.
The Blue Ridge foothills provide a particularly scenic regional setting, adding natural beauty to the property’s historic appeal.
Potential Wedding or Event Venue
The property description also points toward the possibility of a wedding venue or event-oriented use.
The large manor, extensive acreage, historic architecture, porches, gardens, barns, and outbuildings could create an attractive backdrop for celebrations.
Historic estates often have an inherent sense of occasion, and Edloe Glades has many of the physical characteristics that could support that atmosphere.
However, any commercial event use would require thorough investigation of zoning, permits, parking, accessibility, septic capacity, insurance, fire and safety regulations, and other applicable requirements.
Potential buyers should not assume that event or commercial use is automatically permitted.
Utilities and Rural Infrastructure
The property is served by electricity from AEP/Appalachian Power, while water is supplied by a private well and wastewater is handled through a septic tank.
These systems are common for rural properties and can provide independence from municipal infrastructure.
Because the home dates to 1826, buyers should pay particular attention to the condition and capacity of the property’s utility systems.
A professional inspection of the well, septic system, electrical infrastructure, heating equipment, plumbing, roofing, and other major components is an important part of due diligence.
Heating and Cooling
The property uses a combination of heat pumps, propane, and a wood stove for heating, with heat-pump cooling.
Multiple heating options can be useful in a large historic property, particularly during colder weather.
The combination also reflects the home’s rural setting and substantial size.
Prospective buyers should evaluate the age, efficiency, maintenance history, and operating condition of each heating system.
Historic Materials and Interior Character
The interior features a combination of hardwood, wood, ceramic tile, carpet, and concrete flooring.
Hardwood and wood surfaces are particularly appropriate for a historic manor and can reinforce the sense of continuity throughout the residence.
Historic architectural details such as crown molding, fireplaces, marble mantels, high ceilings, woodwork, and traditional room proportions provide visual character that would be difficult to reproduce in a newly constructed home.
For preservation-minded buyers, these details can be among the property’s greatest assets.
A Rare Opportunity for Preservation
Owning a historic property comes with both privileges and responsibilities.
Edloe Glades has survived for approximately two centuries, making its continued preservation an important part of its future.
A new owner will have an opportunity to maintain the architectural elements that give the home its identity while making carefully considered improvements for modern living.
The most successful renovation approach would likely balance functionality with respect for the property’s original character.
Instead of removing historic features, thoughtful updates could complement them.
Location in Amherst County
The property is located in Amherst County, in the foothills of the Blue Ridge Mountains.
This setting provides a distinctive combination of history, rural landscapes, and scenic surroundings.
The region is particularly appealing to people who value outdoor recreation and countryside living while remaining within reach of established communities and regional amenities.
The property’s location near a golf course, as indicated in the listing, adds another recreational option.
Important Property Facts at a Glance
- Property: Edloe Glades
- Property type: Single-family residence
- Architectural style: Federal-style manor
- Year built: 1826
- Bedrooms: 5
- Bathrooms: 6 total
- Full bathrooms: 5
- Half bathroom: 1
- Interior livable area: Approximately 5,630 square feet
- Finished above-ground area: Approximately 5,630 square feet
- Basement: Slab
- Primary bedroom: Second level, approximately 456 square feet
- Family room: Approximately 513 square feet
- Living room: Approximately 504 square feet
- Great room: Approximately 324 square feet
- Dining room: Approximately 324 square feet
- Kitchen: Approximately 324 square feet
- Bedrooms 4 and 5: Third level, approximately 324 square feet each
- Fireplaces: Multiple; listing description highlights eight
- Fireplace types: Gas log and wood burning
- Ceilings: Approximately 11 feet
- Lot size: Approximately 16.23 acres
- Outdoor spaces: Front, rear, and side porches; balconies; garden
- Parking: Two-car carport and paved drive
- Construction: Brick and wood siding
- Roof: Slate
- Heating: Heat pump, propane, wood stove
- Cooling: Heat pump
- Water: Well
- Sewer: Septic tank
- Electric utility: AEP/Appalachian Power
- Additional structures: Barns, stable, pole building, airplane hangar, other outbuildings
- Region: Amherst County
- Price per square foot: $44 per square foot
- Annual property tax: $3,305
- Date on market: August 14, 2026
The Auction Opportunity
Edloe Glades is being offered through a Live Real Estate Auction on Friday, September 18, 2026, at 11:00 AM, with pre-auction offers encouraged according to the provided listing information.
Auction properties require a different approach from conventional listings.
Potential buyers should carefully review all auction terms, registration requirements, deposits, financing provisions, closing deadlines, property disclosures, title information, and inspection opportunities before participating.
Anyone considering an offer should also determine whether the property can be financed under their preferred lending arrangement or whether another form of funding is necessary.
Why Edloe Glades Stands Out
What makes Edloe Glades unusual is not one single feature.
It is the combination.
A historic 1826 Federal-style manor with more than 5,500 square feet is already uncommon. Add five bedrooms, five-and-a-half bathrooms, multiple fireplaces, marble mantels, 11-foot ceilings, hardwood floors, porches, balconies, barns, a stable, pasture, mature landscaping, and more than 16 acres, and the property becomes something considerably more distinctive.
It offers architectural significance and practical possibilities at the same time.
For one buyer, it could become a private family estate.
For another, it could become a preservation project.
For an equestrian enthusiast, the acreage and stable could be central to the property’s appeal.
For an entrepreneur, the grounds and historic buildings may inspire ideas for permitted event or hospitality uses.
For a preservation-minded homeowner, the greatest attraction may simply be the opportunity to become the next steward of a home that has already survived nearly 200 years.
A Legacy Ready for Its Next Chapter
Historic homes are ultimately about continuity.
Edloe Glades has remained part of the Amherst County landscape since 1826, passing through generations while retaining architectural details that connect the present to the past.
The next owner will not simply be purchasing a residence and acreage. They will be taking responsibility for a property with a remarkable history and the opportunity to shape its future.
The manor’s grand rooms, fireplaces, marble mantels, high ceilings, traditional materials, porches, and surrounding acreage create an atmosphere that cannot easily be recreated through new construction.
At the same time, the property’s scale and outbuildings offer practical opportunities for contemporary life.
Final Thoughts
Edloe Glades is a remarkable historic estate with an extraordinary combination of architecture, land, space, and potential.
Dating to 1826, the Federal-style manor sits on approximately 16.23 acres in Amherst County, surrounded by the scenic foothills of the Blue Ridge Mountains.
The approximately 5,630-square-foot residence offers five bedrooms, five full bathrooms, one half bathroom, expansive gathering spaces, multiple fireplaces, 11-foot ceilings, extensive crown molding, hardwood floors, porches, balconies, and a variety of historic architectural details.
Outside, the property expands into a true country estate, with pastureland, landscaped areas, barns, a stable, an airplane hangar, a pole building, and additional outbuildings.
The possibilities are broad. A future owner could envision a private estate, hobby farm, equestrian property, multigenerational retreat, preservation project, or another permitted use.
The property’s auction date of September 18, 2026, adds another layer of opportunity for qualified buyers, while pre-auction offers are reportedly encouraged.
Most importantly, Edloe Glades represents an opportunity to become the next steward of a piece of Amherst County history.
After standing for approximately two centuries, this remarkable manor is ready for its next chapter—and the next owner will have the rare privilege of helping determine what that chapter looks like.
From Zillow