Affordable Homes
$69,000 3 beds 1 baths 1,182 sqft 0.3 Acres Lot
Affordable 3-Bedroom Home in Benton Harbor, Michigan Listed for $69,000

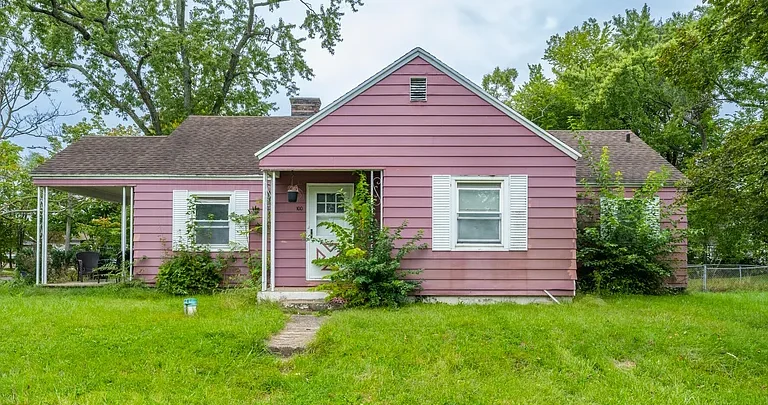
Affordable 3-Bedroom Home in Benton Harbor, Michigan Listed for $69,000
Finding a home with multiple bedrooms, a full basement, a private yard, and an attached garage at an asking price of $69,000 can be unusual in today’s housing market. A property at 100 Helmar Ct in Benton Harbor, Michigan, offers buyers an opportunity to take a closer look at an older single-family residence with several useful features and plenty of potential.
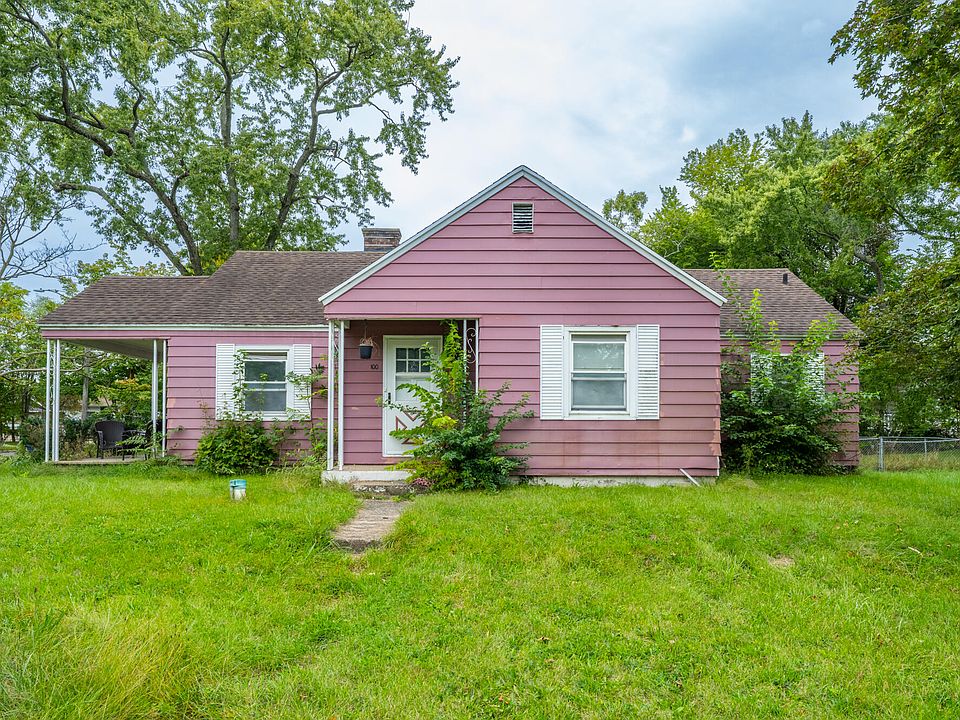
Built in 1935, the one-story home offers approximately 1,182 square feet of interior living space. The property includes three bedrooms, one full bathroom, a full basement, an attached one-car garage, and approximately 0.3 acres of land.
The listing describes the property as needing some work and presents it as an opportunity for a contractor, handyman, or buyer willing to make improvements over time. The home is being offered in its current condition, making it particularly important for prospective buyers to understand what they are purchasing and to conduct appropriate inspections before making a decision.
Property Overview
The home is located at 100 Helmar Ct in Benton Harbor, Michigan, 49022.
According to the listing information provided, the property is a single-family residence with three bedrooms and one full bathroom. It contains approximately 1,182 square feet of interior living space and sits on a 0.3-acre lot.
The asking price shown in the listing is $69,000.
The property was built in 1935 and has a ranch-style design. Its exterior includes aluminum siding, while the roof is described as a composition roof.
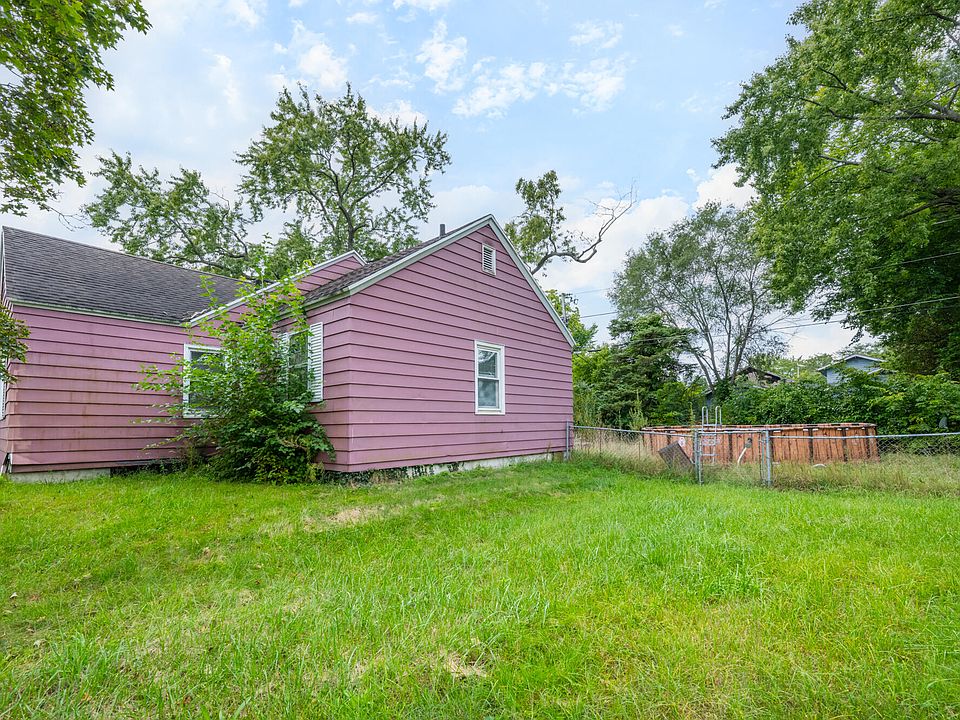
The home also includes several features that may appeal to buyers looking for additional space, including a full basement, an attached one-car garage, and a fenced backyard.
Three Bedrooms on One Main Level
One of the practical features of this property is its three-bedroom layout.
The listing indicates that all three bedrooms are located on the main level. For some buyers, having the bedrooms on one floor can be convenient for everyday living and may make the home easier to use for different household arrangements.
The rooms could potentially serve a variety of purposes depending on the needs of the future owner. In addition to traditional bedrooms, one room could potentially be used as a home office, hobby room, study, or guest room.
The flexibility of a three-bedroom layout can be particularly useful for buyers who want additional space without purchasing a much larger home.
One Full Bathroom
The property has one full bathroom.
While buyers who need multiple bathrooms may consider this a limitation, a single-bathroom layout can also make the property relatively straightforward in terms of everyday maintenance.
For someone purchasing an older home as a renovation project, the bathroom could become one of several areas to evaluate during the inspection and planning process.
Any future renovation decisions would depend on the existing plumbing, layout, local requirements, and the owner’s goals for the property.
Approximately 1,182 Square Feet of Living Space
The home provides approximately 1,182 square feet of interior living area.
That amount of space can accommodate a variety of residential layouts while remaining more compact than many larger suburban properties.
The combination of three bedrooms and approximately 1,182 square feet can offer a practical balance between living space and maintenance requirements.
The property also has a full basement, which provides additional space beyond the listed above-ground living area.
The listing indicates that the finished area below ground is zero square feet, meaning buyers should not assume that the basement provides additional finished living space.
Instead, the basement may be viewed as an area with potential for storage, utilities, laundry, workshop use, or future improvements, subject to the property’s condition and applicable local requirements.
Full Basement Adds Additional Potential
A full basement is one of the notable features of the home.
Basements can serve many practical purposes, including storage, laundry, mechanical equipment, workshop areas, or hobby spaces. In some properties, homeowners may also consider finishing portions of a basement, although such projects require careful evaluation of moisture, insulation, electrical systems, ceiling height, egress requirements, and local building regulations.
For this particular property, the listing states that there is currently no finished area below ground.
That distinction is important for buyers. A full basement does not automatically mean that it is suitable as finished living space.
A professional inspection can help determine its condition and identify any repairs or improvements that may be necessary.
Attached One-Car Garage
The home also includes an attached one-car garage.
Having an attached garage can provide practical benefits throughout the year, including protected parking, additional storage, and space for tools or household equipment.
The listing identifies one total parking space and one garage space.
For a buyer interested in improving the property, the garage could also become part of a broader renovation plan. However, its current condition should be evaluated before assuming that any upgrades will be needed or possible.
Fenced Backyard on a 0.3-Acre Lot
Outdoor space is another feature that adds interest to the property.
The home sits on approximately 0.3 acres, with dimensions listed as approximately 120 by 108 feet. The property is described as a corner lot and includes a fenced backyard with chain-link fencing.
A fenced yard can provide a defined outdoor area for recreation, gardening, pets, or relaxation, depending on the owner’s needs and local regulations.
Because the property is located on a corner lot, the overall placement of the house and yard may also provide a different outdoor configuration than a typical interior lot.
Prospective buyers should verify property boundaries and other details during the purchasing process.
Above-Ground Pool
The property information also indicates that it has a private above-ground pool.
An above-ground pool can provide an additional recreational feature during warmer months, although buyers should consider its current condition and ongoing maintenance requirements.
Pool equipment, fencing, seasonal preparation, water care, and potential repairs can all contribute to the cost of ownership.
Anyone considering the property should inspect the pool and related equipment as part of the overall evaluation of the home.
Wood Floors Beneath Carpet
Another interesting detail mentioned in the listing is the presence of wood flooring underneath the carpet.
For buyers interested in renovation projects, this can create an opportunity to investigate the condition of the underlying floors.
Older wood flooring can sometimes become an attractive feature after appropriate cleaning, repair, and refinishing. However, the actual condition cannot be determined from the listing description alone.
The flooring should therefore be examined in person before a buyer assumes that it can simply be restored.
The combination of older construction and potentially preserved materials can make renovation projects particularly interesting for buyers who enjoy improving existing homes.
A Home Built in 1935
The property’s construction date adds another dimension to its character.
Built in 1935, the home is nearly a century old. Older houses can contain construction details, materials, and layouts that differ considerably from newer homes.
At the same time, age means that buyers should pay attention to the condition of major systems.
Electrical components, plumbing, roofing, insulation, windows, foundation conditions, heating equipment, and other structural or mechanical elements can all be important considerations when purchasing an older property.
A professional home inspection can help identify areas that require attention.
Heating and Cooling
The listing identifies forced-air heating and central air conditioning.
Having both heating and cooling systems already associated with the property can be useful for year-round comfort.
However, prospective buyers should verify the age, maintenance history, operating condition, and expected remaining service life of the equipment.
For an older property, mechanical systems can be an important part of the overall evaluation because replacement costs can significantly affect a renovation budget.
Public Water and Sewer
The property is listed as having public water and public sewer.
The listing also indicates that natural gas is available and connected, while electricity and cable availability are included in the property information.
These utility connections are important practical considerations for any home purchase.
Buyers should confirm current utility service, average costs, and the condition of relevant systems during the due diligence process.
The Property Is Being Sold As-Is
One of the most important points in the listing is that the property is being sold in its current condition.
An as-is sale generally means that buyers should pay particular attention to inspections and understand the property’s condition before proceeding with a purchase.
The listing specifically presents the home as an opportunity for a contractor or handyman and states that the property needs some attention to reach its potential.
This means the $69,000 asking price should not necessarily be viewed as the total cost of acquiring and improving the home.
A buyer considering the property may want to prepare a renovation budget that accounts for both known and potentially unexpected repairs.
Renovation Potential
Properties that need work can appeal to buyers who enjoy renovation projects.
A home with three bedrooms, a full basement, an attached garage, and a relatively large lot can provide several areas for improvement.
Potential projects might include updating interior finishes, evaluating the flooring, improving rooms, refreshing the exterior, addressing mechanical systems, or making changes to the outdoor areas.
However, the appropriate projects depend entirely on the home’s actual condition.
Before purchasing an older property for renovation, buyers should consider obtaining professional estimates for major work rather than relying only on visual impressions.
Possible Uses for the Home
The three-bedroom configuration provides flexibility for different household arrangements.
A buyer could use the property as a primary residence, subject to personal circumstances and financing requirements. Another potential use could involve purchasing the property as a renovation project.
The additional basement, garage, yard, and three-bedroom layout provide several features that may be useful to different types of buyers.
Any potential rental or investment use should be evaluated separately, including local rental demand, applicable regulations, taxes, insurance, maintenance expenses, financing costs, and expected renovation expenses.
What Buyers Should Inspect
Because the home was built in 1935 and is being sold as-is, a thorough inspection can be particularly important.
Buyers may want to pay attention to the condition of the roof, foundation, basement, electrical system, plumbing, heating and cooling equipment, windows, exterior materials, and drainage.
The basement should also be checked for signs of moisture or water intrusion.
The attached garage, fenced yard, and above-ground pool should be examined as well.
These inspections can help a buyer better understand the property’s current condition and plan for possible expenses.
Understanding the Asking Price
The listed asking price is $69,000.
The listing information also displays a $58-per-square-foot figure and a Zestimate of $159,000. These numbers should not be treated as equivalent to the property’s market value or as a guarantee of what a buyer could sell the home for in the future.
Online property estimates are generated using automated valuation methods and can differ from an actual appraisal or market-based valuation.
For someone considering the purchase, the asking price should be evaluated alongside the property’s condition, local comparable sales, renovation requirements, taxes, insurance, financing, and other ownership costs.
Property Taxes and Ownership Costs
The listing reports an annual tax amount of $3,655 and a tax-assessed value of $54,291.
Property taxes are an important part of the long-term cost of owning a home and should be included in any household or renovation budget.
Other recurring costs may include homeowners insurance, utilities, maintenance, repairs, and potential costs associated with the pool and property upkeep.
For an older home, maintaining an emergency fund for unexpected repairs can also be an important consideration.
Financing Information
The listing indicates that the property accepts cash and conventional financing.
The actual financing options available to a buyer depend on the buyer’s financial circumstances, lender requirements, the property’s condition, and the type of loan being considered.
A buyer interested in financing a property that requires repairs should discuss the situation directly with a qualified lender before assuming that a particular mortgage product will be available.
A Closer Look at Benton Harbor
Located in southwestern Michigan, Benton Harbor is part of the broader area along Lake Michigan.
The city has a mixture of established residential neighborhoods, older homes, commercial areas, and properties with different architectural styles.
For buyers interested in affordable housing or renovation opportunities, older residential properties can provide a different entry point into homeownership compared with newer construction.
However, affordability should always be considered together with the actual condition of the property and the cost of necessary improvements.
Who Might Find This Property Interesting?
This home may attract several different types of buyers.
Someone looking for a renovation project may appreciate the opportunity to work with an older house and improve its existing features.
A buyer who wants three bedrooms and outdoor space may also find the layout worth investigating.
The property could also appeal to someone who values a full basement, an attached garage, and a fenced yard.
At the same time, buyers looking for a move-in-ready property should carefully review the listing’s description and arrange an inspection before deciding whether the home fits their expectations.
Final Thoughts
The $69,000 listing at 100 Helmar Ct in Benton Harbor presents an older three-bedroom home with several notable features.
Built in 1935, the property offers approximately 1,182 square feet of living space, one full bathroom, a full basement, an attached one-car garage, a fenced backyard, and approximately 0.3 acres of land.
The listing also notes wood floors beneath carpet and an above-ground pool, while heating is provided by a forced-air system and cooling is listed as central air.
Perhaps the most important consideration is the property’s condition. It is being sold as-is and is described as needing some work, making a careful inspection and realistic renovation budget especially important.
For buyers who are comfortable taking on improvements, the home provides a number of features that could serve as a foundation for a personalized renovation. For others, the potential cost and effort involved may be a significant factor in determining whether the property fits their needs.
As with any real estate purchase, the listing price is only one part of the overall financial picture. Buyers should consider taxes, insurance, utilities, maintenance, financing, inspection findings, and potential renovation costs before making a decision.
The property offers an interesting combination of an established home, a useful three-bedroom layout, outdoor space, and renovation potential in Benton Harbor. Its next owner will have the opportunity to decide how much of its existing character to preserve and how much to update for modern living.


From Zillow