Historic $69,900 Mansion for Sale in New York: Inside the Remarkable Dowd House
A historic home with seven bedrooms, three bathrooms, three stories, six fireplaces, and more than 3,300 square feet of living space is now being offered in Salamanca, New York, for $69,900 following a recent $10,000 price reduction.
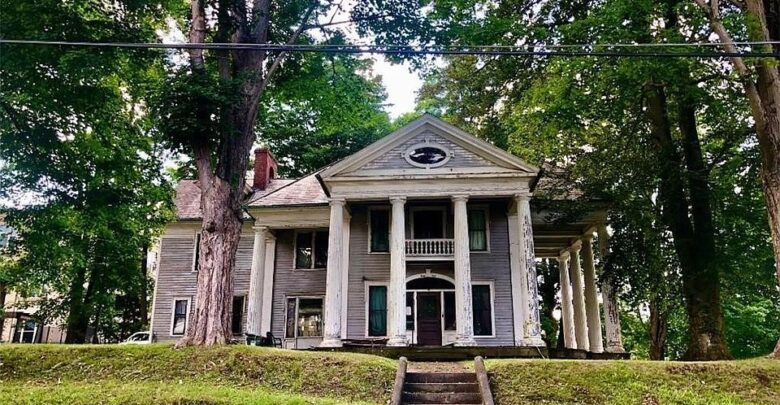
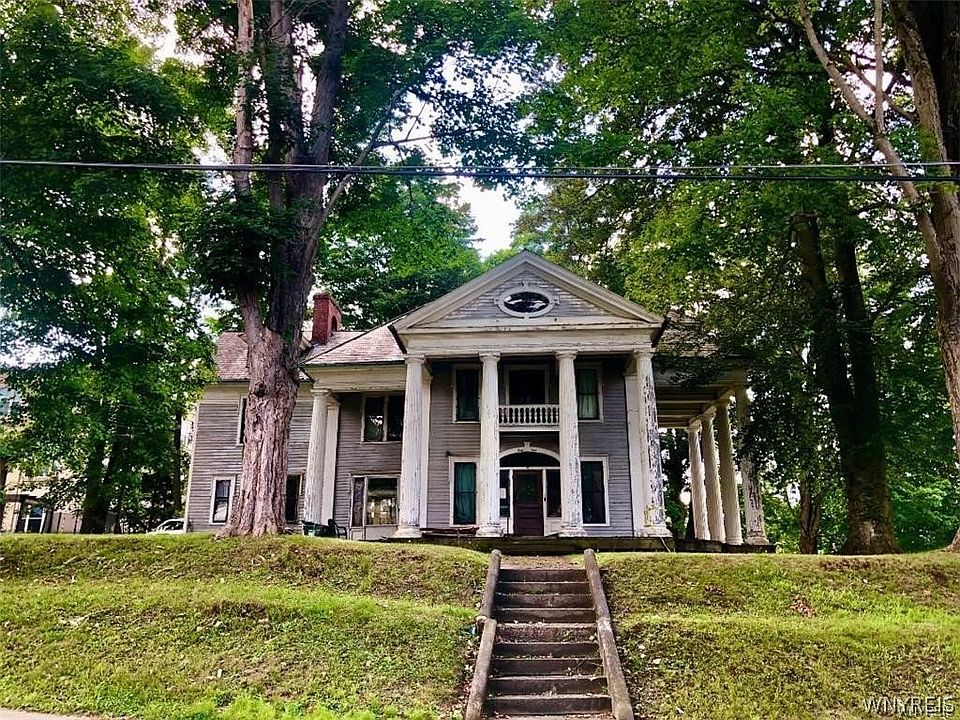
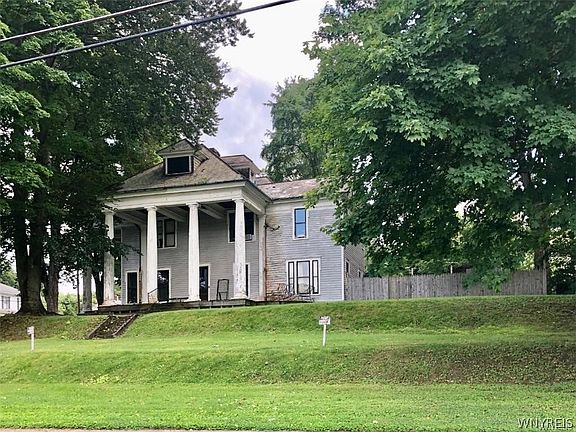
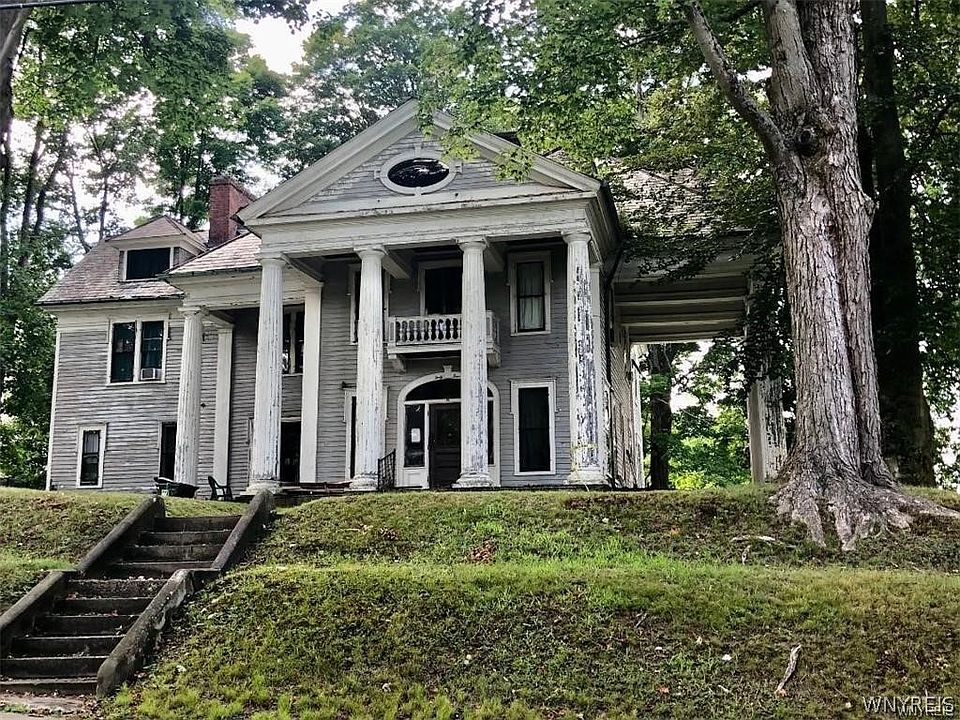
Located at 44 S Main St, Salamanca, NY 14779, this remarkable property is far more than an ordinary house. Known historically as the Dowd House Mansion, the property is associated with local history and is described as a Greek Revival residence dating to the late 19th century.
For buyers interested in historic architecture, restoration projects, large homes, or properties with an unusual story, this house offers a combination of size, history, and potential that is difficult to ignore.
The property is currently presented as a home requiring restoration and cosmetic updating. At the same time, the listing notes that important work has already been started, including updated plumbing and a renovated third-floor efficiency apartment.
With approximately 3,344 square feet of interior space on a 0.51-acre lot, this three-story property provides an unusually large amount of space for its current asking price.
A Major Price Reduction Brings the Home to $69,900
The property has recently received a $10,000 price reduction, bringing the asking price to $69,900.
Based on the listed 3,344 square feet, the asking price works out to approximately $21 per square foot.
That figure is likely to attract attention from people searching online for inexpensive large homes in New York.
However, price per square foot alone does not determine whether a historic property represents a good purchase. Older homes can require significant investment in structural repairs, electrical systems, heating, roofing, windows, kitchens, bathrooms, exterior work, and historic restoration.
For this reason, the $69,900 price should be viewed as the starting point for evaluating the property rather than the total cost of bringing the home to a desired condition.
The Historic Dowd House
The most compelling aspect of 44 S Main St may be its history.
According to the property description and information attributed to the Salamanca Historical Society, the residence was previously known as the Dowd Mansion.
The listing states that Judge Dowd hosted political figures at the home, including President Franklin D. Roosevelt and Eleanor Roosevelt, and that the Roosevelts stayed overnight at the property.
The listing also highlights another unusual historical detail: in 1886, the house reportedly became the first residence in Salamanca to have a bathtub.
These details give the property a historical dimension that goes beyond its physical size.
Anyone considering purchasing the home should independently verify historical claims and investigate whether the property has any formal historic designation, preservation restrictions, or documentation associated with its history.
Greek Revival Architecture
The architectural style is listed as Greek Revival, one of the most recognizable architectural movements in American history.
Greek Revival homes are known for drawing inspiration from classical Greek architecture. Depending on the particular property, features may include symmetrical façades, strong horizontal and vertical lines, classical proportions, prominent entrances, columns or pilasters, and decorative millwork.
At 44 S Main St, the architectural style forms an important part of the property’s identity.
For a buyer interested in historic homes, preserving original architectural details may be just as important as modernizing the property’s mechanical systems.
The listing specifically mentions natural woodwork, formal rooms, multiple fireplaces, and other interior characteristics that contribute to its historic atmosphere.
Three Stories of Living Space
The house contains approximately 3,344 square feet of interior living space spread across three levels.
That amount of space is significant.
Instead of a compact starter home, this property provides enough room for multiple bedrooms, formal entertaining areas, offices, kitchens, laundry facilities, and flexible living arrangements.
The first floor includes a bedroom, dining room, family room, foyer, kitchen, living room, and at least one bathroom.
The second floor includes several bedrooms as well as laundry facilities.
The third floor contains additional bedrooms and a second kitchen, along with a renovated efficiency apartment according to the listing.
This multi-level configuration creates several possibilities for future owners, although any conversion into rental units, guest accommodations, or a bed-and-breakfast would need to comply with applicable zoning, building, fire, licensing, and local regulations.
Seven Bedrooms
One of the property’s most striking features is the number of bedrooms.
The home is listed with seven bedrooms, distributed across the three floors.
There is one bedroom on the first floor, three bedrooms on the second floor, and additional bedrooms on the third floor.
A seven-bedroom home can accommodate a large household, extended family, guests, or flexible home-office arrangements.
The configuration may also appeal to buyers interested in creating a property with multiple private rooms.
However, buyers should verify that all bedrooms meet current local requirements for legal sleeping rooms, including requirements related to windows, exits, ceiling height, heating, fire safety, and other applicable standards.
Three Bathrooms
The property contains three bathrooms, including two full bathrooms and one half bathroom.
Having three bathrooms in a seven-bedroom property is potentially useful for a large household and can reduce the pressure on a single bathroom.
The listing also indicates that one bathroom is located on the main level.
For an older property, buyers should carefully inspect the plumbing infrastructure and verify the condition of fixtures, supply lines, drainage, and water-heating equipment.
The listing notes that the plumbing has been updated and identifies PEX plumbing among the construction materials.
Six Fireplaces Add Historic Character
Another remarkable feature is the presence of six fireplaces.
Fireplaces are among the details that can make historic homes particularly appealing to architecture enthusiasts.
Multiple fireplaces were common in some large older residences because individual rooms or sections of a house could historically require separate sources of heat.
Today, fireplaces can also serve as architectural focal points.
However, having six fireplaces does not necessarily mean that all of them are operational.
A prospective buyer should determine which fireplaces can be used, whether chimneys are structurally sound, whether flues require inspection, and whether any restoration or safety work is necessary.
A professional chimney inspection would be particularly important before using any historic fireplace.
Updated Plumbing
Despite the home’s age, the property has already received some modernization.
The listing specifically highlights updated plumbing.
This is an important consideration because plumbing infrastructure can be one of the major challenges associated with renovating an older house.
The property is also described as having PEX plumbing.
Buyers should still request documentation regarding when the plumbing was updated, which portions were replaced, and whether any original plumbing remains.
Understanding exactly what has already been renovated can help determine what work may still be necessary.
A Renovated Third-Floor Efficiency Apartment
The third floor represents another unusual aspect of this property.
According to the listing, the third floor includes a renovated efficiency apartment and a second kitchen.
This could provide additional flexibility for the future owner.
Potential uses might include an extended-family living area, guest accommodations, a private workspace, or another arrangement permitted under local regulations.
However, buyers should not assume that the third-floor apartment is automatically a legally separate rental unit.
Before purchasing with rental income in mind, it would be important to verify the legal status of the apartment, zoning classification, certificate of occupancy, utilities, fire-safety requirements, and any restrictions imposed by local authorities.
Formal Living and Dining Rooms
Historic homes often feature rooms designed for distinct purposes rather than the highly open floor plans common in newer construction.
The listing for 44 S Main St includes both a formal living room and a formal dining room.
These spaces can preserve the character of an older residence while offering modern owners the opportunity to create distinctive interiors.
A large dining room could accommodate a substantial table for family gatherings or entertaining.
The formal living room could function as a traditional sitting room, library, music room, or reception space.
The flexibility of the floor plan is one of the property’s potential advantages for someone who appreciates traditional architecture.
Natural Woodwork and Original Character
The listing mentions natural woodwork, one of the features that can be particularly valuable from an architectural perspective.
Wood trim, doors, staircases, floors, and other millwork can contribute significantly to the atmosphere of a historic house.
Restoring rather than replacing original features may help preserve the character of the property.
At the same time, historic restoration can require specialized craftsmanship and materials.
A buyer should therefore distinguish between cosmetic improvements and genuine restoration work.
Painting walls and updating fixtures can change the appearance of a room relatively quickly, while repairing historic woodwork, restoring windows, addressing structural issues, or rehabilitating original flooring can require considerably more time and money.
A Half-Acre Lot in Salamanca
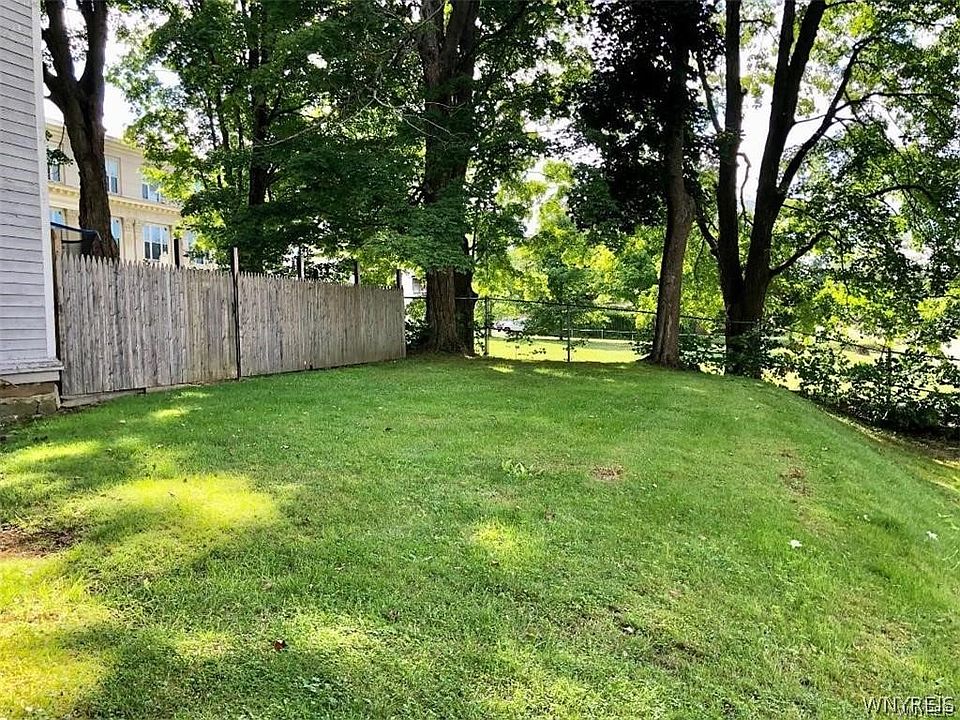
The property sits on approximately 0.51 acres.
The lot is described as a corner lot with dimensions of approximately 154 by 144 feet.
For a property located in a developed community, half an acre provides a meaningful amount of outdoor space.
The lot may offer opportunities for landscaping, gardens, outdoor seating, recreation, or other uses, subject to local rules and property limitations.
The exact condition of the grounds, drainage, mature trees, property boundaries, and access should be examined during due diligence.
Full Basement and Stone Foundation
The property includes a full basement and a stone foundation.
These characteristics are common among many historic homes but also deserve close attention during inspection.
Stone foundations can remain functional for generations, but moisture, drainage, settlement, deteriorated mortar, and other issues can become concerns over time.
A basement inspection should look for signs of water intrusion, mold, foundation movement, cracks, inadequate drainage, and other potential problems.
A qualified structural professional should evaluate any concerns identified during the inspection.
Slate and Tile Roofing
The listed roof materials include slate and tile.
These materials can be associated with historic architecture and may contribute to the home’s distinctive appearance.
At the same time, historic roofing systems can require specialized maintenance.
Potential buyers should determine the age and current condition of the roof, whether repairs have been performed, and whether replacement materials need to meet particular historic or architectural requirements.
Roof condition is especially important in a large older house because water infiltration can cause damage to ceilings, walls, insulation, wood framing, and interior finishes.
Heating and Cooling
The home’s heating system is listed as electric, zoned, and baseboard.
Cooling is also described as zoned.
Zoned systems can allow different areas of the property to be heated or cooled independently, which may be useful in a three-story home.
However, the operating costs of a large historic property can vary considerably depending on insulation, windows, air leakage, heating efficiency, and the condition of the building envelope.
A prospective buyer should request recent utility information when possible.
Public Water and Sewer
Unlike some rural properties that rely on wells and septic systems, this home is listed as having connected public water and sewer.
The listing also indicates that electricity is connected and that high-speed internet and cable are available.
Public utility connections can simplify certain aspects of ownership and maintenance, although buyers should verify current service availability and connection details.
One-Car Detached Garage
The property includes a detached one-car garage.
While the garage provides covered parking and storage, a single-car configuration may not be sufficient for every household.
The condition of the garage should be inspected along with the main residence, particularly the roof, foundation, electrical connections, doors, and structure.
A Property That Needs Restoration
Perhaps the most important thing potential buyers should understand is that this is not being presented as a fully renovated move-in-ready home.
The listing explicitly states that the house needs restoration and cosmetic updating.
That means the property’s low asking price needs to be considered alongside the potential renovation budget.
Historic restoration can be rewarding, but it can also involve unexpected expenses.
A buyer should ideally establish a renovation plan before closing, including estimates for:
- Structural repairs
- Roofing work
- Electrical upgrades
- Plumbing improvements
- Heating and cooling
- Windows and doors
- Kitchen renovation
- Bathroom renovation
- Interior painting
- Flooring
- Exterior repairs
- Historic woodwork restoration
- Basement and foundation work
- Fire and safety improvements
The final renovation cost could vary dramatically depending on the property’s actual condition.
Could It Become a Bed and Breakfast?
The listing specifically mentions the possibility of transforming the property into a bed and breakfast.
Given the home’s historic character, seven bedrooms, multiple bathrooms, large common rooms, and existing third-floor efficiency apartment, this is one possible concept that a future owner might investigate.
However, it should be treated as a potential use rather than an established business opportunity.
Anyone considering this route should research Salamanca’s zoning regulations, business licensing requirements, fire codes, occupancy limits, accessibility requirements, parking rules, health regulations, insurance requirements, and any restrictions affecting short-term accommodations.
The economics would also need to be evaluated independently.
An Interesting Opportunity for Historic Home Enthusiasts
This property is particularly distinctive because it combines several characteristics rarely found together at this price point.
It has substantial living space, seven bedrooms, three bathrooms, three stories, six fireplaces, a half-acre lot, a detached garage, a Greek Revival architectural style, and a documented local story associated with the Dowd Mansion.
The asking price of $69,900 makes it an eye-catching listing.
But the property is best understood as a restoration project with significant potential, rather than a conventional turnkey home.
That distinction is important.
The buyer who purchases the property would likely need to be comfortable with renovation planning, historic preservation considerations, and the uncertainty that can accompany an older building.
What Buyers Should Inspect Before Making an Offer
Before purchasing a historic property, buyers should conduct extensive due diligence.
A general home inspection should be supplemented by specialized evaluations where appropriate.
Important areas include:
Structural Condition
The foundation, framing, floors, walls, and roof structure should be examined carefully.
Electrical System
The age and condition of electrical wiring, panels, circuits, outlets, and fixtures should be verified.
Plumbing
Although plumbing has reportedly been updated, buyers should determine what was replaced and whether additional work remains.
Roof and Chimneys
The slate or tile roof and all six fireplace/chimney systems deserve particular attention.
Basement
Moisture, drainage, foundation movement, and structural conditions should be evaluated.
Third-Floor Apartment
Its legal status and compliance with applicable codes should be confirmed.
Historic Restrictions
Buyers should investigate whether any local, state, or other historic designation applies to the property and whether such designation affects future renovations.
Final Thoughts
44 S Main St in Salamanca, New York, is not an ordinary $69,900 home.
The property combines an unusually large floor plan with a fascinating historic identity. With seven bedrooms, three bathrooms, approximately 3,344 square feet, three stories, six fireplaces, a full basement, a half-acre lot, and a detached garage, the physical scale of the property is notable.
Its Greek Revival architecture and reported connection to the historic Dowd House add another layer of interest.
The recent $10,000 price reduction brings the asking price to $69,900, or approximately $21 per square foot based on the listed living area.
But the most important consideration is the home’s condition.
This is a property that needs restoration and cosmetic updating, and the cost of completing that work could be substantial. The updated plumbing and renovated third-floor efficiency apartment are positive developments, but they do not eliminate the need for a comprehensive inspection.
For an experienced renovation buyer, historic-home enthusiast, or someone with a clear vision for restoring a large old residence, the property could be an intriguing project.
For buyers seeking a modern, fully renovated home with minimal maintenance, the renovation requirements may be a significant consideration.
Ultimately, the story of 44 S Main St is about more than its $69,900 asking price. It is a historic three-story property with architectural character, considerable space, and a past that makes it stand out among ordinary real estate listings.
Its next chapter will depend on the buyer willing to take on the restoration and determine how the property’s historic character can be preserved while adapting it to modern living.
From Zillow