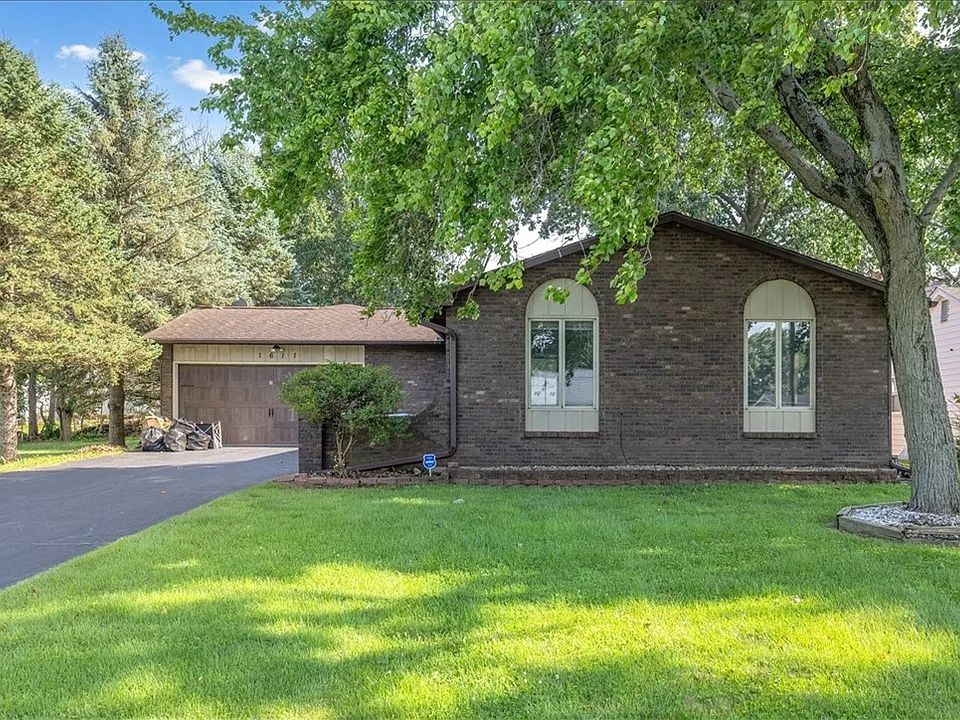
Spacious 3-Bedroom Home with Sunroom, Deck and Attached Garage
If you are looking for a home that offers more usable space than expected, this three-bedroom property is worth taking a closer look at. With three full bathrooms, a two-car attached garage, a spacious rear sunroom, a private backyard, and additional lower-level features, the home provides a flexible layout with plenty of room to accommodate everyday living, entertaining, hobbies, storage, and future improvements.
The property presents an opportunity for a buyer who appreciates having multiple living areas and wants the flexibility to personalize a home according to their own needs. While the property is being offered in its current condition, its existing layout provides a solid starting point for a variety of possibilities.
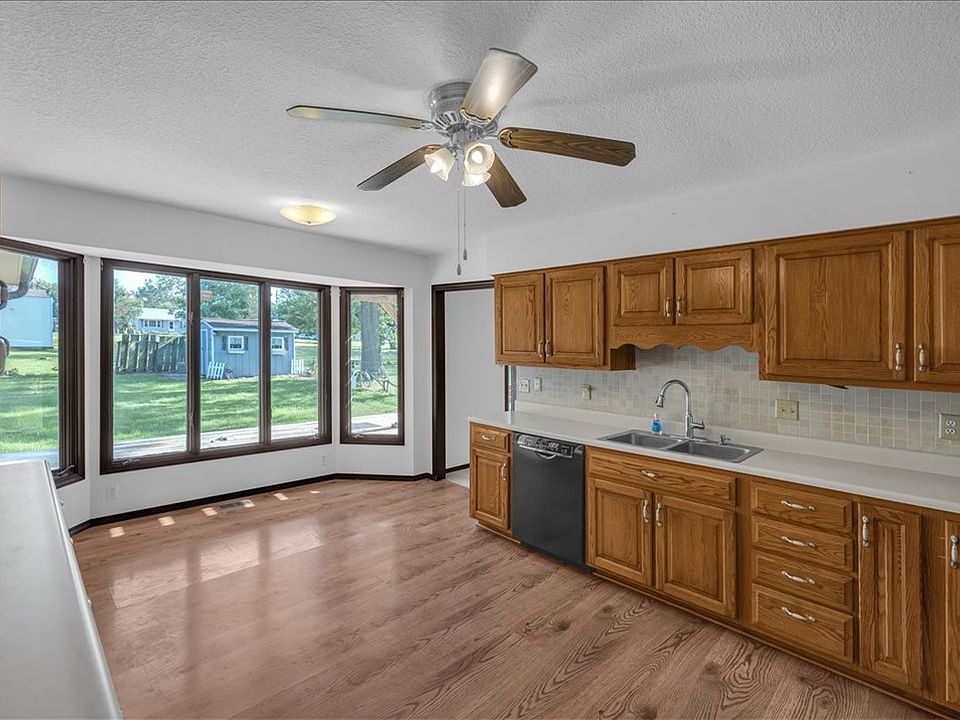
One of the most appealing features is the large sunroom located at the rear of the home. This bright and versatile space creates a natural connection between the interior and the backyard. Sliding doors lead directly from the sunroom to the deck, creating an easy transition between indoor and outdoor areas. Whether used as a casual sitting area, a place for morning coffee, a reading space, or an area for gatherings with family and friends, the sunroom offers additional usable space beyond the home’s traditional living areas.
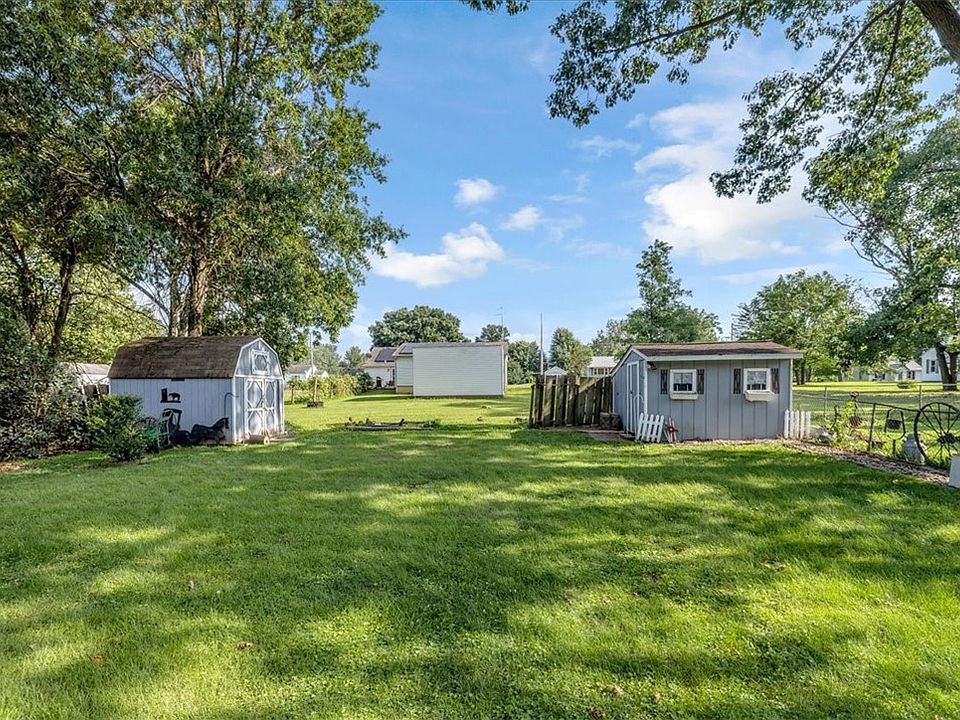
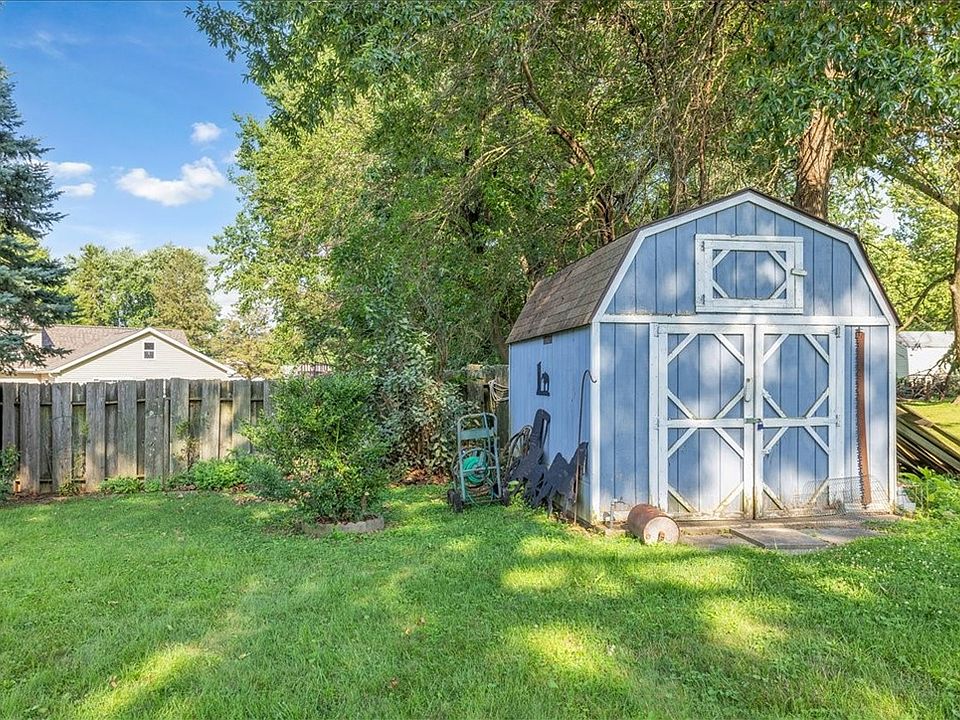
The deck overlooks the backyard and provides another practical area for enjoying the outdoors. The backyard can serve as an extension of the home’s living space, offering room for outdoor seating, gardening, recreation, or simply enjoying some fresh air. Its connection to the sunroom and interior makes the rear portion of the property especially useful for those who value indoor-outdoor living.
Inside, the home features three bedrooms, providing flexibility for a variety of household arrangements. Bedrooms can be used as traditional sleeping areas, guest rooms, home office space, hobby rooms, or other personal-use spaces depending on the buyer’s needs. Having three bedrooms also provides additional options for buyers who want dedicated rooms for work, study, guests, or storage.
The property includes three full bathrooms, which is an important feature for a home of this size. Two full bathrooms are located on the main level, providing convenience for everyday household routines. The additional full bathroom is located on the lower level, making the lower portion of the home more functional and adaptable.
The lower level offers several features that may appeal to buyers looking for additional usable space. In addition to the third full bathroom, this level includes a wet bar and shelving. These features provide a foundation for creating a comfortable recreation area, entertainment space, hobby area, home office, guest space, or another flexible room according to the buyer’s plans.
The lower level is ready for the buyer’s finishing touches. Depending on personal preferences and applicable local requirements, the space may offer opportunities for further customization and improvement. Buyers can evaluate the existing layout and determine how best to use the available square footage based on their individual needs.
Another practical feature already in place is a backflow preventer. This existing component provides an additional point of interest for buyers reviewing the property’s systems and infrastructure. As with all aspects of the home, buyers are encouraged to review available documentation and conduct their own inspections to understand the property’s current condition.
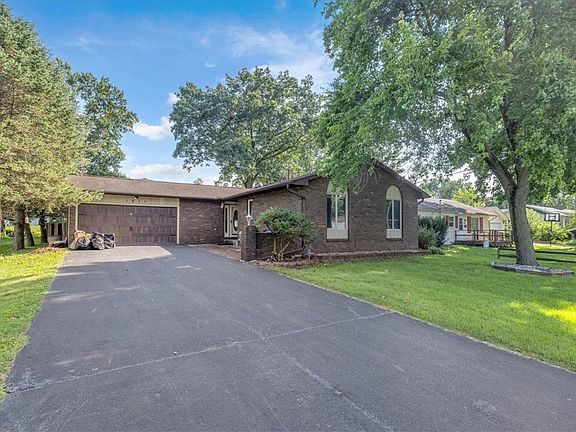
The attached two-car garage adds convenience and functionality to the property. It provides covered parking and additional space that can be useful for vehicles, equipment, tools, seasonal belongings, or general storage. An attached garage also offers a convenient transition between the vehicle and the home, particularly during changing weather conditions.
The overall layout combines traditional residential space with several flexible areas that can be adapted over time. The combination of three bedrooms, three full bathrooms, a sunroom, deck, backyard, lower-level wet bar, shelving, and attached garage gives the property a range of possibilities for its next owner.
For buyers considering a home with room to personalize, the property may provide an opportunity to make improvements based on individual priorities. Some buyers may choose to focus on cosmetic updates, while others may want to explore ways to enhance the lower level or improve the connection between the indoor and outdoor spaces. The appropriate approach will depend on the buyer’s goals, budget, inspection results, and professional recommendations.
The rear sunroom is particularly notable because it provides an additional area that can be enjoyed throughout the day. Large spaces such as this can be adapted to different lifestyles. It could serve as a comfortable lounge, dining area, plant room, hobby space, or informal gathering area. Its direct access to the deck makes it especially convenient when entertaining or simply spending time outdoors.
The deck and backyard also add another dimension to the property. Outdoor areas can be used in many different ways depending on the season and the owner’s preferences. Seating, landscaping, gardening, or recreational uses may all be considered, subject to local regulations and the property’s existing conditions.
From a practical standpoint, having three full bathrooms is another strong feature. Two bathrooms on the main level provide convenience, while the third bathroom on the lower level supports the additional space downstairs. This arrangement can be useful for larger households, guests, or buyers who want a more flexible home layout.
The estate-sale status of the property is an important consideration for prospective buyers. The home is being sold AS-IS, meaning buyers should evaluate the property carefully and consider its present condition when making an offer. An inspection report is available upon request, giving interested buyers an opportunity to review available information before proceeding.
The property’s pricing has been established to reflect its current condition. Buyers should consider the inspection information, available property documentation, financing requirements, and any anticipated improvements when evaluating the overall opportunity.
Cash or conventional financing is preferred. Prospective buyers should confirm financing eligibility and property requirements with their lender before submitting an offer. Any buyer considering the property should also conduct appropriate due diligence, including reviewing the inspection report and obtaining professional opinions where necessary.
As with any real estate purchase, buyers are encouraged to verify all information independently. Measurements, room uses, property systems, improvements, and other details should be confirmed through inspection and applicable public or seller-provided records. Buyers should also determine whether any planned improvements or changes require permits, approvals, or professional work.
Overall, this three-bedroom, three-bathroom home offers a combination of space, flexibility, and useful features. The large rear sunroom, deck, backyard, lower-level wet bar, shelving, third full bathroom, and attached two-car garage provide multiple areas that can support different living arrangements and future plans.
For someone searching for a home with additional space and the ability to personalize the property over time, this estate-sale offering presents several features to consider. The home’s current condition should be evaluated carefully, but the existing layout and range of spaces provide a foundation for a buyer to make the property their own.
With three bedrooms, three full bathrooms, indoor and outdoor gathering areas, a functional lower level, and an attached garage, the property offers more than a basic residential layout. Its combination of practical features and flexible spaces makes it an interesting opportunity for buyers who value room to adapt and customize.
Interested buyers are encouraged to review the available inspection report, evaluate the property in person, and consult appropriate professionals regarding condition, financing, improvements, and future plans. The property is offered AS-IS, and the pricing reflects its current condition. Cash or conventional financing is preferred.
This home provides an opportunity to purchase a property with substantial existing space and several areas that can be tailored to individual preferences. From the rear sunroom and deck to the lower-level wet bar and additional bathroom, there are multiple features to explore and consider.
Property Highlights:
- Three bedrooms
- Three full bathrooms
- Two full bathrooms on the main level
- Third full bathroom on the lower level
- Large rear sunroom
- Sliding-door access to the deck
- Backyard with outdoor-use potential
- Two-car attached garage
- Lower-level wet bar
- Lower-level shelving
- Backflow preventer already installed
- Estate sale
- Sold AS-IS
- Inspection report available upon request
- Pricing reflects current condition



- From: Zillow
- Cash or conventional financing preferred
Prospective buyers should conduct their own due diligence and verify all property information before making a purchase decision. Availability, terms, financing, condition, measurements, and other details should be confirmed with the appropriate parties.