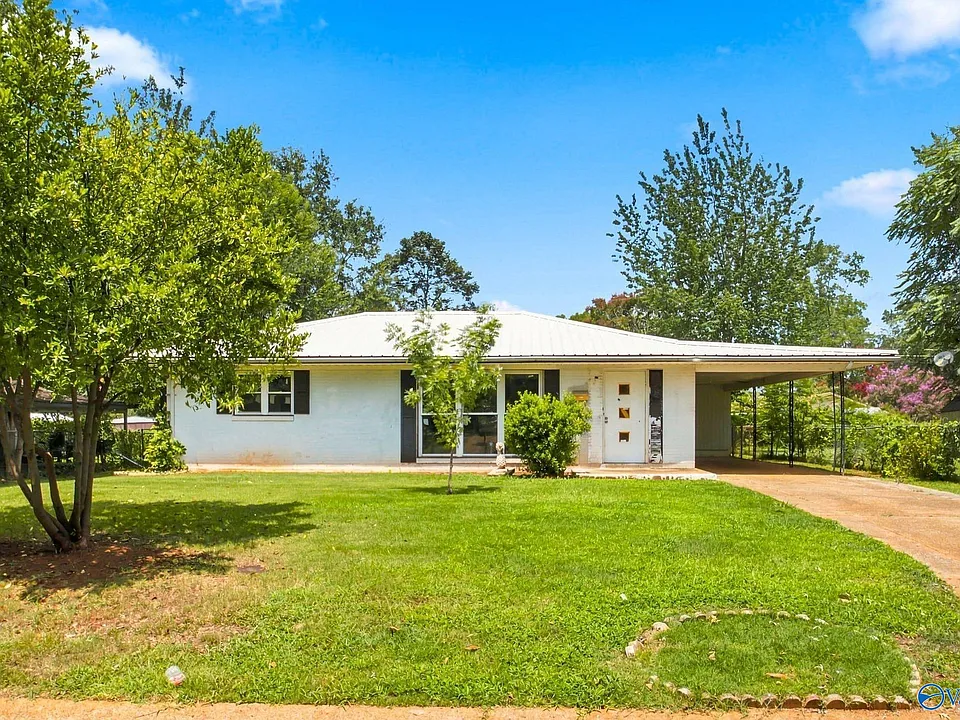
Renovation Opportunity with 4 Bedrooms, 3 Baths and 1,800+ Sq. Ft.
If you are searching for a property with the potential to create something truly customized, this home offers an opportunity to take a project from an already-prepared starting point through the next stages of renovation. The property has undergone demolition, meaning a significant portion of the initial cleanup and removal work has already been completed. What remains is an opportunity for a buyer with a clear renovation plan, appropriate resources, and a vision for the finished home.
Planned as a four-bedroom, three-bath residence with more than 1,800 square feet of space, the property provides a substantial footprint for a future residential layout. Rather than starting with a fully finished home that limits customization, buyers have the opportunity to participate in the process of rebuilding and finishing the interior according to their own goals, subject to local requirements and permits.
This property may be particularly interesting to experienced renovators, investors, builders, contractors, or buyers who understand the process involved in completing a substantial renovation. The existing condition allows the next owner to evaluate the structure, systems, layout, and finishes and develop a plan that fits the property’s potential and the buyer’s intended use.
The demolition phase has already been completed, which can be an important step in a renovation project. Removing existing interior materials is often one of the more labor-intensive stages of preparing a property for reconstruction. With that portion of the project already addressed, the next owner can focus on the systems and improvements required to move the property toward completion.
The planned layout includes four bedrooms and three full bathrooms. A four-bedroom configuration provides flexibility for a future household, guests, home office space, hobby rooms, or other uses. The three-bathroom plan can also provide convenience and functionality once the renovation is complete.
With more than 1,800 square feet planned for the finished residence, there is room to create a variety of living arrangements. The exact configuration, dimensions, and final use of individual spaces should be verified by the buyer and appropriate professionals as part of the renovation planning process.
The property requires substantial work, including rewiring, plumbing, insulation, drywall, and finishing work. These are significant components of a renovation and should be evaluated carefully before moving forward. Buyers should consult licensed professionals to determine the condition of existing systems, identify required upgrades, estimate project costs, and confirm which improvements will require permits or inspections.
Electrical work will be an important part of the renovation. Rewiring can provide an opportunity to establish a modern electrical system designed around the future layout and intended use of the home. Because electrical work involves safety and code requirements, it should be evaluated and completed by qualified professionals.
Plumbing is another major component of the project. The future three-bathroom layout will require appropriate plumbing infrastructure, and the buyer should determine the scope of work necessary to support the planned configuration. Professional evaluation can help establish the condition of existing plumbing and identify the work required to complete the system.
Insulation and drywall will also play an important role in transforming the property from a construction-stage project into a finished residence. Once the necessary mechanical, electrical, and plumbing work has been completed and inspected as required, insulation and drywall can help establish the finished interior spaces.
The finishing phase will allow the future owner to make many of the property’s aesthetic decisions. Flooring, cabinetry, countertops, lighting, fixtures, paint, doors, trim, bathroom finishes, and other details can be selected according to the buyer’s preferences, budget, and overall renovation plan.
This flexibility can be especially valuable for buyers who want to create a home with a particular design concept. Instead of working around an existing finished interior, the next owner has the opportunity to make decisions throughout much of the remaining renovation process.
For investors, the property may also be considered as a potential renovation project. Depending on local market conditions, project costs, zoning, financing, resale values, and other factors, an investor could evaluate different strategies for the property. These might include completing the renovation for resale or preparing the home for long-term rental use. Any investment decision should be based on independent research and professional financial and construction estimates.
For buyers interested in a custom renovation, the property offers another possible path. A buyer with the right experience and resources may be able to design the remaining interior around personal preferences and intended use. The planned four-bedroom, three-bath configuration provides a useful starting point for creating a functional residential environment.
The property’s current condition also makes due diligence especially important. Buyers should not rely solely on photographs, descriptions, or preliminary plans when determining the scope of the renovation. A qualified contractor, inspector, engineer, architect, or other appropriate professional should evaluate the property as needed.
Before purchasing, prospective buyers should develop a realistic renovation budget that accounts for both known and potential expenses. In addition to rewiring, plumbing, insulation, drywall, and finishes, a renovation budget may need to account for permits, inspections, labor, materials, HVAC systems, windows, doors, roofing, structural work, appliances, landscaping, and other items depending on the property’s actual condition.
Because the home is being sold AS IS, the buyer should carefully evaluate the property before making an offer. An AS-IS sale generally means the buyer is purchasing the property in its current condition, so understanding the remaining work is essential.
The demolition already completed can provide a useful starting point, but buyers should determine exactly what work has been performed and whether the completed demolition meets applicable requirements. Documentation, permits, contractor information, or other records should be reviewed when available.
The planned four-bedroom, three-bath layout and more than 1,800 square feet offer a strong framework for the property’s potential future use. However, buyers should independently verify the proposed layout, square footage, room count, and feasibility of the planned improvements.
One of the key advantages of a project at this stage is the opportunity for customization. The future owner can potentially make decisions regarding room layouts, finishes, fixtures, colors, flooring, cabinetry, bathrooms, lighting, and other design elements. This can allow the finished property to reflect a cohesive vision from the beginning of the reconstruction phase.
At the same time, this opportunity is best suited to someone prepared for the responsibilities associated with a substantial renovation. Buyers should consider their experience, available budget, timeline, contractor availability, and financing options before proceeding.
Whether the goal is a future residence, rental property, resale project, or custom renovation, the property provides a blank canvas with a substantial amount of work remaining. The demolition stage has already been completed, leaving the next owner to focus on rebuilding the systems and interior spaces required to bring the planned home to completion.
The property may appeal to buyers who prefer projects where they can make major decisions rather than simply purchasing a finished home. The planned four-bedroom, three-bath configuration and more than 1,800 square feet provide considerable flexibility for a future finished residence.
Prospective buyers should carefully review the property, investigate applicable building requirements, obtain professional estimates, and determine the total cost of completing the renovation. Construction schedules and final project costs can vary depending on material choices, labor availability, permits, unforeseen conditions, and other factors.
The opportunity here is centered on potential and customization. The demolition work is already complete, and the property is positioned for the next phase of reconstruction. With the appropriate planning, professional assistance, and investment, the buyer can work toward creating a finished home that meets their intended design and functional goals.
Property Highlights:
- Planned four-bedroom layout
- Planned three-bathroom configuration
- More than 1,800 square feet planned
- Demolition already completed
- Significant renovation opportunity
- Rewiring required
- Plumbing work required
- Insulation required
- Drywall and interior finishing required
- Opportunity for custom design choices
- Potential for residential, rental, or renovation purposes
- Sold AS IS
This property represents a renovation opportunity for buyers who understand the scope of a substantial construction project and are prepared to take the next steps. With demolition already completed and a planned four-bedroom, three-bath layout, the property provides a foundation from which the next owner can continue the renovation process.
Interested buyers should perform their own due diligence and verify all information before making a purchase decision. The condition, dimensions, proposed layout, renovation requirements, permits, utilities, and other property details should be confirmed through appropriate professionals and available documentation.
Sold AS IS. Buyers should evaluate the property carefully and determine whether the renovation scope, projected costs, timeline, and planned use align with their individual goals. From: Zillow
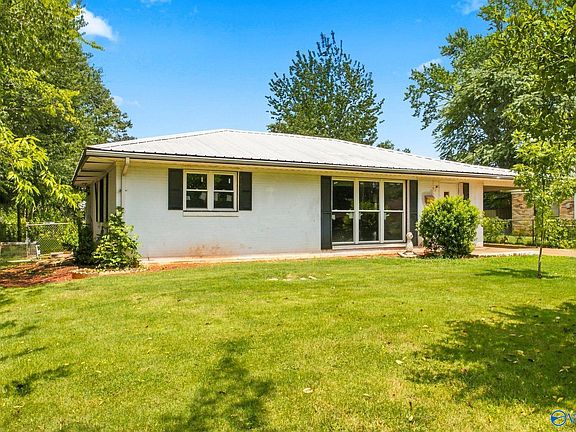


From: Zillow