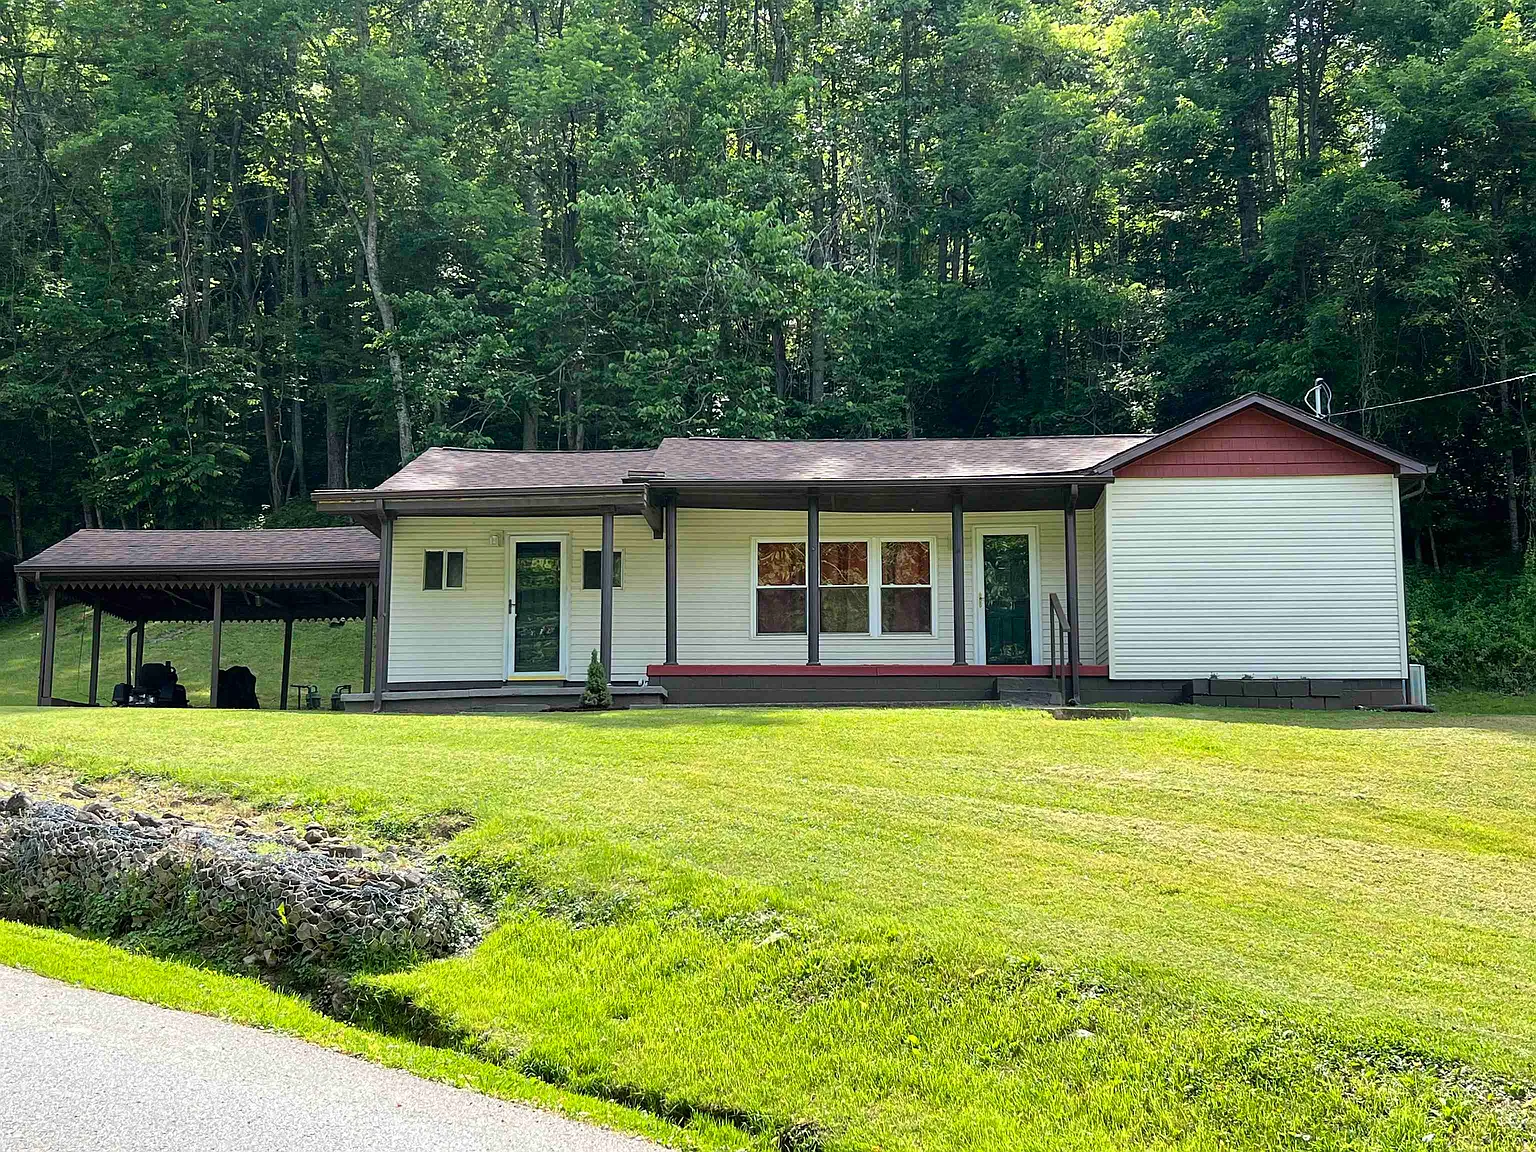
A remodeled ranch home with 34 acres in Genoa, West Virginia sits along a quiet hill road.
Woods rise close behind the white vinyl walls, and the front lawn opens toward the pavement.
The one-story house was built in 1962. Later work refreshed the siding, porch, and living rooms.
A brown shingle roof runs the length of the front. A red gable end adds a small splash of color.

White vinyl siding, a brown shingle roof, and a red gable end mark the one-story ranch from the road.
The covered porch faces the grass, so morning coffee can happen outside even when the lawn is damp.
Off-street parking and a carport handle two cars. Trucks and weekend gear stay off the turf.
A low gabion wall of stone and wire holds the roadside bank. The yard stays open and easy to mow.
Curb appeal here is quiet and practical. It comes from clean lines and a yard that already looks kept.
Neighbors sit at a comfortable distance. The wooded slope keeps the setting private without hiding the road.
You can review the full pricing history and property details in the source link below the photos.
First Look at This Ranch Home in Genoa, West Virginia
The plan is a true one-story layout with 1,232 square feet. Daily traffic never has to climb stairs.
Storm doors protect the entries. Window treatments are already in place for privacy and glare.
Central air and ceiling fans keep summer days comfortable. Natural gas heat handles the colder months.
A crawl space with exterior access sits under the floor. Pull-down stairs reach the attic for extra storage.

The covered porch and concrete patio wrap the front and side, with dark posts along the foundation.
Living Room Light and Daily Flow
Step inside and the living room takes the light first. Wide windows face the yard through most of the day.
Wall-to-wall carpet softens the floor. A ceiling fan turns slowly overhead in every season.
A plaid sofa, a blue ottoman, and an oval braided rug set a casual, cabin-ready mood.
Deer-print pillows and a quilt-style wall piece keep the look rustic. Side lamps make evening reading simple.

The living room gathers around a plaid sofa, a blue ottoman, and an oval braided rug beneath quilt-style art.
Rust-red curtains frame the glass. They can close when the afternoon sun gets strong.
On the other hand, leaving them open keeps the room bright and tied to the trees outside.
Traffic moves in a straight line toward the kitchen and bedrooms. That is because the plan sits on one level.
Take a look at the interior images here. The full 20-plus photo gallery sits at the end of this tour.

Another living-room view shows the wide windows, rust curtains, and the seating group facing the yard.
Kitchen, Dining, and Everyday Work
The kitchen sits on the first floor with vinyl flooring. Spills wipe up fast after muddy boots come in.
A dining area is built into the same space. Breakfast does not need a separate formal room.
A refrigerator is included. Washer-and-dryer connections are already in place for laundry day.
This is a working country kitchen. It is meant for simple meals after a day outside.
Because the home is only 1,232 square feet, the kitchen stays close to every other room.
Plus, the carport sits just outside. Coolers and fishing gear can move from truck to sink without a long carry.
Primary Bedroom and the Flexible Second Room
The listing calls out one true bedroom. A flexible bonus room is now used as a second bedroom.
That setup works for a couple or for guests after a lake day.
The bedroom in the photos has carpet, a ceiling fan, and a wood bed with a log-style headboard.
Dark blue curtains and blinds keep the room dim. A print hangs above the bed.

The primary bedroom uses a wood headboard, soft gray bedding, and a ceiling fan over a bear-print rug.
Nightstands and lamps sit on both sides. Each person has a place for a book and a glass of water.
The full bath is also on the main level. Vinyl flooring there is easy to clean after showers.
There is no ensuite listed, so the bath serves the whole house. That is common in a compact 1960s ranch.
Closets are straightforward rather than oversized. The attic stairs add space for off-season clothes.
In fact, the bonus room can stay a bedroom or become an office. It can also hold hunting gear.
Porch, Patio, Shed, and 34 Wooded Acres
Outdoor living space starts at the covered porch and concrete patio. Dark posts and a metal rail mark the steps.
The carport keeps the grill and extra chairs dry. The paved pad gives a clean place to unload a boat.

From the hillside, the ranch, carport, and small garden bed sit against wooded ridges and open sky.
A pale green barn-style shed with gray trim stands on blocks nearby. Double cross-buck doors face the yard.
That shed holds mowers, tools, and feed. It keeps the house from filling up with outdoor equipment.

A barn-style storage shed with pale siding, gray trim, and cross-buck doors sits on blocks at the edge of the yard.
The lot is listed at 34 acres, with about 33 of those acres in woods.
Some ground is lawn, and some is timber. The topography rolls and slopes.
Daffodils come up in spring along a leaf-covered bank. Water collects under the trees near a rock face.
Farther in, a rock overhang forms a shaded pocket. It stays cool on a hot afternoon.

Spring daffodils push through last year’s leaves on a wooded slope above a dark pool of water.

A rock overhang and thick trees create a cool, shaded pocket on the acreage, with ferns along the ground.
There is no fence listed. The woods and the slope do most of the screening.
Hunting, hiking, and quiet walking are the natural uses here. Exterior lighting helps at night.
The complete photo gallery waits at the bottom of this tour if you want a closer look at the land.
East Lynn Lake, Forest Access, and Daily Life
Genoa is a small Wayne County community. This property sits minutes from East Lynn Lake and Cabwaylingo State Forest.
The lake is about seven miles away. That is roughly 13 minutes by car with a boat or a fishing rod.
East Lynn Lake covers about 1,000 acres at full pool. Ramps, camping, and fishing are close at hand.
Cabwaylingo State Forest adds thousands of wooded acres. Trails, picnic shelters, and a seasonal pool sit nearby.
So the house can work as a full-time home or a weekend base. Campgrounds and trail riding are a short drive.
Public water and an aeration system serve the house. That is a plus in a rural spot where wells are common.
Wayne and Huntington cover groceries, clinics, and work. Route 152 is the main local road.

Open lawn, a gravel drive, and a few nearby houses show the quiet hill-road setting around the 34-acre tract.
The asking price is $139,900. That is about $114 per square foot for the house, with the acreage included.
For buyers watching property value in southern West Virginia, the remodeled ranch and timbered ground are the draw.
Also, the home could serve hunters and lake visitors as a short-term rental. The layout is simple and the land is the story.
What This Country Place Offers
This ranch home with 34 acres in Genoa, West Virginia is a compact, one-level house on a large wooded tract.
The remodel shows in the fresh siding, the tidy porch, and rooms that already feel ready for weekends.
You get two bedrooms as currently used, one full bath, central air, and gas heat.
A carport and storage shed handle the gear. The woods handle everything else.
If you want land near water and forest, with a house you can live in now, give this listing a careful look.
Walk the porch and check the bonus room. Then walk the slope.
If you’re interested in learning more about this property, please contact the listing agent through the Zillow link provided below the photos.


Zillow Listing and Full Gallery.