Affordable Homes
Log Cabin with 13 Acres in Wildwood, California
Log Cabin with 13 Acres in Wildwood, California

Mountain Log Architecture and Curb Appeal in Wildwood, California
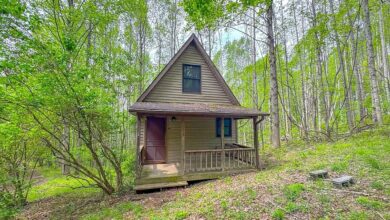
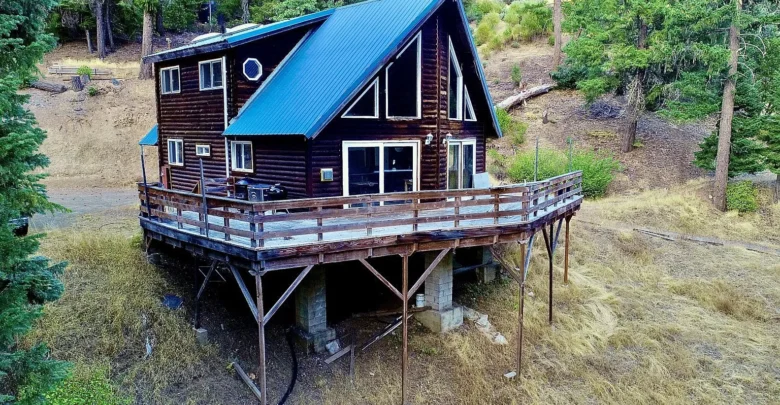
A quiet gravel drive winds through tall evergreen timber to reveal the Wildwood Chalet in Wildwood, California. Built in 1980, this two-story log residence offers classic mountain character and rugged curb appeal.
The structure rests on solid concrete pillars and deep posts that support an elevated silhouette. In addition, a bright blue metal roof shields the dark timber exterior against mountain weather.
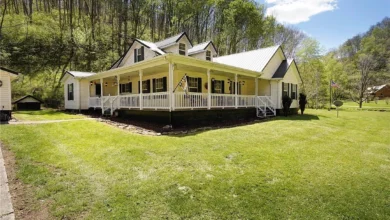
Wide wraparound decking spans across the front elevation, giving you immediate views of the timbered ridges. Meanwhile, the surrounding forest canopy creates natural shade and complete privacy from every angle.

The elevated log chalet features a steep blue metal roofline and an expansive front viewing deck.
Deep roof overhangs protect the log construction while highlighting traditional craftsmanship. Furthermore, the elevated post foundation keeps the residence well above the natural slope.
Tall pine stands frame the private driveway approach, establishing a calm arrival experience. Because the home sits comfortably on 13.22 acres, neighbors remain completely out of sight.
You can review the full pricing history, floor plans, and property details in the source link below the photos.
The Heart of the Home and Great Room Flow
Stepping inside, the soaring cathedral ceilings draw your eyes upward toward exposed timber beams. Rich wood flooring runs across the main level, adding genuine warmth underfoot.
A dramatic two-story wall of glass anchors the living room and frames open mountain vistas. Because the sun shifts across the ridge, natural daylight pours into the open-concept floor plan all afternoon.

Sliding glass doors connect the great room directly to the outdoor deck and timbered hillsides.
A classic wood stove stands ready to supply economical warmth during cold winter evenings. In fact, a plumbed propane heating system also supports the home for steady temperature control.
Ceiling fans circulate the heat efficiently through the double-height volume of the great room. So, the interior maintains a comfortable, balanced atmosphere in every season.
The circulation between sitting zones and exterior sliding glass doors feels natural and inviting. Thus, daily traffic moves effortlessly toward the deck whenever you entertain guests.
Kitchen Utility and Dining Space
The functional kitchen arrangement keeps daily meal prep simple and organized. Solid wood cabinetry lines the perimeter walls, providing ample dry storage for provisions.
A plumbed propane range and oven combo anchors the cooking zone with reliable heat. Also, the dedicated propane refrigerator operates off-grid without requiring constant generator runtime.
While not a sprawling commercial galley, this efficient kitchen setup functions like a compact gourmet kitchen suited for cabin life. Generous prep counters allow for easy cooking after exploring the outdoors.
Natural light washes over the prep counters through adjacent picture windows. Therefore, the cooking area feels bright, cheerful, and connected to the surrounding trees.
A casual dining nook sits just steps from the kitchen counter and overlooks the front grounds. In addition, morning coffee tastes sweeter while watching wildlife wander through the brush below.
Primary Suite and Flexible Private Quarters
A thoughtful two-level floor plan provides natural separation suitable for multigenerational living. Each bedroom enjoys its own full bathroom on a separate floor for optimal guest privacy.
The upstairs primary suite features a generous bedroom and private office combo beneath angled rooflines. This bright upper loft provides quiet space for remote work while gazing out over the canopy.

A private entry stairway leads to the covered porch along the gravel driveway approach.
Deep closet spaces and angled eaves provide built-in storage utility throughout the upper level. Furthermore, ceiling fans keep the loft space breezy during warm summer afternoons.
On the main floor, the second bedroom serves family members or overnight visitors with ease. A nearby full bathroom features clean fixtures and quick access to dedicated laundry washer hookups.
Take a look at the exterior images below, and find the complete 20+ photo gallery linked at the end of this tour.
Outdoor Living Space, Creek Access, and Outbuildings
Stepping outside, the sprawling uncovered wood deck expands your usable outdoor living space. It offers ample room for patio loungers, barbecue grills, and open-air mountain dining.

Mature evergreen pines and fir trees frame panoramic ridge views directly from the open deck.
Down along the property boundary, Halls City Creek flows year-round across the land. Water plants and vibrant green ferns flourish around clear pools, creating a soothing natural rhythm.

A fallen moss-covered log bridges the clear waters of Halls City Creek on the lower grounds.
The upper acreage hosts a fenced garden area equipped with a greenhouse and storage shed. Consequently, green thumbs can cultivate fresh vegetables and flowers throughout the growing season.

The upper bench includes a framed greenhouse structure, water storage tanks, and agricultural beds.

A custom raised nursery shed sits near water holding tanks on the sunny upper garden terrace.
Ample level ground provides dedicated parking for trucks, equipment, and RV or boat storage. Plus, unclassified zoning permits raising horses across the rolling 13.22-acre boundary.
Off-Grid Infrastructure and Mountain Property Value
A reliable generator currently powers the home, paired with a private water well and septic system. But grid electricity runs directly at the neighboring property line for a simple future hookup.
Plumbed propane fuels the water heater, kitchen range, and primary refrigerator with minimal daily power consumption. Because these systems are so efficient, your ongoing utility overhead stays low.

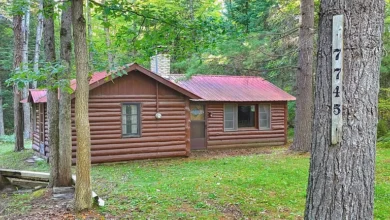
A sturdy storage shed and gentle gravel parking area border the side entry of the log home.
Finding extensive acreage with creek frontage and solid infrastructure is rare in today’s real estate market. In effect, these independent utilities protect long-term property value while granting complete self-reliance.
Satellite internet connectivity allows you to stay connected with work while enjoying tranquil solitude. So, you can work remotely without sacrificing natural peace.
Wildwood Lifestyle and Regional Appeal
Wildwood sits within the scenic mountains of Northern California, offering vast trail networks and pristine wilderness. Outdoor lovers can fish, hike, and explore backcountry forest roads just minutes from the front gate.
Community conveniences, local supply markets, and regional transit hubs remain accessible via scenic rural highways. Yet, returning home feels like entering your own private nature sanctuary.
Clean alpine air and dark starry night skies define the peaceful daily rhythm here. Plus, seasonal changes bring colorful autumn foliage and crisp winter mornings.
This setting offers a prime location for buyers seeking recreation, privacy, and authentic mountain heritage. Few properties capture this level of natural serenity.
Remember to check out the listing agent contact details and complete feature breakdown at the bottom of the page.
Summary and Listing Access
With its solid 1980 log build, the Wildwood Chalet offers an authentic turnkey home in Wildwood, California. Its thoughtful 1,200-square-foot layout balances cozy warmth with dramatic two-story window vistas.
From the soothing sounds of Halls City Creek to the productive greenhouse, every corner invites mindful relaxation. You will love having 13.22 acres of timbered freedom all to yourself.
If you’re interested in learning more about this property, please contact the listing agent through the Zillow link provided below the photos.


Zillow Listing and Full Gallery.