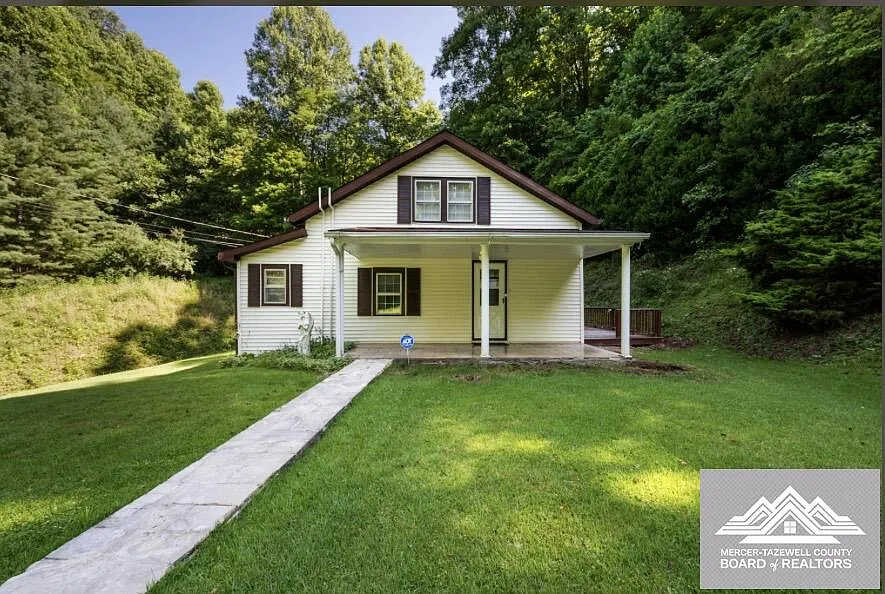
Finding extensive acreage paired with a classic home is rare in Southwest Virginia. This 1930 country cottage sits on 96 private acres in Oakwood, Virginia, offering a secluded retreat surrounded by mature forest ridges.
From the moment you arrive, the property presents timeless curb appeal with crisp white vinyl siding, contrasting shutters, and a welcoming covered front porch. A private driveway winds gently up the hollow, ensuring peace with no neighbors in sight.

The classic 1930 cottage features a deep covered front porch, white vinyl siding, and dark shutters framed by lush mountain greenery.
A stone walkway cuts across the front lawn toward the sheltered entryway. In fact, this covered front porch provides a peaceful perch for morning coffee while listening to songbirds across the hollow.

A private paved and gravel driveway winds uphill through mature timber toward the secluded homesite.
Because the home was built in 1930, it carries authentic heritage character alongside modern exterior updates. Durable rain gutters and double pane windows help protect the structure throughout changing Appalachian seasons.
Inviting Living Spaces and Daily Circulation
Step inside through the storm door into a comfortable interior offering 1,233 square feet of livable space. The main level is arranged for smooth circulation between gathering areas and private rooms.
Natural light pours through double pane windows, illuminating the main living room throughout the day. Overhead ceiling fans keep air moving smoothly, while an efficient heat pump maintains year-round climate comfort.

A three-quarter exterior view highlights the roofline, side outdoor deck, and cleared green yard tucked against the hillside.
The interior functions like an open-concept floor plan, allowing conversation to flow easily between the central living room and adjacent dining spaces. This open circulation makes everyday living feel spacious and relaxed.
You can review the full pricing history, floor plans, and property details in the source link below the photos. Meanwhile, durable flooring throughout high-traffic paths ensures easy cleanup after exploring the surrounding woods.

A closer look at the entryway shows the stone accent retaining bed, covered porch framing, and clean architectural lines.
Functional Kitchen Flow and Morning Gathering Areas
The kitchen maximizes prep room and storage utility for daily home cooking. Solid cabinetry lines the walls, offering generous shelf space for cookware, dry goods, and pantry essentials.
While not a massive commercial space, this setup provides everything needed to create your dream country gourmet kitchen. In addition, double pane windows above the sink frame tranquil wooded views, bringing the outdoors inside.
A dedicated laundry area with washer and dryer connections sits conveniently close to simplify chores. Adjacent to the kitchen, a bright dining area easily accommodates family dinners or casual weekend breakfasts.
An exterior door leads directly to the side porch for outdoor grilling and open-air meals. In fact, this direct outdoor access expands your living space during warm spring and summer months.
Quiet Bedrooms and Flexible Upper-Level Layout
The home includes three comfortable bedrooms and two bathrooms across a practical one-and-a-half-story floor plan. On the main floor, the primary suite area provides a quiet retreat with quick access to the main bathroom.
Each bedroom receives soft natural light and includes ceiling fan fixtures for personalized airflow. Plus, the upper-level rooms offer flexible space for visiting guests, hobbies, or a private home office.
Take a look at the exterior grounds below, and find the complete 52-photo gallery linked at the end of this tour. Downstairs, a full unfinished basement with exterior entry adds 530 square feet of total structure area for storage and workshop projects.
This basement area provides clean utility space for outdoor gear and hunting equipment. Additionally, the home utilizes a private septic tank and well water system for independent utility management.
Sprawling 96-Acre Mountain Acreage and Outbuildings
The defining feature of this Oakwood property is its expansive 96-acre boundary of private mountain land. Dense hardwood forest blankets the rolling hillsides, creating a sanctuary for deer, wild turkeys, and native wildlife.

An aerial boundary map outlines the expansive 96-acre private mountain valley and surrounding forested ridges.
Outdoor enthusiasts can establish private hiking trails, ATV routes, or hunting stands across the ridges. Meanwhile, open clearings around the cottage offer ample sunshine for vegetable gardens, small livestock, or hobby farming.

An overhead aerial perspective showcases the cottage, detached carport, storage buildings, and cleared acreage surrounded by deep forest.
Several functional outbuildings enhance the utility of the grounds. A freestanding carport provides covered parking for vehicles and tractors, protecting them from sun and winter weather.

A sturdy white storage shed features double entry doors and a wooden loading ramp for mowers and tools.
Nearby, a white gambrel-style storage shed with a wide ramp offers secure storage for lawnmowers and tools. Furthermore, a traditional wooden barn delivers spacious utility for agricultural gear, workshop tools, or animal shelter.

A rustic wooden barn and lean-to shelter provide dedicated space for agricultural equipment, hobbies, or livestock.
The open lawn surrounding the cottage provides a generous outdoor living space for pets, family gatherings, and fire pits. In fact, owning 96 acres guarantees your peace and mountain views remain completely protected.

The level backyard lawn extends toward the tree line, offering usable open space and quiet mountain views.

A wide mountain corridor view highlights the sheer privacy and lush tree canopy enveloping the private estate.
Prime Location Near Appalachian College of Pharmacy
While this mountain acreage feels private and secluded, it is situated in a prime location near regional necessities. The property is located just minutes from the Appalachian College of Pharmacy in Oakwood, Virginia.
This close proximity makes the home an attractive option for faculty, medical professionals, or students seeking quiet living near campus. Additionally, nearby highway connections allow for easy commutes to neighboring towns across Buchanan County.
Local dining, grocery shopping, and community services are only a short drive away. Furthermore, outdoor lovers can quickly access regional rivers, public parks, and mountain recreation across Southwest Virginia.
A Rare Mountain Retreat in the Virginia Real Estate Market
Properties offering nearly 100 contiguous acres with a solid, move-in ready home rarely reach the Southwest Virginia real estate market. This cottage provides a turnkey home experience for buyers wanting immediate comfort alongside vast acreage potential.
Buyers looking to build a private homestead, create a hunting camp, or enjoy quiet country living will appreciate the enduring property value. The combination of historical 1930 character, practical outbuildings, and private mountain woods makes this property truly special.
You can review complete interior room measurements, tax records, and agent contact details in the full listing linked below. This 96-acre Oakwood, Virginia cottage stands ready to welcome its next chapter of peaceful country life.
If you’re interested in learning more about this property, please contact the listing agent through the Zillow link provided below the photos.


Zillow Listing and Full Gallery.