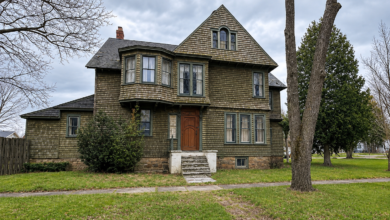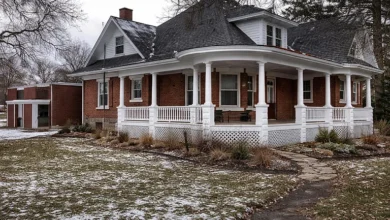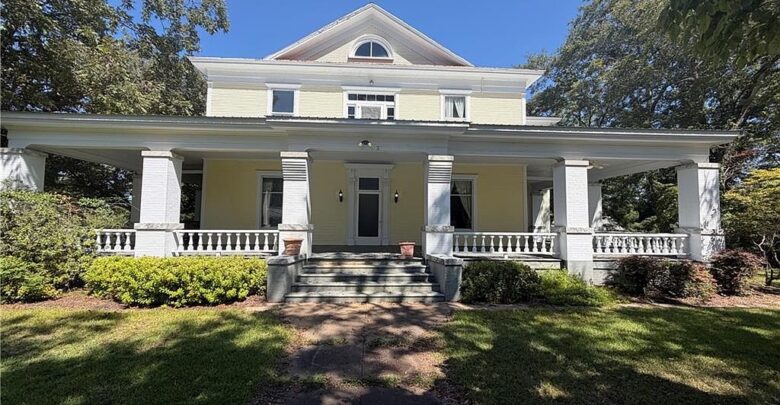
This Victorian home in Lafayette, Alabama sits on a hill on Avenue A SE, built in 1912 by E.A. Zobel. It mixes Victorian and Four-Square/Craftsman details across roughly 4,761 square feet, with six bedrooms and two and a half baths. The listing describes it as a distinguished, historic residence that could use some restoration work to bring it back to its full potential.
224 Avenue A SE, Lafayette, AL 36862 — $255,000

Curb Appeal and the Wrap-Around Porch
The front porch wraps around the house and is supported by brick and marble columns. It overlooks a front yard filled with mature trees and plants, and a metal roof covers the whole structure.

There’s no garage, but the driveway holds three vehicles. A private well on the property can supply extra water for the grounds, separate from the public water connection.

- Wrap-around porch with brick and marble columns
- Metal roof
- Mature trees and plants in the front yard
- Private well for irrigation
- Driveway parking for 3 vehicles, no garage
A Piece of Lafayette History
The house was built by E.A. Zobel in 1912 and has stood on this hill in Lafayette for more than a century. The listing calls it a prominent Victorian home and a distinctive piece of local history, blending Victorian and Four-Square/Craftsman architectural details.

- Built in 1912
- Built by E.A. Zobel
- Victorian and Craftsman/Four-Square architectural details
- Located in the Chambers Village subdivision
Heart-Pine Floors and Original Details
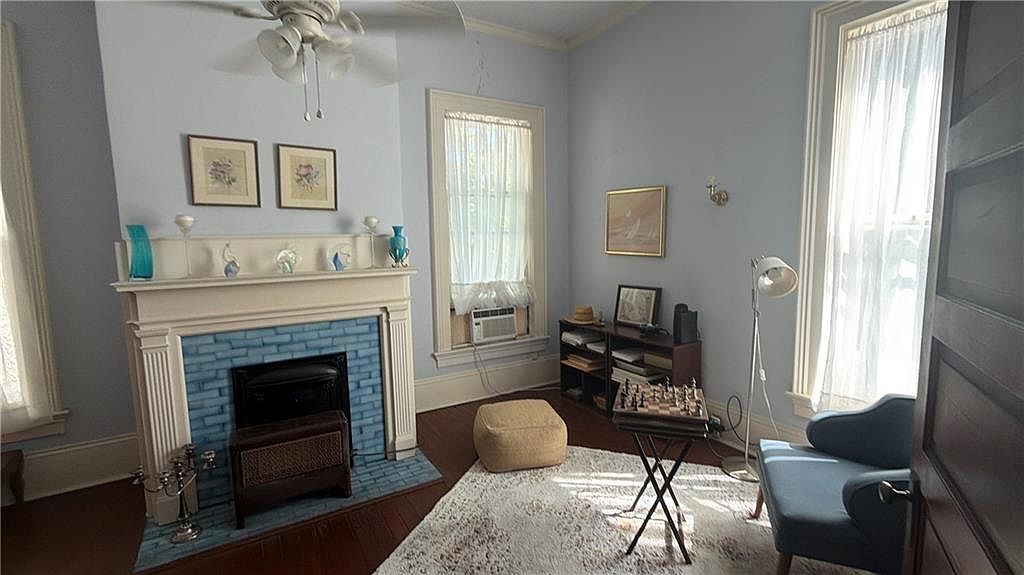
Inside, the floors are heart pine, and the ceilings run 12 feet high. Original pocket doors are still in place, along with Tiffany-style light fixtures throughout.

The formal living and dining rooms have 5-foot wainscoting. Other rooms carry beadboard and coffered ceiling details, and the home has multiple fireplaces.

- Heart-pine floors
- 12-foot ceilings
- Original pocket doors
- Tiffany-style light fixtures
- 5-foot wainscoting in the formal living and dining rooms
- Beadboard and coffered ceiling details
- Multiple fireplaces
The Staircase and Upstairs Layout
A staircase leads to the second floor, which the listing describes as flexible living space. Rooms up there have been used as a study/library and a playroom.

The upstairs landing has a sitting area, plus a recessed nook and generous closet space.

- Original staircase
- Flexible upstairs rooms, used as a study/library and playroom
- Landing with a sitting area
- Recessed nook
- Generous closet space
Kitchen
The kitchen has an open layout, with room for an island and a sitting area, according to the listing.

- Open kitchen layout
- Room for an island
- Room for a sitting area
- Electric range and refrigerator included
Bedrooms and Bathrooms
The home has six bedrooms and two and a half bathrooms — two full baths and one half bath — spread across two stories.

- 6 bedrooms
- 2 full bathrooms
- 1 half bathroom
- Two-story layout
Outbuildings and Grounds
Outside, there’s a back porch and a fenced yard. A barn and a smokehouse are also on the property, both called out in the listing as part of its character.

- Back porch
- Fenced yard
- Barn
- Smokehouse
Lot, Location and Schools
The lot is 0.46 acres in the Chambers Village subdivision of Lafayette. Lake Harding is about 20 to 25 minutes away, with fishing, boating, and other water recreation.

Three schools are within 0.1 miles of the home: Lafayette Eastside Elementary School (rated 3 on GreatSchools), John P Powell Middle School (rated 4), and Lafayette High School (rated 1).
- 0.46-acre lot
- Chambers Village subdivision
- Lake Harding about 20-25 minutes away
- Lafayette Eastside Elementary School, 0.1 mi
- John P Powell Middle School, 0.1 mi
- Lafayette High School, 0.1 mi
Price and Market History
The home last sold in June 2016 for $160,000. It’s now listed at $255,000, or about $54 per square foot. Zillow’s Zestimate on the property is $308,700, and the county’s tax-assessed value is $223,580 with an annual tax bill of $759.
- Listed at $255,000 (about $54/sq ft)
- Last sold June 2016 for $160,000
- Zillow Zestimate: $308,700
- Tax-assessed value: $223,580
- Annual property tax: $759
At $255,000 for close to 4,800 square feet on a hill in Lafayette, this is a project for someone who wants space and original detail more than a move-in-ready house. Listed just this week through the East Alabama Board of Realtors, it suits a buyer ready to restore heart-pine floors, pocket doors, and a wrap-around porch rather than start from scratch.
Full Listing Description
Step into a piece of LaFayette history with this prominent Victorian home situated on a hill. Built by E.A. Zobel, this distinguished 6-bedroom, 2.5-bath residence offers approximately 4,761 square feet of living space and a beautiful blend of Victorian and Four-Square/Craftsman architectural details.
Inside, you’ll find heart-pine floors, soaring 12-foot ceilings, original pocket doors, Tiffany-style light fixtures, and 5-foot wainscoting in the formal living and dining rooms. Beadboard and coffered ceiling details, a beautiful staircase, and multiple fireplaces add to the home’s historic character. Upstairs offers additional flexible living space, including rooms used as a study/library, playroom, spacious landing with sitting area, recessed nook, and generous closet spaces.
The grand wrap-around front porch, supported by brick and marble columns, overlooks a beautiful front yard filled with mature trees & plants. There is also a private well that can be used to provide an additional water source for maintaining the grounds.
Home has a metal roof, and an opened kitchen layout with room for an island and sitting area. A back porch, fenced yard, barn, and smokehouse further add to the property’s unique character.
Bring your imagination and a little TLC to make this historic beauty your own. With expansive gathering spaces, and distinctive architectural features, the possibilities are plentiful for restoring, refreshing, and personalizing this one-of-a-kind property.
When you’re ready to relax, Lake Harding is approximately 20–25 minutes away, offering opportunities for fishing, boating, water recreation, or simply enjoying a peaceful day on the lake.
A unique opportunity to restore and reimagine a distinctive piece of LaFayette history while preserving the craftsmanship and Southern character that make this home truly special.
All Photos