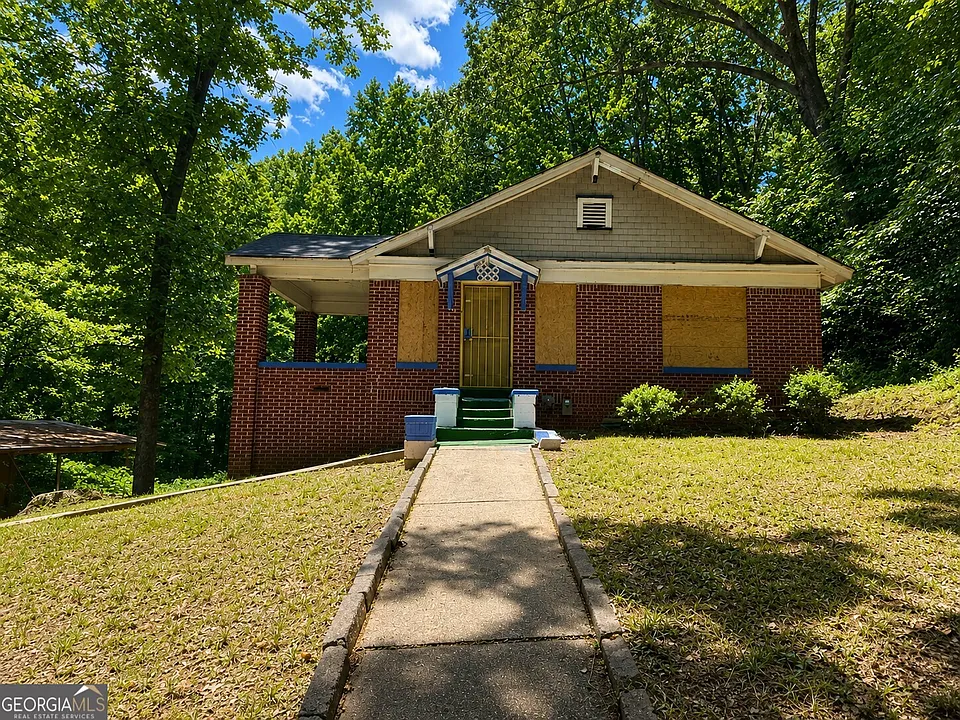
Classic Atlanta Bungalow on Expansive 1.2-Acre Homesite
Welcome to 175 Ridge Ave NW, an opportunity to reimagine a classic Atlanta bungalow positioned on an expansive approximately 1.2-acre homesite. Located in an established residential area surrounded by mature trees, this three-bedroom, one-bath property offers approximately 1,170 square feet of living space and a generous lot that provides a rare combination of privacy, outdoor space, and renovation potential.
The property presents a blank canvas for an investor, renovator, builder, or buyer with a clear vision for creating a personalized residence. The existing home features original architectural elements that contribute to its character, including hardwood flooring and a classic fireplace. At the same time, the property provides opportunities for modernization and customization according to the future owner’s plans.
One of the most notable aspects of the property is the size of the homesite. An approximately 1.2-acre parcel within an established Atlanta residential setting provides considerably more outdoor space than many traditional city properties. The expansive lot offers room to explore landscaping concepts, outdoor living areas, gardens, recreational spaces, or simply enjoy the natural setting created by mature trees.
The wooded surroundings contribute to the property’s established character and create a natural backdrop for the home. Buyers who value outdoor space may appreciate the opportunity to develop the backyard according to their individual preferences. Any future improvements, additions, structures, or changes should be evaluated according to applicable zoning, permitting, setback, and municipal requirements.
Inside, the home offers approximately 1,170 square feet of existing living space. The spacious living room provides a central gathering area and features original hardwood flooring and a classic fireplace. These existing details provide a starting point for a renovation that could combine traditional character with contemporary functionality.
The fireplace can serve as an architectural focal point within the living room, while the hardwood floors may offer an opportunity for restoration or refinishing, depending on their current condition. Buyers should evaluate all original features carefully and determine which elements can be preserved, repaired, or incorporated into a future renovation plan.
Natural light enters through the existing windows, providing the foundation for creating comfortable and inviting interior spaces. A future renovation could focus on improving the flow of the living areas, updating finishes, and introducing modern design elements while retaining selected features that contribute to the home’s original character.
The dining room is located adjacent to the main living area and offers a dedicated space for meals, entertaining, and everyday gatherings. Its position within the existing layout creates an opportunity to develop a cohesive connection between the living room, dining area, and kitchen.
The kitchen represents another significant area for customization. The existing space is ready for a transformation, allowing the future owner to consider a variety of design approaches. Depending on the buyer’s goals and budget, potential improvements could include cabinetry, countertops, appliances, lighting, flooring, storage, and overall layout.
A renovation-minded buyer may appreciate having the opportunity to create a kitchen that reflects modern preferences while complementing the home’s original architecture. Any proposed changes should be evaluated by qualified professionals to determine feasibility and compliance with applicable building requirements.
The home includes three bedrooms, providing flexibility for a variety of household needs. The bedrooms can accommodate family members, guests, work-from-home arrangements, hobbies, or other permitted uses. A buyer may also choose to evaluate the existing bedroom configuration as part of a broader renovation plan.
The full bathroom provides another opportunity for modernization. A future renovation could potentially incorporate updated fixtures, finishes, storage, lighting, and other design elements. Buyers should evaluate the existing plumbing and other systems before determining the scope of any bathroom improvements.
Throughout the home, original architectural details can provide inspiration for a renovation that balances historic character with modern living. Rather than completely replacing every existing feature, the next owner may choose to identify distinctive elements worth preserving while upgrading areas that require improved functionality.
Outside, the rear porch overlooks the expansive backyard and provides an additional area for enjoying the property’s outdoor setting. The porch could serve as a transition between the interior and exterior spaces and may become a comfortable location for outdoor seating or relaxation.
The large backyard creates numerous possibilities for future use. Depending on the buyer’s preferences and local requirements, the space could potentially accommodate landscaping improvements, gardens, outdoor seating, recreation areas, or other residential uses. The mature wooded surroundings add to the sense of privacy and provide a natural backdrop for future outdoor improvements.
A convenient two-car carport provides covered parking and adds practical functionality to the property. The carport can help protect vehicles from weather conditions while providing an easily accessible parking area adjacent to the home.
The unfinished basement adds another useful component to the property. At present, the space provides storage potential, while buyers may also wish to investigate possibilities for future improvements. The feasibility of finishing any portion of the basement should be evaluated by qualified professionals and reviewed against applicable building codes, moisture conditions, ceiling heights, egress requirements, permits, and other considerations.
The combination of the existing home, expansive lot, rear porch, two-car carport, and unfinished basement creates a property with multiple layers of potential. Each area can be evaluated independently as part of a comprehensive renovation or improvement strategy.
Location is another important aspect of this opportunity. The property is situated in an established residential neighborhood with mature trees and access to a variety of nearby amenities. According to the listing information, the property is convenient to parks, schools, shopping, dining, and major commuter routes.
Buyers should independently verify distances, travel times, school information, zoning, neighborhood characteristics, and other location-specific details before making a purchase decision. These factors can vary depending on the exact destination and time of travel.
For an investor, the property may provide an opportunity to evaluate a renovation project in an established Atlanta setting. Investors should conduct their own analysis of acquisition costs, renovation expenses, financing, holding costs, potential resale values, rental conditions, taxes, insurance, and other applicable expenses before determining whether the property fits their investment strategy.
For a builder or experienced renovator, the approximately 1.2-acre homesite may provide an opportunity to explore a broader range of possibilities. However, buyers should not assume that additional construction, subdivision, expansion, or other development is permitted. All such possibilities must be independently verified with the appropriate local authorities and qualified professionals.
For a homeowner, the property offers the chance to create a residence that reflects individual preferences. The existing bungalow character can provide a foundation for a renovation that preserves selected architectural details while introducing updated systems, finishes, and conveniences.
The property’s size is particularly noteworthy. An approximately 1.2-acre homesite offers significantly more room than many residential properties within established urban and suburban areas. The mature wooded surroundings may provide a sense of separation from neighboring properties while still maintaining access to established community amenities.
The renovation process should begin with careful due diligence. Buyers should arrange appropriate inspections and evaluate the structural condition, roof, foundation, electrical systems, plumbing, HVAC, windows, exterior, basement, and other major components. Professional contractors and specialists can help determine the scope and estimated cost of required work.
Because the property is being sold AS IS, WHERE IS, buyers are responsible for conducting their own inspections and determining whether the property meets their intended plans. Buyers are also responsible for addressing any applicable city requirements necessary to close, as stated in the listing information.
The seller and current owner have provided information believed to be reliable; however, the listing specifically states that property details, utilities, room dimensions, and other information are approximate and not guaranteed. Any person considering a transaction should independently verify information before relying upon it.
The listing also notes that the photos have been digitally enhanced. Buyers should therefore rely on an in-person inspection and verified property information when evaluating the home’s current condition, appearance, dimensions, and features.
Property Highlights:
- Address: 175 Ridge Ave NW
- Classic Atlanta bungalow
- Approximately 1.2-acre homesite
- Approximately 1,170 square feet
- Three bedrooms
- One full bathroom
- Spacious living room
- Original hardwood flooring
- Classic fireplace
- Separate dining area
- Kitchen with renovation potential
- Rear porch
- Expansive backyard
- Mature wooded surroundings
- Two-car carport
- Unfinished basement
- Established residential neighborhood
- Convenient to parks, schools, shopping, dining, and major commuter routes
- Significant renovation and customization potential
- Sold AS IS, WHERE IS
- Buyer responsible for inspections
- Buyer responsible for applicable city requirements to close
- Photos are digitally enhanced From: Zillow
Overall, 175 Ridge Ave NW offers an opportunity to work with a property that combines an established residential setting, a classic bungalow design, original architectural details, and an unusually generous homesite.
The approximately 1.2-acre lot provides outdoor flexibility, while the existing three-bedroom home offers a foundation for renovation. Original hardwood floors, a classic fireplace, a rear porch, mature wooded surroundings, a two-car carport, and an unfinished basement all contribute to the property’s potential.
The next owner will have the opportunity to determine how best to approach the property. Some buyers may focus on restoring the bungalow’s original character, while others may prefer a more comprehensive modernization. The large homesite may also encourage buyers to explore landscaping and outdoor-living concepts.
Regardless of the intended plan, prospective buyers should conduct thorough due diligence and obtain professional advice before moving forward. Structural, mechanical, electrical, plumbing, zoning, permitting, utility, and city requirements should all be evaluated as appropriate.
This is an opportunity for a buyer who is prepared to evaluate the existing home carefully and develop a realistic renovation plan. With its combination of location, acreage, architectural character, and flexibility, the property offers a distinctive starting point for creating a future home or renovation project.
175 Ridge Ave NW is being sold AS IS, WHERE IS. Buyers are responsible for all inspections and any city requirements necessary to close. All property information, utilities, room dimensions, and other details should be independently verified before entering into any transaction. From: Zillow


From: Zillow