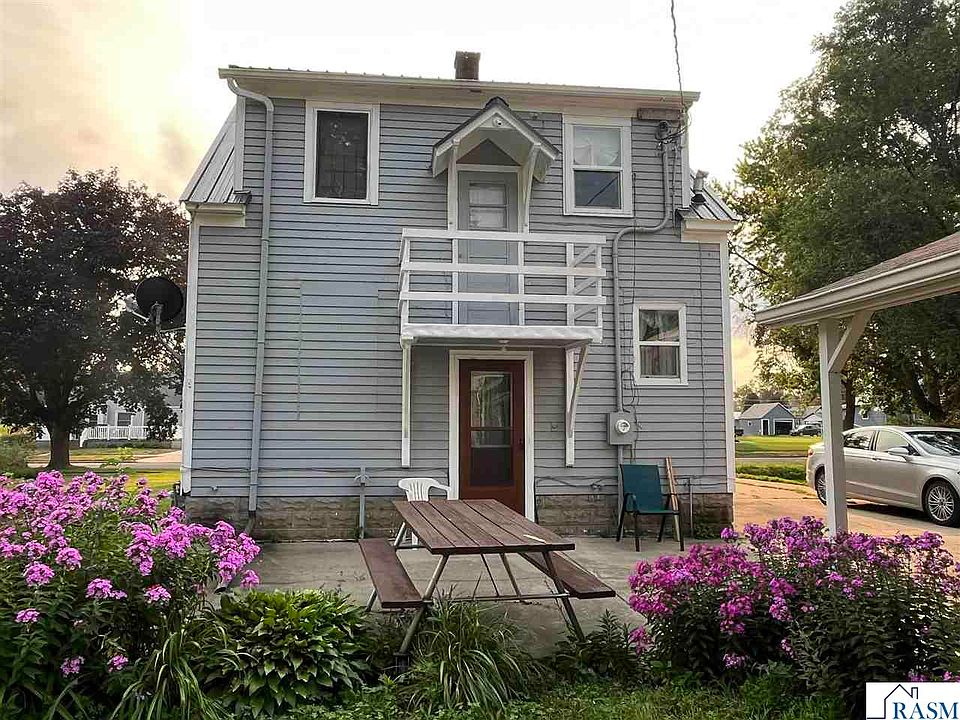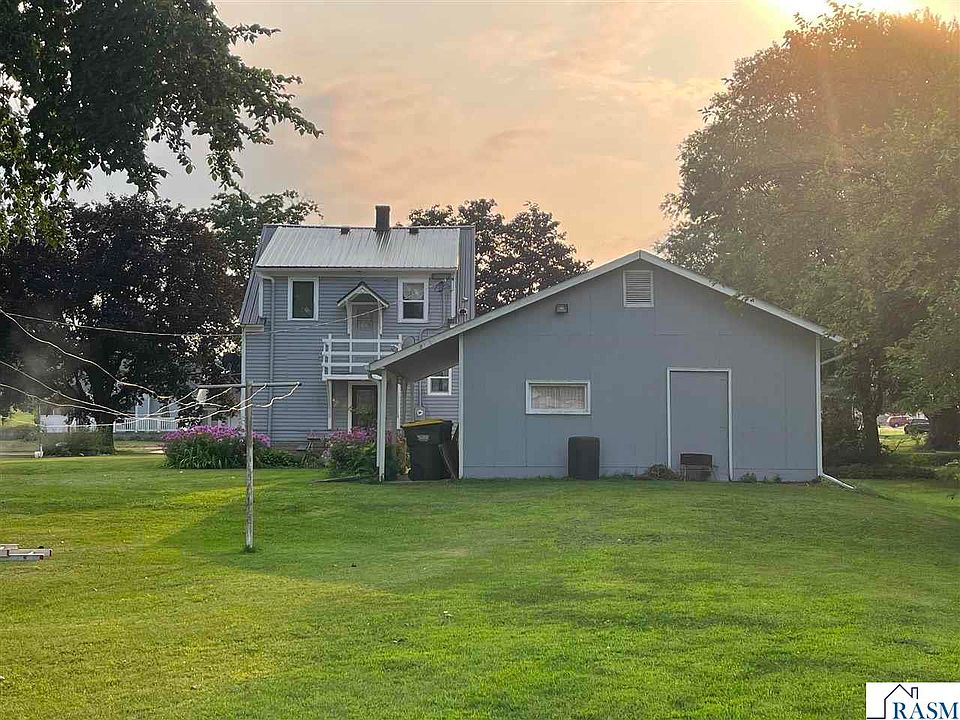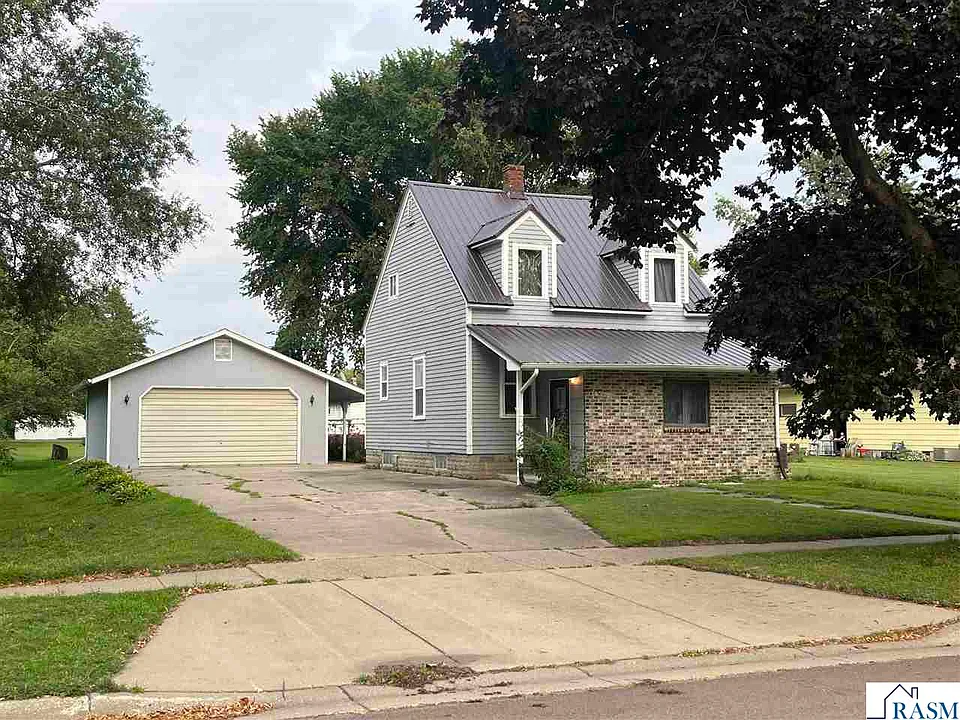
Discover this charming 4-bedroom, 1½-story home located in the south part of Butterfield, offering a practical layout, generous outdoor space, useful outbuildings, and several notable updates. Situated on an impressive 150′ x 165′ lot, the property provides plenty of room for gardening, outdoor activities, hobbies, recreation, and future landscaping ideas.
The home’s traditional layout offers living space across multiple levels, including a full basement with additional storage and utility areas. Combined with a double garage and a spacious 20′ x 36′ shed, this property provides an exceptional amount of storage and workspace for homeowners who value functionality.
Comfortable Main-Level Layout
The main level welcomes you through a convenient front entry leading into the home’s primary living spaces.
The living room provides a comfortable area for everyday relaxation and entertaining. Its central location within the home creates an inviting gathering space while maintaining easy access to the dining and kitchen areas.
A first-floor bedroom adds valuable flexibility and may be particularly convenient for guests, family members, or buyers who prefer having a bedroom on the main level.
The main floor also includes a formal dining room, providing a dedicated space for family meals, celebrations, and entertaining.
Functional Kitchen
The kitchen is conveniently located near the dining area, creating a practical arrangement for everyday meals and entertaining.
The existing layout provides a foundation for buyers to personalize the space according to their preferences. Depending on individual needs and budget, future updates could include cabinetry, countertops, lighting, flooring, appliances, or other cosmetic improvements.
Buyers should independently inspect the kitchen’s appliances, plumbing, electrical components, and overall condition.
Three Additional Upstairs Bedrooms
The upper level provides three additional bedrooms, offering plenty of flexibility for household members, guests, office space, hobbies, or other permitted uses.
Having three bedrooms upstairs allows the home to accommodate a variety of living arrangements while keeping the first-floor bedroom separate from the primary sleeping area.
The upstairs bathroom includes a tub/shower combination, providing a practical bathing setup for residents and guests.
Buyers should independently verify room sizes and evaluate flooring, windows, walls, ceilings, electrical components, plumbing, and other features.
Full Basement with Additional Bathroom
The property includes a full basement, adding significant functional space beyond the main and upper levels.
The basement features a second bathroom, laundry area, mechanical room, and plenty of storage space.
The additional bathroom provides convenience and may be especially useful for larger households, guests, or activities taking place in the lower level.
The basement also provides valuable storage for seasonal items, tools, household supplies, recreational equipment, and other belongings.
Prospective buyers should inspect the basement for moisture, foundation conditions, drainage, electrical systems, plumbing, and other components as part of their due diligence.
Laundry and Mechanical Areas
A dedicated laundry area in the basement provides practical separation from the primary living spaces.
The mechanical room houses important home systems, making maintenance and servicing more organized.
The property features a Coleman forced-air furnace with central air, providing heating and cooling for year-round comfort. Buyers should independently verify the age, condition, maintenance history, efficiency, and operation of the HVAC system.
Updated Electrical Service
The home is equipped with 150-amp circuit-breaker electrical service.
This provides useful information for buyers evaluating the home’s electrical infrastructure and potential future improvements.
As with any electrical system, a qualified professional should inspect the service, panel, wiring, outlets, grounding, and other components to determine their current condition and suitability for the buyer’s intended use.
Steel Roof
One of the property’s notable updates is its steel roof, installed approximately three years ago.
A newer roof can be an important consideration for buyers evaluating a home, potentially providing additional peace of mind regarding one of the property’s major exterior components.
The exact installation date, warranty information, contractor details, and current condition should be independently verified.
Vinyl Replacement Windows
The home also features vinyl replacement windows, which provide an updated exterior and interior feature while potentially improving convenience and energy efficiency.
Replacement windows can also contribute to the home’s overall appearance and comfort.
Buyers should inspect the windows for operation, seals, screens, moisture, and other conditions.
Updated Exterior Appearance
The home’s exterior includes recently painted siding along with a partial brick front.
The combination of siding and brick provides a traditional appearance while adding visual interest to the home’s exterior.
The recently painted siding can help give the property a refreshed appearance, while the brick front contributes to its established character.
Extra-Large 150′ x 165′ Lot
The property’s 150′ x 165′ lot is one of its strongest features.
This extra-large lot provides substantial outdoor space for gardening, recreation, landscaping, entertaining, or simply enjoying the outdoors.
Homeowners may have room to create gardens, play areas, seating spaces, walking paths, or other permitted outdoor improvements.
The lot size also provides additional flexibility compared with many standard residential properties.
Buyers should independently verify the exact lot dimensions, boundaries, easements, zoning, and permitted uses.
Double Garage
The property includes a double garage, providing convenient covered parking and additional storage.
The garage can accommodate vehicles while also offering room for tools, equipment, seasonal belongings, bicycles, and other household items.
For buyers who enjoy hobbies or hands-on projects, the combination of the double garage and large detached shed provides particularly useful workspace and storage options.
20′ x 36′ Shed
Another major feature is the spacious 20′ x 36′ shed.
This substantial structure provides considerable room for hobbies, equipment, storage, workshop activities, lawn and garden supplies, or other permitted uses.
The size makes it considerably more versatile than a typical backyard storage shed. Depending on its configuration and available utilities, the space may provide an excellent location for projects that require more room than the main garage can provide.
Buyers should independently verify the shed’s structural condition, dimensions, electrical service, permitted uses, and any applicable zoning requirements.
Outdoor Living and Gardening Potential
The oversized lot creates plenty of possibilities for outdoor activities.
Gardening enthusiasts may appreciate the available space for vegetable gardens, flower beds, landscaping projects, or other permitted uses. The yard could also provide room for outdoor seating, recreation, play areas, or entertaining.
The combination of a large lot, double garage, and 20′ x 36′ shed makes the property particularly appealing to buyers who need both outdoor space and substantial storage.
Property Highlights
- 4-bedroom home
- 1½-story design
- First-floor bedroom
- 3 additional upstairs bedrooms
- 2 bathrooms
- Upstairs bathroom with tub/shower combination
- Full basement
- Second basement bathroom
- Basement laundry area
- Mechanical room
- Ample basement storage
- 150-amp circuit-breaker electrical service
- Coleman forced-air furnace
- Central air conditioning
- Culligan water softener
- Natural gas water heater
- Steel roof installed approximately 3 years ago
- Vinyl replacement windows
- Recently painted siding
- Partial brick front
- Extra-large 150′ x 165′ lot
- Double garage
- 20′ x 36′ shed
- Excellent hobby and storage potential
- Plenty of room for gardening and outdoor activities
A Versatile Home with Room to Grow
This Butterfield property offers a combination of comfortable living space, useful updates, and exceptional outdoor functionality.
The four-bedroom layout provides flexibility for families, guests, home offices, or hobbies. The first-floor bedroom offers convenient main-level accommodation, while the three upstairs bedrooms provide additional private space.
The full basement adds another layer of functionality with its second bathroom, laundry area, mechanical room, and substantial storage.
Outside, the oversized 150′ x 165′ lot provides room to enjoy the outdoors, while the double garage and 20′ x 36′ shed offer valuable space for vehicles, tools, equipment, hobbies, and storage.
The steel roof, vinyl replacement windows, recently painted siding, partial brick front, updated electrical service, forced-air furnace, central air, water softener, and natural gas water heater are additional features worth considering.
Buyers should independently verify all property details, including measurements, system ages, utility information, lot dimensions, zoning, taxes, school information, and the condition of all structures and mechanical systems. A professional home inspection is recommended before purchase.
With four bedrooms, two bathrooms, a full basement, an extra-large lot, double garage, and a 20′ x 36′ shed, this Butterfield home offers plenty of space, flexibility, and potential for its next owner.
From: Zillow