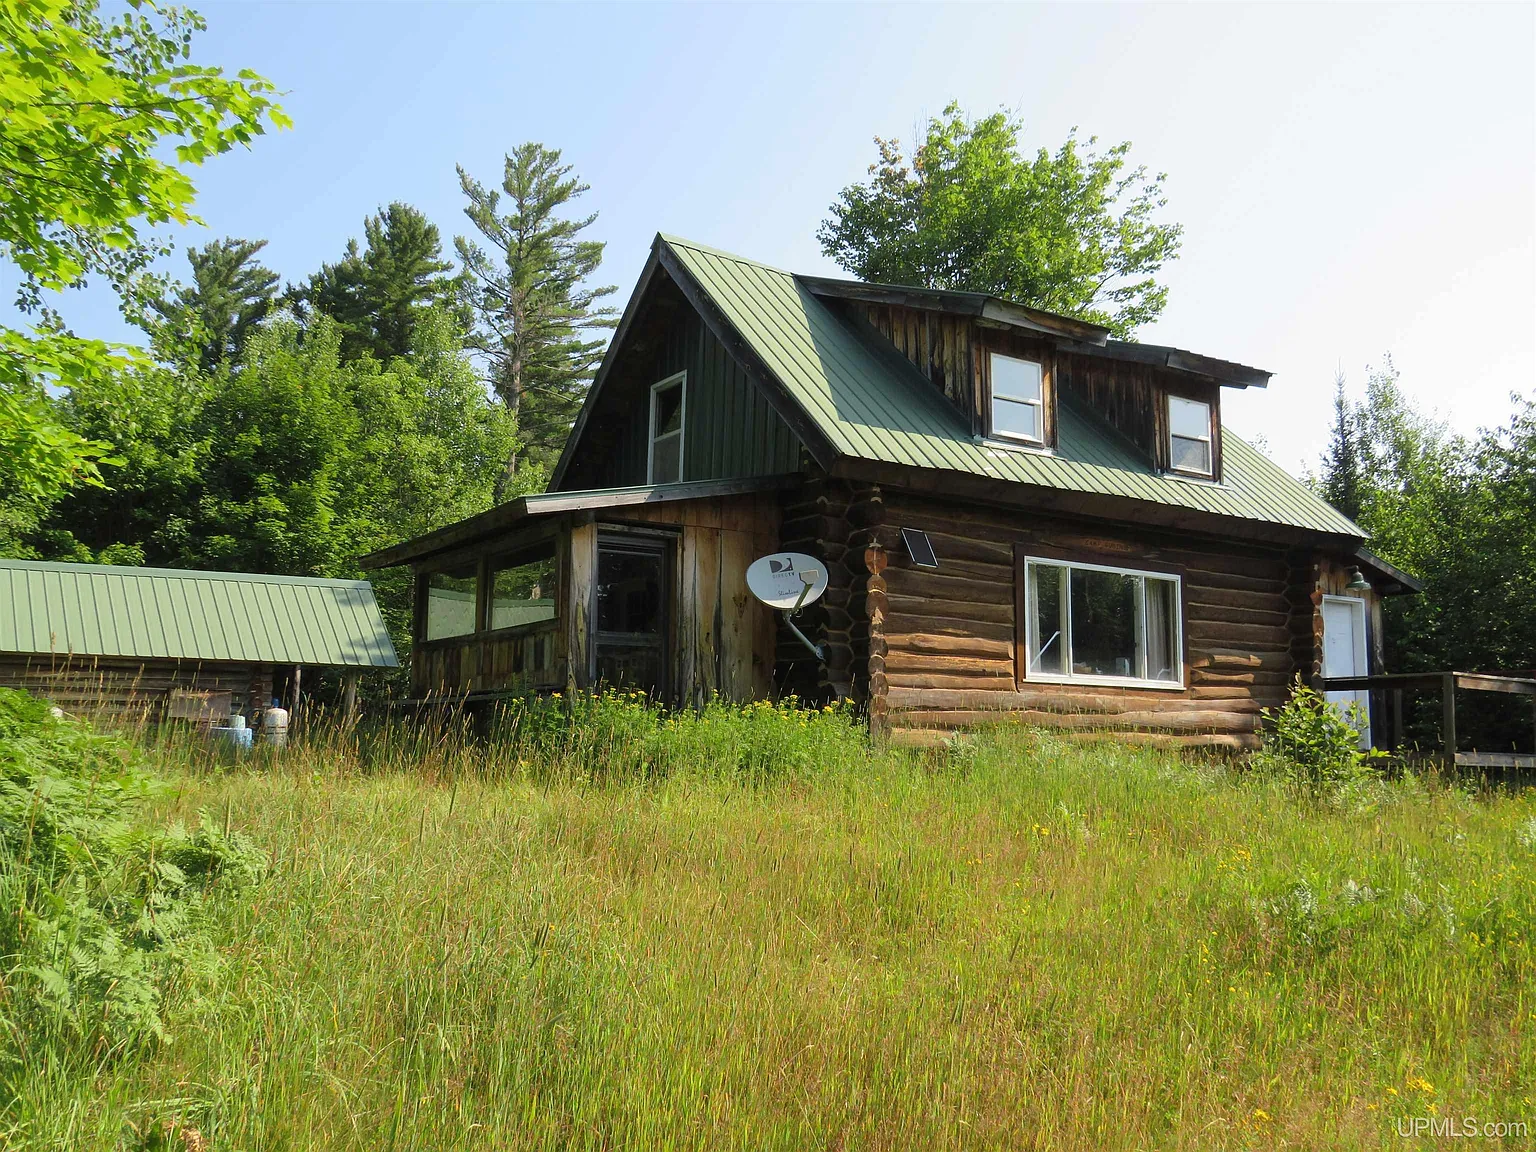
Deep in Michigan’s Upper Peninsula sits an authentic log cabin with 40 acres in Michigamme, Michigan. Built in 2002, this two-story timber home offers genuine privacy surrounded by northern forest. In fact, the rustic curb appeal stands out immediately with its solid pine logs and green metal roof.
A classic covered porch welcomes you at the front entry. The cabin rests on a gentle clearing overlooking tall pines and native brush. In addition, the quiet setting creates an immediate feeling of calm backcountry solitude.

The exterior of the 2002-built log cabin features a durable green metal roof and front covered porch surrounded by mature pine forest.
The surrounding acreage borders State of Michigan Forest land to the north and east. Meanwhile, commercial forestry tracts border the property to the west and south. As a result, you gain direct access to thousands of public wilderness acres right out the back door.

A close-up view of the front timber facade showcases handcrafted logs, a wide picture window, and the raised wood entry stairs.
The Heart of the Home and Main Living Space
Step inside to discover a practical open-concept floor plan tailored for off-grid living. Solid wood walls and exposed log beams bring rich warmth to the entire interior. Large windows fill the main room with bright morning sunlight.
The first floor provides 480 square feet of comfortable gathering space. You will appreciate the sturdy wood floors that handle hunting boots and gear without hassle. Furthermore, two wood stoves deliver efficient heat to keep the lodge warm through crisp autumn nights and cold winters.
Because the open layout connects living and dining areas, conversation flows easily when friends gather after a day outdoors. Take a look at the interior layout photos below, and find the complete 39-photo gallery linked at the end of this tour.

Set against clear blue skies, the full exterior profile highlights the upper dormer windows and rugged wood construction.
Camp Kitchen and Dining Spaces
The kitchen area is set up for simple camp cooking and self-sufficient food prep. While not a conventional gourmet kitchen, this functional workspace offers solid countertops and generous open shelving. Propane utility hookups make cooking hot meals easy after long trail hikes.
An indoor water storage system supports the wash station and food preparation tasks. Also, the dining area sits right beside the cooking space so everyone stays included during dinner prep. The straightforward design keeps maintenance low while providing reliable daily function.
Dual doorways lead from the living area directly to both the front and back covered porches. Therefore, you can easily carry meals outside to enjoy dinner in the fresh woods. You can check the full pricing history and listing details in the source link below the photos.
Private Quarters and Upper Loft Bunkhouse
Upstairs, the expansive second level serves as a spacious primary suite and bunkhouse loft. This upper floor measures 24 by 20 feet, offering 480 square feet of versatile sleeping quarters. Multiple dormer windows bring in cool forest breezes and gentle daylight.
The open bunkhouse layout easily holds multiple beds and gear dressers for hunting crews or family guests. In fact, the vaulted tongue-and-groove ceiling adds great vertical volume while keeping the authentic camp feel. Rising warmth from the lower wood stoves keeps the entire upstairs cozy all night long.
Because this property celebrates classic camp simplicity, it features zero indoor bathrooms. Instead, you have a custom Finnish sauna and a private outhouse just steps away outside.

The private outhouse is neatly tucked into the birch woods near the cabin and includes convenient rain-barrel water storage.
Custom Log Sauna and Outdoor Living Space
Outdoor amenities on this property showcase genuine Northwoods tradition. The freestanding log sauna structure serves as your private bathhouse and wellness space. It includes a wood-fired sauna room, a changing area, and an integrated shower and water system.
A broad roof overhang on the sauna provides dry, covered firewood storage right beside the doorway. Meanwhile, Adirondack chairs out front offer a relaxing spot to cool down after a sauna session. This outdoor living space adds great comfort to off-grid camp life.

A custom log sauna building includes a cedar-lined sweat room, dedicated changing quarters, and a sheltered firewood storage bay.
The well-maintained outhouse sits a short walk from the back porch along a cleared foot path. Also, the cabin combines solar power with generator backup to run interior lights and camp equipment. These reliable off-grid systems make this property a functional turnkey home base for seasonal getaways.
Forty Acres of Prime Backcountry Grounds
The property encompasses a full 40 acres measuring 1,320 feet by 1,320 feet. Tall paper birches, towering maples, and mature hardwoods cover the rolling forest ground. In addition, blue paint blazes clearly mark property boundary lines along the timber.

Distinct blue paint markers designate property boundaries along tall white birch trees in the deep woods.
Abundant wildlife roams across the acreage during every season. For example, you can spot moose, whitetail deer, black bear, and snowshoe hare on the property. Furthermore, upland bird hunting is exceptional here, with partridge and woodcock thriving in the thick brush.

Lush summer fern beds line the forest edge where birch and maple trees create dense wildlife cover.
You will experience total privacy because no close neighbors are nearby. Also, the land is zoned for Resource Production, which preserves the peaceful wild setting. To see boundary maps and aerial terrain views, explore the full listing link below the photos.

Mature hardwoods and evergreens form a dense canopy across the 40-acre wilderness parcel.
Baraga County Location and Northwoods Lifestyle
This wilderness retreat enjoys a prime location off King Lake Road in Spurr Township. While tucked away in the woods, you are only minutes from public boat launches at King Lake, Parent Lake, and Ruth Lake. Anglers will love the quick access to walleye, pike, and bass fishing.
In addition, the nearby Tioga River and Sturgeon River offer scenic waters for hiking and trout fishing. During winter months, the local area becomes a snowmobiling hub with hundreds of miles of groomed county trails.
In today’s active northern real estate market, 40-acre parcels bordered by state forest are difficult to find. This rare retreat blends authentic log construction, off-grid independence, and direct access to untamed public lands.
Summary of This Michigamme, Michigan Cabin
If you are searching for a seasonal hunting base, a family getaway, or a peaceful off-grid sanctuary, this property offers true northern character. With 960 square feet of solid log living space, two wood stoves, a custom sauna, and 40 acres of woods, it is ready for your next adventure.
This classic cabin with 40 acres in Michigamme, Michigan stands out as a genuine backcountry find. Take the first step toward owning your private Upper Peninsula retreat today.
If you’re interested in learning more about this property, please contact the listing agent through the Zillow link provided below the photos.


Zillow Listing and Full Gallery