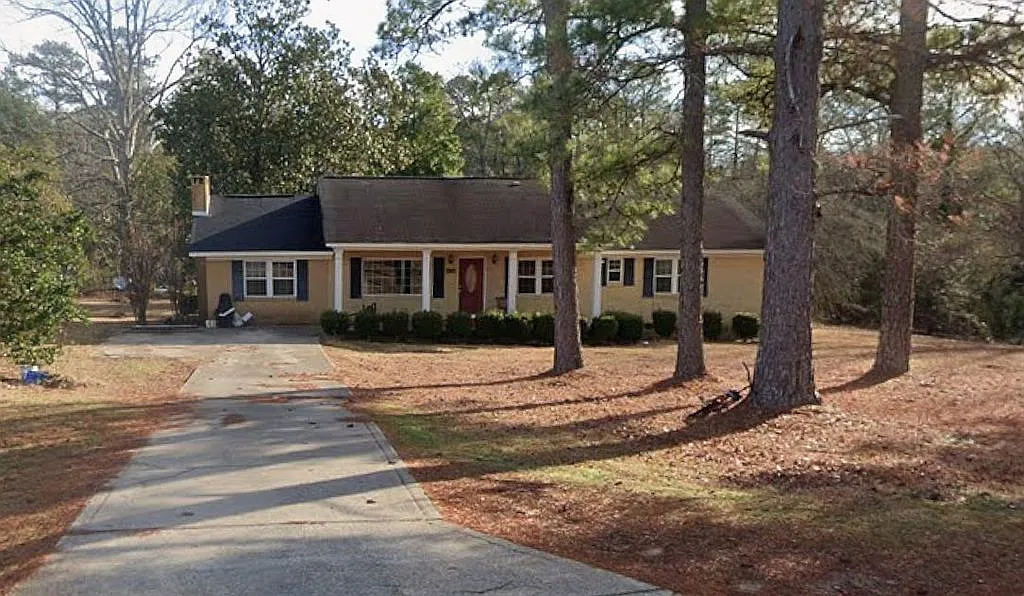
Finding an authentic brick home on four acres in Quitman, Mississippi offers an exciting path to country ownership.
Built in 1966, this single-story ranch rests quietly back from the road behind tall pine trees.
A long concrete driveway winds through mature shade trees directly toward the covered front porch.
Deep eaves and low-pitched rooflines define the classic mid-century exterior architecture.
Dark accent shutters frame the front windows, adding handsome contrast against the sand-colored brickwork.
In fact, the exterior curb appeal immediately establishes a peaceful and grounded sense of arrival.
Sturdy brick construction forms the primary exterior shell over a dependable pier foundation.
New double-hung vinyl windows now wrap the entire home, giving buyers an immediate head start on energy efficiency.
Because these costly window upgrades are already finished, you can dedicate your initial budget to interior improvements.
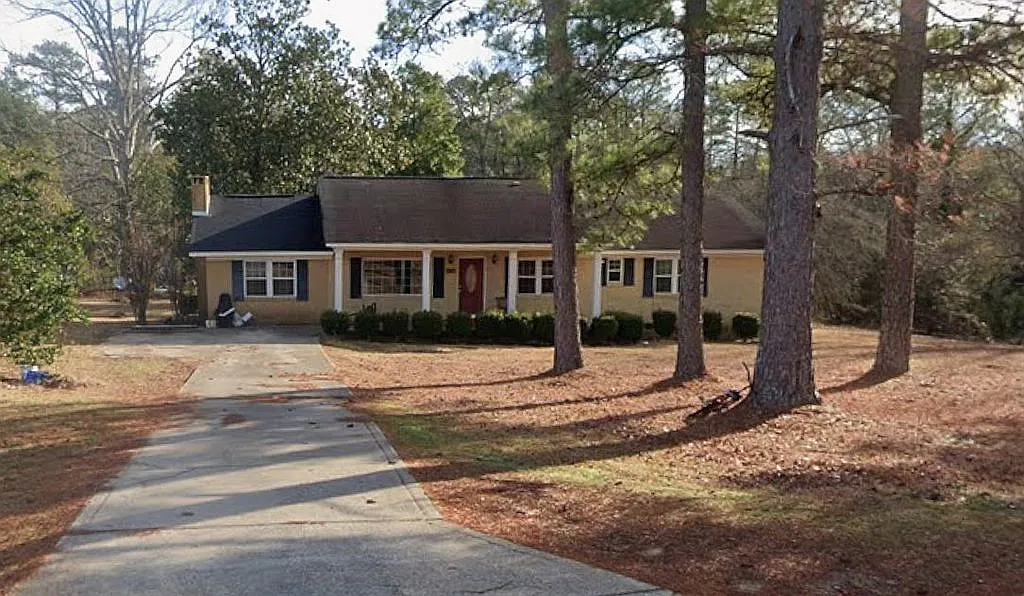
Towering Southern pines frame the long concrete driveway and sand-toned brick exterior in Quitman, Mississippi.
Generous setbacks from neighboring parcels ensure that your mornings stay quiet and private.
Also, this four-acre tract provides the rural breathing room that so many buyers seek today.
The gentle slope around the home allows for natural storm runoff during heavy Southern rainstorms.
Ample cleared space along the front driveway leaves plenty of room for convenient guest parking.
The Heart of the Home: Fireplace Comfort and Everyday Circulation
Stepping through the front entryway, the 1,789-square-foot interior floor plan feels open and welcoming.
A central masonry fireplace serves as the rustic focal point of the main living room.
Imagine gathering around the warm brick hearth on chilly winter evenings with family and friends.
Large picture windows flood this primary gathering space with soft morning daylight.
Underfoot, practical carpeting covers the living area, offering an easy canvas for hardwood or luxury vinyl planks.
The interior layout circulates naturally between the formal living room, the central hallway, and the kitchen.
For entertaining, the space offers excellent structural potential to open interior walls for a modern open-concept floor plan.
Standard ceiling heights and solid framing give you tremendous flexibility during your remodel.
In addition, central heating and air conditioning ensure dependable climate control across every season.
You can review the complete pricing history, room dimensions, and property details in the source link below the photos.
With a fresh coat of warm paint and updated trim, this central living hub will shine brightly.
Wide door openings make it easy to move furniture into the room without hassle.
Every corner of the living space captures pleasant views of the surrounding tree line.
Kitchen and Dining Spaces Ready for Custom Design
The eat-in kitchen provides a functional, working footprint with plenty of room for imaginative design updates.
Solid cabinetry lines the walls, offering reliable storage for cookware, dry goods, and countertop appliances.
Resilient linoleum flooring provides easy maintenance for everyday cooking and busy household routines.
All plumbing connections and major appliances are fully operational, meaning you can move in and cook right away.
However, modern buyers will quickly recognize the opportunity to craft a true gourmet kitchen.
For example, replacing the upper cabinets with open shelving could bring an airy and contemporary feel.
You could easily install butcher block counters, a tile backsplash, and a spacious central prep island.
The dedicated dining area sits right beside the kitchen, keeping mealtime conversation connected and relaxed.
Also, side windows bring soft natural light across the dining table throughout the afternoon hours.
A quick trip through the exterior door leads directly onto the patio for summer barbecue grilling.
Adding recessed canned lighting overhead will instantly brighten food preparation zones and breakfast counters.
Pantry storage can also be expanded by utilizing the generous adjacent utility closet space.
A Relaxing Primary Suite and Flexible Guest Accommodations
A quiet central hallway buffers the private sleeping quarters from the active daytime living areas.
The primary suite offers generous square footage that easily accommodates a king-size bed, nightstands, and dressers.
Dual windows bring gentle cross-breezes and green woodland views into the main bedroom chamber.
An attached half bathroom delivers direct privacy and convenience right off the primary bedroom.
In fact, smart renovators could combine adjacent closet space to expand this bath into a full ensuite.
Two secondary bedrooms provide comfortable accommodations for growing families, visiting guests, or a dedicated home office.
Each guest room includes built-in closet storage and wide window openings for refreshing natural light.
Meanwhile, the full hallway bathroom serves household members with a classic layout and a tub-shower combination.
Take a look at the grounds photos below, and find the complete 14-photo gallery linked at the end of this tour.
Installing modern plumbing hardware and updated vanities will quickly boost long-term property value.
Linen closets along the hallway provide abundant storage space for extra towels and bedding.
Solid interior doors also help muffle sound between rooms for quiet nighttime rest.
Outdoor Living Space Across Four Unrestricted Acres
Stepping through the side door reveals the true outdoor freedom of this generous four-acre property.
An exterior brick chimney stack anchors the side yard, framed by blooming pink crape myrtle blossoms.
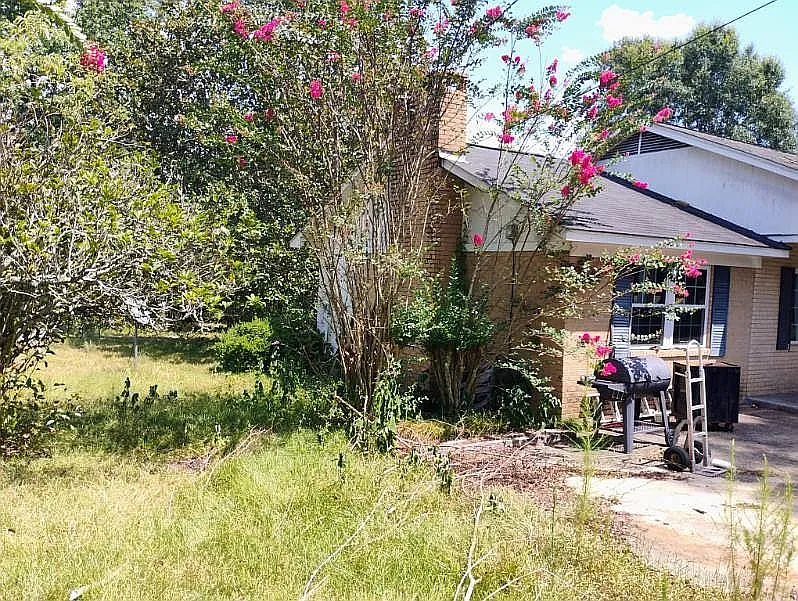
A tall exterior brick chimney rises beside blooming pink crape myrtles along the private concrete side patio.
This concrete slab provides an outdoor living space for patio dining, charcoal smokers, and morning relaxation.
Beyond the patio, open grassy ground transitions smoothly into mature pines and native Mississippi hardwoods.
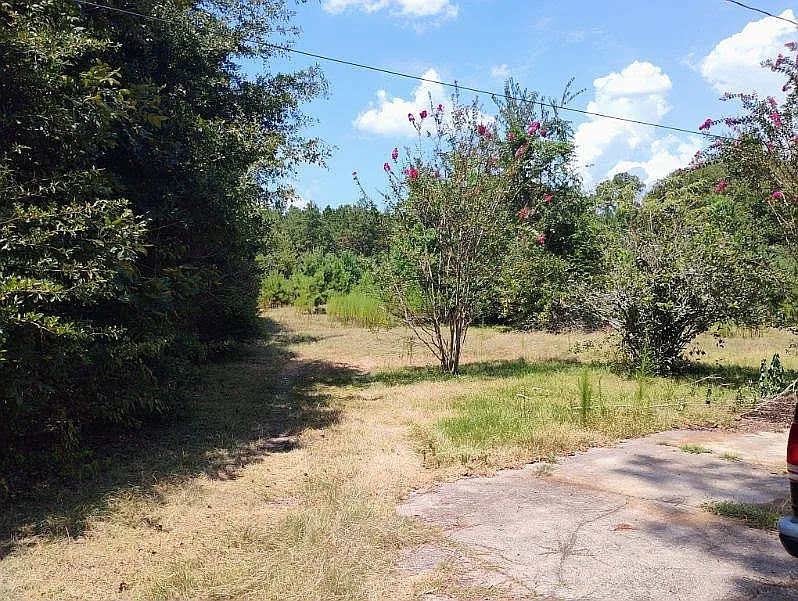
Grassy clearings and towering timber stretch across four private acres behind the Quitman residence.
Four full acres offer unmatched privacy and rich possibilities for everyday country living.
You have ample level ground to build a detached workshop, park an RV, or keep utility trailers.
Gardening enthusiasts can establish raised vegetable planter beds, berry patches, or a small fruit orchard.
On the other hand, children and pets will love having room to explore safely outside.
The home will need a new asphalt shingle roof, allowing you to select your preferred architectural design.
Solid pier foundations provide accessible crawlspace clearance for future plumbing and utility maintenance.
Plus, mature tree canopies offer natural shade that cools the grounds during warm summer afternoons.
Quitman Community Charm and Everyday Accessibility
Life in Quitman combines small-town Southern peace with quick access to essential community services.
Local grocery stores, schools, pharmacies, and family diners are just a brief drive down Highway 45.
Plus, the Clarke County courthouse square hosts friendly community events and seasonal gatherings throughout the year.
Meridian sits just thirty minutes to the north, providing regional medical facilities, shopping centers, and entertainment.
Outdoor enthusiasts will enjoy immediate access to the scenic Chickasawhay River for peaceful weekend fishing and kayaking.
Archusa Creek Water Park is also nearby, offering lake swimming, camping cabins, and scenic hiking trails.
You get to enjoy dark starry skies and complete evening quiet on your own private acreage.
Meanwhile, modest annual property taxes keep ongoing ownership costs remarkably reasonable for budget-minded buyers.
You can inspect the tax assessment records and full property parcel details in the source link below the photos.
In today’s real estate market, finding four private acres at this accessible entry price is rare.
Commuting to surrounding employment centers remains straightforward thanks to well-maintained county roads and nearby state highways.
The Verdict: An Exceptional Value in Quitman, Mississippi
This rural residence is not an expensive turnkey home, and that is precisely where the opportunity lies.
With its solid 1966 brick exterior and working mechanical systems, the major structural foundation is fully established.
The newly installed windows and flexible 1,789-square-foot layout provide a dependable canvas for your personal touches.
Because the property sits on four unrestricted acres, your financial investment is supported by genuine land value.
By completing cosmetic paint refreshes and installing a new roof, you will secure an enviable country retreat in a prime location.
In fact, this home offers the rare freedom to build sweat equity without sacrificing everyday livability.
This brick home on four acres in Quitman, Mississippi stands ready for its next rewarding chapter.
If you’re interested in learning more about this property, please contact the listing agent through the Zillow link provided below the photos.
Zillow Listing and Full Gallery.