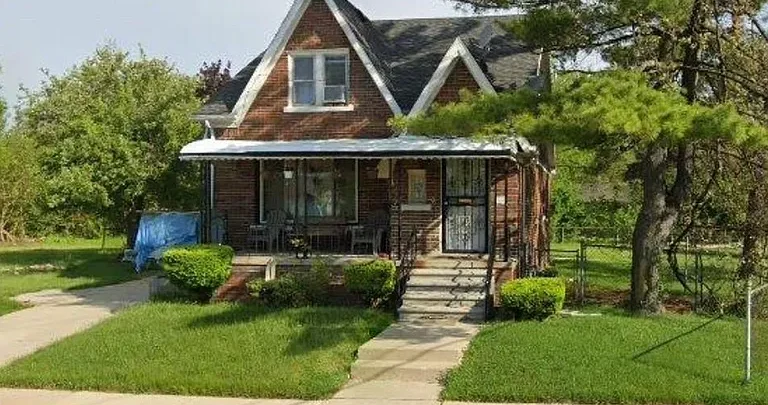
Affordable Brick Bungalow in Detroit Offers Space, Character, and Renovation Potential
At $45,000, 14481 Camden St in Detroit, Michigan, presents an interesting opportunity for buyers looking for an affordable single-family property with substantial interior space, classic brick construction, and several useful features already in place. Built in 1929, this 3-bedroom, 2-bathroom bungalow offers approximately 1,466 square feet of living space, along with an unfinished basement, a detached two-car garage, and an additional lot.
The property is being offered as-is, making it particularly relevant to buyers who are comfortable taking on improvements and putting their own finishing touches on a home. With a traditional layout, formal dining room, fireplace, updated kitchen elements, and multiple bedrooms, the house has the basic ingredients for a comfortable residence once renovated.
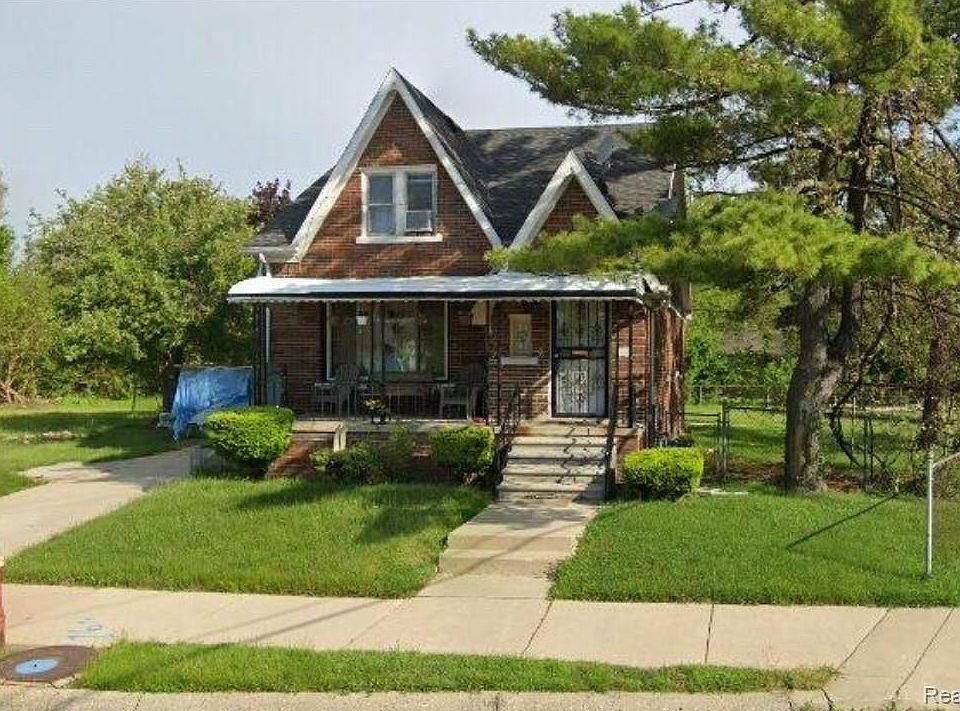
A Classic Detroit Home With Brick Construction
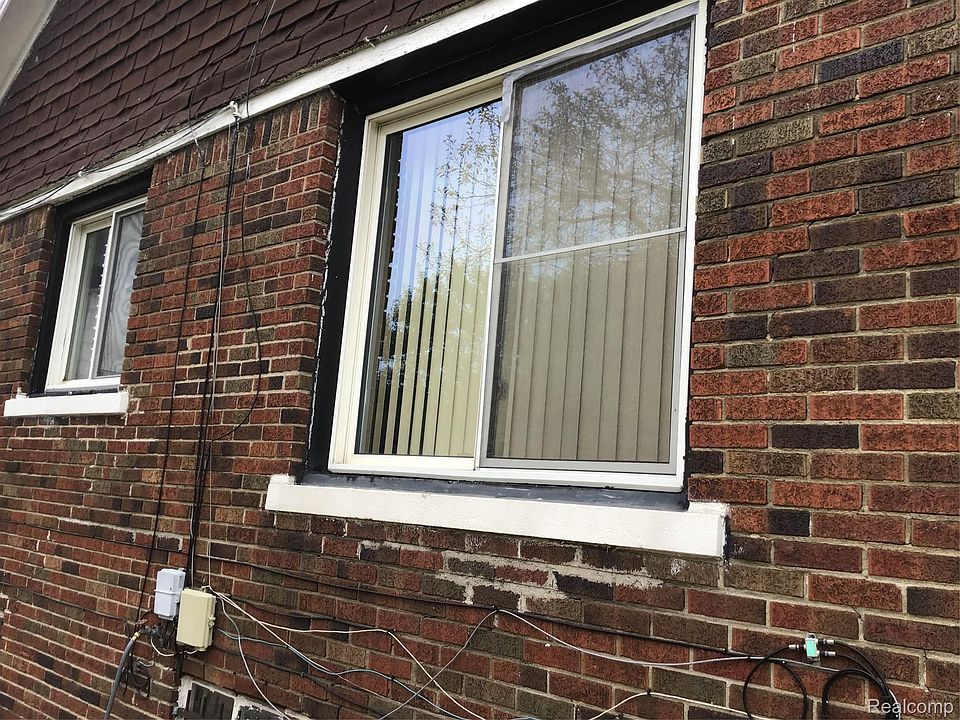
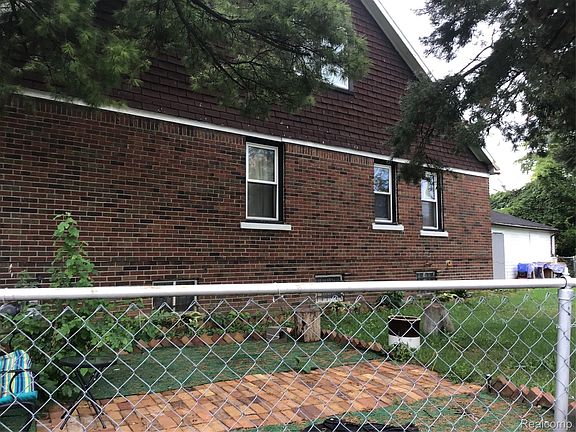
One of the most immediately noticeable characteristics of this property is its brick exterior. Homes constructed during the early 20th century often feature architectural details and construction methods that give them a distinct appearance compared with newer properties.
The 1929 construction date places this home within an era when bungalow-style residences were popular throughout many American cities. The design typically emphasizes practical living spaces, a compact footprint, and a layout that makes efficient use of the available square footage.
For someone interested in historic residential architecture, the brick exterior provides an established character that can be difficult to reproduce in a newly constructed home.
Spacious Interior With 3 Bedrooms
The home provides three bedrooms, offering flexibility for a family, roommates, guests, or a dedicated home office.
The listed bedroom measurements include a second-floor bedroom measuring approximately 15 by 13 feet, another bedroom measuring approximately 12 by 10 feet, and an entry-level bedroom measuring approximately 11 by 11 feet.
This arrangement gives the property a useful combination of main-level and upper-level sleeping areas. Depending on the buyer’s needs and applicable local requirements, some of the additional rooms could potentially be used as offices, hobby areas, guest spaces, or storage.
The home’s approximately 1,466 square feet of living area provides a substantial amount of usable space relative to the asking price.
Two Bathrooms Add Everyday Convenience
The property includes two bathrooms, consisting of one full bathroom and one half bathroom.
Having multiple bathroom facilities can make a meaningful difference in a home with several bedrooms. The arrangement can also provide additional flexibility when entertaining guests or accommodating a larger household.
Because the property is being sold as-is, prospective buyers should evaluate the current condition of the bathrooms and determine whether updates are necessary.
Large Living Room With Fireplace
The living room is one of the home’s central gathering areas and provides a comfortable setting for everyday activities and entertaining.
A fireplace adds an appealing architectural element to the room. Combined with the home’s brick construction and vintage character, the fireplace contributes to the traditional atmosphere associated with older Detroit residences.
A spacious living room can also provide plenty of flexibility when arranging furniture, creating separate sitting areas, or designing a more modern open-feeling environment without necessarily changing the home’s original structure.
Formal Dining Room for Gatherings
Another notable feature is the formal dining room.
Dedicated dining rooms are increasingly uncommon in some newer homes, making this feature attractive to buyers who appreciate traditional layouts. The space can accommodate a dining table for family meals, holiday gatherings, or entertaining guests.
For buyers renovating the property, the dining room could also become an opportunity to blend historic character with contemporary design elements.
Updated Kitchen Features
The kitchen includes refreshed cabinets, a stainless-steel stove, and a stainless-steel refrigerator. An attached kitchen nook provides additional functionality and includes a built-in modular kitchen feature.
While the property may benefit from further modernization, these existing improvements give the next owner a starting point rather than requiring a complete kitchen rebuild from scratch.
The kitchen’s layout can potentially support everyday cooking while maintaining separation from the formal dining room. For someone undertaking a renovation, relatively simple cosmetic improvements could potentially make a noticeable difference, depending on the current condition.
Additional Lot Adds Flexibility
One particularly interesting feature of the property is the inclusion of an extra lot.
Additional land can provide useful outdoor space and may offer possibilities for landscaping, recreation, gardening, or other permitted uses. Buyers should verify parcel boundaries, zoning requirements, taxes, and any applicable development restrictions before making assumptions about future use.
The primary lot is approximately 3,484 square feet, with listed dimensions of about 35 by 100 feet.
Detached Two-Car Garage
The property also includes a detached two-car garage, providing valuable off-street parking and additional storage capacity.
For homeowners, a garage can serve much more than simply protecting vehicles from the elements. It can provide space for tools, bicycles, seasonal equipment, workshop activities, or household storage.
The two-car configuration is particularly useful for households with multiple vehicles or buyers who need additional enclosed space.
Unfinished Basement With Potential
Beneath the home is an unfinished basement with a block foundation.
While the basement is not currently counted as finished living space, unfinished lower levels can provide useful storage and utility space. Depending on local regulations, structural conditions, moisture levels, ceiling height, egress requirements, and permitting requirements, a future owner may investigate whether some portion of the basement could be improved.
Any plans for converting basement space into additional living areas should be evaluated carefully by qualified professionals before renovation work begins.
Vinyl Windows and Functional Improvements
The property also features vinyl windows throughout, another practical improvement that can complement a renovation project.
For a home dating to 1929, having updated window components can provide a different starting point than a property retaining all of its original windows.
The combination of brick construction, vinyl windows, refreshed kitchen elements, and a traditional interior layout creates an interesting mixture of original character and more recent updates.
Traditional Bungalow Layout
Architecturally, the home is described as a bungalow, with approximately one and a half levels.
Bungalows are known for their approachable proportions and practical floor plans. They can be particularly appealing to buyers who prefer a home that feels compact without sacrificing useful rooms.
The property’s configuration includes bedrooms on the upper level as well as a bedroom on the entry level, providing flexibility for different household arrangements.
A Property Designed for Customization
Perhaps the biggest attraction of 14481 Camden St is the opportunity for customization.
The listing specifically presents the home as an opportunity for someone willing to bring their own ideas to the property. Because it is being sold as-is, the buyer should expect to conduct appropriate inspections and determine the scope and cost of any necessary repairs.
For renovation-minded buyers, this can mean approaching the home as a blank canvas. Flooring, paint, lighting, fixtures, landscaping, kitchen details, bathroom finishes, and other design elements can potentially be selected according to the owner’s preferences.
The existing structure, room arrangement, garage, and lot provide a foundation around which a renovation plan could be developed.
Potential Appeal for Investors and First-Time Buyers
At the listed price of $45,000, the property falls into a price range that may attract buyers specifically searching for renovation opportunities.
Investors may evaluate the home based on factors such as acquisition cost, renovation expenses, comparable properties, potential rental income, resale possibilities, taxes, insurance, and neighborhood-specific market conditions.
First-time buyers with renovation experience may also find the property interesting because of its relatively large living area and existing features.
However, the low purchase price should not be interpreted as an estimate of the property’s total acquisition or renovation cost. Buyers should carefully investigate the condition of major systems, including the roof, foundation, plumbing, electrical components, heating system, sewer connections, and other structural or mechanical elements.
A Home With Historic Character
There is something distinctive about a house built in 1929. Nearly a century of architectural history is represented in its construction, and the brick exterior gives the property a visual identity that newer construction often lacks.
For buyers who enjoy older homes, the opportunity is not simply about square footage. It is also about preserving and updating a structure with an established architectural style.
The goal of a thoughtful renovation could be to improve functionality while retaining some of the home’s original personality.
Practical Outdoor Space
The property sits on a manageable residential lot, making the outdoor area relatively straightforward to maintain.
The additional lot expands the possibilities for outdoor use and could provide room for landscaping, recreation, gardening, or additional privacy, subject to applicable regulations and ownership details.
The garage further improves the property’s practical value by creating enclosed parking and storage options.
Central Detroit Location
The property is located on Camden St in Detroit, Michigan, placing it within the city’s broad residential landscape.
Detroit offers a wide range of established neighborhoods, older housing stock, transportation connections, commercial districts, employment centers, parks, cultural attractions, and ongoing residential redevelopment.
For buyers considering a property in Detroit, location-specific research remains essential. Neighborhood conditions can vary considerably from one area to another, so prospective owners should independently examine nearby properties, services, transportation options, schools, crime statistics, taxes, and local development activity.
Important Details Buyers Should Review
Before purchasing an as-is property, prospective buyers should perform thorough due diligence.
Particular attention should be given to the condition of the foundation and basement, roofing, electrical system, plumbing, heating and cooling systems, windows, exterior masonry, and drainage.
The buyer should also verify the condition and ownership status of the additional lot and detached garage.
Because the listing indicates cash, conventional, FHA, and VA loan terms, financing options may vary depending on the property’s condition and the lender’s requirements. Buyers should speak directly with lenders to determine whether the home qualifies for their intended financing program.
Property Snapshot
Here are the key details currently provided for the property:
- Address: 14481 Camden St, Detroit, MI 48213
- Asking price: $45,000
- Bedrooms: 3
- Bathrooms: 2
- Full bathrooms: 1
- Half bathroom: 1
- Living area: Approximately 1,466 sq. ft.
- Year built: 1929
- Lot size: Approximately 3,484 sq. ft.
- Architectural style: Bungalow
- Exterior: Brick
- Garage: Detached two-car garage
- Basement: Unfinished
- Heating: Forced-air natural gas
- Cooling: Not specified in the provided listing
- Sewer: Public sewer
- Water: Public water
- HOA: None
- Listing status: As-is
- Price per square foot: Approximately $31
What Makes This Property Interesting
The combination of low asking price, three bedrooms, two bathrooms, brick construction, a two-car garage, additional lot, and unfinished basement makes this property stand out as a renovation-oriented opportunity.
It is not presented as a turnkey luxury home. Instead, its appeal comes from the possibility of taking an existing structure and transforming it according to a buyer’s needs.
The spacious living room, formal dining area, kitchen, multiple bedrooms, basement, and garage give the property several useful components to work with.
For someone comfortable with renovation projects, the home could become a personalized residence while retaining elements of its original character.
Final Thoughts
14481 Camden St represents a classic older Detroit bungalow with considerable potential for customization. At a listed price of $45,000, the property offers approximately 1,466 square feet of living space, three bedrooms, two bathrooms, a detached two-car garage, an unfinished basement, and an additional lot.
The home’s 1929 construction gives it a traditional architectural identity, while features such as refreshed kitchen cabinetry, stainless-steel appliances, vinyl windows, and a functional floor plan provide a foundation for future improvements.
For buyers considering an affordable property with renovation potential, this home presents a project where careful planning and due diligence will be especially important. The ultimate value will depend on the property’s condition, renovation requirements, neighborhood factors, and the buyer’s intended use.
With its brick exterior, classic bungalow design, generous room arrangement, garage, and extra lot, this Detroit property offers plenty of possibilities for someone ready to bring a fresh vision to an established home.
Available next action: Create a downloadable DOCX file here in this chat containing the editable prose above

From Zillow