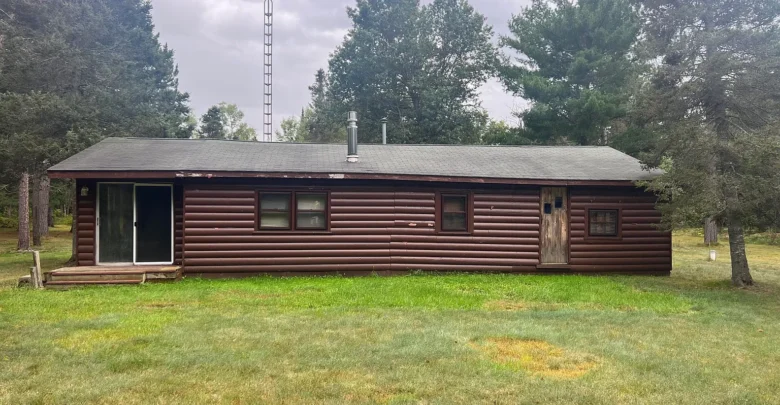
Tall jack pines and crisp northern breezes welcome you to this 1958 log-sided cabin in Grayling, Michigan. The quiet five-acre parcel sits tucked back along a maintained country road.
You immediately notice the understated curb appeal as you pull into the gravel driveway. The dark horizontal timber siding matches the surrounding woodland canopy naturally.

The log-sided exterior of the Grayling cabin presents a clean silhouette framed by mature pines and a detached garage.
Also, a brand-new shingled roof and fresh underground electric lines provide reliable, modern peace of mind. Those recent infrastructure investments save a buyer substantial time and maintenance capital.
The gentle roofline mirrors mid-century recreational architecture built for durability during Michigan winters. In fact, this home offers an authentic northern hunting camp atmosphere with true staying power.
A detached two-car garage sits just across the front clearing. So you have plenty of secure space for trail rigs, utility vehicles, and hunting gear.
Take a look at the exterior views above, and find the complete 20+ photo gallery linked at the end of this tour.
The Heart of the Home: Wood Stove Warmth and Gathering Spaces
Stepping inside, the 1,163-square-foot floor plan opens into an inviting, paneled living environment. Rich knotty pine paneling covers the walls and ceiling, casting a warm honey glow across the room.
A classic freestanding black cast-iron wood stove serves as the primary focal point. It stands anchored on an elevated brick hearth that radiates steady warmth throughout chilly autumn evenings.

A heavy cast-iron wood stove on a raised brick hearth anchors the knotty pine living room with rustic heat.
Soft carpet lines the main sitting area, dampening sound and adding comfort underfoot. Meanwhile, a secondary wall furnace delivers steady supplemental heat when you return from late-afternoon trail rides.
Generous front windows let morning light wash across the timber walls. The resulting space feels grounded, cozy, and ready for lively conversations after a long day in the woods.
Directly off the main gathering room, an enclosed sun porch expands the living space. Durable tile flooring runs across the entire porch, making it simple to wipe clean after outdoor adventures.

The bright sunroom features tiled floors and wide sliding glass doors that open right to the yard.
Large sliding glass doors connect this enclosed porch directly out to the property grounds. Because of that layout, daily indoor-outdoor traffic flows effortlessly during warm summer months.
Functional Kitchen, Dining, and Daily Utility
The kitchen connects easily with the open-concept living room, keeping everyone involved in the conversation. Ample cabinetry provides organized storage for dry goods, cookware, and weekend pantry supplies.
Essential appliances, including a durable range oven and refrigerator, are already in place. The straightforward layout allows you to prep hearty family breakfasts before sunrise excursions.
A dedicated dining corner sits adjacent to the cooking area for casual evening meals. You can easily position a sturdy timber dining table here to seat visiting family and hunting partners.
In addition, an included washer adds serious utility to the home. Having in-unit laundry makes extended multi-week getaways convenient and practical.
Everything functions efficiently without unnecessary complexity. For anyone seeking a turnkey home base for recreation, this layout delivers all the essentials.
Primary Suite Comfort and Private Quarters
The primary bedroom offers a private retreat buffered from the central living area. Wood finishes continue into this quiet quarters, echoing the vintage 1958 cabin charm.
Multiple double-hung windows let cool evening breezes circulate through the room. As a result, you enjoy restful sleep serenaded by whispering pine needles outside.
The full bathroom features clean fixtures, a functional vanity, and low-maintenance surfaces. Its central placement allows quick access from both the bedroom and the main social areas.
There is also generous room to stage dual bunk beds or pull-out furniture. Such versatility makes hosting hunting groups or weekend guests completely stress-free.
You can review the full pricing history, floor plans, and property details in the source link below the photos.
Outdoor Living Across Five Secluded Acres
Outdoor entertaining takes center stage on the elevated 12-by-16 wooden deck. Sturdy timber railings with protective wire mesh surround the deck, keeping pets safely nearby.

A 12×16 open-air back deck provides direct vantage points over the vast grassy clearing and private woods.
Step down from the deck and you find an open backyard gathering area with a dedicated fire pit. It creates an incredible outdoor living space for roasting marshmallows under starry northern skies.
The lot spans an impressive 330 by 660 feet, totaling five full acres of private wilderness. Thick borders of oak, pine, and birch frame the cleared grassy perimeter.

Five level acres provide a generous grassy lawn encircled by dense Northern Michigan forest.
A private trail winds through the trees, providing direct access for off-road recreation. You have abundant elbow room to park utility trailers, build storage outbuildings, or set target backstops.

A private two-track gravel drive cuts through the mature woods, leading directly onto the acreage.
Plus, the flat acreage offers high usability without steep elevation drops or difficult terrain. It stands ready for whatever outdoor lifestyle vision you bring to the table.

The full rear elevation displays the log siding, neat roofline, and entry stairs leading to the yard.
Location, Trail Access, and Grayling Lifestyle
Location drives long-term property value, and this parcel puts you right in Michigan’s recreational heartland. The property sits mere minutes from thousands of acres of public state land.
Trail enthusiasts will appreciate immediate proximity to the renowned Big Creek trail network. You can fire up snowmobiles or side-by-sides right from your own driveway.
Anglers are equally blessed with the world-famous Au Sable River just a short trip down the road. Its clear waters offer legendary blue-ribbon brown trout fishing all season long.
Downtown Grayling is also close at hand for convenient grocery runs, local microbreweries, and dining spots. You enjoy off-grid peace without sacrificing quick trips into town for hardware or fuel.
Furthermore, the regional real estate market continues to value versatile acreage close to trail systems. That recreational convenience provides steady appeal for future resale security.
Summary of This Prime Northern Michigan Property
This 1958 retreat delivers an authentic rustic experience paired with practical modern improvements. From the underground electric to the new shingles, the foundational updates are already complete.
The combination of a 1,163-square-foot log-sided cabin, detached garage, and five acres makes it an uncommon find. It works equally well as a private hunting base, a family retreat, or a peaceful escape.
Opportunities to secure five private wooded acres near Grayling, Michigan at this price point do not come often. It stands ready to provide decades of trailside memories.
If you’re interested in learning more about this property, please contact the listing agent through the Zillow link provided below the photos.


Zillow Listing and Full Gallery.