Affordable Homes
A $99,000 Fixer-Upper in Carbondale, Pennsylvania, With Five Bedrooms and an In-Law Suite
A $99,000 Fixer-Upper in Carbondale, Pennsylvania, With Five Bedrooms and an In-Law Suite

A $99,000 Fixer-Upper in Carbondale, Pennsylvania, With Five Bedrooms and an In-Law Suite
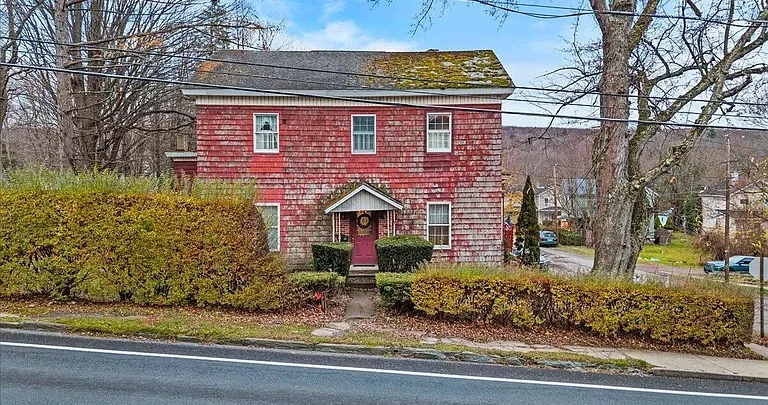
At 86 Canaan St, Carbondale, PA 18407, a two-story house built in 1940 is listed for $99,000. It offers 2,583 square feet of above-ground living area, five bedrooms, and two full bathrooms plus one half bath. It also comes with something that makes the layout worth a closer look: a one-bedroom in-law suite. The listing identifies two kitchens and two living rooms, giving a buyer several ways to think about how the household could use the space.
The home is being sold as-is, and the listing says it needs significant repairs and updates. It retains hardwood floors, built-in bookshelves, a bay window, and a fireplace. The seller’s description also reports that natural gas heat and utilities are on and working. Those details give a buyer some useful starting points for a walkthrough, especially if the goal is to keep the older features while making the house more practical.
The biggest question is how much work the home needs before the main living areas and the in-law suite can serve their intended purpose. A buyer who likes the layout can start by mapping how both areas connect, then get estimates for the repairs that would affect the entire house.
Property Highlights at a Glance
| Feature | Listing information |
|---|---|
| Asking price | $99,000 |
| Address | 86 Canaan St, Carbondale, PA 18407 |
| Property type | Single-family residence |
| Year built | 1940 |
| Stories | Two |
| Bedrooms | Five |
| Bathrooms | Two full baths and one half bath |
| Listed interior area | 2,583 square feet above ground |
| Lot size | 7,405 square feet, or about 0.17 acre |
| Lot features | Corner lot with a backyard |
| Additional living space | One-bedroom in-law suite |
| Interior details | Hardwood floors, built-in bookshelves, high ceilings, bay window, and one fireplace |
| Basement | Unfinished |
| Heating and utilities | Natural gas heat, with public water and public sewer listed |
| Parking | On-street parking listed |
| Sale condition | As-is |
| MLS number | GSBR SC265813, distributed by MLS GRID |
What the 2,583 Square Feet Include
The listing reports 2,583 square feet of finished space above ground. It separately identifies an unfinished basement, with zero finished square feet below ground. That distinction helps when comparing this property with another older house. The basement adds space to inspect and potentially use for storage, while the listed living area is on the two floors above it.
The room details identify five bedrooms, two kitchens, two living rooms, and a bonus room. Together, those spaces suggest more flexibility than the bedroom count alone conveys. One household might use both living rooms every day. Another might choose to keep one gathering space primarily for guests or extended family. A walkthrough can establish which rooms are grouped together and which are separated by stairs or doors.
The individual room dimensions are worth confirming. The listing gives the same 8-by-10-foot measurement for each of the five bedrooms. If furniture placement, accessibility, or working from home will influence your decision, measure the rooms you expect to use and note the location of doors, windows, and closets. Those features will tell you how much usable space a room offers once it is furnished.
How the One-Bedroom In-Law Suite Could Work
The one-bedroom in-law suite is a practical feature for someone who wants space for a relative or overnight guests. A separate place to sit, prepare a meal, or start the morning can make a difference during an extended visit. It may also appeal to a household whose members keep different schedules and prefer having more than one place to spend time.
The listing identifies kitchens measuring 9 by 12 feet and 8 by 10 feet, along with living rooms measuring 12 by 16 feet and 8 by 10 feet. It does not identify the exact rooms belonging to the suite or explain how the two areas connect. On a visit, ask which kitchen and living room serve the suite, where its bathroom is, and whether access is through the main house or another entrance.
It is also worth asking whether the suite shares heating controls, utilities, and laundry with the rest of the property. An arrangement that works well for occasional visits may feel different when someone uses the rooms every day. The home is listed as a single-family residence. If you are considering a separate rental, confirm whether that specific use is permitted before including rental income in your plans.
Built-In Bookshelves, a Bay Window, and a Fireplace
The house has several details that can guide renovation decisions. Built-in bookshelves give a room a place for books and storage without requiring another piece of furniture. The bay window can set the direction for a seating arrangement. The listing also highlights high ceilings and hardwood floors, features that help give the older interior its character.
Look closely at where the built-ins meet the walls and floors. If you plan to repair plaster, update electrical service, or refinish the floors, a contractor can help you understand how that work would affect the existing woodwork. A small repair may be straightforward in one room and more involved in another where trim, shelving, and flooring are closely fitted together. Deciding which features you want to keep gives contractors a clearer scope to price.
The main living room has a fireplace, which could remain a focal point whether you plan to use it or enjoy it as part of the room’s design. If you hope to use it, ask about its service history and have the fireplace and chimney evaluated. For the bay window, look at how it opens, what condition the surrounding trim is in, and whether the area in front of it has enough room for the seating you have in mind.
Two Full Bathrooms, a Half Bath, and Kitchen Laundry
The listing headline counts three bathrooms, and the detailed fields identify them as two full baths and one half bath. The location of each bathroom matters in a house with five bedrooms and an in-law suite. During a tour, follow the route from the bedrooms to the nearest full bath and see whether guests would need to pass through another household member’s space.
The laundry is listed as being in the kitchen. Ask which kitchen contains it, and see how much space the setup takes up. If you plan to leave it there, check whether there is room to open appliance doors and work at the counters while the laundry is in use. If you want to move it, discuss the proposed location with your contractor while planning the broader plumbing work.
The appliance field is listed as “Other,” so buyers can ask for the specific appliances expected to remain. That detail is particularly useful here because the house has two kitchens. If both are part of your plan, inspect them individually and price repairs, replacement appliances, and finish work for each space.
Natural Gas Heat, Connected Utilities, and an Unfinished Basement
According to the listing, natural gas heat and utilities are on and working. The detailed fields show electricity, water, natural gas, and sewer connected, with public water and public sewer listed. The electrical service is identified as 100 amps, and ceiling fans are listed under cooling.
With the utilities on, a buyer can ask what can be checked during a showing or inspection. Find out how the heating system serves the house and suite, where its controls are located, and whether service records are available. If the renovation involves changes to either kitchen, laundry equipment, or cooling, an electrician can assess the existing panel and wiring against the work you are considering.
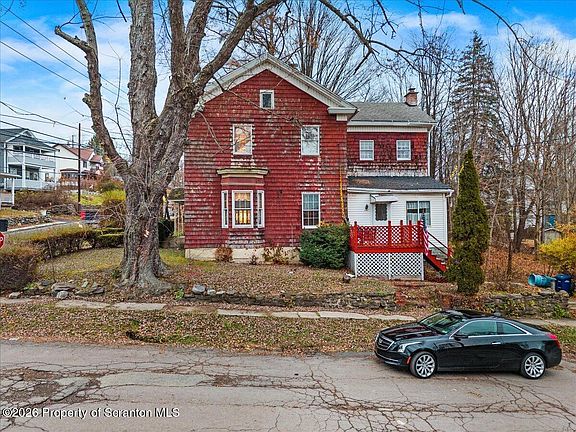
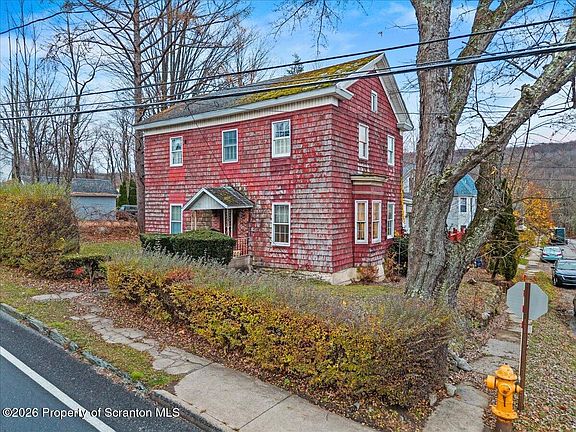
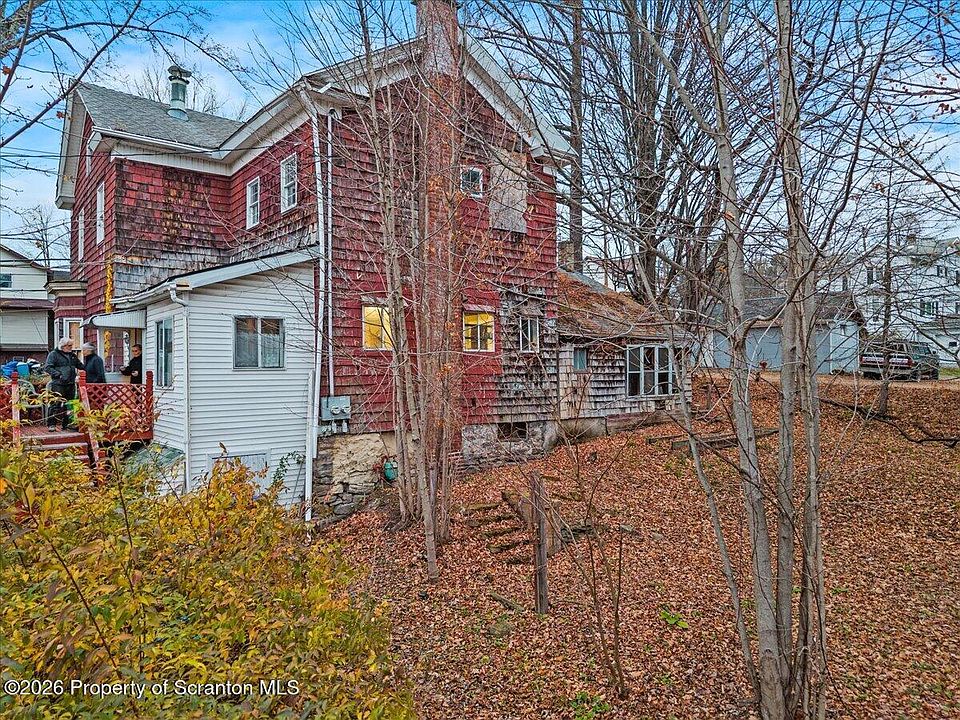
The unfinished basement and stone foundation also deserve a thorough look. Ask what parts of the foundation and mechanical systems are visible, and look for signs that an inspector should evaluate more closely, such as staining or moisture. The roof is listed as shingle and the exterior as shake siding. Unknowns in those areas can change the scope of a project considerably, so it helps to price any necessary exterior work before choosing where to spend on interior finishes.
A 7,405-Square-Foot Corner Lot With an Enclosed Side Porch
The house sits on a 7,405-square-foot corner lot, with listed dimensions of 75 by 100 feet. The property has a backyard and an enclosed side porch. The porch could be useful as a place to sit or as a transition from outside into the house. Its role depends on where the door leads and how you expect to enter the home most days.
The corner position is worth assessing from both streets. Walk around the property and look at which parts of the backyard are visible, where there is shade, and how easily you can reach the yard from the house. A buyer who wants a garden or outdoor seating can see where there is enough space without making the yard difficult to access.
The listing identifies on-street parking. If several people will live in the house or you expect frequent guests, visit at a time when you would normally be coming home and see what parking is like. It is also a practical detail for renovation. Contractors bringing tools and supplies will need a workable route from the street to the part of the house where they are working.
How to Budget for the $99,000 As-Is Sale
The asking price works out to about $38 per listed square foot. To judge how the property compares with other homes, look at the asking price alongside the work needed for your intended use. A buyer who plans to renovate both kitchens and fully use the in-law suite may have a different budget from someone who wants to finish the main rooms first and return to the suite later.
Start by asking an inspector or contractor to identify work that affects the whole house. Then get a clearer picture of what the main living rooms, bedrooms, and suite each need. A written estimate can help you see which items must happen together. For instance, plumbing or electrical work could influence when you refinish flooring or install cabinetry in the same area.
The listing states that contents remaining at closing are included, while personal property removed before closing is excluded. Ask what the seller expects to leave and what might be taken out. Walk through the property with that in mind, since moving unwanted contents could require time and disposal costs. If you are counting on a particular appliance or item, confirm it separately.
The listing shows $2,550 in annual property taxes and a tax assessed value of $161,790. Buyers can use parcel number 04514040027 to confirm the current tax record. The listing gives cash and conventional financing as terms. If you intend to finance the purchase, review the property condition and renovation plans with your lender early so you can budget around the terms available to you.
What to Check Before Making an Offer
A focused walkthrough will help you see what the house already offers and where the project needs more investigation. Give yourself time to tour both levels, the basement, and the outdoor areas.
- Trace the in-law suite layout. Identify which rooms belong to the suite and how they connect to the rest of the house.
- Measure the rooms that matter. Check the bedrooms, two kitchens, and living areas against the way you intend to furnish them.
- Ask about the major systems. Confirm the age and condition of the roof, heating equipment, electrical service, and plumbing.
- Look under and around the house. Review the unfinished basement, visible stone foundation, siding, and enclosed side porch with your inspector.
- Decide what to keep. Identify hardwood floors, built-ins, and trim you would like the renovation to preserve.
- Confirm what remains at closing. Find out which contents and appliances are expected to stay so you can price cleanup and replacements.
What Makes 86 Canaan Street Worth a Closer Look?
The draw of 86 Canaan St is the combination of five bedrooms, 2,583 square feet, and a one-bedroom in-law suite at a $99,000 asking price. The bay window, hardwood floors, and built-in bookshelves give the renovation a starting point, while the two kitchens and separate living areas make the layout worth seeing in person.
Start in the main living room and look at the features you would want to preserve. Then follow the route to the suite and see how you would use its rooms on an ordinary day. Finish with the basement, porch, and backyard. By the time you leave, you should have a better sense of whether the layout earns its place in your plans and which repairs to price before making an offer.
Property details are based on GSBR listing SC265813, distributed by MLS GRID. Listed by Jessika McCloughan of Dwell Real Estate C.S. Branch Office at 570-871-0780.



From Zillow