Affordable Homes
$75,000 – A Spacious 5-Bedroom Home Ready for Its Next Transformation
$75,000 – A Spacious 5-Bedroom Home Ready for Its Next Transformation

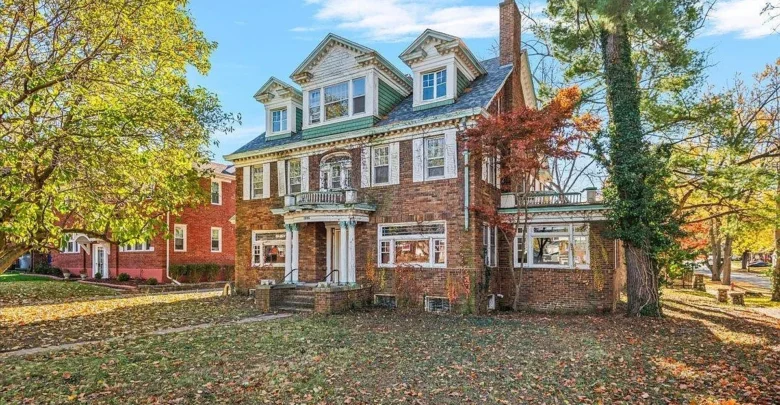
A $75,000 Brick Fixer-Upper With Five Bedrooms in Decatur, Illinois
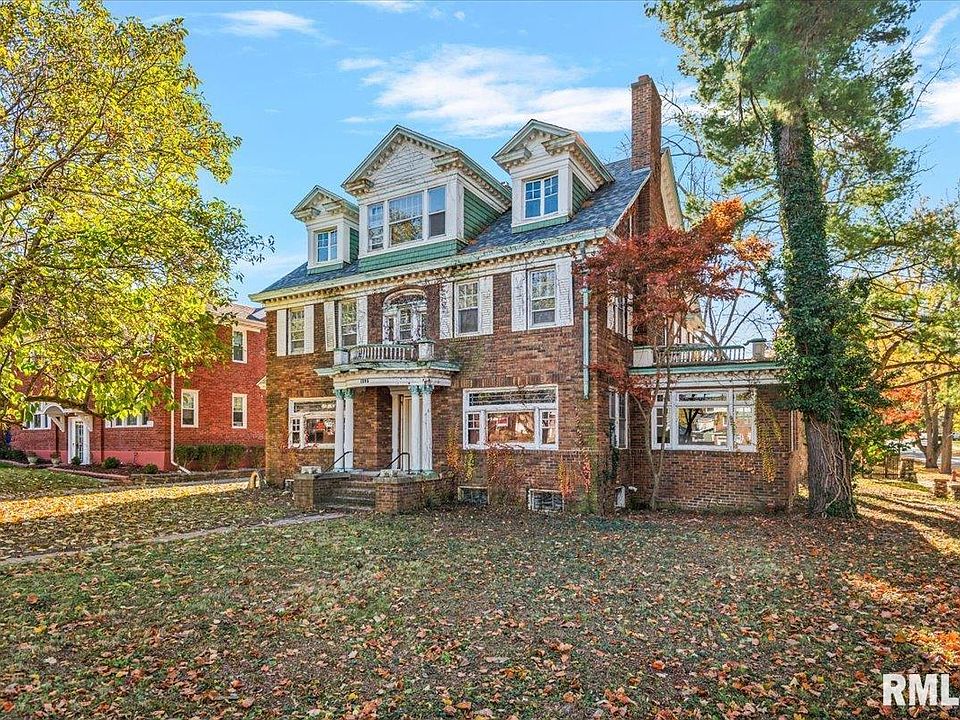
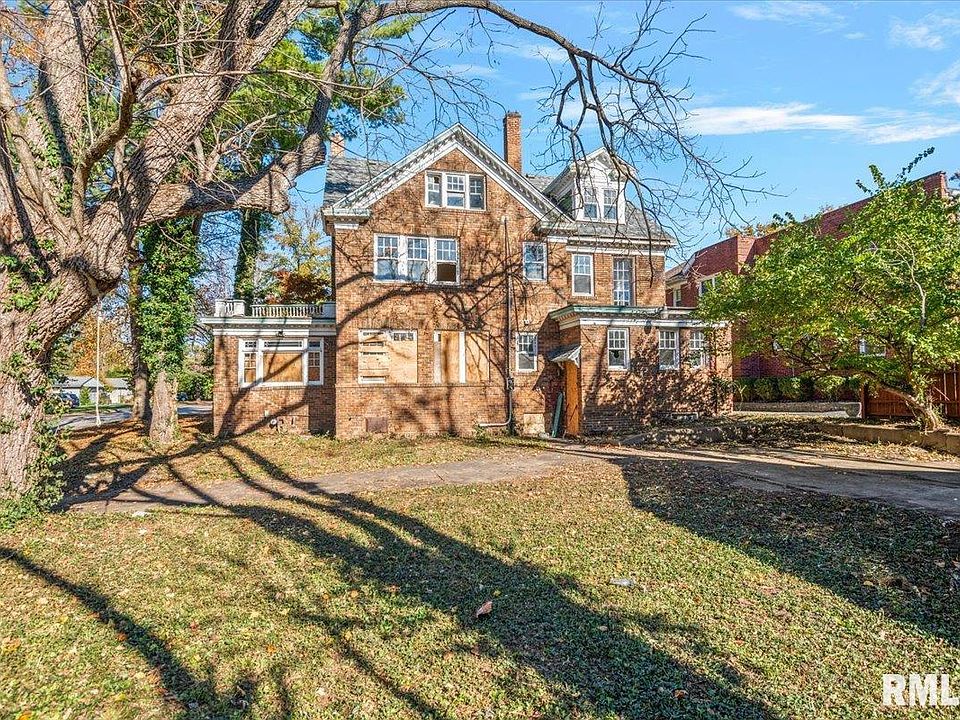
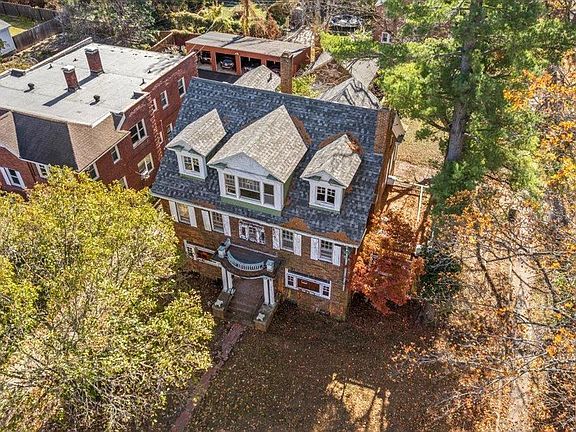
At the end of a cobblestone street in Decatur, Illinois, a 1927 brick house listed for $75,000 is waiting for someone to finish the renovation. The home at 1595 W Macon St, Decatur, IL 62522, has five bedrooms and 4,479 square feet of listed interior space. Much of the original woodwork and hardwood flooring remains on the main floor, and the listing says a new roof was installed over the entire house in 2026.
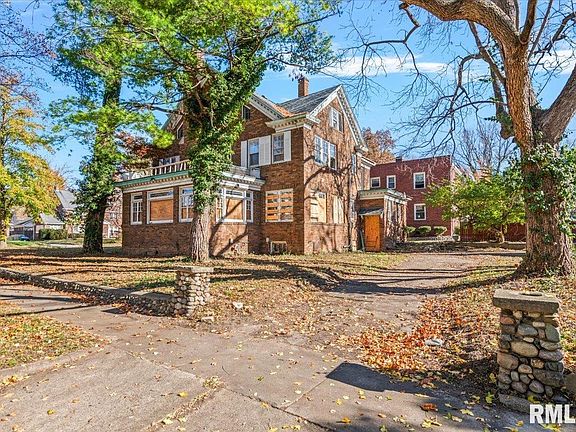
The property is being sold as-is, with the renovation materials currently in the house included in the sale. A partial unfinished basement adds another area to evaluate, while a detached two-car garage and driveway are accessed from Dennis Street. The location on a corner lot gives the property two distinct points of approach, with the Macon Street address and the garage access around the side.
The house is worth looking at room by room because the listing does not specify how far the renovation has progressed in each area. A buyer who likes the original finishes can start by deciding which features to preserve, then work out what it would take to complete the project. One detail to confirm before drawing up plans is the bathroom layout. The public remarks say 3.5 bathrooms, while the structured property details show two full and two half baths.
Property Details at a Glance
| Feature | Listing information |
|---|---|
| Asking price | $75,000 |
| Address | 1595 W Macon St, Decatur, IL 62522 |
| Property type | Single-family residence |
| Year built | 1927 |
| Bedrooms | 5 |
| Bathrooms | 4 listed in the property details, comprising 2 full and 2 half baths. Public remarks say 3.5 baths. |
| Listed interior area | 4,479 square feet |
| Exterior | Brick |
| Roof | Shingle roof, reported new in 2026 |
| Basement | Partial and unfinished |
| Fireplaces | 2 listed |
| Garage | Detached two-car garage with access from Dennis Street |
| Lot | 9,869-square-foot corner lot |
| Listed lot dimensions | 139 by 71 feet |
| Utilities | Public water and public sewer listed |
| Sale condition | As-is, with existing renovation materials included |
| MLS number | CA1047827 |
Original Woodwork and Hardwood Floors Set the Tone
The main floor is where the 1927 house shows much of its original character. According to the listing, most of the original woodwork and hardwood flooring remains on this level. Those are useful features to have in place when planning a renovation because they give you a clear visual starting point. You can choose a finish for adjacent rooms by looking at the wood that is already there, and you can decide which pieces of trim are important to retain before other work begins.
A walkthrough can give you a better sense of how continuous the flooring is from room to room and where repairs might be needed. The condition of the wood at thresholds, along walls, and near areas of active renovation is worth a closer look. A flooring contractor can help determine which sections may respond to refinishing and where patches or replacement boards might be necessary.
The listing also records two fireplaces. Their placement and visible condition are worth noting during a visit. A fireplace can give a room a natural focal point even if it will be kept for its appearance. If using either one is part of the plan, its condition and the work any chimney needs belong on the inspection list.
How the 4,479 Square Feet Are Distributed
The property details break down the listed interior area into 1,206 square feet on the main level, 2,410 square feet on the upper level, and 863 square feet on the third floor. Seeing those figures separately tells you more about the house than the total alone. A substantial share of the space sits above the main level, so the stairs, room connections, and condition of the upper areas deserve time during a tour.
The main-level kitchen is listed at 17 by 12 feet, and another main-floor room is listed at 15 by 13 feet. The listing also identifies a main-floor living room. Those dimensions give a buyer something concrete to work with when considering a kitchen layout or deciding how the nearby rooms could be used. The position of doors, windows, and existing connections will help determine which ideas fit.
The third floor accounts for a meaningful part of the reported square footage. If you are imagining an office, hobby space, or another use up there, look at stairs, ceiling height, natural light, and how the area is served by the home’s systems. The square footage gives a sense of scale, while the walkthrough tells you how easily that space could become part of your daily routine.
Five Bedrooms and a Bathroom Count to Confirm
The five bedrooms vary considerably in their listed dimensions. One upper-level bedroom is reported at 36 by 13 feet, while another bedroom is listed at 15 by 25 feet. The smallest is listed at 9 by 9 feet. A long room can lend itself to a sleeping area and a separate sitting or work area, while a smaller room may work for someone who wants a dedicated office or occasional guest space. Measuring the rooms and noting closets, doors, and windows will help put those possibilities in perspective.
The bathroom information needs a closer look. The marketing description gives the home 3.5 bathrooms. The detailed property fields instead show four bathroom spaces, with two full bathrooms and two half bathrooms. A buyer can ask the listing agent to confirm how many are currently present, which are complete, and where they sit in relation to the bedrooms.
In a mid-renovation house, that distinction has practical consequences. A room with plumbing in place and one that is already finished can represent different amounts of work. If you are planning the project in stages, knowing which bathroom could be finished first may help you decide which part of the house to tackle alongside it.
A New Roof in 2026 and an Unfinished Basement Below
The listing reports that the main house received a new roof in 2026. On a property with interior work still underway, it helps to have a specific improvement to ask about. A buyer can request the invoice, the scope of the installation, and any warranty paperwork. Those records can clarify which features were included, such as flashing or roof penetrations, and whether the detached garage had separate roof work.
Below the house is a partial unfinished basement. The listing identifies the foundation materials as concrete perimeter and stone. A tour of the accessible areas below the main floor can help a buyer understand how much of the structure and mechanical equipment is visible. It is a good opportunity to ask an inspector about drainage, the condition of any exposed supports, and how the space has been used during the renovation.
The basement may be useful for storage or service access, depending on its condition and layout. A buyer who wants to keep it unfinished can still include it in the project budget if inspection identifies masonry, moisture, or access work. This is one part of the house where knowing the intended use makes it easier to ask for a relevant estimate.
What Comes With the House and What Still Needs Work
According to the listing, the renovation materials currently in the house are included. An inventory would help a buyer understand what that means in practice. The useful details are quantities, condition, and where each item was meant to go. Materials that match installed work may be especially valuable to someone who wants to carry the same finish into an adjoining room.
A walkthrough with a contractor can help identify what is installed, what is ready to be installed, and what is still missing. For example, materials intended for one bathroom may cover only part of the work once plumbing, electrical, and labor are included. It helps to compare what is on-site with the work you actually intend to complete before assigning a dollar value to the included supplies.
The utility and equipment fields also merit a closer look. The listing shows public water and public sewer. The heating field lists forced air, heat pump, and none, while cooling shows heat pump. Given those entries and the size of the house, ask what equipment is installed and operating, which areas it serves, and whether any of the upper-floor rooms will need additional work. Having one contractor’s estimate for finishing the rooms and another for the systems can help reveal where the scopes overlap.
The Corner Lot and Two-Car Garage Accessed From Dennis Street
The listed lot size is 9,869 square feet, with dimensions of 139 by 71 feet. The house sits at the end of a cobblestone street, and the detached garage and driveway are off Dennis Street. That arrangement is worth seeing from both streets. Pulling into the driveway and walking to the house gives you a better feel for where you would normally enter and how convenient that route would be with groceries, tools, or renovation materials.
The garage has two listed parking spaces. Buyers who expect to use it during the renovation can check its door clearance, interior condition, and whether it has electrical service. If you want space for a workbench as well as vehicles, measuring the inside will give a more reliable answer than the two-car label alone.
The corner setting also gives you more than one view of the brick exterior. During a visit, walk around the house and look at where gutters discharge, how the ground slopes near the foundation, and which route a contractor might use to bring materials in. Those observations can inform estimates for the exterior and help you understand how the property functions beyond the front entrance.
Budgeting for a $75,000 As-Is Renovation
The listing shows approximately $17 per square foot based on the asking price and the listed interior area. That figure helps put the size of the property in context. To compare it with a completed house, add the estimated cost of finishing the renovation, addressing any inspection findings, and carrying the property while work continues. For a house of this size, a room-by-room estimate will give you a clearer starting point than applying one renovation price to all 4,479 square feet.
Once you have toured the house, identify the work that needs to happen before finishes. Then separate the spaces you would want to use first from rooms you could complete later. That approach can help you ask contractors for a scope that reflects how you would actually take on the project, including which original materials you want to preserve and whether the included supplies can be used.
The listing reports an annual tax amount of $3,486 and a tax assessed value of $48,350. Buyers can use parcel number 04121633200100 to check the current property record and confirm the tax figure. Those costs belong alongside contractor quotes and utility expenses when estimating what the property would cost to own during the renovation.
Who Might Take On 1595 W Macon Street?
This house could suit someone who values period woodwork, needs several bedrooms, and is willing to manage a renovation already in progress. There is more to judge than the price. The new roof reported for 2026, the extent of the original main-floor finishes, and the condition of the work already completed will help determine whether the project fits the buyer’s budget and priorities.
Start the tour with the main-floor rooms that attracted you to the listing, then make time for the third floor, basement, and detached garage. By the end, you should have a better idea of which features you want to keep, which areas need work first, and which questions to take back to the listing agent. That is how the $75,000 asking price becomes a project you can evaluate on its own terms.
Property details are based on RMLS Alliance listing CA1047827, as distributed by MLS GRID. Listed by Shiana Dolbeare of Elite Land & Auction, LLC, at 217-779-6522.


From Zillow