Affordable Homes
Peaceful Wooded Homesite in West Blocton, Alabama
Peaceful Wooded Homesite in West Blocton, Alabama

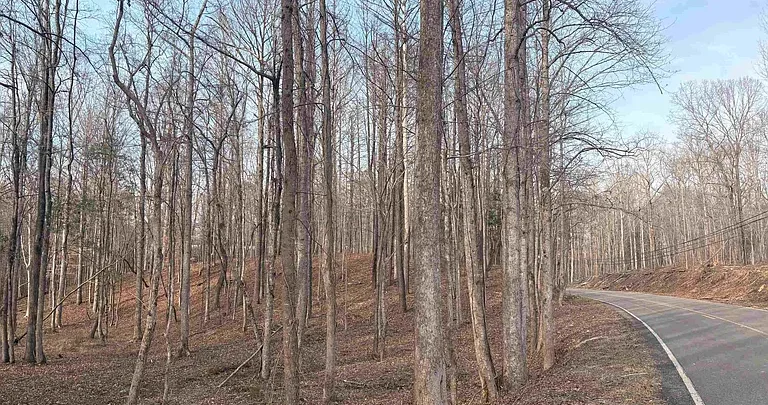
Peaceful Residential Lot in West Blocton, Alabama, Offers Mature Hardwoods and Custom-Home Possibilities
Finding land for a future home involves more than choosing an address. The setting, existing landscape, access to services, and freedom to plan all influence how well a property fits a buyer’s vision. This residential lot in West Blocton, Alabama, brings those considerations together in a peaceful, partially wooded environment.
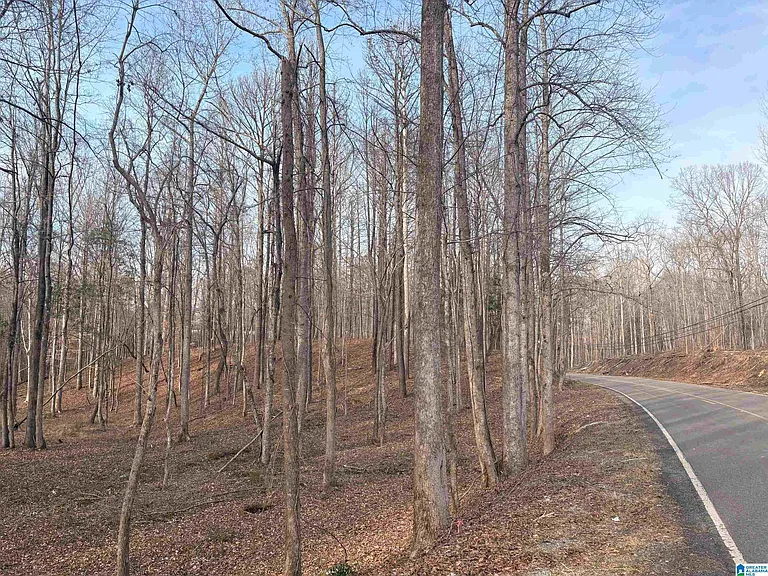
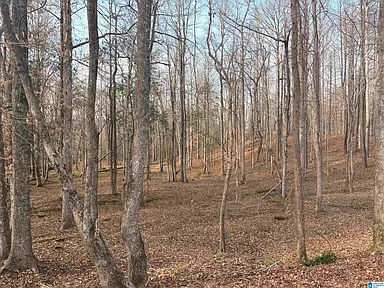
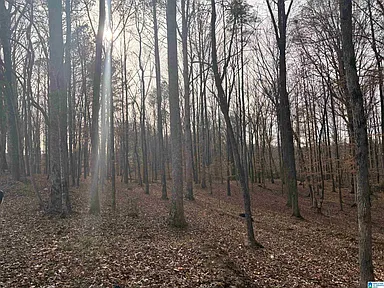
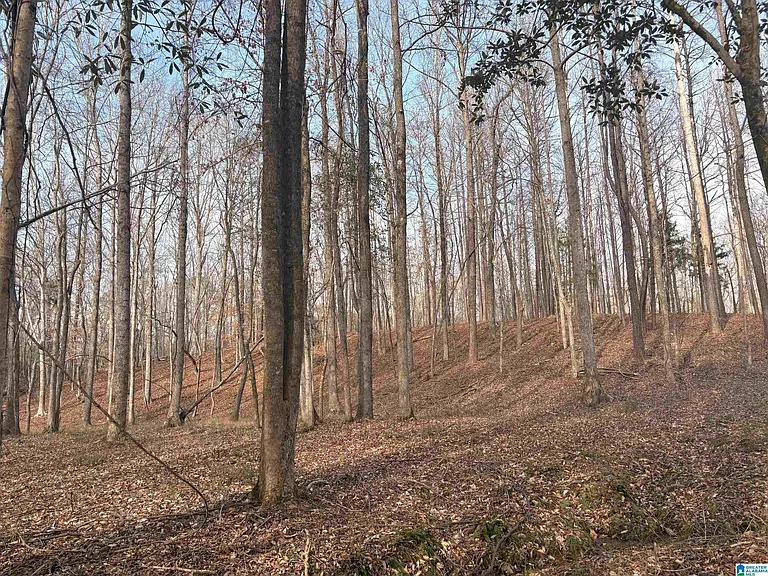
Mature hardwood trees give the land an established character, while areas of open space introduce possibilities for a personalized residential setting. Utilities are described as available along the roadway, and preliminary site evaluations have already been undertaken. A completed survey provides another useful starting point for reviewing the property.
The offering also includes two appealing planning features: buyers may bring their own builder, and there is no required timeline for beginning construction, according to the supplied description.
For someone who wants time to develop a thoughtful plan, this parcel offers an opportunity to explore a future home within an attractive natural setting.
A Quiet Setting with a Country Atmosphere
The property’s surroundings establish the relaxed atmosphere at the center of its appeal. Trees, natural scenery, and a quieter setting offer a different starting point from a fully developed residential streetscape.
That environment may interest buyers who want their future home to feel connected to the outdoors. A view toward mature trees or a thoughtfully positioned outdoor seating area could become part of an eventual design.
The appeal is personal, however. Some buyers prioritize privacy, while others focus on convenient routes to work, shopping, or services.
An on-site visit helps reveal how those priorities relate to this particular lot. Spending time at different positions on the land can provide a clearer impression than viewing it only from the roadway.
Mature Hardwoods Give the Land Character
The mature hardwoods are among the lot’s most distinctive features.
They provide an existing landscape around which a future home can be considered. Rather than beginning with an entirely cleared parcel, buyers have an opportunity to decide how the established trees might contribute to the final setting.
Some trees may frame a preferred view. Others may influence the placement of an entrance, outdoor area, or proposed residence.
The appropriate approach depends on their locations and condition, as well as the requirements of any construction plan.
Beginning with an understanding of the trees can make later choices more coherent. It allows the natural character to become part of the design process instead of something addressed only after the house has been planned.
A Partially Wooded Lot Offers Visual Variety
The combination of wooded and open areas gives the parcel more than one type of space to consider.
The trees establish depth and a sense of enclosure, while the open portions allow buyers to observe the land from a different perspective. Together, they create a varied setting that may support several approaches to a future residence.
The supplied description does not establish the exact extent or location of each area. A viewing and the survey can help clarify how the parcel is arranged.
That information is useful when considering where a home might sit and how much of the existing landscape could remain.
The goal is to understand the land’s actual opportunities before committing to a particular layout or clearing plan.
Privacy That Begins with the Landscape
The partially wooded setting is described as offering privacy.
Tree cover can contribute to that impression by creating a visual buffer and making certain parts of the lot feel separate from their surroundings. How much privacy a future home would enjoy depends on its placement, neighboring activity, and the landscape retained.
Buyers can assess these relationships during a visit. Looking outward from possible building areas helps establish what would be visible from different positions.
It is also useful to consider how views may change as foliage changes through the year.
A plan that accounts for those details can make privacy an intentional part of the property’s development. The existing trees provide a starting point, while careful placement helps determine the eventual experience.
A Completed Survey Supports Informed Planning
The completed survey is a practical feature of the offering.
A survey can help buyers understand the parcel rather than relying on the apparent boundaries visible among trees and vegetation. It provides information that can support discussions with a builder, designer, or other appropriate professional.
Prospective buyers should review the actual document and establish what it covers, when it was prepared, and whether additional information is needed for their project.
Its presence does not automatically answer every question about construction, access, or permitted use.
Nevertheless, having a survey available creates a more useful starting point than planning without one. It helps connect ideas for the future home with a defined piece of land and provides a common reference for further conversations.
Preliminary Site Evaluations Have Been Undertaken
The supplied description states that the property has undergone important preliminary site evaluations.
That is useful information, but the nature and results of those evaluations should be established through the available records. The description does not identify specific tests, conclusions, approvals, or conditions.
Buyers can ask which evaluations were completed, who performed them, and how the findings relate to the proposed residential use.
Reviewing that material early can help avoid repeating assumptions or planning around incomplete information.
The value lies in understanding the work already done and identifying what remains. A preliminary evaluation can contribute to a project without replacing the assessments or approvals required for a particular house, location, or utility arrangement.
Utilities Available Along the Roadway
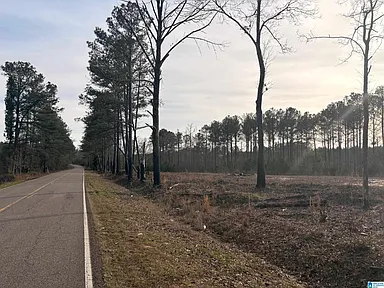
Essential utilities are described as available along the roadway.
This is an important starting point for planning, but availability near the property is different from having services installed at the future home site.
Buyers should confirm which utilities are available, where connections could be made, and what arrangements would be required. Provider information can help establish practical details and anticipated connection work.
The supplied description does not identify individual utility systems, so it would be premature to assume a particular water, sewer, electrical, or communications arrangement.
A clear service plan helps connect the home design with the land. It also provides information that may influence placement, access, and the overall scope of development.
Freedom to Bring Your Own Builder
The opportunity to bring a chosen builder is another notable feature.
For buyers who already have a professional relationship or a particular approach in mind, that flexibility can make the planning process feel more personal. It allows them to seek someone whose experience and working style suit the intended project.
Builder choice also encourages an early conversation about the land itself. A professional can review the proposed home in relation to the site rather than consider the building independently.
The supplied description’s builder flexibility should still be read alongside any recorded restrictions and applicable requirements.
Within those parameters, the opportunity is to develop a residence through a team selected around the buyer’s priorities, rather than automatically adopting one predetermined construction arrangement.
No Required Construction Timeline
According to the supplied information, there is no required timeline for beginning construction.
For someone not ready to build immediately, that can be an appealing part of the offering. It may provide time to refine priorities, review designs, select a builder, and become more familiar with the property.
Time can also improve decisions. A plan developed after careful observation may differ from the first idea formed during a brief visit.
Buyers should confirm the no-timeline provision in the relevant documents, along with any continuing ownership responsibilities.
The attraction is flexibility rather than an obligation to delay. Some purchasers may be ready to move forward sooner, while others may prefer to establish their plans gradually.
Designing a Home Around the Property
A custom residence works best when the site and building are considered together.
The open areas, mature trees, road frontage, and utility arrangements can all influence where a home would be positioned. Those decisions may affect views, outdoor space, and movement across the lot.
Instead of selecting a design and assuming the parcel will accommodate it unchanged, buyers can begin by identifying what they want from the setting.
That might include an outlook toward the woods, a comfortable relationship between indoor and outdoor areas, or a manageable amount of surrounding land to maintain.
The appropriate design will depend on the property’s verified conditions. A thoughtful process gives both the home and the landscape a clear role in the final result.
Planning Outdoor Spaces from the Beginning
The land also invites consideration of how life outside the future home might feel.
A sitting area, suitable garden, or simple landscaped entrance could contribute to the residential experience. These possibilities should be explored in relation to the actual site rather than treated as confirmed features.
Outdoor planning can begin alongside the house design. That makes it easier to preserve useful space and avoid treating the grounds as whatever remains after construction.
Convenience matters. A modest area positioned where it is easy to use may become more enjoyable than a larger feature requiring an inconvenient route.
The existing mixture of open space and trees provides inspiration. The buyer’s habits and the land’s conditions will help determine which ideas are most worthwhile.
A Manageable Approach to Landscape Changes
A partially wooded lot does not need to be transformed all at once.
Once the requirements of a proposed home are understood, buyers can consider which areas need attention and which may remain largely natural. That approach can help retain the setting’s established character.
Any clearing should relate to a defined purpose, whether for construction, access, utilities, or another approved improvement.
It may also be useful to obtain appropriate advice before significant tree work. The goal is to understand how changes could affect the overall setting and nearby areas.
A measured landscape plan can support the residence while preserving the qualities that made the property attractive. It gives future maintenance a clearer direction as well.
Convenient Access Beyond the Lot
The description highlights convenient access to nearby amenities.
That connection is an important complement to the property’s country atmosphere. A peaceful home setting becomes more practical when it fits comfortably into the rest of a household’s routine.
Prospective buyers can check the destinations that matter most to them, including work, shopping, appointments, and other regular activities.
The supplied information does not provide travel times or specific distances, so those should be assessed directly.
Exploring the surrounding roads can also help buyers understand the approach to the property. The location should be evaluated as a place to live throughout an ordinary week, not only as somewhere enjoyable to visit on a quiet afternoon.
Useful Questions Before Moving Forward
Several details can help connect the inviting description with a realistic residential plan.
Buyers should establish the parcel’s acreage and boundaries, review the completed survey, and request the preliminary evaluation records. Utility providers can clarify available services and connection requirements.
Access, recorded restrictions, and applicable development requirements should also be understood before finalizing a design.
These questions do not diminish the property’s appeal. They help identify how that appeal can translate into a home suited to the buyer.
A productive first visit can combine personal observation with a list of unresolved items. That allows the buyer to appreciate the setting while keeping clear distinctions between existing features, reported information, and future possibilities.
A West Blocton Lot with Room for a Thoughtful Vision
This residential property in West Blocton, Alabama, offers an appealing combination of natural character and planning flexibility.
Mature hardwoods and partially wooded surroundings establish its atmosphere. Open space introduces possibilities for a personalized home setting, while roadside utility availability, a completed survey, and preliminary evaluations provide information to build upon.
The ability to choose a builder and proceed without a required construction timeline adds another layer of flexibility.
For the right buyer, the opportunity is to learn the property, understand its requirements, and develop a residence that belongs within the setting.
With a clear plan, the land could become a place where the home and its surroundings are considered together from the very beginning.
Parcel size, boundaries, survey scope, evaluation results, utility connections, access, restrictions, builder options, and construction-timeline provisions should be confirmed with the listing representative and relevant authorities.
Watch Via Zillow