Affordable Homes
Listed at $15,000 Three-Bedroom 1 baths 1,306 sqft Home Near Downtown Jackson, Tennessee
Listed at $15,000 Three-Bedroom 1 baths 1,306 sqft Home Near Downtown Jackson, Tennessee

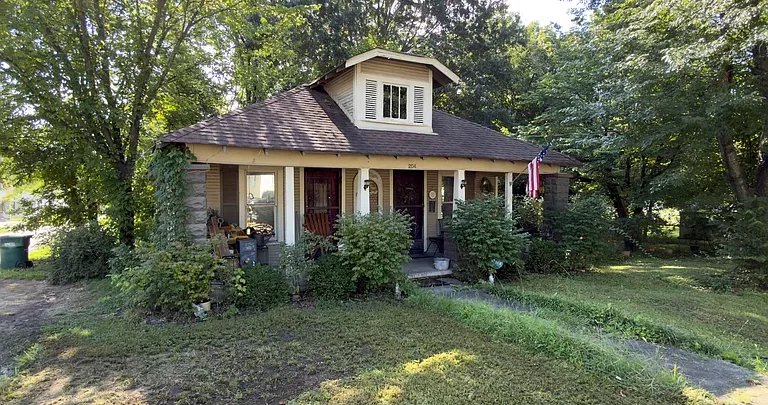
Three-Bedroom Home Listed at $15,000 Near Downtown Jackson, Tennessee
A low asking price can draw attention to a property, but the details behind that price are what make a listing worth exploring. At 204 S Hays Avenue in Jackson, Tennessee, this single-family residence offers three bedrooms, one full bathroom, and a location described as convenient to downtown destinations.
The advertised price is $15,000, with 1,306 square feet of interior living space. Updated listing sources show that price alongside the three-bedroom configuration and a construction year of 1915.
The property combines an established residential structure with a reported 10,500-square-foot lot, main-level accommodation, and two open parking spaces. Its description also highlights access to the AMP, Farmers Market, Library, and the Lift.
For prospective buyers, the opportunity begins with understanding what is present, what condition it is in, and how the property might fit their plans. The listing provides an introduction, while a viewing and supporting records can help complete the picture.
Property Details at a Glance
The supplied listing identifies the following features:
| Feature | Listing information |
|---|---|
| Asking price | $15,000 |
| Address | 204 S Hays Ave, Jackson, TN 38301 |
| Property type | Single-family residence |
| Interior living area | 1,306 sqft |
| Bedrooms | 3 |
| Bathrooms | 1 full bathroom |
| Levels | One |
| Year built | 1915 |
| Reported lot size | 10,500 sqft |
| Listed lot dimensions | 105 × 100 |
| Parking | Two open spaces |
| Water supply | Public |
| Subdivision | None listed |
| Annual property tax | Approximately $480 reported |
| MLS number | 2603672 |
| Listing brokerage | Coldwell Banker Southern Realty |
These facts establish the property’s basic scale and arrangement. They do not describe every aspect of its condition, equipment, or current use, so prospective buyers should treat them as the starting point for a more detailed assessment.
A Jackson Address with Access to Downtown Destinations
The listing emphasizes the home’s position near downtown Jackson and identifies several destinations as part of its location appeal.
For some buyers, that relationship to local amenities may be as important as the house itself. Access to places used for entertainment, errands, reading, exercise, or community activities can influence everyday routines.
However, “near downtown” does not establish a particular travel time or walking distance. Buyers should consider their preferred transportation and check the routes that matter to them.
A visit to the area can also help establish how the property fits into their normal schedule. The most useful location assessment is personal: how easily can someone reach the places they expect to use regularly?
A Single-Family Residence with Three Bedrooms
The home’s three-bedroom configuration is an important part of its appeal.
Separate bedrooms allow a household to organize private spaces while keeping shared activities elsewhere. Depending on individual needs, the arrangement may also provide flexibility for occasional guests or another use compatible with the room and applicable requirements.
The listing places all three bedrooms on the main level. Each is reported as approximately 10 by 10 feet.
Those dimensions provide a useful reference, but buyers should measure the rooms themselves before planning furnishings. Door locations, windows, closets, and circulation can affect how comfortably furniture fits.
A bedroom count is helpful, but understanding how those bedrooms function is what allows a buyer to judge the layout accurately.
One Main Level for Everyday Living
The property is listed as having one level, with its bedrooms and full bathroom located on the main floor.
That arrangement may appeal to people who prefer their principal living spaces together. It can also make the floor plan easier to evaluate because daily activities are concentrated within a single residential level.
Still, a one-level designation does not confirm that the house is accessible without steps. Entrances, thresholds, interior transitions, and doorway widths require direct observation.
During a viewing, prospective buyers can follow the routes they would use most often: from parking to the entrance, between bedrooms and the bathroom, and through the shared areas.
That simple exercise helps turn a listing description into a practical understanding of the home.
Understanding the 1,306-Square-Foot Interior
The reported 1,306 square feet gives buyers an overall measure of the home’s interior living area.
Square footage is useful for comparison, but it does not explain how effectively the space is arranged. Hallways, room proportions, storage, and connections between areas all influence the experience of living in a house.
A buyer may find that an existing layout suits their needs with limited changes. Another may have different priorities and want to explore alterations.
Before developing either plan, it is helpful to obtain a clear floor plan or create a measured sketch during an authorized viewing.
The supplied details do not describe every living area, so the total should not be used to invent features such as an open-plan interior or an oversized lounge.
A Main-Level Kitchen to Assess in Person
The kitchen is listed on the main level with reported dimensions of approximately 10 by 10 feet.
That establishes its location and approximate scale, but the supplied information does not identify appliances, cabinetry, counters, or recent updates.
For a prospective buyer, the kitchen therefore presents a specific area to examine closely. Storage, work surfaces, available connections, and movement through the room will help determine how well it supports everyday meal preparation.
It is also useful to understand how the kitchen relates to other rooms and exterior access.
Any future decorating or remodeling ideas should begin with the existing arrangement. A clear assessment makes it easier to decide which changes would improve function and which would be primarily a matter of personal preference.
One Full Bathroom Serving the Home
The property includes one full bathroom, also located on the main level.
Its position relative to the three bedrooms is a practical consideration. Buyers can assess whether access is convenient and how the arrangement would work during busy parts of the day.
The listing does not provide enough detail to describe the fixtures, finishes, or present condition. Those features should be reviewed directly.
If updates are being considered, understanding the current plumbing arrangement and available space is useful before selecting materials.
A single bathroom can serve a household effectively when its condition and layout meet the occupants’ needs. The important question is how this particular bathroom functions within the home, rather than what might be assumed from the bedroom-to-bathroom ratio alone.
A Reported 10,500-Square-Foot Lot
The supplied listing reports a 10,500-square-foot lot, with dimensions shown as 105 by 100 feet.
That amount of land provides another part of the property’s overall offering. Its usefulness will depend on the building footprint, parking area, boundaries, access, and ground conditions.
Potential buyers may wish to consider landscaping, outdoor seating, or other activities suited to the available space. These ideas should be developed after understanding the actual parcel.
A lot-size figure does not establish that the property can be divided or that additional construction is permitted.
Reviewing the relevant records and observing the grounds can help connect the reported dimensions with practical possibilities. That is especially useful when outdoor space is a significant part of a buyer’s interest.
Two Open Parking Spaces
The property details identify two open parking spaces.
This provides a parking arrangement separate from an enclosed garage or covered carport. Buyers should assess the surface, access, dimensions, and relationship to the home’s entrance.
The practical value of parking often becomes clearer during a visit. Consider where vehicles would enter, how they would be positioned, and whether the route to the house suits everyday use.
It may also be helpful to understand where the parking area sits within the parcel boundaries.
The listing does not support claims about garage storage or covered vehicle protection. Describing the parking accurately allows prospective buyers to evaluate the feature without expectations that the property information does not establish.
A Home Dating to 1915
The listed construction year of 1915 makes this an older residence with more than a century between its original construction and the present listing.
That age may interest buyers who enjoy established neighborhoods and older homes. However, the date alone does not establish the presence of original woodwork, historic flooring, decorative fireplaces, or other period details.
It also does not reveal how many alterations have taken place.
The useful questions concern what remains today, what has been replaced, and what records are available. A direct assessment can help distinguish visible character from the condition of the building’s underlying components.
Older homes deserve to be understood individually. Their histories can be appealing, but the current structure is what a buyer will ultimately own and maintain.
Looking Carefully at the Available Information
The supplied listing is brief, particularly in its description of systems and condition.
It identifies public water, but it does not provide a complete account of heating, cooling, sewer arrangements, roof condition, or electrical updates.
Missing details should be clarified rather than filled in with assumptions.
Prospective buyers can ask the listing agent for available disclosures, service information, and access for an appropriate assessment. That helps establish whether the property suits their intended use and what work may be necessary.
The low asking price should not be treated as evidence of either a specific defect or a ready-to-occupy condition.
Both conclusions would go beyond the information provided.
Exploring Potential Without Assuming the Outcome
The seller’s description opens with an invitation to “Invest in Jackson.”
That expresses a marketing position, but it does not establish rental income, future resale value, or a guaranteed return.
A buyer interested in investment use would need to examine the property’s condition, expenses, occupancy arrangements, and permitted use separately. Someone considering personal use would have a different set of priorities.
In either case, the same principle applies: begin with the actual property rather than a projected outcome.
The three bedrooms, single-level arrangement, lot, and downtown proximity provide features to evaluate. How those features translate into a workable plan depends on the details discovered during the buying process.
Considering the Asking Price in Context
At $15,000, the advertised price is likely to attract attention quickly.
The supplied listing also displays approximately $11 per square foot, a rounded figure based on the asking price and reported living area.
Neither number represents the total cost of ownership. A buyer’s complete assessment may include work needed, transaction expenses, ongoing maintenance, and other property-specific costs.
The annual tax amount is reported at approximately $480, but that figure should be verified rather than treated as a permanent future expense.
A useful evaluation connects the purchase price with a realistic understanding of the property. That allows buyers to decide whether the opportunity fits their resources and plans without relying solely on the appeal of a low advertised number.
Planning a Productive Viewing
An authorized viewing can answer many questions that a short description cannot.
Before visiting, buyers can prepare a focused list: room measurements, interior circulation, visible condition, storage, parking access, and the relationship between the house and grounds.
Questions about utilities, occupancy, and available records can be discussed with the agent in advance.
All visits should be arranged through the listing representative. This respects the property and helps ensure that access is appropriate.
A productive viewing is less about trying to decide everything immediately and more about gathering enough reliable information to identify the next steps.
That approach is particularly useful when a listing attracts interest through price but provides only a limited description of the building itself.
A Property Worth Understanding Beyond the Headline
The listing for 204 S Hays Avenue brings together several concrete features: three bedrooms, one full bathroom, 1,306 square feet, a reported 10,500-square-foot lot, and two open parking spaces.
Its location near downtown Jackson adds another point of interest, with the seller highlighting access to the AMP, Farmers Market, Library, and the Lift.
The $15,000 asking price introduces the opportunity, but the fuller story depends on the home’s present condition and the plans of its next owner.
For buyers willing to investigate those details, the property offers an existing single-family residence to assess on its own merits.
The next step is a conversation with the listing agent, followed by a viewing and the information needed to turn initial interest into an informed decision.
Address: 204 S Hays Ave, Jackson, TN 38301
Advertised price: $15,000
Listing agent: Andrew Houston
Brokerage: Coldwell Banker Southern Realty
Brokerage phone: 731-668-1777
MLS: 2603672
Price, availability, dimensions, condition, utility arrangements, and occupancy should be confirmed directly with the listing agent.
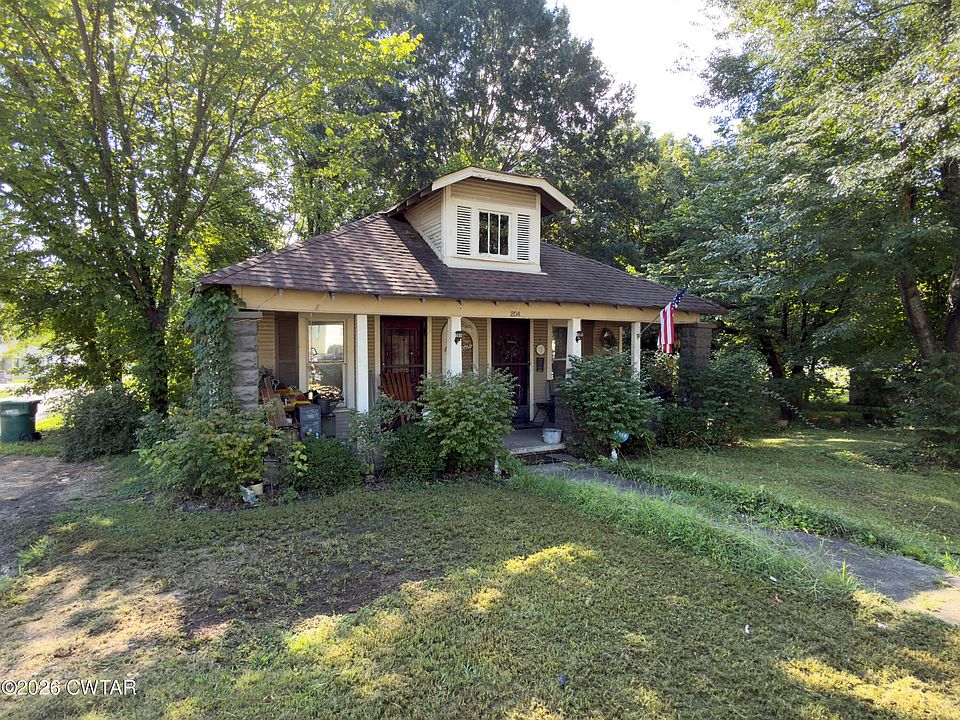
From Zillow