Affordable Homes
Listed at $335,000 in Omaha, Arkansas: 2,309 sqft, 3 bedrooms, 2 bathrooms, and 6.87 acres. Includes a 3,000 sqft workshop, an underground bunker, and an unfinished apartment above the shop.
Listed at $335,000 in Omaha, Arkansas: 2,309 sqft, 3 bedrooms, 2 bathrooms, and 6.87 acres. Includes a 3,000 sqft workshop, an underground bunker, and an unfinished apartment above the shop.

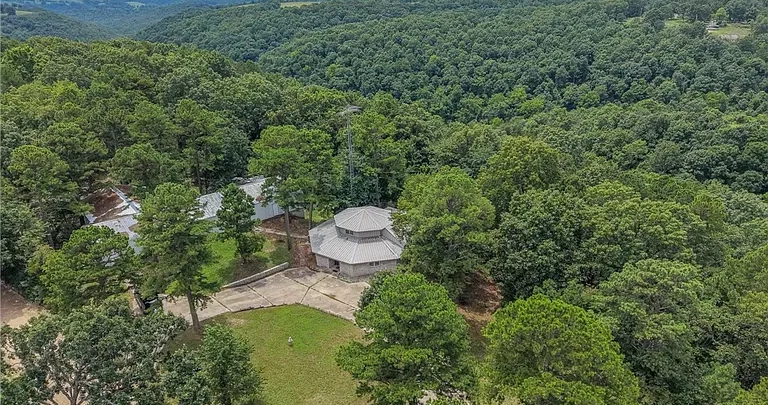
Ozark Country Property Listed at $335,000 Features 6.87 Acres, a Large Workshop, and an Underground Bunker
Country properties come in many forms, but few combine everyday living space, substantial workshop facilities, and unusual underground construction in quite the same way as 10207 Rainbow Ridge Road in Omaha, Arkansas.
Listed at $335,000, this property includes a 2,309-square-foot main home with three bedrooms and two bathrooms, situated on 6.87 acres. The listing also highlights a large steel workshop, an underground bunker, and an unfinished apartment above the shop. The brokerage’s property page confirms the asking price and core dimensions.
The result is a distinctive rural offering with several layers of appeal. There is a home for daily life, additional interior flexibility, extensive space for projects, and land surrounding the improvements.
For prospective buyers, the most useful approach is to consider how these features work together. The property’s character is unusual, but its value to a particular household will depend on practical needs, the condition of its systems, and realistic plans for using the available space.
Property Details at a Glance
The supplied listing provides the following overview:
| Feature | Listing information |
|---|---|
| Asking price | $335,000 |
| Address | 10207 Rainbow Ridge Rd, Omaha, AR 72662 |
| Main-home living area | 2,309 sqft |
| Bedrooms | 3 |
| Bathrooms | 2 full bathrooms |
| Land | 6.87 acres |
| Year built | 1998 |
| Workshop | Approximately 3,000 sqft |
| Additional space | Den, bonus room, unfinished apartment |
| Underground feature | Reinforced bunker described in the listing |
| Water | Well |
| Sewer | Septic system |
| Heating and cooling | Central electric systems |
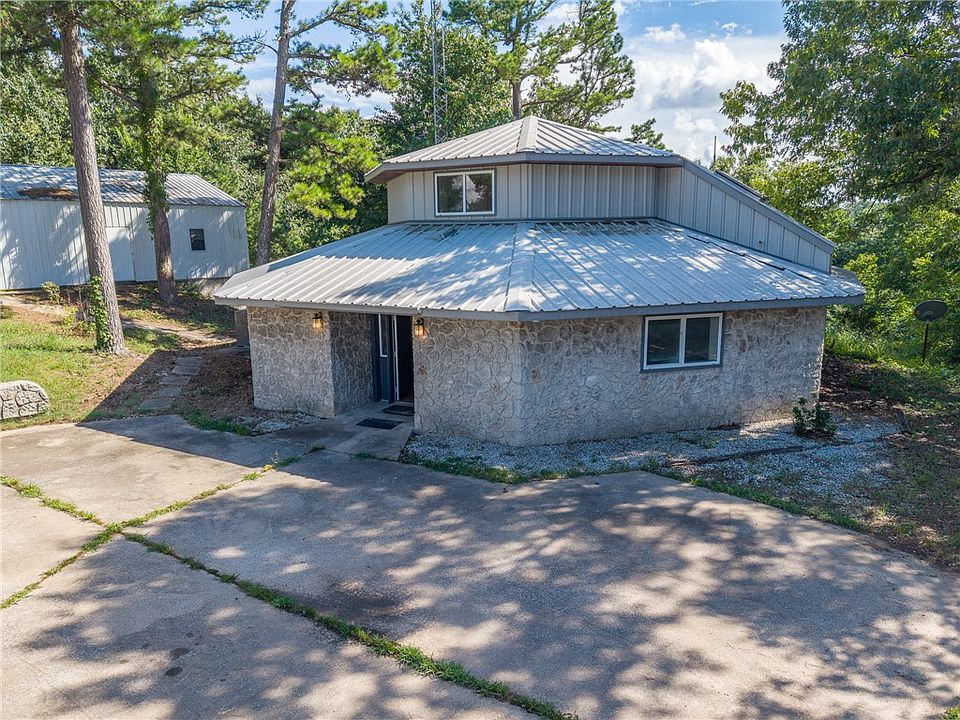
| Roof | Metal |
| HOA | None reported |
| MLS number | 1355197 |
These details establish a broad picture, but they also introduce several questions worth exploring during a viewing. The workshop, apartment, bunker, and utility arrangements deserve individual attention rather than being treated as interchangeable additions to the main house.
A Rural Setting in the Ozark Hills
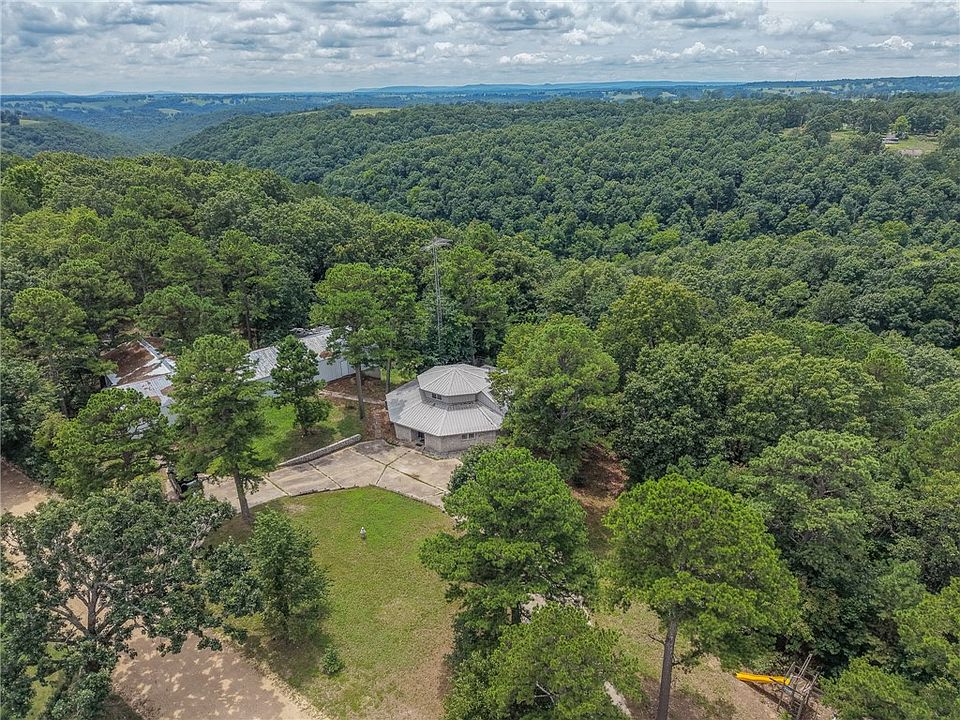
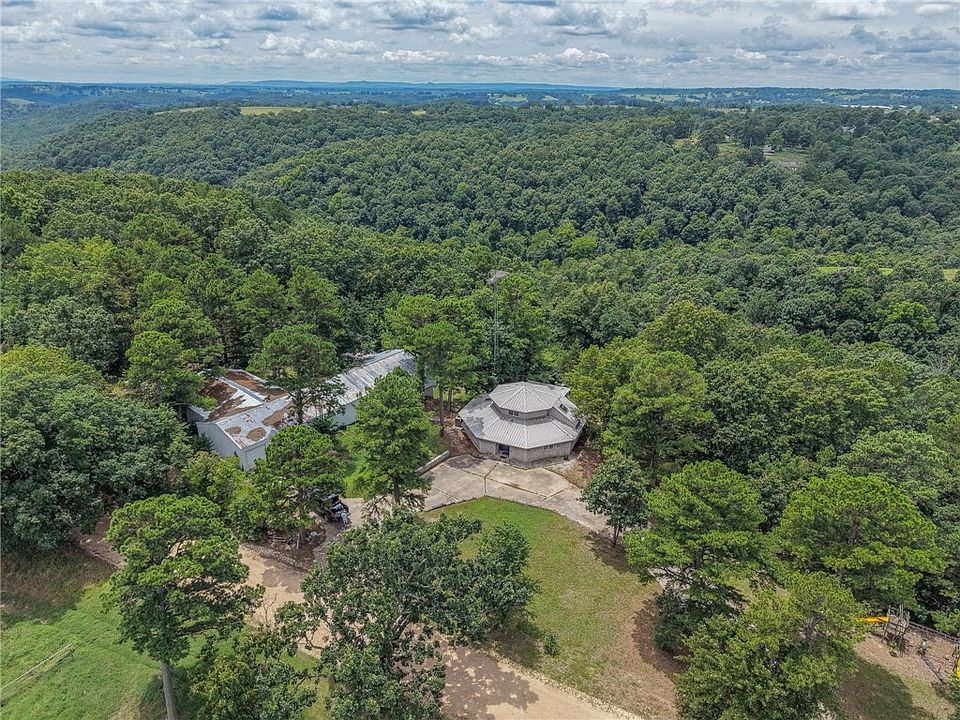
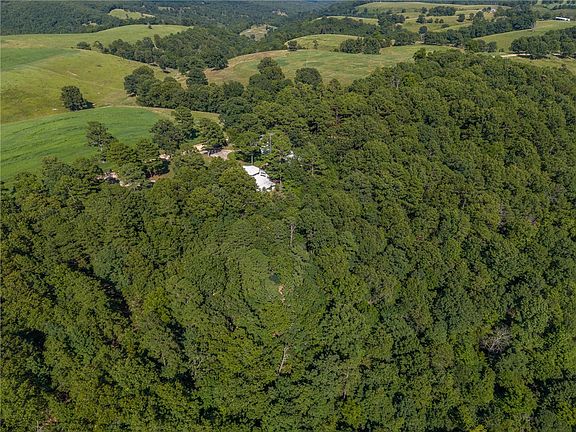
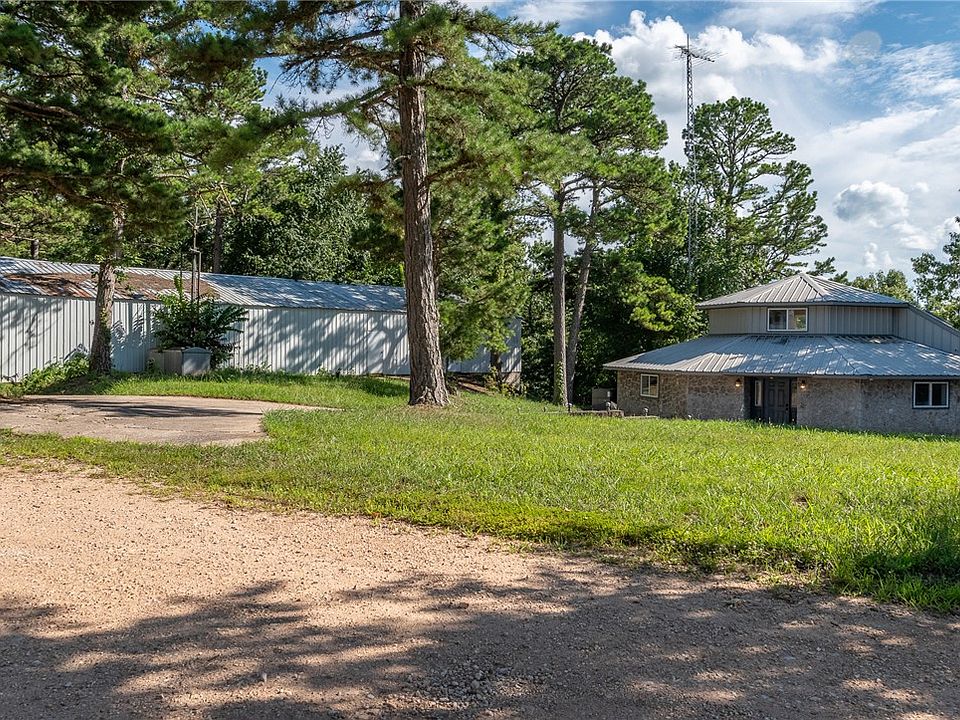
The property is described as a secluded, wooded rural parcel outside city limits, with views and a setting in the Ozark hills.
That atmosphere is a substantial part of its appeal. Buyers looking for land around their home may appreciate having space between the house and the routines of a more closely developed neighborhood.
The grounds also allow the property’s different functions to exist within one setting. Residential life, equipment storage, workshop activities, and outdoor projects can be considered together rather than spread across separate locations.
The listing identifies dirt and gravel road surfaces, another detail that helps set expectations for the approach to the property.
During a visit, buyers can assess the route, driveway, parking arrangements, and movement between buildings. Those everyday considerations help reveal how the rural setting would fit their lifestyle.
A 2,309-Square-Foot Home for Everyday Living
The main residence contains 2,309 square feet and was built in 1998, according to the supplied details.
Its accommodation includes three bedrooms, two full bathrooms, a den, and a bonus room. That combination offers more flexibility than the bedroom count alone might suggest.
A household can consider how the principal living spaces support meals, relaxation, privacy, and shared activities. The additional rooms introduce options for interests or routines that do not fit neatly into the kitchen, living room, or bedrooms.
The listing describes the home as having two levels. Buyers should review the actual floor plan and movement between spaces to understand how the arrangement suits their needs.
Square footage provides a useful starting point, but the way rooms connect often matters just as much in daily use.
Concrete Construction Gives the Home a Distinctive Identity
One of the property’s most unusual claims is its construction. The marketing description states that the home is wrapped in 16 inches of solid poured concrete.
That reported feature distinguishes it from many conventional rural residences and contributes to the property’s fortified character.
However, the description should not be interpreted as a guarantee of protection against every hazard. Actual performance depends on the complete structure, its condition, engineering, openings, roof, connections, and other factors.
A buyer interested in this aspect should request available plans, construction records, and previous assessments. An appropriately qualified professional can help explain what is present and how it has been maintained.
Understanding the building in detail allows its unusual construction to be appreciated accurately, without relying on dramatic marketing language.
Three Bedrooms and Two Full Bathrooms
The three-bedroom arrangement provides dedicated sleeping spaces while leaving the den and bonus room available for other uses.
That distinction can be valuable for households that want to avoid turning every spare bedroom into storage or a workspace. Bedrooms can remain focused on rest and privacy while additional activities are assigned elsewhere.
The two full bathrooms support the home’s residential function and should be evaluated alongside the bedroom locations and overall layout.
During a viewing, buyers can consider furniture placement, storage, natural light, and the condition of finishes. They may also wish to check how sound travels between rooms and whether the arrangement suits different schedules within the household.
These ordinary details are important even in a property whose more unusual features tend to attract the most attention.
A Den and Bonus Room Add Flexibility
The den and bonus room broaden the range of ways the interior might be used.
Depending on their dimensions and arrangement, these spaces could accommodate reading, hobbies, occasional work, or a separate place to relax. Buyers should assess the rooms themselves before deciding on a particular use.
Flexibility is especially useful in a rural home with workshop facilities. Some activities may belong in the shop, while others are better suited to a comfortable interior setting.
Having different types of space can help keep those purposes organized.
There is also room to think beyond immediate needs. A household’s routines may change over time, and an additional room can provide options without requiring an immediate expansion of the home.
Kitchen Features Support Practical Daily Routines
The listed kitchen features include an eat-in arrangement, pantry, double oven, dishwasher, and electric cooktop.
Together, these details suggest a kitchen intended to support regular meal preparation and household use.
The double oven may interest people who enjoy preparing several dishes, while the pantry provides a designated area for organizing food and kitchen supplies. The eat-in space offers an option for everyday meals within the kitchen area.
Buyers can assess counter space, circulation, appliance condition, and storage during a visit. Those details help determine how well the existing arrangement matches their cooking habits.
The supplied interior features also include built-ins, storage, and skylights. Their exact locations and contribution to the rooms should be considered as part of understanding the home as a whole.
Reported Updates to Important Systems
The listing highlights several updates: HVAC, a well pump, wiring, and a fuse box, together with an electrical inspection.
These are important items to discuss because they relate directly to comfort, water supply, and the operation of the property.
Prospective buyers should ask when the work was completed, what equipment was installed, and whether invoices, permits, warranties, or inspection reports are available.
The word “new” in a listing is best understood through dates and documentation. A clear record helps buyers distinguish a recent replacement from an older improvement described in general terms.
It is also useful to understand which buildings and systems were covered by the electrical work. The main home, workshop, apartment, and underground area may have different arrangements that need to be reviewed separately.
A 3,000-Square-Foot Steel Workshop
The approximately 3,000-square-foot steel workshop is a major feature in its own right.
For someone who needs substantial project or equipment space, the shop may be central to the property’s appeal. Its reported area exceeds the main home’s living area, emphasizing how much of this offering involves practical space beyond the residence.
Potential uses should be matched to the building’s actual dimensions, entrances, electrical service, ventilation, and condition. Buyers can consider how their equipment would fit and how vehicles or supplies would move in and out.
The workshop may also help keep bulky items and ongoing projects separate from residential rooms.
Any business-related use should be evaluated independently. A large building does not automatically establish approval for every activity a buyer might wish to undertake.
The Underground Bunker Beneath the Workshop
According to the supplied description, the workshop stands on an 18-inch concrete slab that also serves as the roof of a reinforced underground bunker.
The bunker is described as having power, plumbing, and diesel backup. These features make it one of the property’s most distinctive elements.
Its condition and suitability for any intended use require careful assessment. Buyers should understand access, ventilation, drainage, exits, electrical arrangements, and the operation of the backup equipment.
The listing’s suggestion that it can accommodate multiple families should not be treated as a verified occupancy rating or a guarantee of safety.
A thorough review can clarify what the underground space was designed for, how it has been used, and what work or approvals might be necessary before a new owner relies on it for a particular purpose.
A Former Tunnel Connection Adds to the Property’s Story
The marketing description states that a hidden tunnel once connected the bunker to the house.
The word “once” matters. It does not confirm that the route remains open, usable, or safe today.
This is a feature to ask about directly rather than assume from the description. Buyers may wish to know whether the connection has been closed, altered, or abandoned and whether records explain its construction.
Its history contributes to the unusual character of the property, but its present condition is the relevant consideration for ownership.
Any assessment should be handled by suitable professionals. The practical question is how the former connection affects the buildings now, including access, maintenance, and any work required to secure or preserve it.
An Unfinished Apartment Above the Shop
The space above the workshop is described as an unfinished apartment.
That introduces future possibilities while also making clear that it should not be counted as completed accommodation.
A buyer might explore whether the space could eventually suit guests, extended household needs, or another permitted use. The scope of completion would depend on its current condition, available services, and applicable requirements.
Before making plans, it is useful to establish what has already been installed and what remains unfinished. Access, utilities, interior work, and approval requirements can all influence the scale of a project.
The listing’s reference to possible rental income is an idea rather than an established revenue stream. Any such plan would need its own review of completion costs, permissions, and suitability.
Water, Septic, and Backup Features
The home is listed with well water and a septic system.
The description also mentions two buried tanks associated with a gravity-fed water arrangement, while the underground area is described as having diesel backup.
These systems deserve clear explanations during the buying process. Buyers should ask about the tanks’ original purpose, present condition, connections, and the intended use of the stored water.
A storage system should not automatically be assumed suitable for drinking water. Its materials, history, maintenance, and testing are relevant.
Similarly, backup power should be understood in terms of what it supplies and how it is operated.
The property information also references solar, but it does not provide enough detail to establish system capacity or whole-property independence. Equipment records and an on-site review would help clarify that feature.
Using the 6.87 Acres Thoughtfully
The 6.87-acre parcel provides room around the buildings and contributes to the secluded rural atmosphere.
Buyers may imagine gardening, outdoor recreation, or additional projects. The most useful plan begins with the actual terrain, wooded areas, access, drainage, and location of existing improvements.
Not every part of a rural parcel serves the same purpose. Some areas may be more practical to maintain or use than others.
The marketing describes the land as unrestricted and reports no HOA. Buyers should still confirm the deed, boundaries, easements, and applicable local requirements before assuming that every proposed use is allowed.
That review can support better planning. It helps a future owner understand where their ideas fit naturally and where additional advice or approval may be necessary.
A Property With Several Distinctive Advantages
At 10207 Rainbow Ridge Road, the main attraction is the combination of features.
The home provides 2,309 square feet, three bedrooms, two bathrooms, and additional rooms for flexible use. The workshop offers substantial practical space. The unfinished apartment introduces a potential future project, while the underground bunker and reported backup arrangements give the property an unusual identity.
All of this sits within 6.87 acres in a rural Ozark setting.
For the right buyer, those elements may support a lifestyle built around living space, land, equipment, and projects in one location.
The next step is to connect the listing description with direct observation, records, and appropriate assessments. That approach allows the property’s character and possibilities to be considered with a clear understanding of what is already present.
Property address: 10207 Rainbow Ridge Rd, Omaha, AR 72662
Advertised price: $335,000
Listing agent: Zachary Kendrick — 479-957-0943
Brokerage: Dodson & Bruce Property Group — 870-280-3366
MLS: 1355197
Price, availability, dimensions, condition, system capabilities, and permitted uses should be confirmed directly with the listing agent.

From Zillow