Affordable Homes
Price cut: $10K Rustic Log Cabin on 5 Acres in Forsyth, Georgia, 4 beds 2 baths 1,579 sqft
Price cut: $10K Rustic Log Cabin on 5 Acres in Forsyth, Georgia, 4 beds 2 baths 1,579 sqft

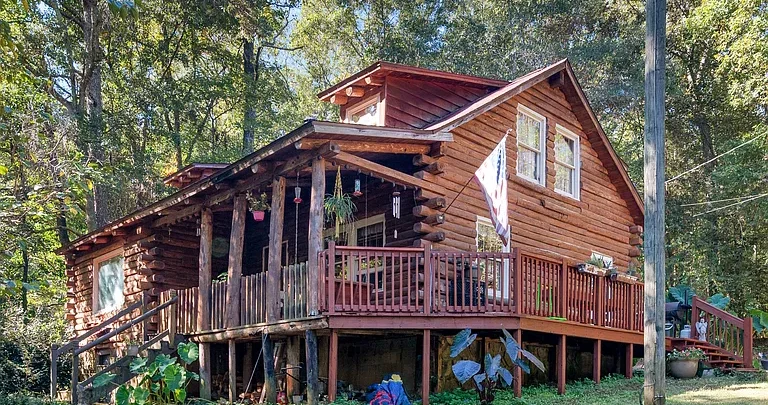
Rustic Log Cabin on 5 Acres in Forsyth, Georgia, Listed for $199,900
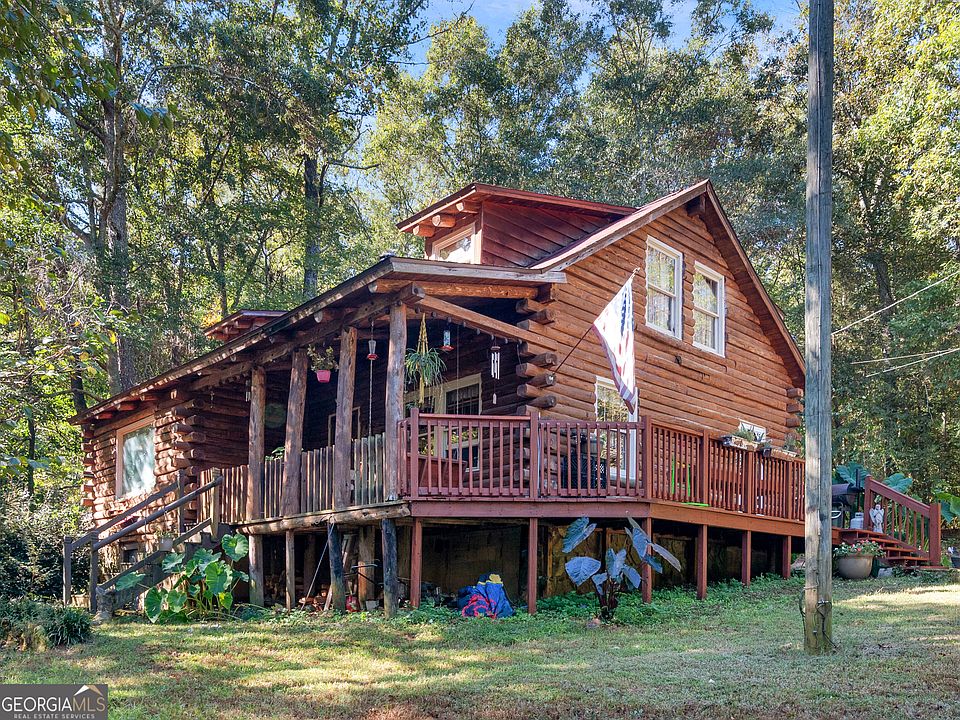
A wooded setting, a flowing creek, and a wraparound porch give this log cabin in Forsyth, Georgia, an inviting country atmosphere. Located at 287 Dumas Rd, Forsyth, GA 31029, the property is listed for $199,900 following an advertised $10,000 price reduction.
According to the supplied listing, the home offers four bedrooms, two full bathrooms, and approximately 1,579 square feet of living space on approximately five acres. Built in 1983, it combines rustic architecture with a layout that includes a main-level bedroom, three upstairs bedrooms, and a partial unfinished basement.
The natural surroundings are a major part of the appeal, but buyers should also understand the property’s condition. The listing states that the cabin needs some attention and finishing touches and is being sold as is. For someone prepared to evaluate the work involved, it offers an opportunity to shape an existing country home around their own preferences.
A Wooded Setting Outside Forsyth
The property is described as being just outside Forsyth, offering a wooded environment while remaining convenient to town and downtown. The supplied information does not provide exact travel times, so buyers should check the routes to the places they expect to visit regularly.
Mature trees contribute to the property’s sense of separation and give the cabin a setting that complements its rustic construction. Instead of looking out over a compact residential lot, an owner would have approximately five acres to become familiar with and maintain.
An in-person visit can help establish how the home sits within that acreage. The relationship between the cabin, access route, creek, and neighboring properties will be important when deciding whether the setting matches a buyer’s expectations.
Five Acres With Natural Character
The advertised five-acre lot provides room to appreciate the surrounding landscape without needing every part of the property to serve the same purpose.
Some buyers may be most interested in the wooded scenery close to the house. Others may want to explore the acreage and understand its different features before making plans for outdoor improvements.
The lot is identified as sloped, which is an important practical detail. Terrain can influence walking routes, maintenance, drainage, and the placement of any future features.
Buyers should verify the boundaries and assess how much of the land is suitable for their intended activities. Acreage is a useful starting point, but the character and accessibility of that land matter just as much as its size.
A Flowing Creek Adds to the Appeal
A flowing creek is one of the property’s most distinctive advertised features. The listing identifies the property as waterfront, specifically referring to the creek rather than a lake or larger body of water.
For someone who enjoys a natural setting, the creek may be an important part of the experience. The description invites buyers to imagine relaxing outside and listening to the water while taking in the wooded surroundings.
Its location and condition should be explored during a showing. Buyers should also investigate drainage, any relevant flood information, and how the creek relates to the house and usable outdoor areas.
The listing does not establish water depth, year-round flow, or suitability for particular activities, so those details should not be assumed.
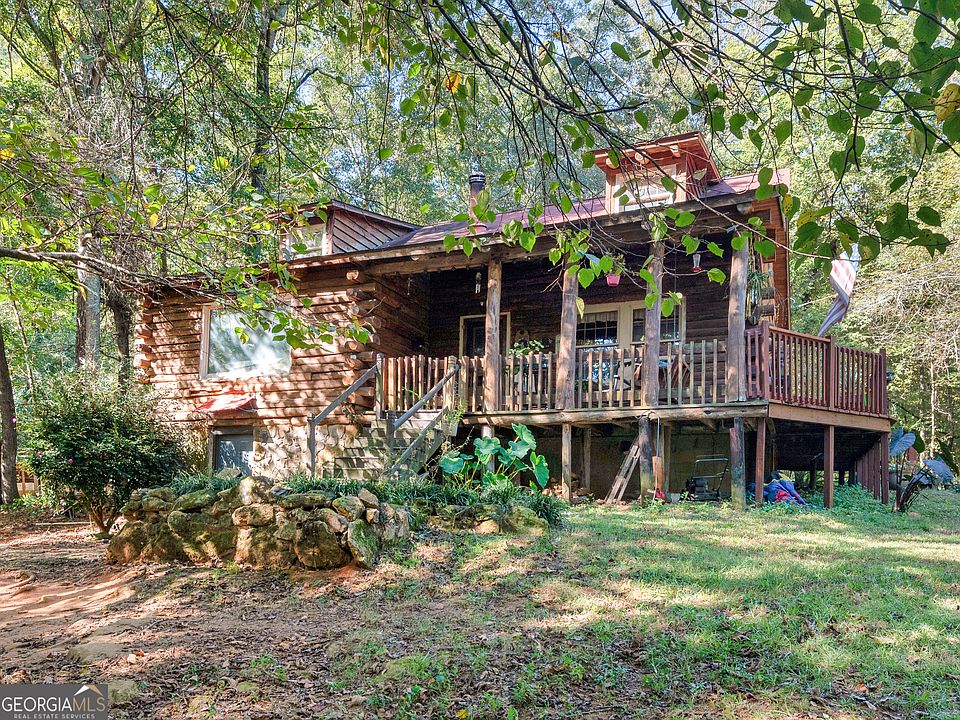
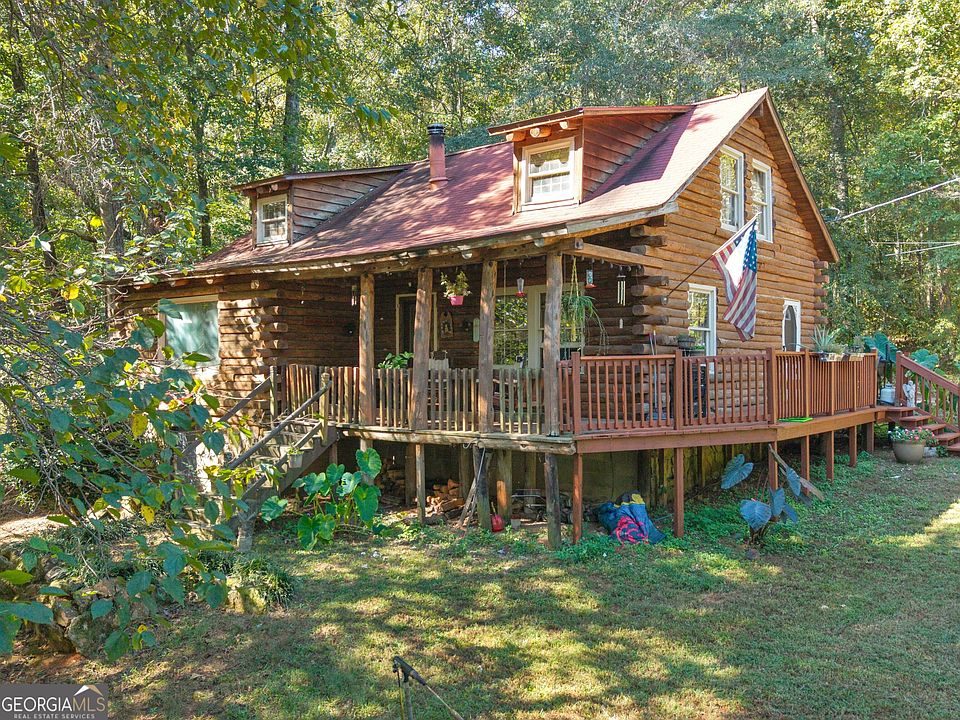
A Wraparound Porch for Everyday Enjoyment
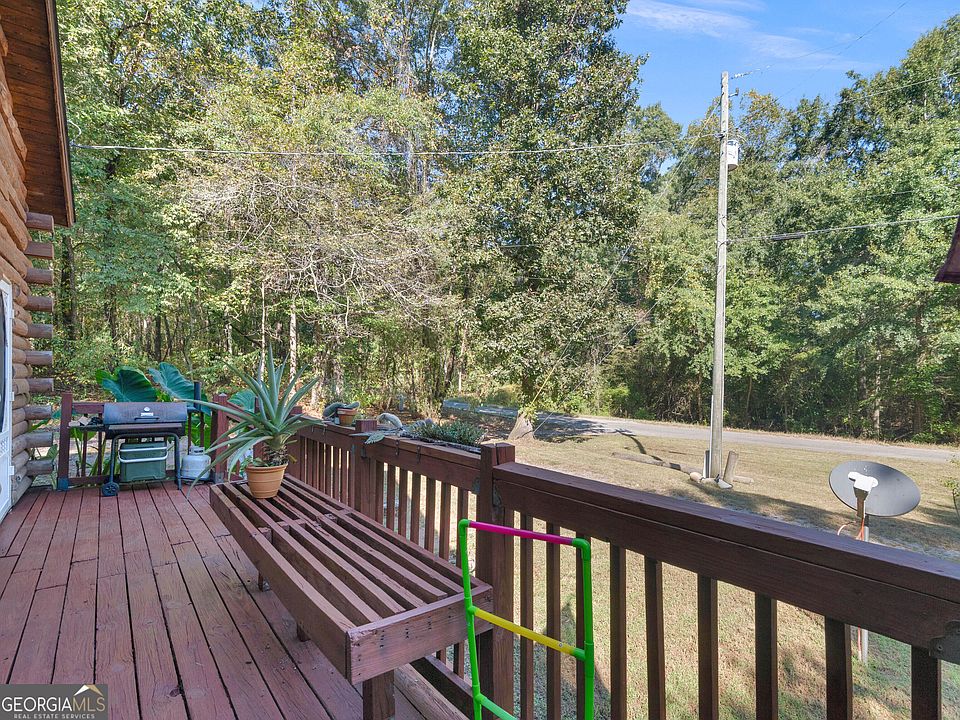
The wraparound porch gives the cabin a strong connection to its surroundings. It offers an outdoor space where an owner could sit with morning coffee, read in the afternoon, or spend time with visitors.
A porch can be especially appealing on a wooded property because it creates a comfortable transition between the interior and the landscape. It makes it possible to enjoy the setting without planning an outing or leaving home.
Its usefulness will depend on its actual size, orientation, and condition. Buyers should inspect the walking surface, supports, railings, steps, and any covered sections.
With the home being sold as is, the porch deserves the same careful attention as the interior rather than being judged only by its appearance.
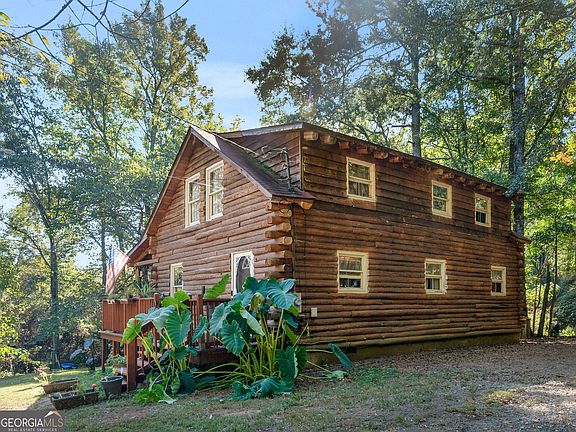
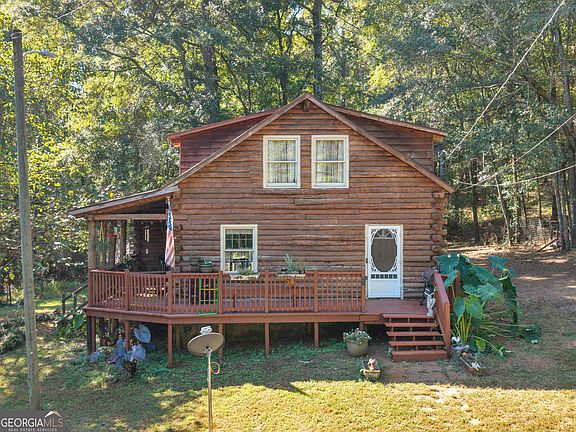
Log Construction and Rustic Style
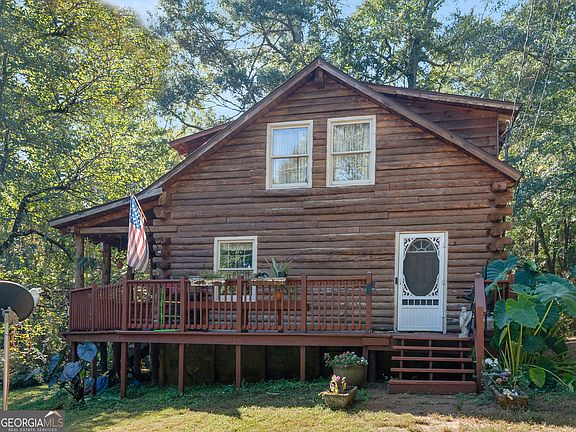
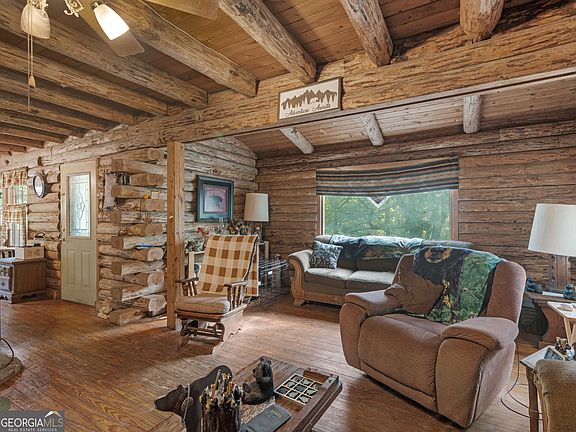
The listing identifies the home’s exterior material as log and its architectural style as Country/Rustic. These features give the property a different character from a conventional suburban residence.
For buyers drawn to cabin living, the appeal often begins with the building itself. Log construction can create a sense of connection between the house and its wooded setting, particularly when paired with a porch and natural scenery.
However, appearance is only part of the evaluation. Buyers should investigate the condition of the logs, exterior finishes, joints, and areas exposed to moisture.
Understanding previous maintenance and any recommended repairs will help establish what ownership would involve. The home’s rustic character is an attraction, but its condition should guide the practical decisions.
A Kitchen Connected to Dining and Living Areas
Inside, the listing describes a kitchen overlooking the dining area, which flows into a spacious family room. This arrangement may appeal to buyers who prefer living spaces that feel connected.
A kitchen with a view into the dining area can make everyday meals and gatherings easier to organize. The transition into the family room also allows activity to move naturally between different parts of the main living area.
The supplied details list a dishwasher and an oven/range combination as included appliances. Their condition and operation should be confirmed during the inspection process.
Photographs and a showing will provide a clearer understanding of counter space, cabinetry, room dimensions, and how the layout works in practice.
A Family Room With a Wood-Burning Stove
The family room features a wood-burning stove, giving the main gathering space a focal point that suits the cabin’s style.
It is easy to imagine spending an evening in this room after time outdoors, with space to relax and enjoy the atmosphere. For a buyer who values a traditional cabin experience, the stove may be an especially appealing detail.
The home also lists central heating and central air conditioning, so the stove should be considered alongside those systems rather than assumed to be the only source of heat.
Before use, buyers should establish the stove’s condition and have its installation and venting evaluated as appropriate. The listing identifies the feature but does not provide a recent inspection or service history.
A Main-Level Bedroom and Full Bathroom
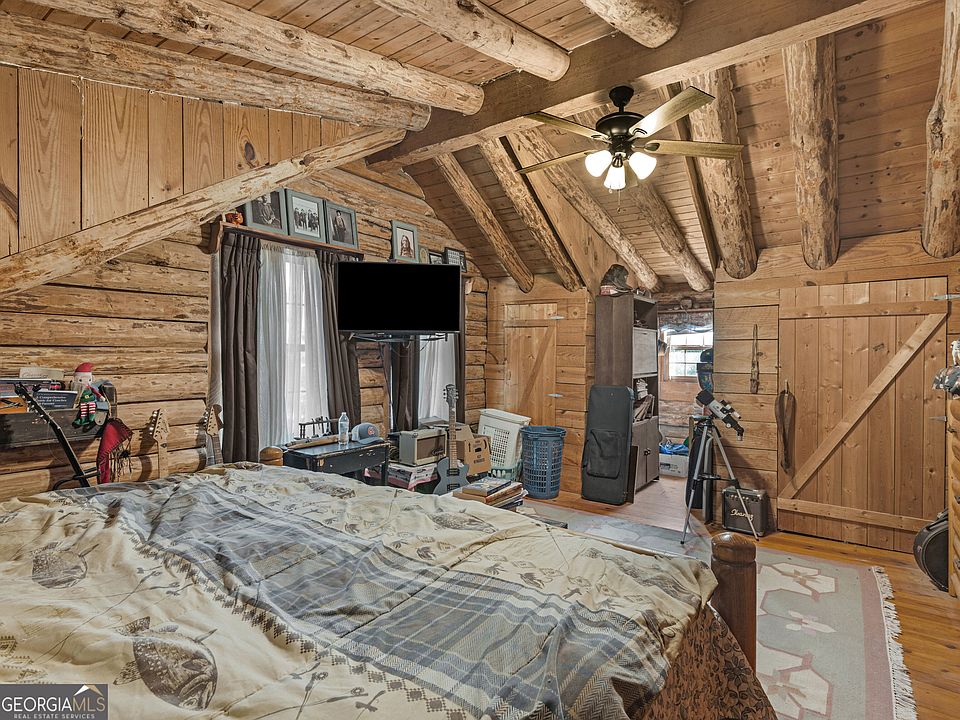
The main floor includes one bedroom and one full bathroom, with the bedroom described as the primary bedroom.
This arrangement may be useful for buyers who prefer having a bedroom on the main living level. It also creates separation between that room and the three additional bedrooms upstairs.
The listing notes that the main-level bathroom is conveniently accessible to guests. That detail may make the layout practical for everyday use and visits.
However, a main-level bedroom does not establish that the home is fully accessible. Entrance steps, door widths, bathroom layout, and other features would need to be considered separately by anyone with specific mobility requirements.
Three Additional Bedrooms Upstairs
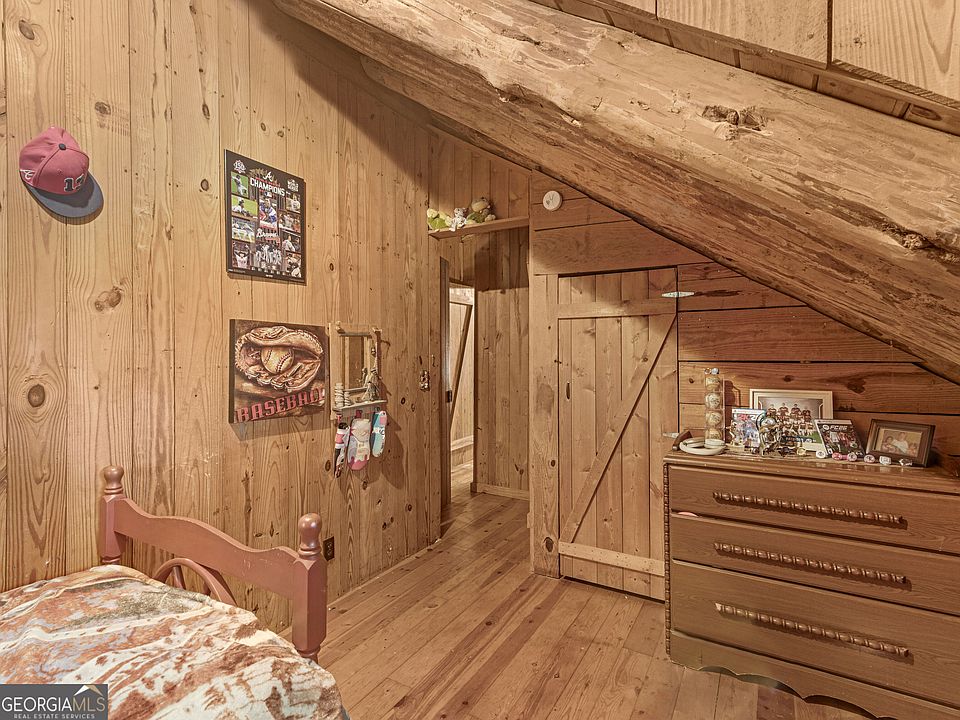
Upstairs, the listing describes three additional spacious bedrooms and a second full bathroom. Together with the main-level bedroom, these rooms give the home a range of possible uses.
Depending on the buyer’s needs, rooms might serve as sleeping areas, a home office, a hobby room, or a place for occasional visitors. Actual suitability will depend on room dimensions, condition, and personal preferences.
The narrative describes an upstairs level, while the property facts identify the home as having a one-and-one-half-level configuration. Buyers should view the layout directly rather than relying on abbreviated listing fields.
Ceiling heights, staircase access, storage, and natural light are all details worth considering during a showing.
An Unfinished Basement With Two Access Points
The home includes a partial unfinished basement with both interior and exterior access. The listing presents this area as additional storage or potential workspace.
That flexibility may be useful for someone who needs a place for household supplies, tools, or projects. Separate exterior access could also be helpful when moving certain items in and out.
The basement is not advertised as finished living space. The supplied facts list zero finished square feet below ground, so buyers should not add the basement to the home’s stated living area.
An inspection should address its condition, moisture levels, access, and suitability for the intended use. Laundry is also listed as being located in the basement.
Existing Features and Areas to Evaluate
The property information lists hardwood flooring, a parking pad, and an attic described as expandable.
These details may contribute to the home’s usefulness, but they require context. Hardwood flooring should be inspected for condition, and the parking area should be assessed for capacity, drainage, and convenience.
Similarly, an “expandable” attic description does not establish approval or feasibility for creating additional living space. Any proposed work would require a closer look at the structure and applicable requirements.
The roof materials are listed as composition and wood. Buyers should clarify what materials are present, where they are located, and their condition rather than assuming a recent roof replacement or uniform construction.
Well Water, Septic, and Internet Availability
The home is listed with well water and a septic tank. Both systems are important to evaluate when considering a rural property.
Buyers should obtain available records and arrange appropriate inspections or testing to understand their condition and operation. The listing does not provide recent water-quality results or septic-service documentation.
Electricity is identified as available, with an electric utility on the property. High-speed internet is also included in the utility information.
Anyone who needs reliable connectivity for work or other daily activities should confirm providers, service options, and performance at this exact address. A general availability statement does not establish a particular speed or service package.
Sold As Is and Ready for a Buyer’s Vision
The seller’s description makes clear that the property needs some TLC and finishing touches. It also states that the home is priced according to being sold as is.
That wording should remain central to any evaluation. Buyers should not approach the cabin as though its appearance or advertised features establish that all systems and components are in satisfactory condition.
A thorough inspection can help identify the difference between cosmetic preferences and repairs that affect the building’s use or durability.
Before deciding what to offer, it is useful to develop a property-specific improvement budget. The listing does not provide repair estimates, so the likely scope and cost of work remain questions for the buyer to investigate.
Price Reduction and Ownership Costs
The supplied listing shows an asking price of $199,900, with a $10,000 price cut dated November 7. It also advertises a price of approximately $127 per square foot.
The price reduction may attract attention, but it does not establish the property’s condition or determine whether it suits a particular buyer. The purchase decision should consider the house, land, necessary work, and expected ownership expenses together.
The listing reports annual property taxes of $1,889 and a tax-assessed value of $167,800. Buyers should confirm current figures and understand that assessed value is a separate measure from the asking price.
No homeowners association is listed. That does not, by itself, establish that every proposed use or improvement is permitted.
A Country Home With Possibilities to Explore
At 287 Dumas Rd, the combination of a log cabin, approximately five acres, a flowing creek, and a wraparound porch creates a distinctive country property.
Its four bedrooms, two full bathrooms, and approximately 1,579 square feet provide an existing residential layout, while the partial unfinished basement offers additional space to assess for storage or work.
For buyers attracted to rustic architecture and wooded surroundings, the property may be worth a closer look. The opportunity lies in understanding both its appealing features and the attention it needs.
A showing, inspections, and a realistic improvement plan can help determine whether this Forsyth cabin fits a buyer’s vision for a primary home or occasional getaway.
Based on the supplied listing from Amber C. Cochran of Investment Realty Group, GAMLS listing number 10857581. Confirm current price, availability, acreage, condition, utilities, taxes, and permitted uses directly.
From Zillow