Affordable Homes
Geodesic Dome Home on 19.81 Acres Near Flagstaff, Arizona, Listed at $239,900
Price cut: $10K 19.81 Acres Lot 1 beds 1 baths 1,624 sqft

Geodesic Dome Home on 19.81 Acres Near Flagstaff, Arizona, Listed at $239,900
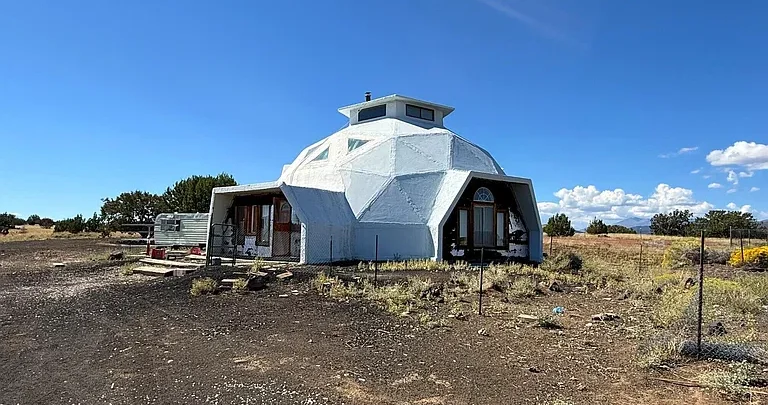
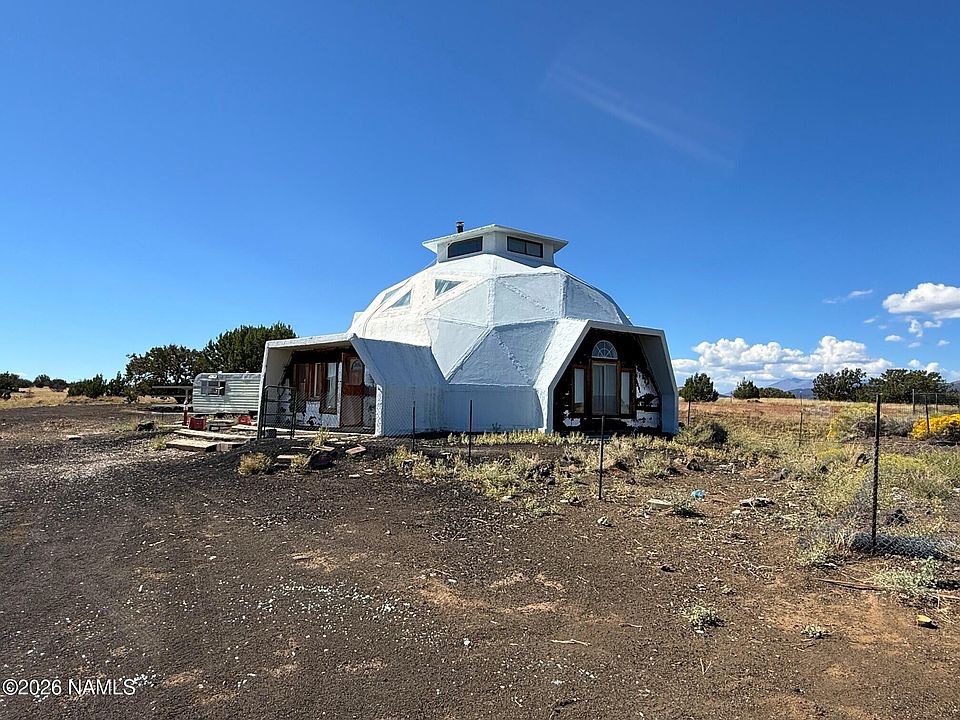
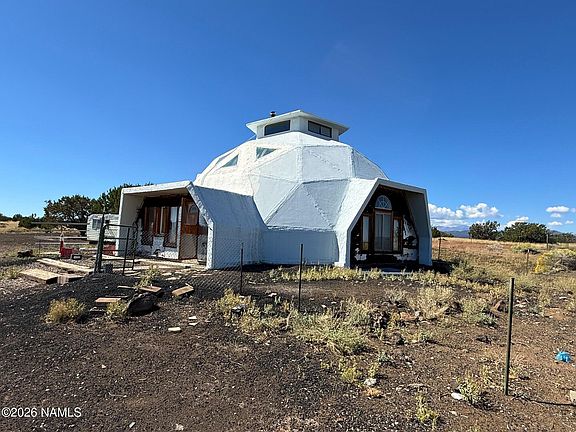
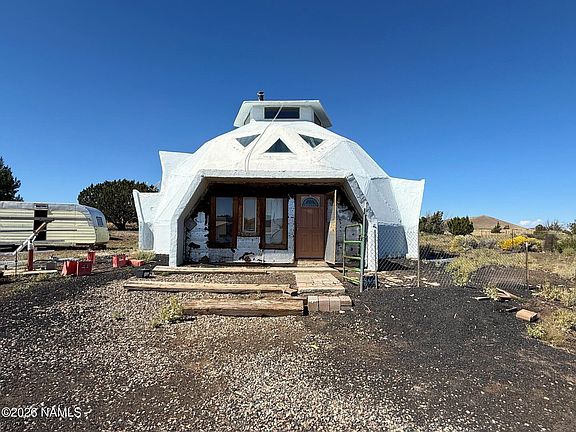
Triangular windows, angular projections, and an elevated central cupola give 15641 Leupp Road in Flagstaff, Arizona, an unmistakable architectural identity. Advertised at $239,900, this geodesic dome residence offers a distinctive structure within a broad Northern Arizona landscape.
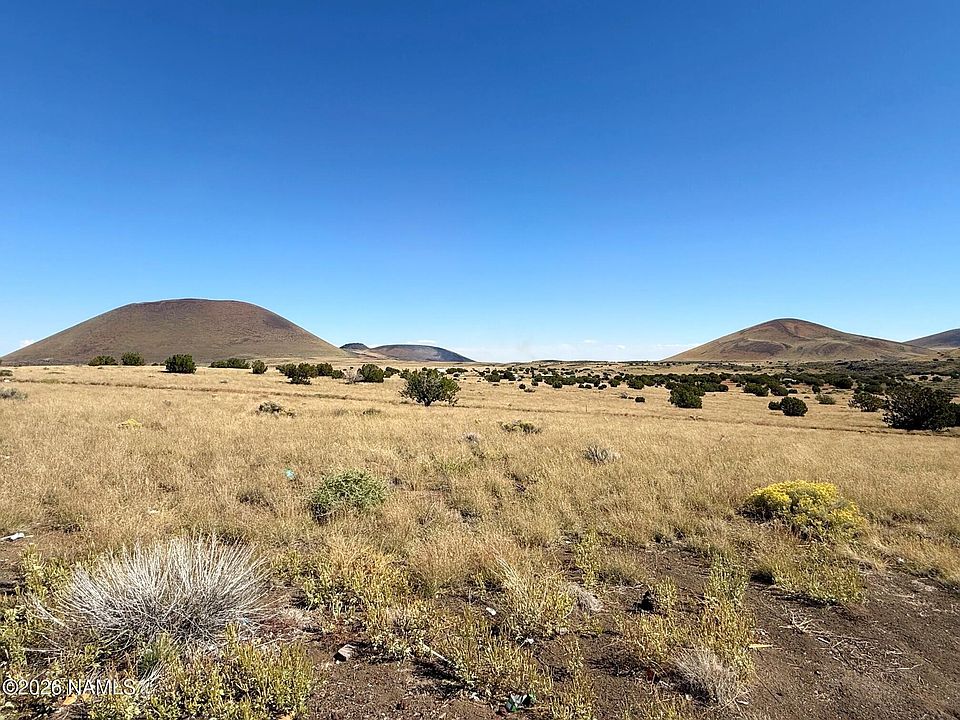
The property includes approximately 19.81 acres, with mountain and panoramic views noted in the supplied listing. Inside, the home offers a reported 1,624 square feet, one bedroom, and one bathroom.
Built in 1995, the residence is marketed as an opportunity for a buyer interested in restoration and reimagining an unusual home. Its retro-futuristic appearance is the central attraction, but the practical details are equally important.
The listing identifies hauled water, no heating system, and cash purchase terms. Those features need to be understood alongside the design and acreage.
For someone seeking architecture beyond the conventional, this property provides a compelling starting point for further investigation.
A Distinctive Address on Leupp Road
The Leupp Road location places the property within the Flagstaff region identified in the listing. Its setting is described as rural, with wide-open spaces and extensive skies.
That context is important because the experience differs from choosing a house on a compact neighborhood lot.
A prospective buyer needs to consider the residence and its surrounding land together. Access, distances, services, and the arrangement of the parcel all influence how the property would function.
No specific commute times or distances to everyday destinations have been supplied.
Those should be checked directly according to individual needs. The address provides a starting point, while an authorized visit will help explain the actual setting.
Geodesic Architecture Takes Center Stage
The dome is the property’s defining feature.
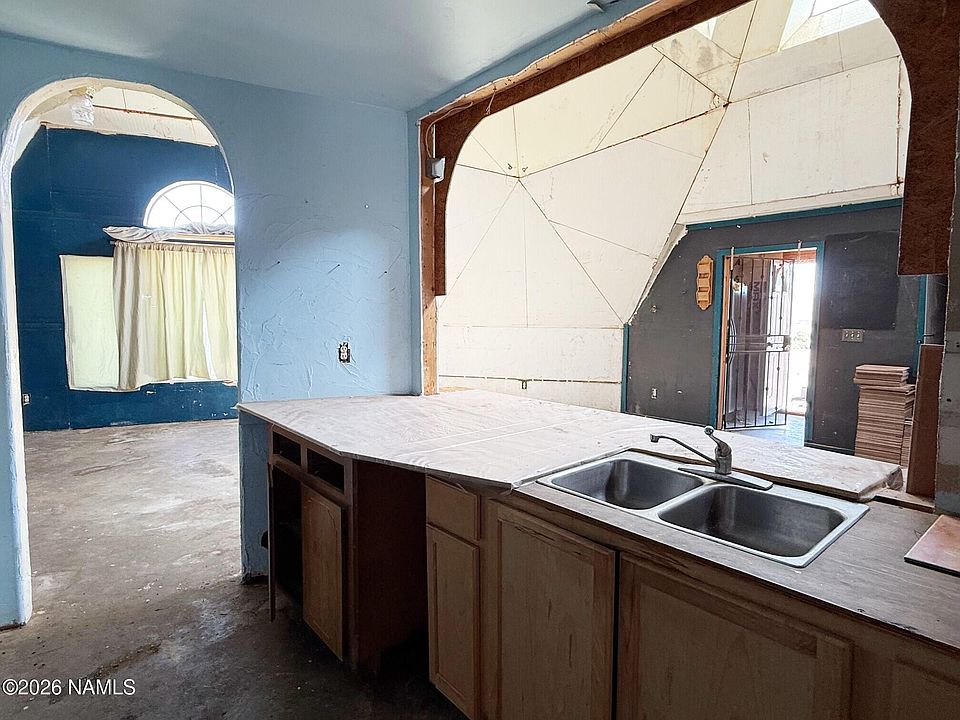
Rather than presenting a familiar rectangular exterior, the residence uses a geometric form that gives it a distinct visual presence.
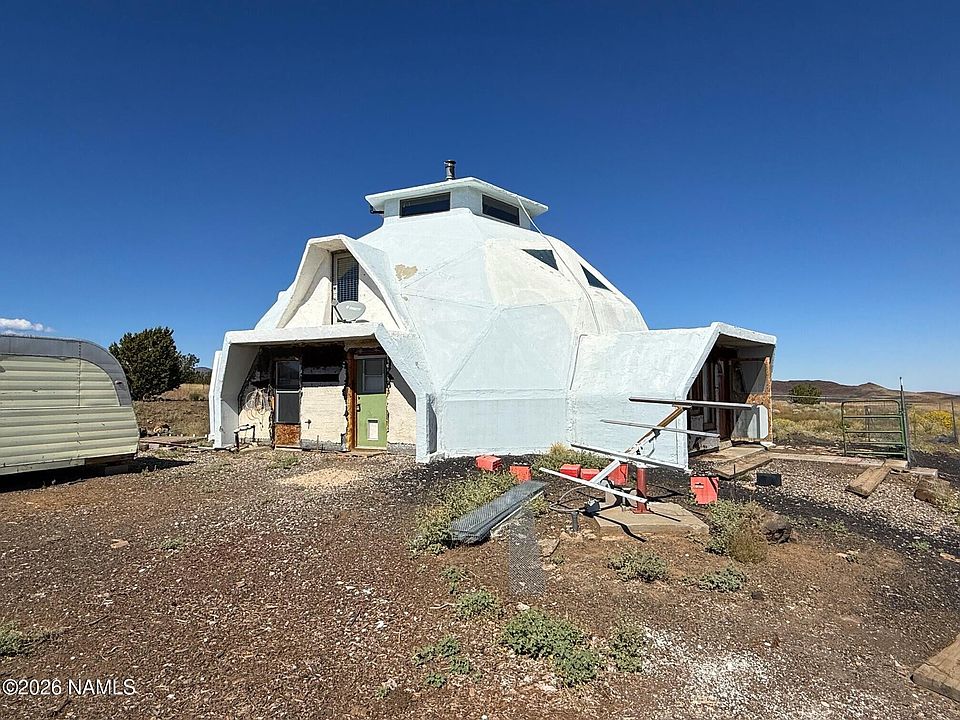
The supplied description highlights angular architectural projections and a retro-futuristic appearance. These features may appeal to someone who enjoys buildings with an individual design.
However, the shape should not be treated as proof of particular structural or energy-performance benefits.
Those questions require information about this building’s construction and current condition.
For now, the clearest attraction is architectural: a residence whose form creates a very different impression from a conventional house.
Triangular Windows Reinforce the Design
Triangular windows are among the features specifically identified in the listing.
They contribute to the building’s geometric appearance and help explain why its exterior attracts attention.
Inside, their relationship to walls, furniture, and views will be worth exploring. Window placement can affect how a room is arranged, especially when the surrounding surfaces differ from a standard rectangular layout.
The supplied information does not establish the condition of individual windows or describe their operation.
During a viewing, consider both their visual role and practical condition.
Understanding how the windows fit within the larger structure will help a buyer assess the home as a complete design.
An Elevated Central Cupola
The elevated central cupola adds another distinctive element to the dome’s profile.
Its position draws attention to the upper portion of the building and contributes to the layered appearance described in the listing.
However, no details are supplied about access, interior use, or the systems associated with it.
It should therefore not be advertised as an observation room, additional bedroom, or working ventilation feature without confirmation.
A viewing and available building records can help explain its purpose.
For an architecture-minded buyer, understanding that feature may be part of the interest: discovering how the unusual exterior relates to the arrangement inside.
Approximately 1,624 Square Feet of Interior Space
The reported 1,624 square feet gives the residence a substantial interior area for its listed one-bedroom configuration.
Still, total size does not explain how the rooms are distributed within the dome.
A floor plan would be particularly useful here. The relationship between the outer walls, windows, central areas, and architectural projections may influence how the space can be furnished.
Before developing renovation ideas, understand the existing arrangement.
Consider circulation, storage, and the activities that would take place throughout an ordinary day.
The goal is to determine how comfortably the unusual form supports practical living, rather than judge the residence only from its exterior.
One Bedroom and One Bathroom
The home is listed with one bedroom and one bathroom.
No room dimensions or detailed fixture information have been supplied. Those details should be confirmed during an authorized tour.
A one-bedroom arrangement may fit some buyers well, while others may be considering a different future layout.
Any proposed change would need its own investigation. The total square footage should not become a promise that additional bedrooms can simply be created.
Start with what is present and establish how it functions.
From there, a buyer can assess whether the existing configuration suits their needs or whether a clearly defined project deserves further review.
Skylights and the Interior Experience
Skylights also appear in the feature list.
Alongside the triangular windows and cupola, they add another component to the home’s relationship with light and the outdoors.
The listing does not establish their number, location, or condition.
Those points matter when assessing the interior and planning any restoration work.
During a visit, notice how the different openings relate to the rooms. Then consider what records or assessments are available regarding their installation and maintenance.
The architectural effect may be appealing, but the practical evaluation should remain specific to the features actually present in this residence.
Nearly Twenty Acres of Land
At 19.81 acres, the parcel is a significant part of the offering.
The land gives the dome a wider setting and may appeal to buyers who want more separation and outdoor space than a conventional residential lot provides.
However, acreage alone does not establish terrain, accessibility, or suitability for a particular use.
The listing does not provide a detailed site plan in the supplied material.
Buyers should review boundaries and explore the property through authorized arrangements.
That will help explain how the residence, access route, and surrounding land fit together. It also prevents the broad acreage figure from replacing a practical understanding of the site.
Mountain and Panoramic Views
Mountain and panoramic views are identified in the listing, adding another reason to investigate the setting.
For someone drawn to open landscapes, the views may be an important part of the property’s appeal.
However, the exact outlook from individual rooms or areas of the land is not established here.
During a viewing, consider the places where you would actually spend time. Notice how the scenery relates to the home rather than relying only on selected photographs.
A view becomes more meaningful when its position and extent are clear.
The goal is to appreciate the landscape as it exists, without adding assumptions about a particular direction or uninterrupted panorama.
Hauled Water Is a Central Practical Detail
The water arrangement is listed as water haul.
This should remain visible in any description of the property. It is not the same as a confirmed connection to a municipal supply or an operating well.
The supplied information does not identify storage capacity, delivery arrangements, or the condition of associated equipment.
Prospective buyers should obtain a clear explanation of how water has been provided and what is included in the sale.
That information is relevant to everyday use of the home.
A distinctive design and extensive acreage may attract attention first, but the water arrangement is essential to understanding how the residence functions.
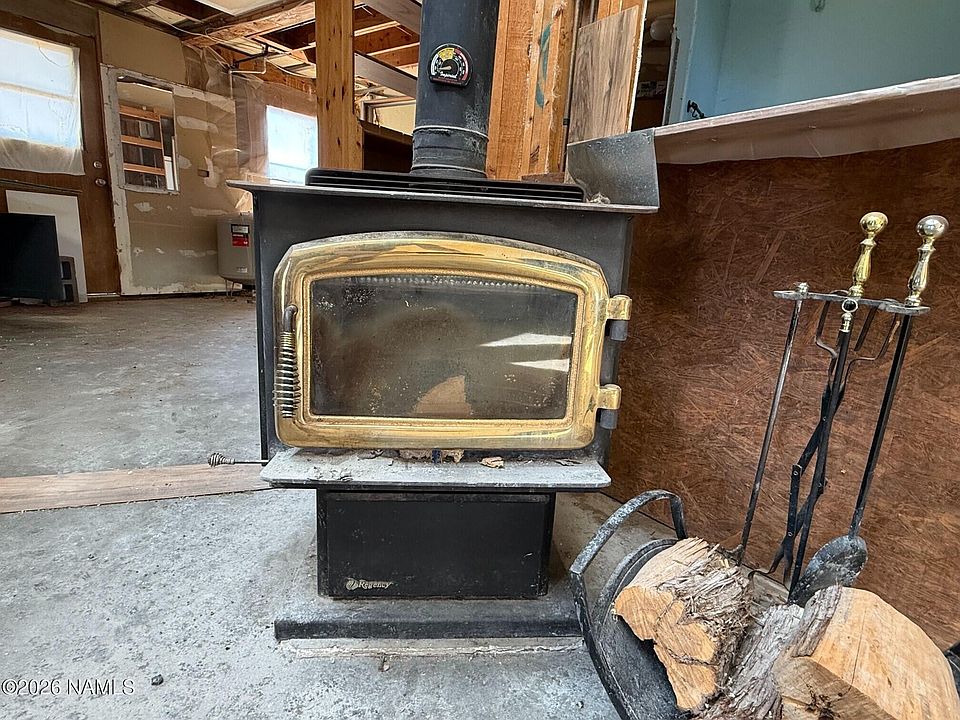
No Heating System Is Listed
The heating field states none.
The listing also identifies one fireplace, but it does not establish the fireplace type, operating condition, or suitability as a heating source.
Those two entries should be kept separate.
The presence of a fireplace should not become a claim that the entire residence has an adequate heating arrangement.
Buyers should clarify the current situation and assess any intended improvements according to the actual building.
Cooling information is not supplied in the material provided.
A complete account of the home’s systems will help establish how the property could support the buyer’s proposed pattern of use.
An Electric Range, With Other Equipment Unspecified
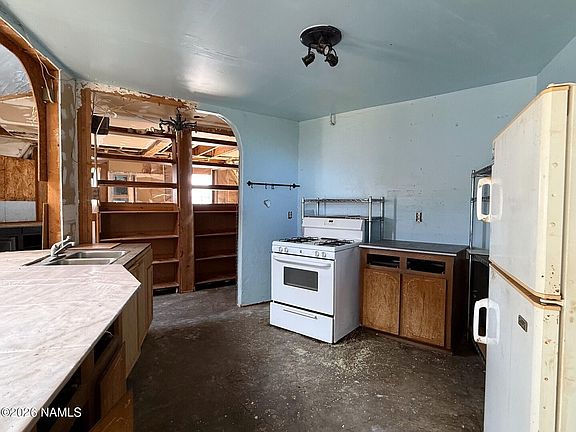
An electric range is the only appliance specifically identified.
The supplied description does not establish a complete kitchen inventory or explain the current electrical-service arrangement.
The range therefore should not be used as evidence that every utility or appliance is operational.
During a viewing, confirm included equipment and request information about the systems serving it.
Likewise, the home is not described as solar-powered or fully off-grid in the supplied listing. Those labels should not be added based on its rural location or hauled-water arrangement alone.
Accurate details will provide a stronger foundation for planning than assumptions about how an unconventional property must operate.
RV Access and Horse-Related Possibilities
The parking information identifies RV access or parking.
It does not confirm RV hookups, a separate campsite, or permission for any particular occupancy arrangement.
Those details need their own review if they matter to a buyer’s plans.
The listing also indicates that horses may be raised on the property. However, no fencing, shelter, water facilities, or other horse-related improvements are described.
Anyone interested in that use should investigate the exact conditions and requirements.
The land may introduce possibilities, but its actual facilities and applicable arrangements determine how those possibilities can be approached.
Dirt-Road Access and the Surrounding Setting
The road surface is listed as dirt.
That detail belongs in the practical assessment of the property, particularly for someone planning regular visits or full-time use.
Buyers should clarify the route, access arrangements, and any available information about maintenance.
An authorized visit can help explain the approach to the home and how vehicles move around the site.
The property is located in Sun-Leupp Ranches, according to the listing.
No complete association or subdivision documents are supplied here. Any relevant rules or responsibilities should therefore be confirmed rather than inferred from an empty fee field.
A Restoration Opportunity, Not a Defined Repair Budget
The marketing description invites buyers to restore and reimagine the property.
However, it does not provide a verified repair schedule, inspection report, or renovation estimate.
The scope of work needs to be established before the project can be evaluated realistically.
The roof is listed as rolled/hot mop, while the residence’s geometric form makes a building-specific assessment especially useful.
That does not establish that a particular defect exists. It means the work should respond to this structure rather than assumptions drawn from a different type of house.
A clear plan begins with condition information, then moves toward design choices and intended use.
Price, Taxes, and Cash Purchase Terms
The supplied asking price is $239,900, following an advertised $10,000 reduction on October 29, 2026.
Current price and availability should be confirmed directly.
Annual property taxes are reported as $687, with a tax-assessed value of $165,141. These figures provide background information, not a verified market valuation or complete ownership-cost estimate.
The stated purchase terms are cash.
That should not be expanded into a universal claim about what financing might be possible. It describes the terms shown in the supplied listing.
Interested buyers should obtain the current sale conditions and understand the property before making plans around the advertised figures.
Key Details From the Supplied Listing
| Feature | Reported information |
|---|---|
| Address | 15641 Leupp Road, Flagstaff, AZ 86004 |
| Advertised asking price | $239,900 |
| Property type | Single-family residence |
| Design | Geodesic dome |
| Year built | 1995 |
| Living area | Approximately 1,624 square feet |
| Bedrooms | 1 |
| Bathrooms | 1 |
| Parcel size | 19.81 acres |
| Views | Mountain and panoramic |
| Water | Hauled water |
| Heating | None listed |
| Fireplace | 1 listed; details require confirmation |
| Included appliance | Electric range |
| Parking | RV access/parking |
| Road surface | Dirt |
| Purchase terms | Cash |
| Annual property taxes | $687 |
A Northern Arizona Property With an Individual Identity
At 15641 Leupp Road, the main attraction is the combination of an unusual residence and an extensive setting.
The geodesic form, triangular windows, angular projections, and central cupola create an architectural identity worth examining closely.
Meanwhile, the 19.81-acre parcel and reported views provide the landscape surrounding that design.
Its suitability will depend on the confirmed condition, utility arrangements, access, and the buyer’s intended use.
For someone interested in distinctive architecture near Flagstaff, the property offers a reason to investigate further.
An authorized tour and careful review of the available records will help connect that first impression with a realistic understanding of the home and land.


From Zillow