Affordable Homes
Rustic Log Cabin on 8.03 Acres in Stony Creek, New York — Listed at $119,900
Rustic log Cabin on 8.03 Acres Lot just for $119,900 3 beds 1 baths 1,613 sqft

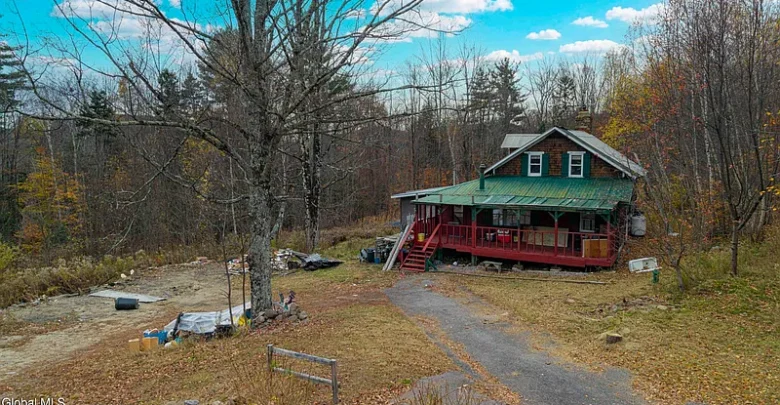
Rustic Log Cabin on 8.03 Acres in Stony Creek, New York — Listed at $119,900
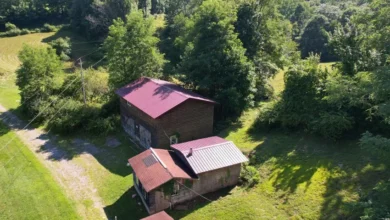
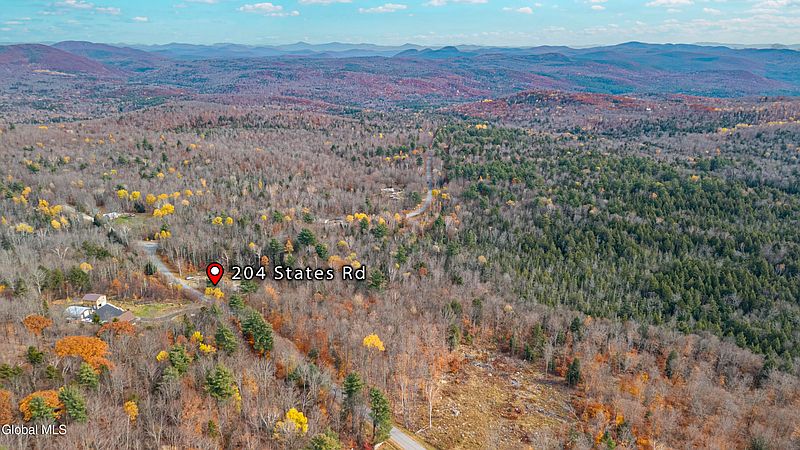
A rustic log camp, more than eight acres of land, and a southern Adirondack setting come together at 204 States Road in Stony Creek, New York. Advertised at $119,900 in the supplied listing, this property offers an opportunity for buyers interested in a substantial renovation project with a rural backdrop.
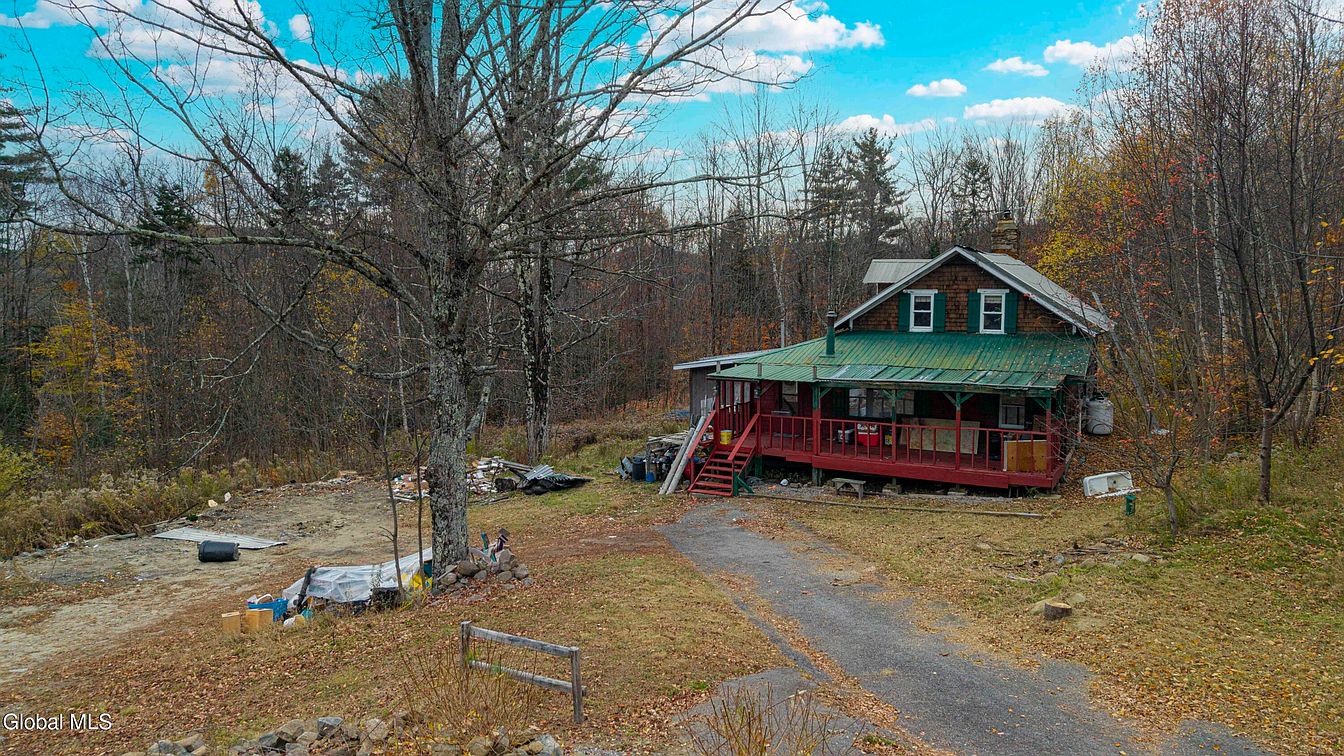
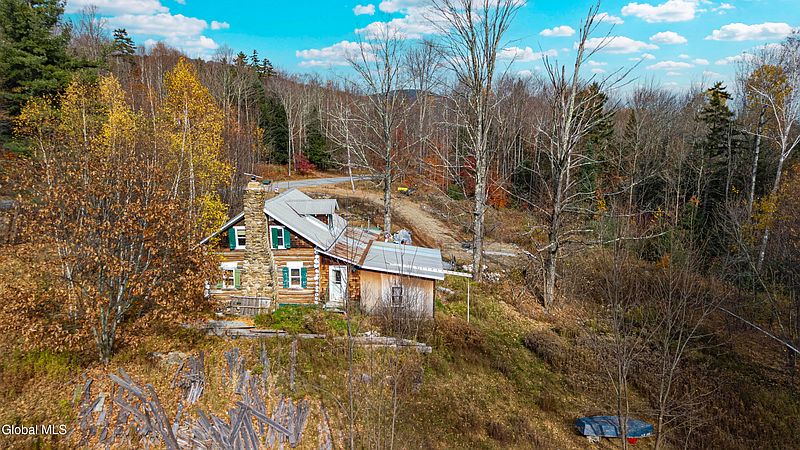
The cabin dates to 1900 and includes approximately 1,613 square feet of living space, three bedrooms, and one full bathroom. A front porch, wood-burning stove, and log construction contribute to its camp-style identity.
However, the listing is clear about the work involved: the camp needs significant repairs and improvements and is being sold as-is. Its appeal therefore rests on the combination of land, setting, and the possibilities a buyer may identify after a careful assessment.
For someone looking to explore a future Adirondack getaway, recreational retreat, or personal restoration project, this Stony Creek property provides plenty to consider.
A Southern Adirondack Setting
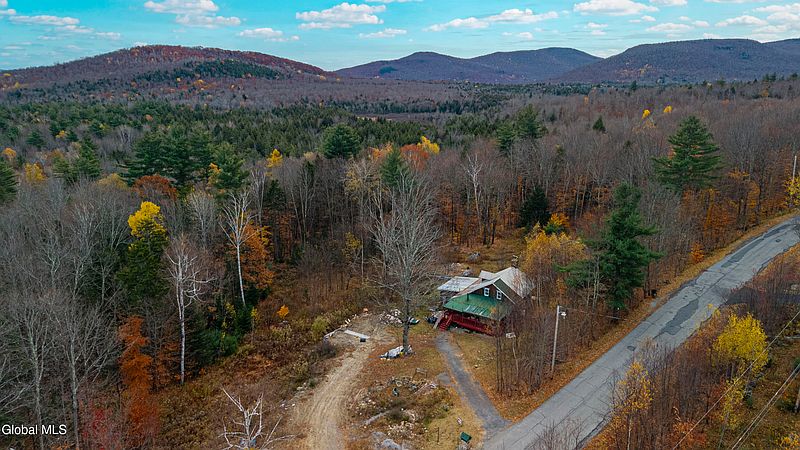
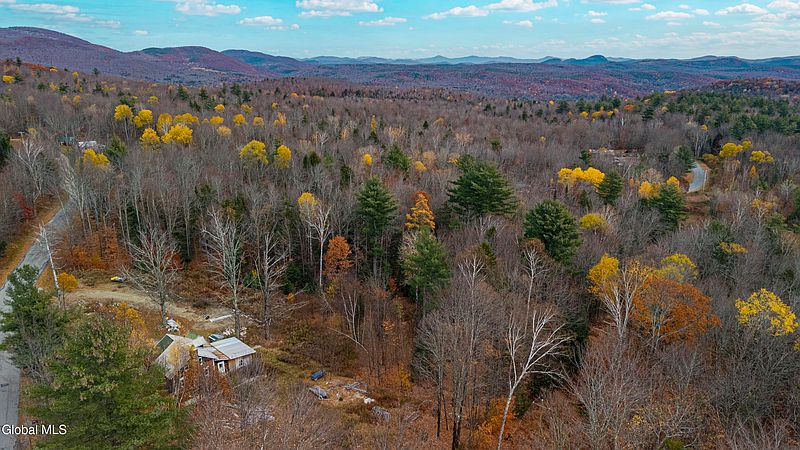
The property is located in Stony Creek, within the southern Adirondacks. The supplied listing describes the area as peaceful and rural, with access to a range of outdoor recreational opportunities.
That setting is central to the home’s appeal. Rather than focusing only on the building, prospective buyers can consider the broader experience of owning a place in this part of New York.
A future retreat might revolve around time outdoors, quieter weekends, or simply having a destination away from a busier routine. However, the usefulness of the location will depend on individual needs and the activities a buyer enjoys.
Visiting the area is an important part of that assessment. Spend time exploring the approach to the property and consider how the location would work for both occasional visits and longer stays.
More Than Eight Acres to Explore
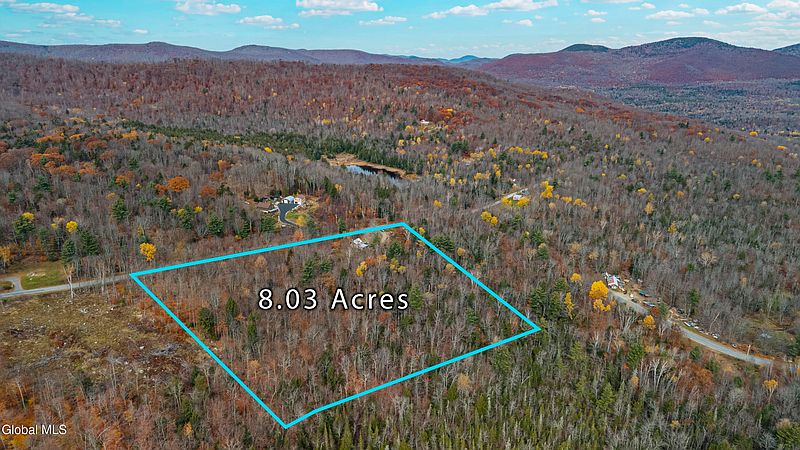
The 8.03-acre lot is one of the property’s defining features. It gives the offering a different scope from a cabin on a small residential parcel.
For some buyers, the land may be the strongest attraction. Others may be drawn to the possibility of improving the existing camp while gradually learning how to make the most of its surroundings.
Still, acreage alone does not explain a property’s terrain, accessibility, or usable areas. Those details should be established through a closer review of the parcel.
Before planning outdoor improvements, confirm boundaries and examine the land in person. Notice how the cabin sits within the acreage and which areas are readily accessible.
This will help turn general ideas about owning Adirondack land into a clearer understanding of what this particular property offers.
A Log Camp With a Long History
Built in 1900, the residence has a history extending back more than a century. Its log construction and camp-style architecture distinguish it from a conventional modern home.
That identity may appeal to buyers who appreciate rustic buildings and want a project connected to its setting. However, the construction date does not establish which materials are original or what alterations have occurred over time.
During a viewing, look closely at the building’s existing character and ask about any available maintenance or improvement records. Understanding its history may help explain the present layout and condition.
The strongest restoration ideas will come from the structure itself. Before deciding what to preserve or replace, a buyer needs a reliable assessment of what remains serviceable and what requires attention.
Significant Repairs Are Part of the Offering
The listing explicitly states that the camp needs significant repairs and improvements. This should shape expectations from the beginning.
Buyers should not approach the property as though a few decorative changes will necessarily be enough. The scope of work needs to be established before a realistic renovation plan can take shape.
A useful first step is to understand the building’s condition, including its structure, roof, utilities, and interior spaces. From there, prospective owners can separate essential work from changes based mainly on personal taste.
The property’s age and current description make that distinction especially important. Attractive ideas for finishes or furnishings should follow an understanding of the repairs involved.
For the right buyer, a substantial project can be appealing. However, its suitability depends on the work required, available resources, and the intended use of the property.
Approximately 1,613 Square Feet of Interior Space
The camp offers approximately 1,613 square feet of listed above-ground living area. That provides more interior space than a small one-room retreat, with separate rooms distributed across two levels.
The supplied information identifies a living room, dining room, kitchen, bedroom, and full bathroom on the first floor. Two additional bedrooms are listed on the second floor.
This arrangement gives buyers a starting point for considering how the property might function after necessary improvements. Shared activities could be centered on the first floor, while the upper bedrooms provide separate sleeping areas.
However, the actual flow should be experienced in person. Room dimensions, stairs, doorways, and the condition of each space will influence how practical the layout feels.
A measured walkthrough can help buyers connect the stated square footage with a realistic plan for using it.
Three Bedrooms Across Two Floors
The three-bedroom arrangement may suit buyers who hope to accommodate guests or create separate sleeping spaces for visits.
One bedroom is identified on the first floor, while two are upstairs. That distribution provides different options, although the comfort and suitability of each room will depend on its condition and dimensions.
Before planning furniture, inspect access, usable floor area, and available storage. These practical details matter particularly in an older building where room proportions may differ from contemporary expectations.
It is also worth considering how the bedrooms relate to the single bathroom. A layout that works comfortably for a short visit may feel different during a longer stay.
Understanding those relationships will help determine whether the cabin’s existing arrangement fits your plans or whether changes need further investigation.
A First-Floor Bathroom and Shared Living Areas
The home’s one full bathroom is located on the first floor, along with the kitchen, dining room, and living room.
Having these functions on the same level gives the main floor a clear role in the household’s daily routine. However, buyers should assess the bathroom’s condition and the practical routes between rooms.
The separate dining room is another feature worth exploring. Depending on its dimensions, it could provide space for meals and time together without requiring every activity to happen in the living room.
Similarly, the living room should be considered in terms of seating, circulation, and its relationship to the wood-burning stove.
Rather than assigning a decorating style immediately, begin by understanding how these shared spaces work. That will provide a stronger basis for any future improvements.
Kitchen Appliances and Upper-Level Laundry
The supplied listing includes a range, refrigerator, and washer/dryer. Laundry is identified as being on the upper level.
These details help describe the existing setup, but they do not confirm the appliances’ condition or operating status. Buyers should ask which items are included and assess them as part of the property’s overall review.
The upper-level laundry location is also worth seeing firsthand. Consider access, available space, and how it connects to the bedrooms and stairs.
In the kitchen, evaluate storage, preparation surfaces, and the condition of the surrounding room. A future renovation could potentially refresh its appearance, but practical requirements should guide the plan.
Understanding what is already present will help buyers avoid making assumptions about equipment or improvements they may need to budget for later.
A Wood-Burning Stove Adds to the Camp Identity
A wood-burning stove is listed among the property’s features. Visually, this fits the rustic character of a log camp and may be an important part of the interior’s appeal.
However, its condition and suitability for use need to be assessed. The listing does not establish its present performance or the condition of the associated installation.
Before treating it as an operating feature, obtain a clear understanding of the equipment and any work it requires.
The same principle applies to the home’s listed oil heating. Buyers should ask about the existing system, its condition, and available service information.
These features are part of how the camp is currently described, but a renovation plan should be based on confirmed conditions rather than assumptions about how the building is heated.
A Front Porch for Enjoying the Setting
The front porch offers another connection between the cabin and its rural surroundings. It is an appealing feature for buyers who imagine spending time outside without moving far from the house.
Depending on its dimensions and condition, the porch might accommodate a chair, small table, or other simple furnishings. However, its structure and surfaces should be reviewed before planning regular use.
A porch can become part of the rhythm of a retreat: a place to pause before heading out or sit for a few minutes at the end of the day.
For this property, its value lies in both that possibility and its relationship to the log camp’s appearance. Seeing it in person will help buyers understand what repairs or improvements may be needed.
Metal Roof, Crawl Space, and Existing Utilities
The property is listed with a metal roof and a crawl space rather than a basement. These construction details deserve attention during a condition assessment.
A crawl space should not be viewed as additional finished living area. Instead, buyers can ask about access, its condition, and the systems located there.
The electrical service is listed as 100 amps, while wastewater service is identified as a septic tank. The supplied information does not specify the water source, so that remains an important point to clarify.
Cooling is listed as none. Anyone planning extended seasonal use should consider comfort and ventilation in relation to the building’s actual condition.
Together, these details help define the existing property, but further information is needed to understand how the systems perform and what improvements may be necessary.
Outdoor Recreation and Nearby Preserve Lands
The listing highlights outdoor activities associated with the Stony Creek area, including hiking, hunting, fishing, and snowmobiling.
It also describes the property as being near expansive State Forest Preserve lands. For buyers interested in outdoor recreation, that proximity may be an important part of the location’s appeal.
However, nearby public land should not be confused with direct access from the parcel. Confirm the location of access points, travel routes, and the activities permitted in the places you intend to visit.
Likewise, no assumption should be made about which recreational uses are suitable on the property itself.
A little research into the exact location can help buyers connect their interests with practical opportunities nearby, rather than relying only on a broad description of the region.
Within Reach of Lake George
According to the supplied listing, the property remains within reach of Lake George and surrounding attractions. This adds another dimension for buyers who want a rural base while retaining options for outings elsewhere.
No specific distance or travel time is provided, so buyers should check routes directly. The most relevant journey is the one to the destinations they actually expect to use.
For some, the appeal may be spending most of a visit at the property and taking an occasional trip out. Others may want a base for exploring different parts of the surrounding area.
Understanding that intended routine will help determine whether the location offers the right balance between rural surroundings and access to other places.
Asking Price, Taxes, and As-Is Terms
The supplied asking price is $119,900, and the listing reports annual property taxes of $1,280. No homeowners association is identified.
These figures provide useful context, but current pricing, taxes, and availability should be confirmed directly. The likely cost of repairs is also an essential part of evaluating the property.
The camp is being sold as-is, making a clear understanding of its present condition particularly important. Buyers should ask what records are available and clarify the terms relevant to any proposed purchase.
Rather than focusing only on the advertised price, consider the complete project: the building, land, systems, necessary work, and intended outcome.
That broader view will help determine whether the opportunity fits your plans.
An Adirondack Project With Room for a Personal Vision
At 204 States Road, the main appeal is the combination of a rustic log camp and 8.03 acres in Stony Creek. Three bedrooms, separate shared living areas, a front porch, and a wood-burning stove provide a recognizable starting point for a future retreat.
The significant repairs are equally central to the offering. This is a property to evaluate carefully, with attention to what the structure needs before deciding how it should look.
For buyers prepared to investigate the work involved, the camp offers an opportunity to develop a plan around an existing Adirondack property.
A visit, a thorough condition assessment, and clear answers about utilities and access will help establish whether this rural renovation project is the right place to bring that vision to life.
From Zillow