Affordable Homes
Big house! 6 beds/5 baths! Almost an acre in NC
Big house! 6 beds/5 baths! Almost an acre in NC

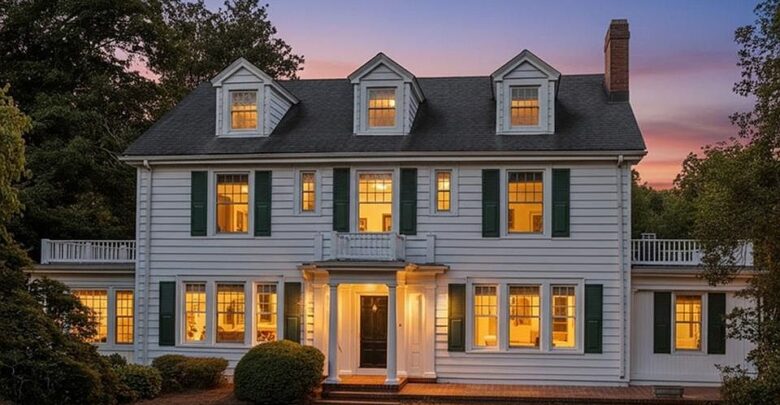
Historic Colonial Home in Eden, NC: Six Bedrooms, Secret Staircases, and Garden Charm for $399,900
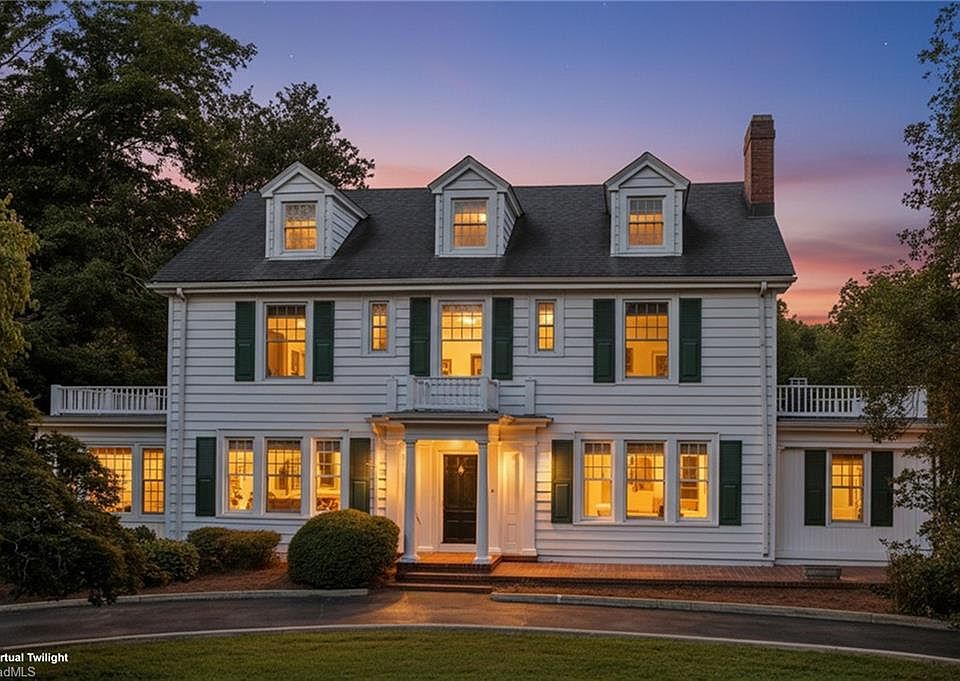
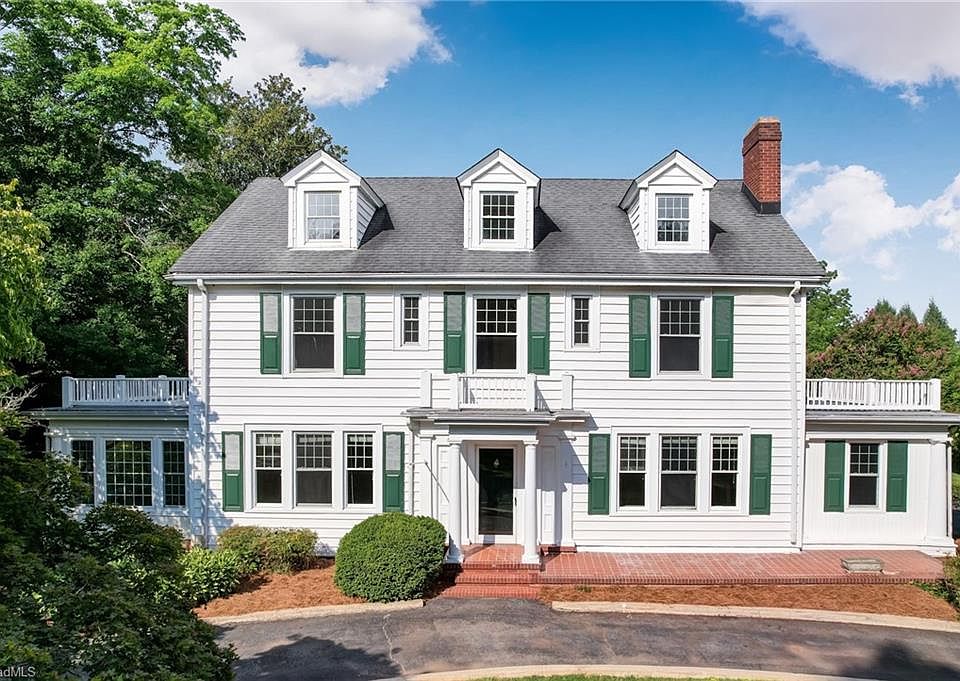
A home with history offers something that square footage alone cannot explain. Original woodwork, thoughtfully arranged rooms, and architectural details create a sense of place that develops over generations. At 317 Highland Dr, Eden, NC 27288, a Colonial residence built in 1935 brings those qualities together with six bedrooms, generous living spaces, and established gardens.
Offered at $399,900 in the supplied listing, this property includes approximately 4,388 square feet of finished living space, four full bathrooms, and one half bathroom. Its three-story layout provides room for everyday living, overnight visitors, creative interests, and working from home.
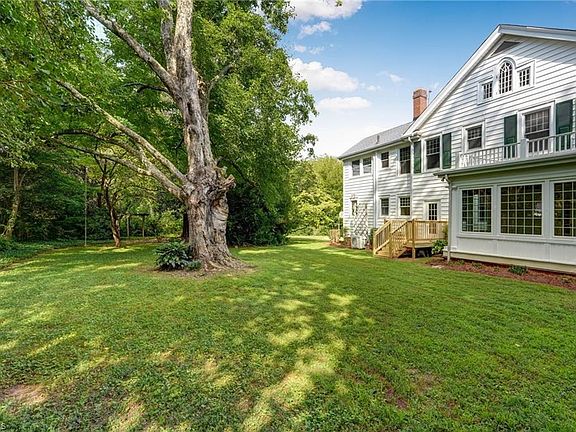
Set on approximately 0.89 acres, the home also features a detached two-car garage, a circular driveway, and outdoor spaces that complement its traditional character. Fresh interior paint, refinished hardwood floors, and new HVAC systems serving the first and second levels add practical updates to its historic appeal.
Property Overview: 317 Highland Dr, Eden, North Carolina
The main details help explain the scale and arrangement of this distinctive property:
- Listed price: $399,900
- Address: 317 Highland Dr, Eden, NC 27288
- Property type: Site-built single-family residence
- Architectural style: Colonial
- Year built: 1935
- Bedrooms: Six
- Bathrooms: Four full bathrooms and one half bathroom
- Finished living area: Approximately 4,388 square feet
- Lot size: Approximately 0.89 acres
- Stories: Three
- Garage: Detached two-car garage
- Subdivision: Highlands
- HOA: None reported in the supplied listing
Beyond these specifications, the home’s strongest appeal comes from the relationship between its rooms. Formal gathering areas, quieter spaces, upper-level bedrooms, and garden views give different parts of the property distinct purposes.
A 1935 Colonial with Original Character
Built in 1935, this Eden home retains architectural features that contribute to its individual identity. The supplied listing highlights original woodwork, a grand staircase, and beautifully refinished hardwood floors.
These elements help establish continuity throughout the interior. Wood details give doorways, transitions, and living areas a warmth that works naturally with traditional furnishings. The refinished hardwood floors provide a refreshed appearance while preserving an important part of the home’s character.
Colonial styling also gives the property a recognizable architectural presence. Inside, the combination of substantial rooms and smaller retreats supports a range of daily activities. A gathering can take place in the main living areas while another part of the home provides space for reading, studying, or quiet conversation.
For buyers drawn to older homes, this balance of craftsmanship and usable space is central to the property’s appeal.
A Grand Staircase and Two Unexpected Connections
The main staircase creates a memorable focal point. In a three-story residence, a staircase serves an essential practical role, but it also influences how the interior feels. Here, the listing describes a grand staircase that reinforces the home’s traditional character.
There are also less obvious connections between floors. A secondary staircase leads from the kitchen to the second level, while another staircase provides access to the third floor.
These additional routes are among the property’s most distinctive features. They introduce an element of discovery and reflect a layout with more complexity than a simple central hallway.
Anyone touring the home can appreciate these details while also considering how the stairs fit their daily routines. The placement of bedrooms, workspaces, and frequently used rooms will help determine the most convenient way to use each level.
A Spacious Living Room with a Fireplace
The main living room measures approximately 25.08 by 16.92 feet, providing substantial space for furniture and gathering.
A fireplace adds an architectural focal point. Its presence can help organize the room, whether the seating arrangement centers on conversation, reading, or time spent together at the end of the day. The fireplace’s operating condition and maintenance history should be confirmed during a property evaluation.
The room’s dimensions allow buyers to consider several furniture arrangements. A main seating group could occupy one area, with another portion reserved for a reading chair, display pieces, or a smaller conversation setting.
This flexibility is valuable in a historic home, where the proportions of individual rooms often contribute as much to livability as the overall square footage.
A Formal Dining Room for Shared Meals
The separate dining room measures approximately 16 by 14.58 feet. Its dedicated setting gives meals and gatherings a place of their own within the main floor.
For those who enjoy hosting, a formal dining room can accommodate more than occasional holiday celebrations. It can become a regular setting for weekend dinners, extended conversations, or meals with visiting friends.
The room’s proportions also provide space to consider a dining table alongside storage or serving furniture, subject to the dimensions of the pieces selected.
A separate dining area contributes to the home’s traditional arrangement. It allows the living room, kitchen, and dining room to serve complementary purposes while giving each space a distinct atmosphere.
A Kitchen with an Adjoining Breakfast Area
The kitchen measures approximately 14.75 by 12.33 feet. According to the supplied information, included appliances consist of an oven, a built-in range, and a dishwasher. A pantry is also listed among the interior features.
An adjoining breakfast area measures approximately 17.92 by 6.92 feet, adding another option for everyday dining. This space can support a morning routine, a quick meal, or a place to sit near the kitchen while food is being prepared.
The secondary staircase connecting the kitchen to the second floor adds another practical feature to this part of the house.
Buyers can evaluate the kitchen’s storage, work surfaces, and appliance arrangement during a showing to understand how the space would suit their cooking habits.
A Library with a Window Settee
One of the most inviting features described in the listing is a cozy library with a window settee.
A room like this provides a natural setting for reading, writing, or taking a quiet break. The window seating gives the space a specific architectural feature around which furnishings and daily habits can develop.
The supplied room measurements also identify a main-level study of approximately 10.25 by 17.42 feet. Together, the listing’s library description and study information emphasize the availability of quieter rooms beyond the primary gathering spaces.
These areas help make the home adaptable. A dedicated place for books, focused work, or personal interests allows the larger living room to remain available for shared activities.
A Private Main-Level Office
A separate main-level office measures approximately 14.83 by 11.5 feet. For someone who works from home, this is a useful addition to the layout.
A dedicated office provides room for a desk, shelving, and other work essentials without requiring a bedroom to serve two purposes. It also helps establish a consistent place for concentration.
Its main-floor location may be convenient for moving between work and household activities throughout the day. Buyers should assess the room’s door placement, available outlets, and connectivity options in relation to their individual needs.
Beyond professional use, the office could support personal administration, studying, writing, or another activity that benefits from its own space.
A Sunroom Overlooking the Yard
The main-level sunroom measures approximately 10.58 by 13.25 feet and overlooks the private yard described in the listing.
This room introduces a different atmosphere from the home’s more formal gathering spaces. Garden views can make it an appealing place to enjoy coffee, read, or sit with visitors.
Its usefulness comes from that connection to the outdoors. Even when spending time inside, occupants can remain visually connected to the property’s greenery and seasonal changes.
The supplied description also mentions a second sunroom or office upstairs. Having another flexible space on the bedroom level creates additional possibilities for arranging work, leisure, and quiet time throughout the home.
Four Bedrooms on the Second Floor
The second level contains four bedrooms, including the primary bedroom.
Listed at approximately 13.42 by 19.83 feet, the primary bedroom offers generous proportions. Depending on furniture choices and the placement of doors and windows, buyers may be able to create both a sleeping area and a smaller seating or dressing arrangement.
The other listed second-floor bedrooms measure approximately:
- 11.92 by 13.83 feet
- 12.58 by 14.75 feet
- 11.33 by 12.42 feet
This arrangement places four sleeping rooms on one level while leaving two additional bedrooms on the third floor.
The second-floor sunroom or office adds another dimension to this layout. It offers a place for an activity that benefits from being close to the bedrooms without occupying one of them.
Two Additional Bedrooms on the Third Floor
The third floor includes two additional bedrooms, a full bathroom, and generous storage space, according to the supplied listing.
One third-floor bedroom is listed at approximately 17.17 by 24.5 feet. Another third-floor room is recorded under “Other” at approximately 12.58 by 18.33 feet. Buyers should confirm the room labels and exact arrangement during a showing.
Having finished rooms on a separate upper level broadens the home’s possibilities. The spaces could accommodate bedrooms, guest rooms, or other residential uses consistent with the property’s approved layout.
The full bathroom on this floor supports the convenience of using these rooms regularly. As with any three-story home, buyers should consider stair access when deciding how each level would function.
Four Full Bathrooms, a Half Bathroom, and Main-Level Laundry
The home’s five bathrooms consist of four full bathrooms and one half bathroom. The supplied information identifies two bathrooms on the main level, although their exact arrangement should be confirmed.
Bathroom availability is an important consideration in a six-bedroom residence. Multiple bathrooms can make daily routines more manageable when several rooms are occupied.
Laundry facilities are located on the main floor in a room measuring approximately 13.83 by 9.67 feet. A separate laundry area provides a defined place for this household task.
Storage also forms part of the property’s practical appeal. The listing describes attic storage with flooring, permanent stairs, and walk-in access, along with an unfinished basement and crawl-space areas.
Established Gardens and a Secret Garden
The 0.89-acre lot gives the property a substantial outdoor setting. Described as a level corner lot, it provides space around the house for established plantings and outdoor enjoyment.
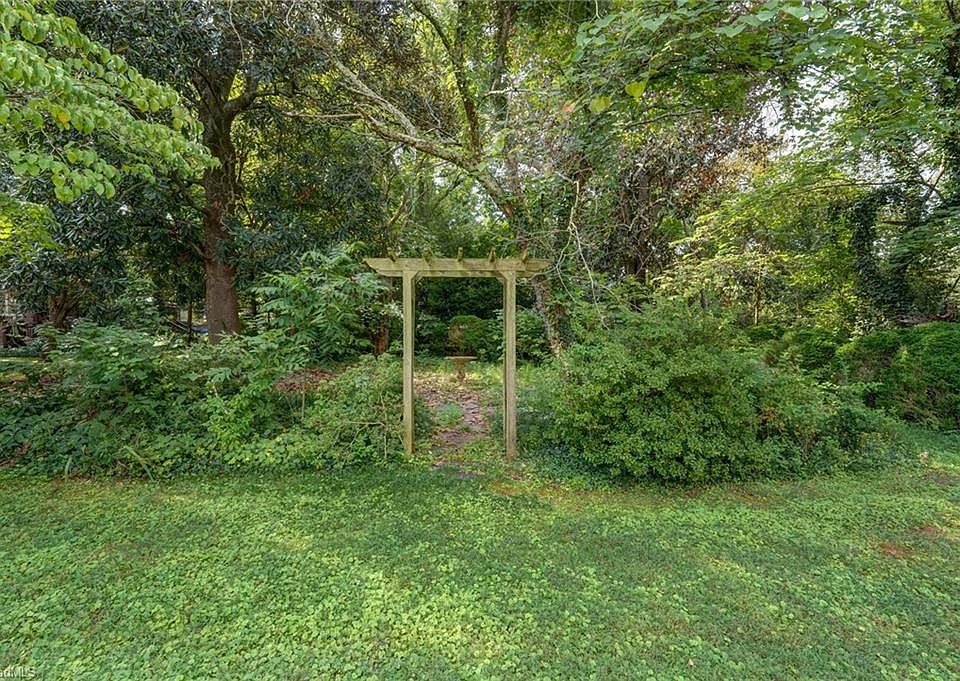
A particularly memorable feature is the secret garden reached through an arbor near the detached garage. This detail gives the grounds a destination of their own.
A garden set apart from the main yard can offer a place to sit, observe seasonal growth, or enjoy a quieter outdoor setting. The existing gardens also give future owners an established landscape to appreciate and maintain.
During a visit, buyers can explore how the sunroom, porch, yard, and garden relate to one another. Those connections help reveal how the outdoor spaces might become part of everyday life.
Detached Garage and Circular Driveway
The property includes a detached two-car garage and a paved circular driveway.
The garage provides covered parking separate from the main residence. Buyers can assess its interior dimensions, doors, and condition to determine how it suits their vehicles and storage needs.
The circular driveway contributes to the approach to the home and offers an additional practical element for arrivals and departures. The listing also reports uncovered parking availability.
Together, these features support the use of a property with multiple bedrooms and substantial gathering spaces. Their placement also leaves the garage area connected to one of the grounds’ most appealing features: the arbor leading toward the secret garden.
Recent Updates and Essential Systems
The supplied listing reports that the home has been freshly painted throughout and that its hardwood floors have been refinished.
It also identifies new HVAC systems serving Levels 1 and 2. Heating details include heat pumps, zoned heating, multiple systems, radiators, electricity, and natural gas. Central air conditioning is listed as well.
Because several heating types are included in the property information, buyers should confirm which equipment serves each area, including the third floor.
Public water and public sewer are reported, and no homeowners association is listed. These practical details complement the home’s architectural features and help buyers understand the property beyond its appearance.
Price, Ownership Details, and Listing Information
At the supplied asking price of $399,900, the home presents a combination of six bedrooms, approximately 4,388 square feet of finished space, and nearly nine-tenths of an acre.
The supplied listing reports an annual property tax amount of $4,055 and a tax-assessed value of $375,277. Buyers should verify current tax information and understand how a purchase could affect future assessments.
The property is identified as part of the Highlands subdivision in Eden, North Carolina.
Listing information names Teresa S. Knowles of CENTURY 21 THE KNOWLES TEAM, with Triad MLS number 1238297. Price, availability, measurements, and property details should be confirmed with the listing representative.
A Home with Space to Develop Your Own Traditions
The appeal of 317 Highland Dr rests in the combination of its individual features. Original woodwork and refinished floors establish its historic character. The library, office, and sunrooms provide places for quieter activities. Six bedrooms across two upper levels broaden the ways the home can be used.
Outside, established gardens, an arbor, and a secret garden extend that character beyond the walls of the house.
For a buyer seeking a spacious Colonial residence in Eden, this 1935 home offers an opportunity to explore a property with architectural personality, practical updates, and a setting that invites time both indoors and outside.



From Zillow