Affordable Homes
Farmhouse on 32 Acres Listed for $129,000 Near Fredonia, New York
$129,000 32 Acres Lot 3 beds 1 baths 2,424 sqft

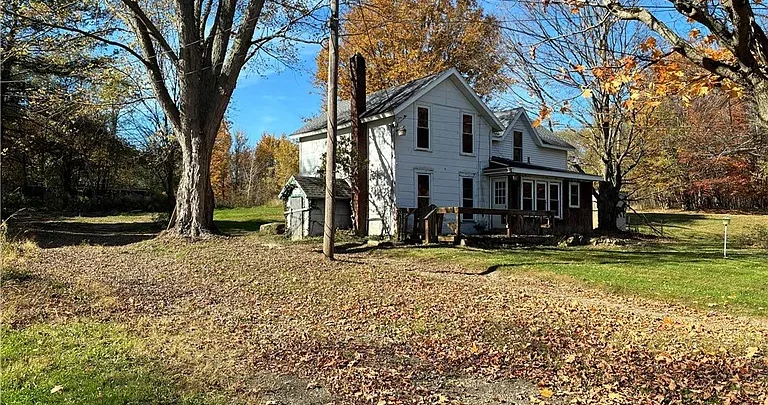
Farmhouse on 32 Acres Listed for $129,000 Near Fredonia, New York
An older farmhouse, a detached garage, and approximately 32 acres come together at 9185 Chautauqua Road in Fredonia, New York. Offered at $129,000 in the supplied listing, this country property combines an existing residence with a varied landscape of woodland, brush, and former pasture.
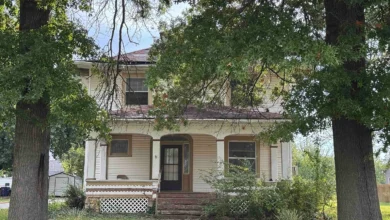
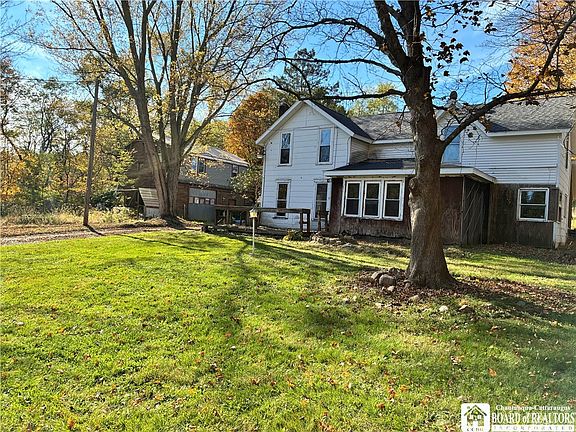
The two-story home has three bedrooms and one full bathroom. Built in 1872 according to the property details, it is being offered in its present condition and needs updating and repairs. For a buyer prepared to take on an older home, the setting offers an opportunity to plan improvements while exploring the possibilities of the surrounding land.
Approximately half of the acreage is described as woodland with relatively open timber. The remaining portion consists of brush and overgrown pasture, creating a landscape with several different characteristics.
Road frontage, existing outbuildings, and a rural location near Fredonia add to the property’s appeal. However, its condition and cash-only listing terms make a careful review important before deciding whether it fits a buyer’s plans.
A Country Setting Near Fredonia
The property offers a rural setting while remaining near Fredonia, according to the listing description. That combination may appeal to buyers who want acreage without completely separating themselves from nearby community services.
For some, the attraction will be the chance to spend more time outdoors. Others may be drawn to the idea of restoring an older farmhouse and gradually shaping the surrounding grounds.
The experience of the location should be assessed in person. Road activity, neighboring properties, travel routes, and the position of the house within the parcel all contribute to how country living will feel.
A visit also provides an opportunity to consider everyday needs. Buyers can check the journey to their usual destinations and decide whether the setting works for regular use, occasional visits, or a longer-term renovation project.
An Older Two-Story Farmhouse With Character
The farmhouse is listed as having been built in 1872, giving it a history that extends well beyond a century. Its two-story form provides the residential foundation of the property, separate from the recreational possibilities of the land.
An older house can be appealing because of its proportions, construction, and relationship to its surroundings. However, age alone does not establish the condition or quality of any individual feature.
Here, the seller’s description makes clear that the home needs work. Buyers should approach it as a project requiring assessment rather than assume it is ready for immediate use.
A thoughtful evaluation can identify which existing elements remain serviceable and which need repair or replacement. That information will help the next owner develop a plan that respects the farmhouse’s character while addressing the practical requirements of a comfortable home.
Three Bedrooms and One Full Bathroom
The home includes three bedrooms and one full bathroom, with the bathroom located on the main level. This provides a straightforward starting point for understanding its residential layout.
During a showing, buyers can consider how the bedrooms relate to the shared living areas and whether the arrangement suits their needs. Room dimensions, storage, access, and natural light are all worth reviewing.
With one bathroom serving the house, its position and condition deserve particular attention. Any plans to add another bathroom should be evaluated for feasibility and cost before being included in a renovation budget.
The supplied details do not establish the location of every bedroom or provide a complete floor plan. Walking through the home is therefore essential to understanding how its two stories function together and which updates would offer the most practical benefit.
Clarifying the Reported Square Footage
There is a notable difference between the size described in the listing narrative and the figure shown in the property facts. The written description refers to an approximately 1,704-square-foot farmhouse, while the structured listing reports 2,424 square feet of interior living area.
Neither figure should be treated as confirmed without further clarification. Buyers should ask the listing representative to explain the difference and identify the source of each measurement.
This matters when comparing properties, estimating renovation costs, and deciding how much usable space the house provides. The advertised price per square foot also depends on the area used in the calculation.
A measured floor plan or other reliable documentation can help resolve the question. Until then, the home’s three-bedroom layout, two-story form, and actual room arrangement provide a more useful basis for an initial assessment than an unverified size figure.
Dining Space, Main-Level Laundry, and a Porch
The interior features include a separate formal dining room, offering a defined space for meals apart from other household activities. Its usefulness will depend on its dimensions and connection to the rest of the floor plan.
Main-level laundry is another listed feature. In a two-story house, that arrangement may simplify some routines, although buyers should confirm the condition of the laundry connections and the space available for appliances.
An open porch adds an outdoor element to the farmhouse. With appropriate repairs where needed, it could provide a place to sit and enjoy the rural surroundings.
The property also lists one fireplace. Its condition and operational status are not established in the supplied information, so it should be professionally assessed before use. Together, these features offer points of interest while reinforcing the importance of inspecting the house carefully.
Approximately 32 Acres With a Mixed Landscape
The land is a central part of this offering. At approximately 32 acres, the parcel provides considerably more outdoor space than a conventional residential lot.
Its character is varied rather than uniform. Woodland occupies roughly half of the acreage, while brush and overgrown pasture make up the remainder, according to the listing.
That mixture may appeal to buyers who want to explore different parts of a property rather than maintain one continuous open area. It also means that access, visibility, and maintenance needs may differ across the parcel.
Before making plans, buyers should confirm the acreage and boundaries through appropriate records and survey information. The lot is described as irregular, so the listed dimensions alone should not be used to estimate its exact shape or establish where ownership begins and ends.
Woodland With Relatively Open Timber
Approximately half of the property is described as woodland with relatively open timber. This distinguishes it from acreage that is entirely cleared or densely covered with brush.
For buyers who enjoy wooded settings, this portion of the land may be especially appealing. It provides an opportunity to observe the landscape and consider suitable recreational uses, subject to property conditions and applicable rules.
The listing does not establish timber value, tree species, or the health of the woodland. Anyone interested in forestry or harvesting should obtain an independent assessment rather than assume the trees represent a particular financial return.
Even when the goal is simply to enjoy the woods, learning about their condition is useful. A measured approach to access and maintenance can help preserve the qualities that make the wooded acreage attractive.
Brush and Former Pasture Offer a Different Setting
The remaining land consists of brush and overgrown pasture. These areas contribute a different character from the woodland and may require a different approach to ownership.
Former pasture can invite ideas about clearing, planting, or restoring more open ground. However, its previous use does not confirm that it is currently suitable for livestock, crops, or any particular agricultural activity.
Buyers interested in those possibilities should review soil conditions, drainage, fencing needs, and local requirements. The extent and cost of vegetation management should also be understood before planning a substantial clearing project.
For some owners, leaving portions of the landscape largely unchanged may be the preferred approach. Others may choose to improve a limited area first. Understanding the land before altering it can help keep the project manageable and aligned with the owner’s priorities.
A Detached Garage and Additional Storage Structures
The detached garage provides space separate from the farmhouse. The property facts identify one garage space, making it important to confirm dimensions before planning vehicle storage or a workshop arrangement.
A garage can be useful during a renovation, particularly when tools and materials need a dedicated location. Its suitability for that purpose will depend on its condition, security, and available space.
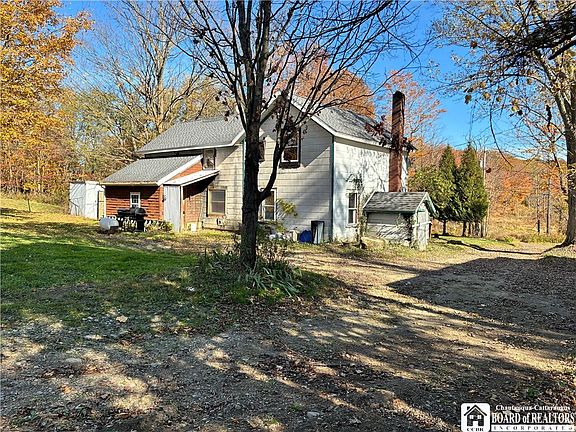
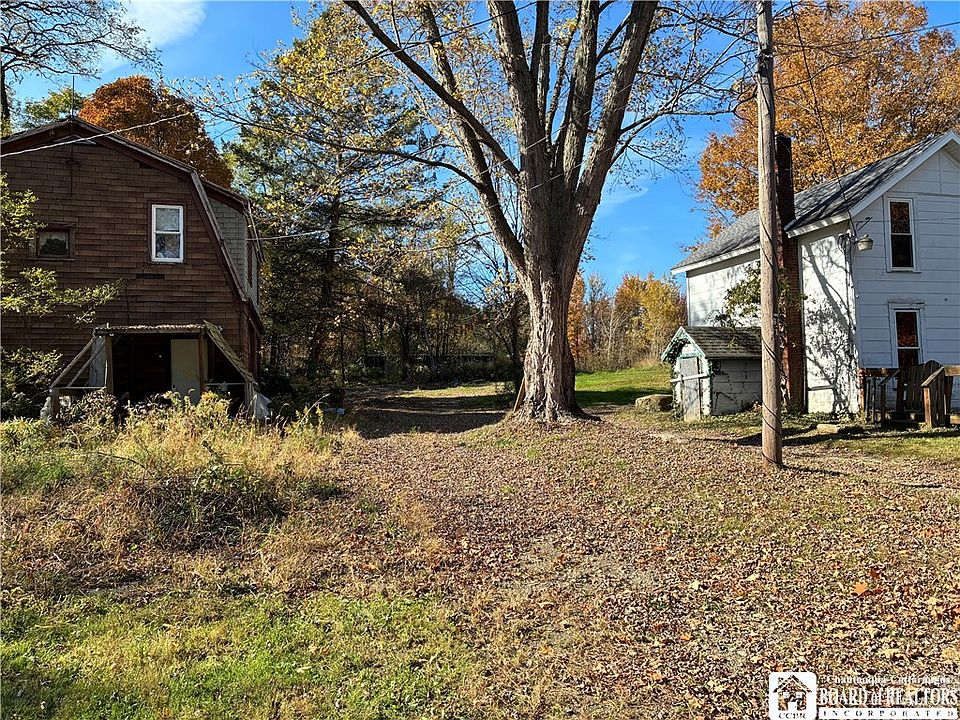
Additional structures are listed as sheds and storage buildings. Buyers should inspect each one individually rather than assume all outbuildings are ready for use.
Roofing, structural condition, access, and any electrical service will influence their practical value. Once those details are understood, the next owner can decide which buildings support the overall plan and whether any repairs should be prioritized alongside work on the house.
Chautauqua Road Frontage and a Seasonal Road Boundary
The property has frontage on Chautauqua Road, providing an established relationship to the local road network. A gravel driveway is also listed among the exterior features.
Along the eastern boundary, the parcel borders a seasonal road. The listing presents this as an additional access possibility, but that should not be interpreted as a confirmed right to create or use an entrance at any location.
Buyers should investigate the road’s legal status, maintenance arrangements, and any restrictions affecting access. Seasonal conditions may also influence when and how the road can be used.
These details matter for both recreation and property maintenance. Clear information about access can help guide plans for moving equipment, reaching different sections of the acreage, or establishing routes within the parcel without relying on assumptions.
Well Water, Septic, and Building Systems
The house is served by a well and septic tank, according to the supplied listing. Both systems should be evaluated as part of the purchase process.
Buyers will want to understand the well’s water quality and performance, along with the septic system’s condition and any available service records. Those findings can have a significant effect on renovation plans and ownership costs.
Heating and cooling are listed only as “Other, See Remarks.” This leaves important questions about the equipment currently installed, its operation, and whether replacement or additional work is needed.
Electrical service is described as circuit breakers, and an electric water heater is included among the listed appliances. These details provide a starting point for inspection, but they do not establish system condition. Qualified assessments will help identify what can remain and what needs attention.
Planning Repairs to an Older Home
The property is being offered in its present condition, and the listing specifically notes that updating and repairs are required. A clear renovation plan is therefore an essential part of evaluating the purchase.
The construction details identify a stone foundation, fiber cement siding, a shingle roof, and a partial basement with a dirt floor. Each element should be reviewed for condition and any related maintenance needs.
An initial assessment should focus on the building’s structure, weather protection, moisture conditions, and essential services. Decorative changes can be planned more confidently once those fundamentals are understood.
Buyers should also allow for uncertainty. Older homes can reveal additional work after a project begins. Professional estimates and a budget that accounts for unexpected findings will provide a stronger basis for decision-making than relying on the asking price alone.
Recreation and Country Living Possibilities
The combination of woods, former pasture, and an existing farmhouse may appeal to buyers interested in recreation or a country retreat. The listing also identifies hunting as a potential use of the acreage.
Any recreational plan should begin with confirmed boundaries, suitable access, and an understanding of applicable regulations. Hunting, in particular, requires attention to licensing, seasons, setbacks, and safe relationships with nearby roads and properties.
Other outdoor interests may involve simply exploring the land, observing seasonal changes, or maintaining a small area for personal enjoyment. The appropriate use will depend on the owner’s goals and the parcel’s actual conditions.
An existing house and outbuildings provide a different starting point from vacant land, but their presence also adds responsibilities. Buyers should consider whether they want to manage both a renovation and ongoing acreage maintenance.
Price, Property Taxes, and Cash Terms
The supplied asking price is $129,000. That figure covers the offering described in the listing, but buyers should assess it alongside repair costs, carrying expenses, and the condition of the land and buildings.
Annual property taxes are listed at $5,947. This amount should be verified with the appropriate local office, including any circumstances that could affect future taxes.
The listing identifies the sale as an estate offering and specifies cash terms. Buyers should confirm the seller’s requirements and avoid assuming that ordinary mortgage financing will be accepted.
A realistic budget should also consider insurance, utility work, inspections, and the cost of maintaining the property during renovations. Understanding the full commitment will help establish whether the purchase fits the buyer’s resources and intended timeline.
A Fredonia-Area Property With Room for a New Chapter
At 9185 Chautauqua Road, the main attraction is the combination of acreage, an older farmhouse, and existing outbuildings in a rural setting near Fredonia.
The property offers several different elements to evaluate: a three-bedroom residence, approximately 32 acres, wooded ground, overgrown pasture, a detached garage, and frontage along Chautauqua Road. Together, they create an opportunity that will appeal most to buyers comfortable with both renovation work and landownership.
Its possibilities should be approached with clear expectations. Confirming square footage, access rights, system condition, and repair needs will help turn a broad idea into a practical plan.
For a buyer prepared to investigate those details, this country property offers a starting point for restoring an older home and deciding how the surrounding land can best support its next chapter.



From Zillow