Affordable Homes
$35,000 Four-Bedroom Home in Bogalusa, Louisiana, Offers Space and Renovation Potential
$35,000 0.42 Acres Lot 4 beds 2 baths 1,158 sqft

$35,000 Four-Bedroom Home in Bogalusa, Louisiana, Offers Space and Renovation Potential
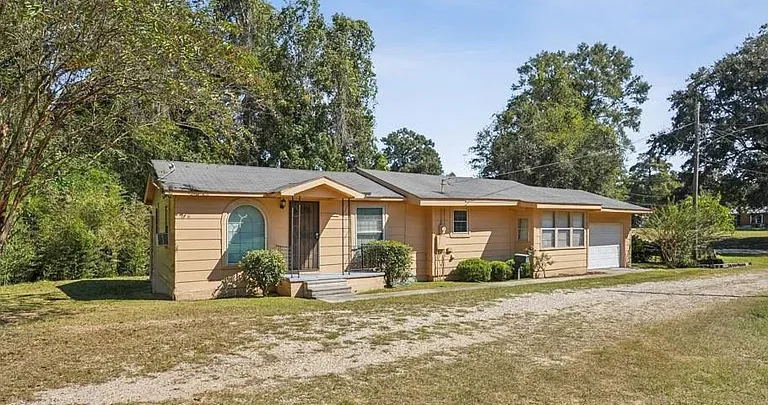
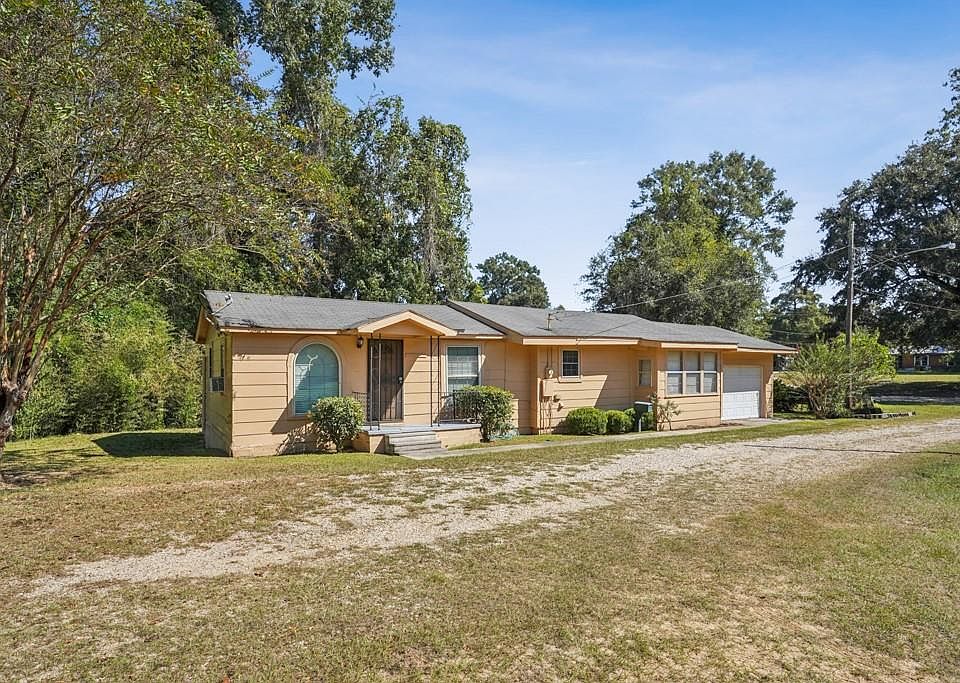
A property with four bedrooms, two full bathrooms, and a sizable lot can give buyers plenty to consider, especially when the asking price is $35,000. At 542 May Ave, Bogalusa, LA 70427, this cottage-style home combines a flexible interior layout with attached garage parking and a location at the end of a dead-end street.
Built in 1965, the single-family residence offers approximately 1,158 square feet of listed living space on a 0.42-acre lot. The listing also identifies additional space outside the reported living area, creating another feature for buyers to investigate as they consider the property’s possibilities.
The home needs work, and that condition is central to its appeal. For someone interested in a renovation project, it offers an existing structure, several separate rooms, and outdoor space to work with. Its value as a potential purchase depends on understanding the repairs, evaluating the layout in person, and matching the project to a realistic budget.
A Closer Look at 542 May Ave
The property’s main characteristics provide a useful starting point:
- Listed asking price: $35,000
- Address: 542 May Ave, Bogalusa, LA 70427
- Property type: Single-family residence
- Architectural style: Cottage
- Bedrooms: Four
- Bathrooms: Two full bathrooms
- Listed living area: 1,158 square feet
- Total structure area: 1,706 square feet
- Lot size: 0.42 acres
- Year built: 1965
- Parking: Attached garage with one listed parking space
- Homeowners association: None listed
These details describe a relatively compact home with an unusually flexible room count. Four bedrooms and two bathrooms within the stated living area make the floor plan particularly important. Buyers should consider how the rooms connect, where storage is located, and whether the existing arrangement supports their intended use.
The difference between the reported living area and total structure area also deserves attention. Those measurements represent different categories and should not be treated as interchangeable.
A Dead-End Street Setting With Less Passing Traffic
One of the features emphasized in the listing is the home’s position at the end of a dead-end street. Unlike a street that provides a through route, this setting may appeal to buyers who prefer fewer vehicles passing directly in front of their home.
The location gives the property a distinct point of interest beyond its interior features. For someone who enjoys spending time on a porch or working outdoors, the character of the street can influence how the home feels from day to day.
A visit remains the best way to understand the setting. Buyers can observe nearby properties, check how vehicles approach the home, and consider the relationship between the driveway, garage, porch, and yard. These practical details help turn a street address into a clearer picture of everyday use.
Four Bedrooms Create Several Ways to Use the Interior
The four listed bedrooms offer options for buyers with different space requirements. Separate rooms can support sleeping arrangements, a work-from-home setup, hobbies, or storage, depending on the condition and suitability of each space.
The listing provides bedroom dimensions of approximately 11.6 by 9.8 feet, 21.6 by 9.3 feet, and two rooms measuring 10.6 by 9.3 feet each. These figures suggest that the bedrooms vary considerably in shape and proportion.
The longest bedroom may allow a different furniture arrangement from the smaller rooms. Meanwhile, the more compact bedrooms would benefit from careful planning around beds, dressers, and circulation space.
During a walkthrough, it would be useful to look beyond the bedroom count. Door placement, window locations, available outlets, and closet arrangements all affect how comfortably a room functions. Measuring existing furniture against the actual spaces can also help buyers assess whether the layout suits their needs.
Two Full Bathrooms Add Everyday Convenience
The home includes two full bathrooms, an important practical feature in a residence with four bedrooms. Having a second bathroom can make shared living arrangements easier and give occupants more flexibility during busy parts of the day.
The supplied listing does not describe the bathrooms’ finishes, fixtures, or repair needs in detail. Their condition should therefore be assessed directly rather than assumed from the room count.
For a renovation project, bathrooms can influence both the scope of work and the order in which improvements are completed. Buyers should examine visible plumbing, ventilation, flooring, and the areas around tubs, showers, and toilets. Understanding the existing setup helps determine whether the spaces need cosmetic attention or more extensive work.
The presence of two bathrooms is a useful starting point, but their usability and condition will determine their immediate contribution to the home.
A Versatile Floor Plan With Room for New Ideas
The listing highlights a versatile floor plan, and the room information offers several reasons to explore that description. Alongside the bedrooms and bathrooms, the property includes a living room, kitchen, laundry room, and listed bonus room.
The living room measures approximately 23.3 by 8.5 feet. Its long, relatively narrow shape makes furniture placement especially relevant. A thoughtful arrangement could establish comfortable seating while preserving a clear path through the room.
Before making layout changes, buyers should understand the home’s existing structure and how the spaces connect. A floor plan can sometimes become more useful through modest adjustments such as improved lighting, better storage, or appropriately sized furniture.
More substantial changes require closer evaluation. The opportunity here is to examine what already works, identify the limitations, and develop a plan that responds to the actual building.
A Kitchen With Space to Reconsider Its Organization
The kitchen is listed at approximately 14.8 by 11.6 feet, with a cooktop and oven included among the appliances. Those dimensions provide a useful basis for considering cabinet placement, preparation areas, and movement through the room.
The supplied details do not establish the condition of the appliances, cabinets, counters, or utility connections. Buyers should inspect those elements before deciding how much of the existing kitchen they would retain.
An effective renovation does not depend only on appearance. The position of work surfaces, access to storage, and the relationship between cooking and cleanup areas can shape how comfortable a kitchen feels.
For this property, the kitchen offers a chance to study the existing arrangement and decide which improvements would have the greatest practical benefit. The eventual approach could range from selective updates to a more comprehensive redesign, depending on what an inspection reveals.
A Separate Laundry Room Supports Daily Organization
The listed laundry room measures approximately 7.4 by 6.7 feet. Having a dedicated laundry area can help keep household tasks contained and preserve space elsewhere in the home.
Its usefulness will depend on appliance connections, equipment clearances, ventilation, and the condition of the room. Buyers should check these details while also considering whether there is room for shelving or other practical storage.
In a home with 1,158 square feet of listed living area, a separate utility space can make a meaningful difference. Even modest improvements to lighting and organization may help it function more efficiently.
The laundry room is also a reminder to evaluate the property as a complete home. Service areas, storage, and everyday circulation deserve attention alongside the more visible living spaces.
Additional Space Outside the Listed Living Area
The property information reports 1,706 square feet of total structure area, compared with 1,158 square feet of interior living area. The listing also mentions additional space that is not included in the living square footage and suggests it could potentially be finished for use as an office.
This is a feature worth investigating carefully. The supplied information does not establish that every square foot outside the living area is suitable for conversion, nor does it explain the full breakdown of the total structure measurement.
A buyer considering an office or another finished room should assess the specific space, its access, and its physical condition. Any proposed conversion would also need to be evaluated for applicable requirements.
The listing separately identifies a bonus room measuring approximately 11.7 by 9.5 feet. Confirming how that room relates to the reported square footage would help clarify the floor plan and avoid counting space twice.
An Attached Garage Adds Practical Appeal
The home includes an attached garage, with one parking space listed. For buyers who want covered vehicle storage, this is a notable feature at the property’s asking price.
An attached garage can also affect daily convenience by placing covered parking close to the residence. Its actual usefulness will depend on dimensions, access, door operation, and overall condition.
Buyers should confirm that their vehicle fits comfortably and inspect the garage as closely as the living areas. The roof, visible framing, floor, and connection to the house all form part of the property’s overall repair picture.
If storage or a work area is part of the intended use, available space should be measured before making plans. A garage can serve several practical purposes, but those possibilities depend on what is physically present and suitable.
A 0.42-Acre Lot Offers Outdoor Possibilities
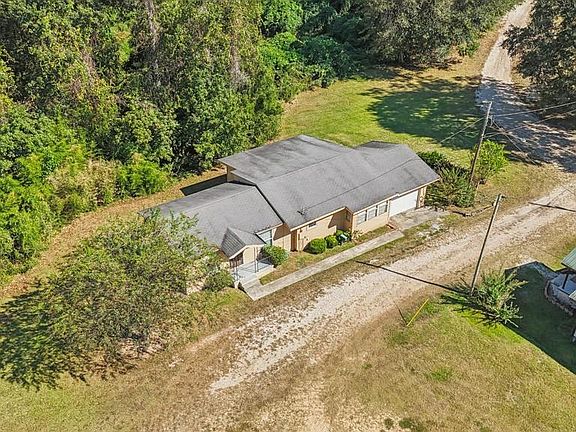
The 0.42-acre lot is described as an oversized, irregular city lot. That amount of land gives buyers another aspect of the property to explore beyond the house itself.
Depending on its layout and condition, the yard could offer opportunities for planting, outdoor seating, or simply maintaining open space around the home. The existing porch adds another feature that may influence how the outdoor areas are used.
Because the lot is irregular, acreage alone does not explain its usable shape. Buyers should establish the boundaries and observe the placement of the house, garage, access points, and any existing landscaping.
Drainage and ground conditions also deserve attention during a visit. Understanding the site helps buyers develop realistic ideas for maintenance and future outdoor improvements.
Cottage Construction and Existing Home Systems
Built in 1965, the residence is described as a cottage with wood siding, a raised foundation, and a shingle roof. These construction details help identify the elements that should receive attention during a thorough property evaluation.
The supplied listing does not state when the roof was installed or provide a detailed history of repairs. Its age and current condition should therefore be confirmed directly. The same applies to the siding, foundation, and any visible structural components.
Heating is listed as a window unit, while cooling is described as window units. Buyers should assess the existing equipment and determine whether its condition and coverage meet their needs.
Other listed features include ceiling fans, public water, and public sewer. There is no fireplace or pool listed. Together, these details provide a basic outline of the home’s systems and amenities, while leaving their condition to be verified.
Understanding the Renovation Opportunity
The listing openly acknowledges that the house needs work. That makes a clear assessment of the project more useful than focusing on the purchase price alone.
A sensible evaluation begins with the building’s condition. Structural concerns, moisture issues, roof performance, and essential systems can have a greater effect on the project than paint colors or decorative finishes.
Once those needs are understood, buyers can consider improvements that support comfort and usability. Flooring, lighting, storage, and room organization may all play a role, but the appropriate priorities depend on the inspection findings.
For an owner-occupant, the key question is whether the home can become a suitable place to live within the available resources. For someone considering it as an investment project, the repair scope and intended use require the same careful attention. The listing alone cannot establish renovation costs or a future resale value.
A Bogalusa Property Worth Evaluating in Person
At its listed asking price of $35,000, 542 May Ave brings together four bedrooms, two full bathrooms, attached garage parking, and a 0.42-acre lot. Its dead-end street position and additional non-living space give buyers further reasons to look closely.
The property’s strongest appeal lies in the combination of existing features and room for improvement. It offers a starting point for someone prepared to examine the condition, work through the limitations, and make informed decisions about renovation.
A walkthrough can clarify what photographs and listing details cannot: how the rooms connect, how the house sits on the land, and how much work the project may require. For buyers comfortable considering a home that needs attention, this Bogalusa cottage presents a property with several possibilities to assess.
Property details and the $35,000 asking price are based on the supplied listing information, which identifies an update dated October 15, 2026. Listing attribution: Charlotte Johnson, Keller Williams Realty Services. Source: GSREIN, MLS #2581619. Current availability, price, measurements, and condition should be confirmed with the listing representative.



From Zillow