Affordable Homes
$50,000 Joplin Bungalow with Three Bedrooms and an Adjoining Lot Included
$50,000 3 beds 1 baths 1,078 sqft


$50,000 Joplin Bungalow with Three Bedrooms and an Adjoining Lot Included
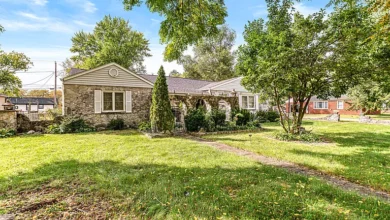
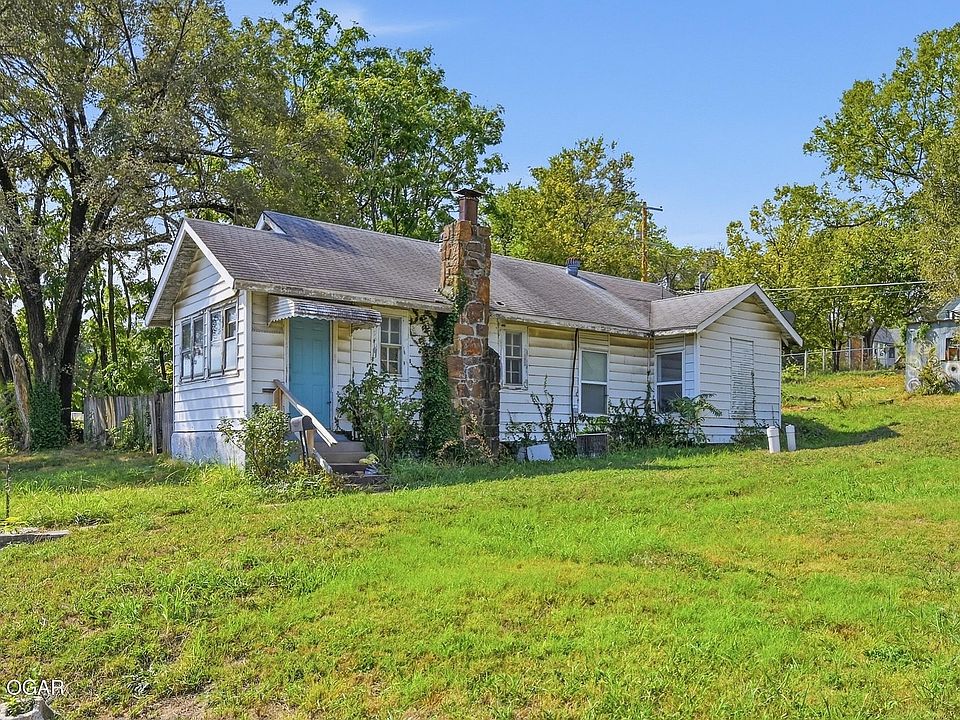
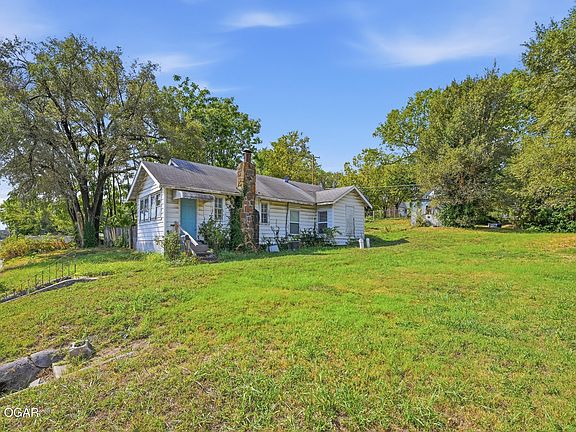
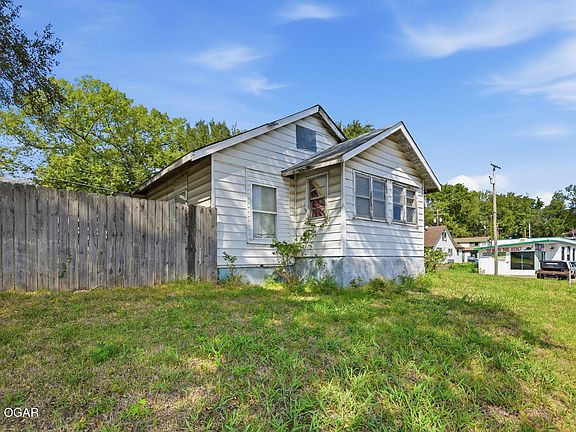
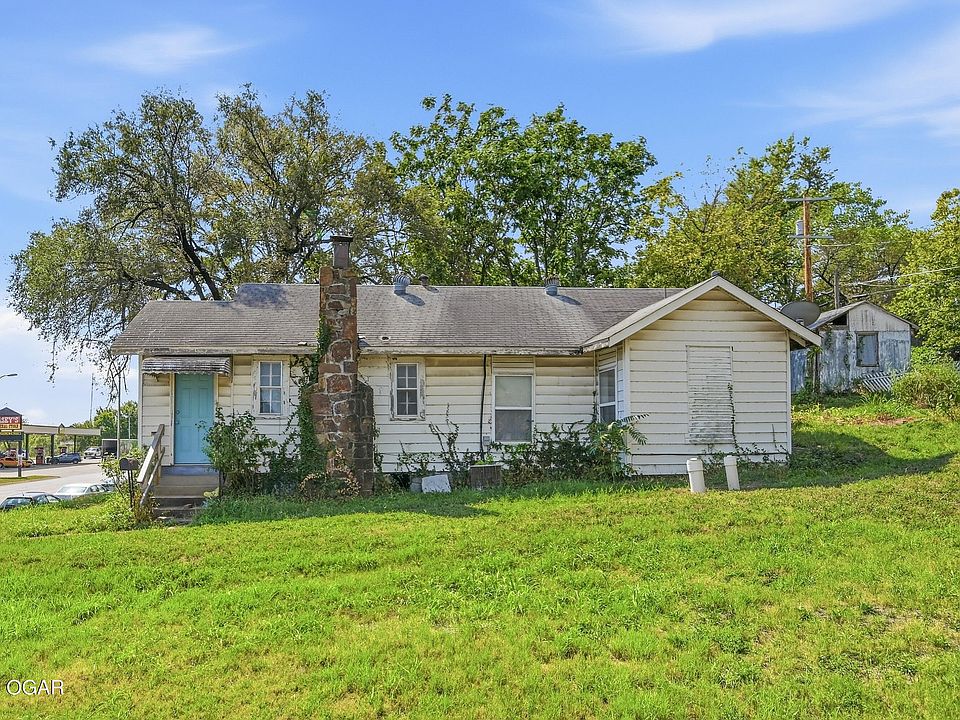
Listed at $50,000, the property at 434 N Main St, Joplin, MO 64801, offers a three-bedroom home, a Main Street address, and an adjoining lot included in the sale. Built in 1920, this bungalow contains approximately 1,078 square feet of reported living space, with one full bathroom and separate rooms for living, dining, and everyday household tasks.
The listing describes the home as needing attention and presents it as a possible renovation, rental, or business opportunity. It also identifies PEX plumbing as a notable feature. These details provide a starting point for evaluating the property, although its condition and suitability for any intended use require further investigation.
The home is offered as is, and the listing includes an owner/agent disclosure. For prospective buyers, the appeal lies in assessing the existing house and adjoining land together, then determining how they might fit a practical plan.
A Look at the Main Property Details
This Joplin property combines a relatively compact home with three bedrooms and additional land to the south. Its bungalow classification and 1920 construction date give it an established residential identity, while the Main Street location introduces questions about possible future uses.
The supplied listing identifies the following features:
- Asking price: $50,000.
- Address: 434 N Main St, Joplin, MO 64801.
- Property type: Single-family residence.
- Architectural style: Bungalow.
- Bedrooms: Three.
- Bathrooms: One full bathroom.
- Reported interior area: 1,078 square feet.
- Year built: 1920.
- Additional land: Adjoining lot to the south included.
- Sale condition: As is.
- Listed financing terms: Cash or conventional.
These facts establish the basic offering. The extent of repairs, the boundaries of the included land, and the feasibility of any proposed changes remain important subjects for direct evaluation.
A 1920 Bungalow with an Established Residential Layout
The home’s bungalow style provides a useful description of its overall residential character. Built in 1920, it has a history extending back more than a century, although the supplied information does not identify which original features remain.
Older homes can reflect changes made over many years. Materials, fixtures, and mechanical components may have been replaced at different times, making the present condition more informative than the construction date alone.
For buyers interested in renovating an older residence, the existing layout provides a starting point. This property includes defined living and dining rooms, a separate kitchen, three bedrooms, and a utility room.
That arrangement allows prospective buyers to consider how the house might function without immediately assuming major structural changes. An in-person visit can help establish whether the current room connections suit the intended use and which areas require the most attention.
A Living Room with Straightforward Proportions
The living room measures approximately 15 by 11 feet, according to the listing. Those dimensions provide a useful starting point for thinking about seating, furniture placement, and everyday circulation.
In a home of this size, the way furniture fits can make a significant difference to comfort. A thoughtfully arranged sofa, chairs, and storage pieces could help define the space while maintaining clear paths between rooms.
The listing also reports a fireplace, although it does not specify its location, type, condition, or operating status. Its presence should therefore be treated as a listed feature that requires confirmation.
A fireplace may contribute visual character, but buyers should not assume it is ready for use. Understanding its condition would be part of assessing the home’s existing features and deciding what can be incorporated into a renovation.
A Separate Dining Room Adds Everyday Flexibility
The dining room is listed at approximately 11 by 13 feet. Having a dedicated dining area gives the home a distinct place for meals without relying entirely on the kitchen or living room.
For some households, this room could become a central gathering space. A table can support shared meals, conversation, homework, or other everyday activities, depending on the occupants’ needs.
Its usefulness will depend partly on how it connects to the kitchen and surrounding rooms. Doorways, wall space, and walking routes all influence the furniture arrangement that works best.
The room’s dimensions help communicate its potential, but they do not establish the condition of its finishes. Flooring, walls, ceilings, windows, and electrical components should be reviewed directly when determining the work needed throughout the interior.
An 11-by-11-Foot Kitchen Ready for Assessment
The kitchen measures approximately 11 by 11 feet, giving it a square footprint. That shape provides a starting point for evaluating the current arrangement of cabinets, appliances, work surfaces, and circulation.
The supplied description does not establish the condition of the cabinetry, countertops, fixtures, or appliances. It also does not specify which appliances, if any, are included in the sale.
Those details matter when forming a renovation plan. A kitchen that needs surface improvements presents a different scope of work from one requiring plumbing, electrical, or layout changes.
Buyers can use the existing dimensions to explore practical possibilities, but final decisions should follow an assessment of the room itself. The goal is to understand what is already usable, what requires repair, and whether the arrangement supports the intended household or future occupants.
Three Bedrooms Within a Compact Floor Plan
The home contains three bedrooms within its reported 1,078 square feet. The primary bedroom measures approximately 14 by 11 feet, while the other two bedrooms are each listed at 8 by 10 feet.
The primary bedroom offers the largest sleeping space. Its dimensions provide more flexibility for arranging a bed and supporting furnishings, subject to the placement of doors, windows, and any existing storage.
The two smaller bedrooms require more careful furniture planning. Buyers should consider the actual space needed for beds, dressers, desks, and comfortable access around them.
Depending on household needs, one of the smaller rooms might serve as a home office or another supporting space. Any intended bedroom use should be evaluated against the room’s actual features and applicable requirements. The listed measurements are helpful, but a visit provides a clearer understanding of how each room functions.
One Full Bathroom and a Separate Utility Room
The property has one full bathroom, listed at approximately 6 by 7 feet. With three bedrooms sharing a single bathroom, the condition and usability of this room are important parts of the home’s overall function.
The listing does not describe the bathroom fixtures or finishes in detail. An inspection can help establish the condition of the visible surfaces, plumbing connections, ventilation, and areas that may be affected by moisture.
A separate utility room measures approximately 6 by 6 feet. This provides another defined area within the floor plan, although the supplied information does not confirm its equipment, connections, or current use.
Understanding the utility room’s arrangement may help buyers plan household storage or other practical functions. Its relatively small footprint makes accurate measurements and a clear understanding of existing installations especially useful.
PEX Plumbing Is a Highlighted Feature
The listing specifically highlights PEX plumbing. This is a useful detail because it identifies at least one material used in the home’s plumbing system.
However, that statement does not establish whether all supply lines have been replaced, when the work occurred, or whether every connection is in satisfactory condition. It also does not describe the condition of drains, fixtures, shutoff valves, or other plumbing components.
Prospective buyers should therefore treat PEX plumbing as a feature to investigate rather than as confirmation that the entire system needs no attention.
A fuller assessment would establish the extent of the installation and its current condition. That information can help place the plumbing within the broader renovation picture and distinguish documented improvements from work that may still be needed.
Heating, Cooling, Flooring, and Construction Details
The property information indicates that heating and cooling are present, but it does not specify the equipment types, ages, capacities, or operating condition.
Those missing details are relevant to comfort and renovation planning. Confirming what equipment is installed and how it performs can help buyers understand whether servicing, repairs, or replacement should be considered.
The listing also identifies laminate flooring, vinyl exterior material, a block foundation, and a crawl space. Each detail contributes to the description of the home, but none establishes condition by itself.
The crawl space deserves attention as part of a broader assessment of the structure and systems. Likewise, visible exterior materials should be considered alongside the condition of the components behind and beneath them. A clear understanding of the house requires looking beyond the feature list.
The Adjoining Southern Lot Is Part of the Offering
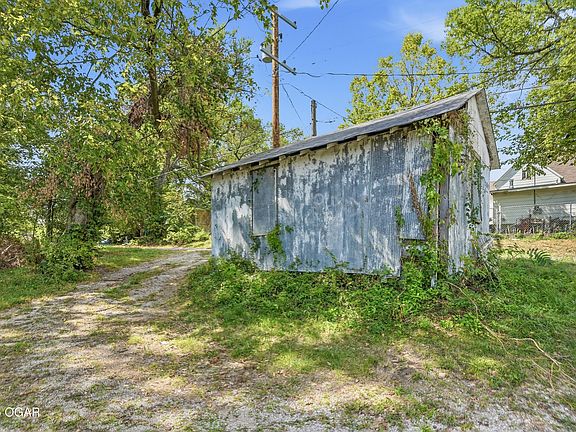
One of the most distinctive aspects of the sale is the inclusion of the adjoining lot to the south. Additional land can influence how a property is used and how it feels, making this an important part of the offering.
The supplied figures need clarification, however. The listing reports a lot area of 8,712 square feet and dimensions of 90 by 110 feet. Those dimensions calculate to a different area, and the description does not clearly establish how each figure relates to the adjoining parcel.
Buyers should confirm the boundaries, parcel information, and total land included in the transaction. That verification is especially important before planning fencing, parking, landscaping, construction, or a change in use.
The adjoining lot may add flexibility, but its practical value depends on its verified characteristics and any applicable restrictions.
A Main Street Address with Possible Alternative Uses
The listing describes the property as a possible business location on Main Street. That introduces an additional avenue for consideration, but it does not confirm that a particular commercial activity is permitted.
The property is identified as a single-family residence. Any proposed business use would need to be evaluated in relation to zoning, approvals, access, parking, and other requirements relevant to that activity.
The parking field is listed as “None,” which makes direct clarification especially useful. Buyers should establish what parking arrangements currently exist and whether any proposed changes are feasible.
A Main Street address alone does not establish traffic levels, commercial demand, or business suitability. The location should be assessed against a specific intended use, with the adjoining lot considered only after its boundaries and permitted uses are understood.
Renovation and Rental Possibilities Require a Defined Plan
The marketing description presents the home as a possible rental or resale renovation project. Those are potential strategies rather than established outcomes.
For either approach, the first step is understanding the property’s condition. The phrase “needs a little love” does not define the repair scope, and the supplied information does not provide contractor estimates or a detailed condition report.
A useful evaluation would distinguish cosmetic work from repairs affecting the structure, plumbing, electrical system, heating, cooling, or other essential components.
The three-bedroom layout and adjoining land are features that may warrant further consideration. Their suitability for a particular project depends on verified condition, intended use, and the work required. The asking price provides a starting figure, while the full project requires a much more complete picture.
As-Is Terms and the Owner/Agent Disclosure
The home is being sold as is. Buyers should review how that condition is expressed in the sale agreement and clarify any questions about inspections, included items, and the seller’s intended obligations.
The listing also includes an owner/agent disclosure, indicating an ownership interest involving a real estate agent. This detail should remain visible when describing the property and should be understood as part of the transaction.
Cash and conventional financing are listed as acceptable terms. That does not guarantee that the property will meet a particular lender’s requirements, so buyers considering financing should confirm eligibility based on the home’s actual condition.
Clear information about the sale terms helps prospective buyers decide whether to proceed and what further evaluation is necessary.
An Older Joplin Home with Several Features to Explore
At a listed price of $50,000, 434 N Main St brings together three bedrooms, a separate dining room, a utility room, reported PEX plumbing, and an adjoining southern lot. Its 1920 construction date and bungalow style give the property an established residential identity.
The opportunity rests on understanding those features in detail. The condition of the house, the extent of needed repairs, the land included, and the feasibility of any alternative use all influence its suitability.
For buyers prepared to investigate an as-is property, this Joplin listing offers several reasons to take a closer look. A careful assessment can establish whether the existing home and additional land align with a realistic plan for their next use.
This description is based on the supplied listing information, updated October 13, 2026. Price, availability, measurements, parcel boundaries, property condition, and permitted uses should be confirmed with the listing representative and appropriate records.


From Zillow