Affordable Homes
Rural Home on 1.06 Acres in Addison, New York, Listed at $80,000
$80,000 1.06 Acres Lot 4 beds 1 baths 1,280 sqft

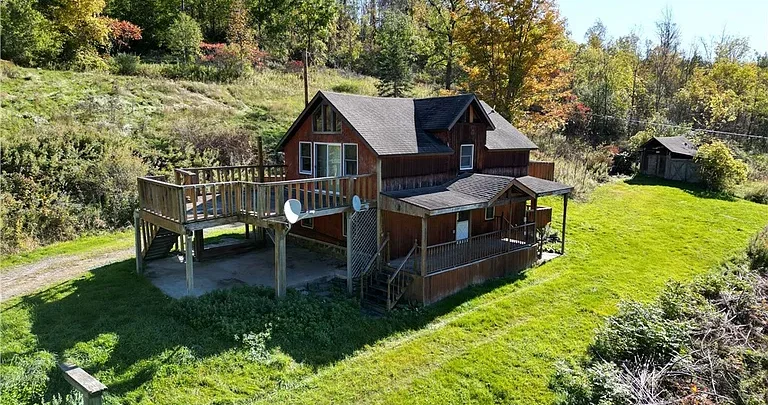
Rural Home on 1.06 Acres in Addison, New York, Listed at $80,000
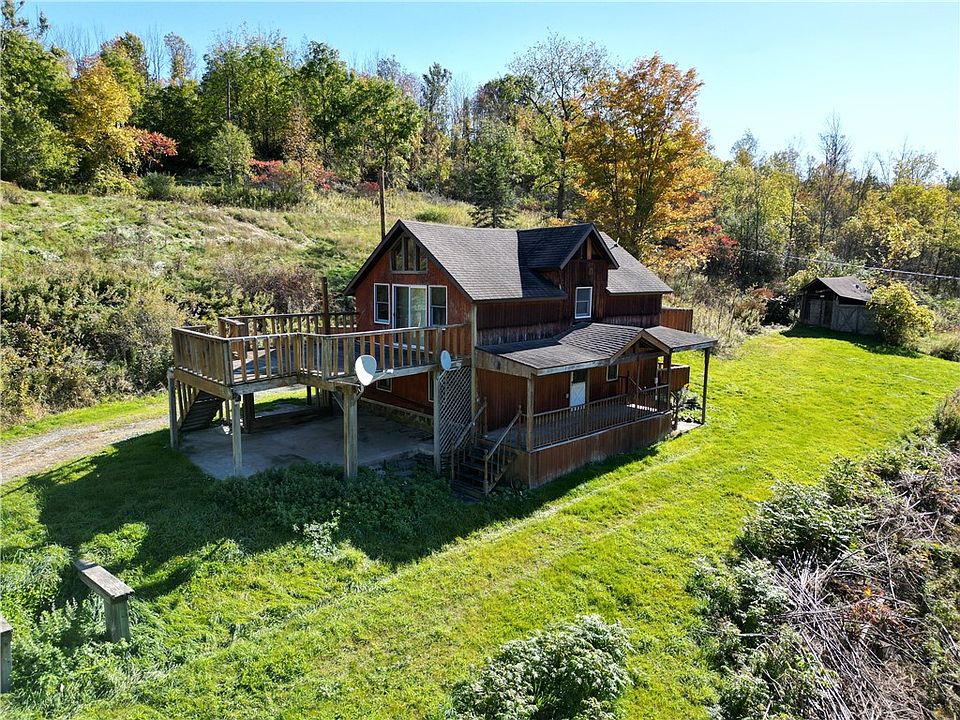
Set in the hills of Tuscarora, this rural property at 596 County Route 86, Addison, NY 14801, offers an opportunity for buyers interested in an older home with outdoor space and room for personal improvements. Listed at $80,000, the property includes approximately 1.06 acres, a two-story residence, several porches and decks, and additional structures identified as barns, outbuildings, sheds, and storage.
The home dates to 1900 and provides approximately 1,280 square feet of interior living space. Its layout includes a large living room, country kitchen, enclosed back porch, side mudroom, and upstairs spaces with flexible possibilities. A bedroom with a private raised deck adds another distinctive feature.
The property is being offered in as-is condition. Buyers should approach it with a clear understanding of the existing condition, the work their plans may require, and the practical responsibilities of owning an older rural residence.
Property Overview and Essential Details
The supplied listing identifies the home as a single-family residence with historic or antique architectural styling. It has two stories, one full bathroom, and a reported total of four bedrooms.
| Feature | Supplied Listing Information |
|---|---|
| Asking price | $80,000 |
| Address | 596 County Route 86, Addison, NY 14801 |
| Interior living area | 1,280 square feet |
| Lot size | Approximately 1.06 acres |
| Year built | 1900 |
| Bedrooms | Four reported |
| Bathrooms | One full bathroom |
| Stories | Two |
| Basement | Full |
| Water source | Well |
| Sewer | Septic tank |
| Parking | No garage; dirt driveway |
| Additional structures | Barns, outbuilding, sheds, and storage |
| Annual property taxes | $1,833, as reported |
| Sale condition | As-is |
| Listing terms | Cash |
These details provide a useful introduction, while an in-person visit and supporting records can help buyers understand how the property fits their intended use.
A Country Setting in the Hills of Tuscarora
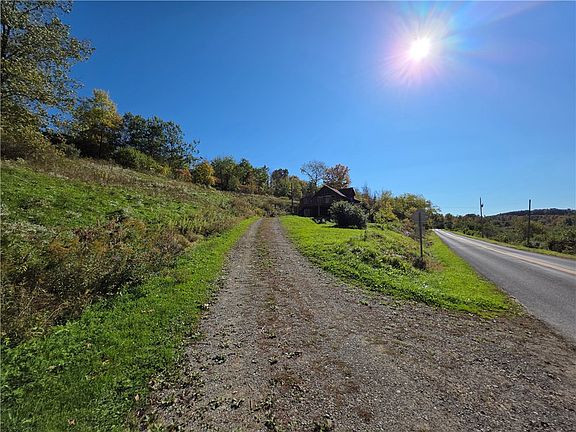
The rural location is central to this property’s appeal. The listing places the home in the hills of Tuscarora, offering a country atmosphere for buyers who enjoy a setting shaped by open land and the surrounding landscape.
A property like this can support a different daily rhythm. Time outdoors, seasonal yard projects, and quiet moments on a porch may become as important as the interior rooms themselves.
The approximately 1.06-acre parcel gives the residence a setting beyond its immediate footprint. How that space can best be used will depend on the actual terrain, existing structures, access, and property boundaries.
For someone seeking country living while retaining access to nearby communities, the location offers a combination worth investigating through a visit and a review of everyday travel needs.
A Home With Character Dating to 1900
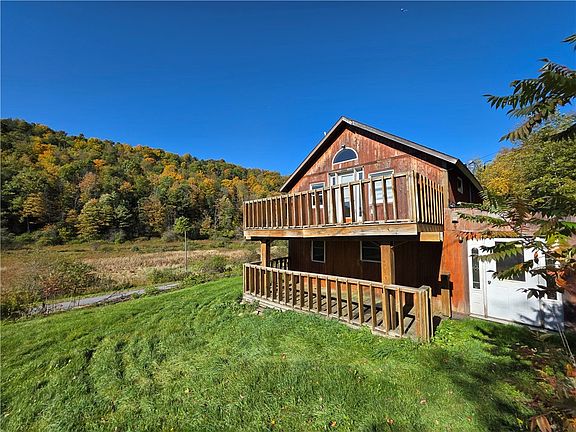
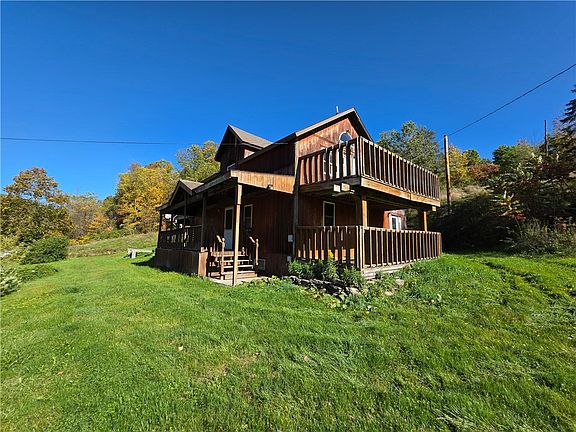
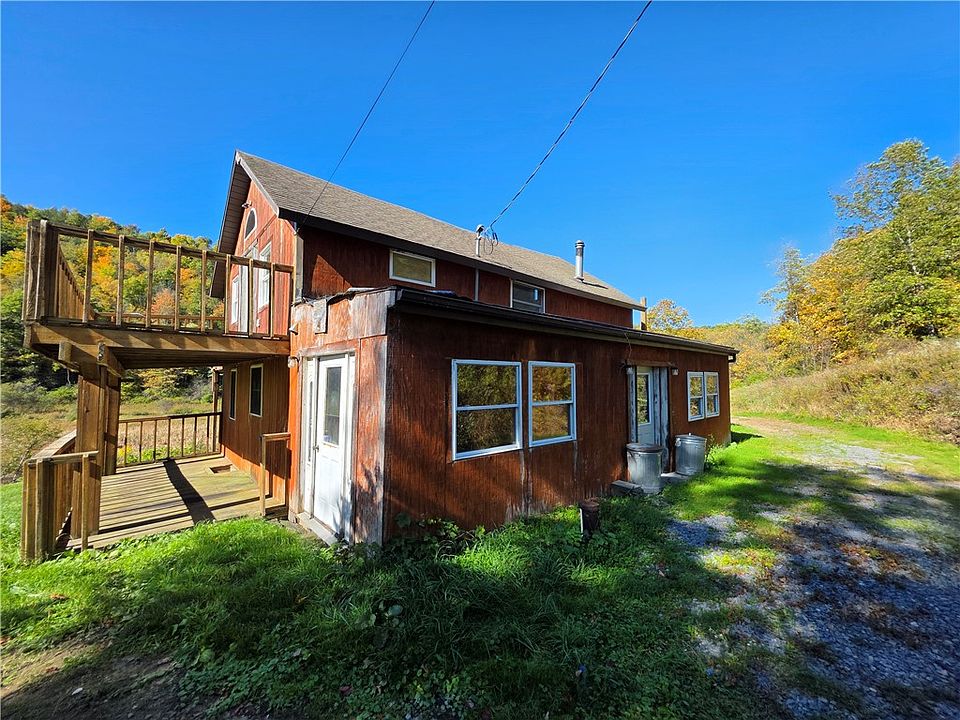
Built in 1900, the residence has a long history and is described in the listing as having historic or antique styling. Its wood siding, stone foundation, and two-story form contribute to its older-home character.
The architectural description does not establish a formal historic designation. Buyers should confirm any designation or restrictions separately if that question matters to their plans.
An older house can offer an interesting starting point for someone who enjoys working with existing spaces and materials. At the same time, its age makes maintenance history and the condition of major components especially relevant.
A thoughtful assessment can help determine which features are worth preserving, which require repair, and where changes could improve comfort and everyday function.
A Large Living Room at the Center of the Layout
The listing describes a large living room that connects to several important areas of the home, including the full bathroom, enclosed back porch, basement, kitchen, and side mudroom.
That arrangement makes the room a central point of circulation. Its usefulness will depend on how furniture can be placed while keeping convenient access to the adjoining spaces.
A future owner might arrange seating around conversation, reading, or other daily activities. Keeping pathways clear would help the room remain comfortable even as people move between the kitchen, porch, and other areas.
The listing also identifies one fireplace. Its condition, fuel type, and operating status should be verified before it is considered a usable feature or incorporated into any heating plans.
A Country Kitchen With Opportunities for Personalization
The home includes a country kitchen, offering a starting point for buyers who want to create a practical cooking and gathering space. Its exact dimensions, cabinetry, and work surfaces should be assessed during a walkthrough.
Depending on the existing condition, improvements might involve storage, lighting, finishes, or a more extensive update. A useful plan would begin with understanding how the kitchen currently functions and what the future owner needs from it.
An electric oven, electric range, and electric water heater are listed among the included appliances. Buyers should confirm which items will remain and whether they operate properly.
For an older rural home, the kitchen can become an important part of a renovation plan, particularly when changes are guided by actual use rather than appearance alone.
An Enclosed Back Porch With Flexible Possibilities
The enclosed back porch is one of the features highlighted in the listing. It adds a distinct area between the main interior and the outdoor setting, potentially expanding the ways an owner can enjoy the home.
Its best use depends on its construction and condition. A buyer might consider seating, plant displays, or another modest purpose if the space is suitable.
An enclosed porch should not automatically be treated as a heated room or year-round living area. Insulation, windows, electrical service, ventilation, and any heating arrangements need to be understood before assigning it that role.
With appropriate evaluation and attention, the porch could become a useful part of the household routine while maintaining its connection to the surrounding property.
A Side Mudroom for Everyday Practicality
The side mudroom offers a feature that can be particularly useful in a rural setting. It provides a transition area where footwear, outdoor clothing, and frequently used items may be organized.
For someone tending a yard or working around outbuildings, a practical entrance can make daily tasks more convenient. Hooks, shelves, or a bench might improve the space, depending on its dimensions and condition.
The mudroom also connects to the main living area, so its arrangement could influence how smoothly people enter and move through the house.
Before planning changes, a buyer should assess the flooring, doors, moisture protection, and available storage. A well-organized entrance can make a noticeable difference without requiring a large room.
An Upstairs Loft With Adaptable Space
A spacious open loft is described on the upper floor. This feature introduces flexibility within the home’s approximately 1,280-square-foot layout.
Depending on its dimensions and configuration, the loft might support a reading area, workspace, hobby area, or additional sitting space. Its open character may suit activities that do not require the privacy of a fully enclosed room.
The available description does not establish ceiling heights, natural light, electrical arrangements, or other details that would determine its most practical use.
A walkthrough can help a buyer assess how the loft relates to the stairway and adjoining rooms. That understanding is important when deciding whether to retain the current arrangement or explore changes.
A Bedroom With a Private Raised Deck
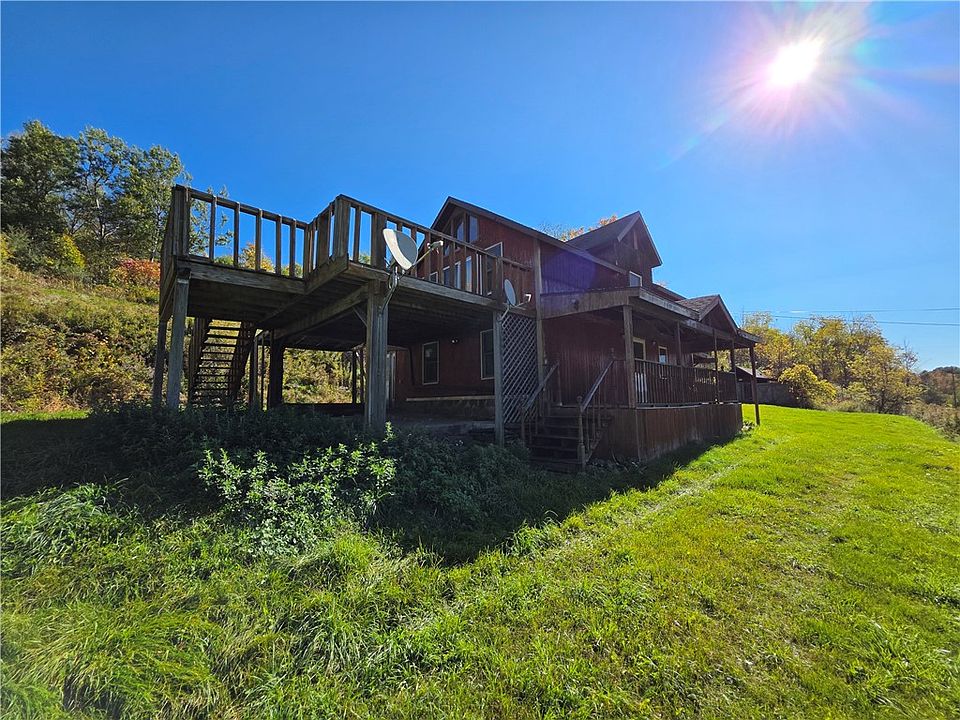
One upstairs bedroom is described as having a private raised deck, a distinctive feature that creates a direct connection to the outdoors.
If its condition supports the intended use, the deck could provide a small place to sit outside and enjoy the rural surroundings. Its actual capacity and layout should guide any furniture choices.
Because the deck is elevated, its structure deserves careful attention. Support posts, framing, attachment points, decking, railings, and access should be evaluated before use.
A future owner should also understand how water is managed where the deck meets the house. Confirming these details helps establish whether the feature needs maintenance or more substantial work.
Understanding the Reported Four-Bedroom Layout
The property facts identify four bedrooms, including one bedroom on the main level. The narrative description, however, focuses on an upstairs bedroom, an open loft, and an additional storage or flex room.
Buyers should clarify how the four-bedroom total corresponds to the actual floor plan. Room access, privacy, dimensions, and recognized use can make a meaningful difference in whether the arrangement suits a household.
The additional storage or flex room may provide useful space, but it should not automatically be assumed to function as a bedroom.
For anyone needing a particular number of sleeping rooms, a floor plan, in-person inspection, and relevant records can help resolve the listing’s brief description and establish the home’s practical capacity.
Multiple Porches and Decks Extend the Outdoor Experience
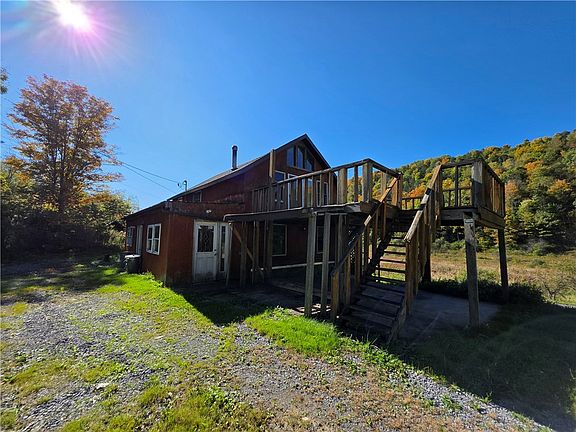
In addition to the enclosed back porch and private raised deck, the listing describes multiple porches and decks, with covered porch space also included in the property facts.
These areas could give a future owner several options for enjoying the setting. One space might suit everyday seating, while another could support occasional outdoor meals or informal gatherings.
Their usefulness depends on location, size, exposure, and condition. Assessing each area separately can help determine where maintenance or improvements would have the most benefit.
A simple, coordinated approach may work well: comfortable furnishings, clear access, and manageable upkeep. The goal would be to make each outdoor space useful without creating more maintenance than the owner wants.
Barns, Sheds, and Other Additional Structures
The listing identifies barns, an outbuilding, sheds, and storage among the property’s additional structures. These features may interest buyers who need space for tools, equipment, or personal projects.
The supplied information does not establish the exact number, dimensions, condition, or services associated with each structure. Electrical connections, structural integrity, roof condition, and permitted use should be confirmed.
A buyer should also consider how these buildings relate to the rest of the parcel. Their locations may influence vehicle access, outdoor space, and future improvement plans.
The presence of outbuildings offers possibilities to explore, with their actual usefulness determined by inspection. Buyers should avoid assuming that any structure is ready for animals, a workshop, or another specialized purpose.
A Full Basement and Stone Foundation
The residence includes a full basement and a stone foundation, both important components of the property’s physical profile.
A basement can provide access to systems and other building components, but the available description does not establish its height, dryness, finish, or suitability for storage. Those details should be examined directly.
For a home of this age, an inspection should consider the foundation, structural supports, drainage, and signs of moisture. Understanding how water moves around the exterior can also help explain conditions below the house.
The basement should be evaluated as part of the whole building. Findings there may influence repair priorities, system work, and the overall approach to improving the residence.
Heating, Well Water, and Septic Systems
The heating entry is described as other, see remarks, and stove, leaving important questions about the equipment and how the home is heated. Buyers should request a clear explanation of the system, its fuel source, and its operating condition.
The property uses well water and a septic tank, with electricity listed as connected. Available installation and maintenance records can help establish what is present and how it has been maintained.
Water testing and an appropriate well evaluation may help assess supply and quality. The septic system’s condition, documented capacity, and location should also be investigated.
These systems are central to everyday use of the home, so understanding them should come before relying on a particular occupancy or improvement plan.
Rural Living With Access to Corning and Pennsylvania
The listing describes the location as within reach of Corning and the Pennsylvania border, giving buyers a reason to investigate how the property fits their regional travel needs.
Access to shopping, dining, employment, and services may help make a rural location practical. However, the supplied information does not provide verified driving distances or travel times.
Buyers should check the routes they expect to use regularly, including trips for work, groceries, appointments, and other commitments.
The property has a dirt driveway and no garage according to the listing. Driveway condition, drainage, parking space, and seasonal maintenance should be considered alongside the wider location when assessing daily convenience.
Planning for an As-Is Purchase
The property’s as-is condition is a central part of the offering. Buyers should use inspections and available records to establish the home’s current needs and understand the scope of any intended work.
A practical improvement plan would identify essential repairs first, followed by changes to comfort, layout, and appearance. Estimates based on actual findings will be more useful than assumptions drawn from the asking price.
The supplied listing reports annual property taxes of $1,833 and specifies cash terms. Buyers should verify the tax information and discuss acceptable purchase arrangements with the listing representative.
The property’s estate classification is also listed, but it does not establish the seller’s willingness to negotiate or the timing of a sale.
A Tuscarora Country Property Ready for a New Vision
At $80,000, this property at 596 County Route 86 brings together an older two-story home, approximately 1.06 acres, varied interior spaces, and several outdoor and auxiliary features.
The large living room, country kitchen, side mudroom, enclosed back porch, and upstairs loft provide a layout with possibilities to explore. Multiple porches and decks add a connection to the rural setting, while the additional structures may support practical storage or other suitable uses.
For buyers willing to evaluate an older home and develop a realistic improvement plan, the property offers a starting point. Its fit will depend on verified condition, the actual room arrangement, and how well the site supports the next owner’s goals.
This description is based on the supplied listing information. Price, availability, room classifications, measurements, condition, included features, and permitted uses should be independently confirmed.


From Zillow