Affordable Homes
$85,000 2 beds 1 baths 910 sqft
Former 1869 Schoolhouse for Sale in Newark, Ohio: A $85,000 Brick Home with Restoration Potential

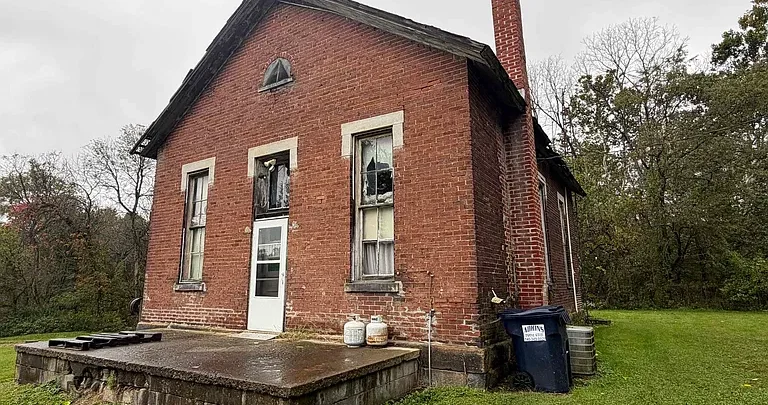
Former 1869 Schoolhouse for Sale in Newark, Ohio: A $85,000 Brick Home with Restoration Potential
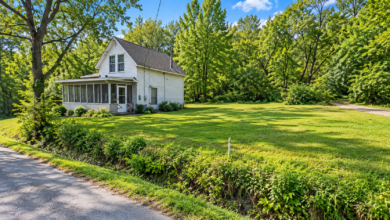
Originally built in 1869 as a one-room schoolhouse, the property at 2280 Brownsville Road, Newark, Ohio 43056 offers a distinctive opportunity to restore a building with a past. Now configured as a two-bedroom, one-bathroom home, this former schoolhouse combines original brick construction, large windows, and an intriguing walk-up attic on a half-acre lot.
Listed at $85,000, the home has 910 square feet of reported finished living space. Its appeal comes from more than its room count or footprint. The original structure retains historic character, while a rear addition, an unfinished basement, and a semi-unfinished attic provide several areas to evaluate when planning its next chapter.
The listing also identifies a newer propane furnace, central air conditioning, a private well, and a septic system. These features add practical context to a property whose main attraction is its combination of history and potential.
The home is being sold as-is, with no repairs. Buyers should therefore consider it as a restoration opportunity and establish its condition carefully before deciding how to proceed.
Property Overview
| Feature | Listing Details |
|---|---|
| Address | 2280 Brownsville Rd, Newark, OH 43056 |
| Asking price | $85,000 |
| Original use | One-room schoolhouse |
| Year built | 1869 |
| Current property type | Single-family residence |
| Bedrooms | 2 |
| Bathrooms | 1 full bathroom |
| Reported finished living area | 910 square feet |
| Lot size | 0.5 acres |
| Exterior materials listed | Brick, frame, and other materials |
| Roof material listed | Slate |
| Heating | Forced air, propane |
| Cooling | Central air |
| Water | Private well |
| Sewer | Septic system |
| Basement | Full, unfinished |
| Additional interior space | Walk-up, semi-unfinished attic |
| Rear addition | Mudroom with laundry hookups |
| Additional structures | Shed or sheds |
| Garage | None listed |
| Sale condition | As-is; no repairs |
A Former Schoolhouse with a Different Kind of Character
A building originally created as a schoolhouse brings a different story to the housing market. Its first purpose was communal rather than residential, and that history can make the property especially interesting to buyers who appreciate unusual homes.
According to the supplied listing, this structure began as a one-room schoolhouse in 1869 and was later converted into a two-bedroom residence. That change in use gives the home an identity that distinguishes it from a conventional house built from the outset around bedrooms, kitchens, and domestic routines.
The date of construction and reported original use provide a starting point for further research. Buyers interested in the building’s past could ask about available records, older photographs, and information documenting its conversion.
The description does not establish a formal historic designation. Its historical appeal rests on the reported schoolhouse origins and surviving architectural character, rather than any confirmed preservation status.
Original Brick Construction
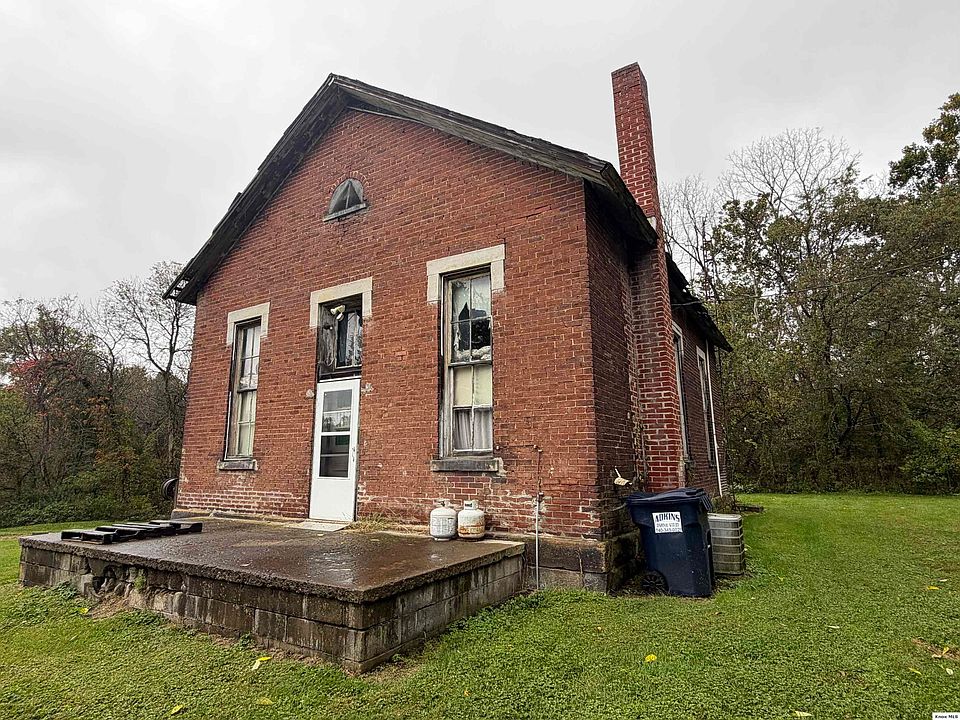
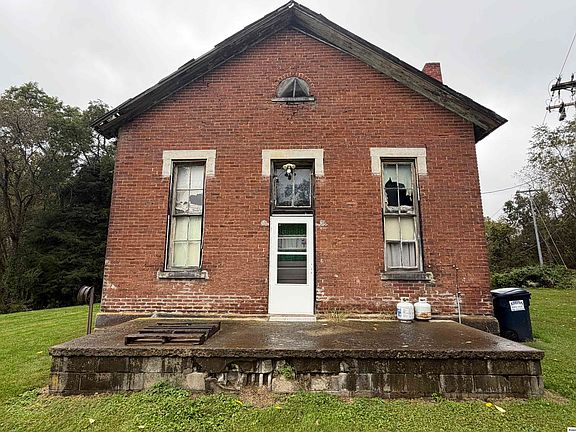
The original brick structure is one of the property’s most important features. Brick gives the exterior a substantial visual presence and provides a direct connection to the building’s earlier life.
For a restoration-minded buyer, the masonry may become a central part of the project. Preserving its appearance could help retain the qualities that make the former schoolhouse distinctive.
The listing describes the structure as sound and highlights its craftsmanship. Those are seller-side representations that should be evaluated through an independent inspection. Visible masonry, mortar joints, foundations, and areas where additions meet the original building all deserve attention.
The property details also list frame and other materials, indicating that the entire home should not be assumed to share one construction type. Understanding the original structure and subsequent additions separately can help buyers plan repairs appropriately and avoid treating every part of the building in the same way.
Large Windows and Natural Light
Large windows are highlighted as a feature that fills the interior with natural light. In a home of this size, daylight can play an important role in how open and welcoming the rooms feel.
The windows also contribute to the former schoolhouse’s architectural identity. Their proportions and placement may be among the details buyers want to preserve while updating the residence.
A viewing can reveal how the light changes across the rooms and how existing partitions relate to the window openings. This is particularly useful when considering furniture arrangements or alterations to the interior.
The supplied information does not identify window ages, materials, or replacement history. Buyers should examine their condition, operation, and surrounding surfaces before deciding what work is needed.
Retaining the visual character of the windows while addressing maintenance needs could be an important part of a thoughtful restoration.
Two Bedrooms on the First Floor
Both bedrooms are listed on the first floor and are reported at 11 by 12 feet, approximately 132 square feet each. Their similar dimensions may offer flexibility when choosing how to arrange the completed home.
For a household needing two bedrooms, the existing configuration provides a straightforward starting point. A buyer with different needs might consider using one room as an office or another personal space, provided the arrangement remains appropriate for the intended use.
Actual measurements should be confirmed during a visit. Door positions, window openings, storage, and the relationship to adjoining rooms all influence how comfortably furniture can be placed.
The first-floor bedroom arrangement is also worth considering alongside the attic. Buyers may find that the main level meets their essential needs, allowing any future work upstairs to be evaluated separately rather than treated as necessary to make the home usable.
Understanding the 910-Square-Foot Living Area
The listing reports 910 square feet of finished above-ground living space. That figure describes the existing finished area and should not automatically be expanded to include the attic or unfinished basement.
A compact residence can benefit from careful planning. Clear circulation, practical storage, and furniture scaled to the rooms can make the available space more comfortable without requiring an increase in square footage.
The property details identify a kitchen and living room, but the supplied dimensions for those areas are incomplete. Their sizes and actual relationship should be confirmed before developing a detailed layout plan.
Because the building began with a different purpose, its current residential arrangement deserves a close look. Buyers can assess where the converted floor plan works well and where modest changes might improve daily use.
The strongest plan will respond to the actual interior rather than rely solely on the building’s appealing history.
A Rear Mudroom with Laundry Hookups
A rear addition currently serves as a generous mudroom with laundry hookups. This provides a useful supporting space beyond the main rooms.
A mudroom can help organize coats, footwear, cleaning supplies, and items used outdoors. Having laundry connections in the same area may also keep practical household tasks together.
The listing identifies main-level laundry, which could be convenient for buyers who prefer to avoid carrying laundry to the basement. However, hookups do not confirm that laundry appliances are included or operational.
The addition’s condition should be assessed separately from the original brick structure. Its roof connection, exterior walls, floor, ventilation, and plumbing arrangements all influence its usefulness.
If retained and improved as necessary, the mudroom could help make the converted schoolhouse easier to live in while allowing the principal rooms to focus on dining, relaxation, and sleeping.
A Walk-Up Attic with a Dramatic Roofline
The walk-up attic is one of the most intriguing parts of the offering. The listing describes it as an expansive, semi-unfinished space with a dramatic roofline and windows.
Its existing access and architectural shape may appeal to buyers who want to explore a studio, office, bonus room, or another additional-use area. The roofline could give a finished design considerable personality.
However, the description presents these uses as possibilities. It does not establish that the attic is approved or ready to serve as habitable living space.
Before planning a conversion, buyers should examine ceiling heights, floor structure, stairs, ventilation, insulation, electrical service, and emergency access requirements. Heating and cooling arrangements also need consideration.
An attic project can involve more than installing finishes. Its feasibility should be assessed before any additional space is treated as part of the home’s usable living area or expected future configuration.
Exploring a Studio or Office Concept
The attic’s character may be particularly appealing for a dedicated creative or work space. Separating an activity from the main living area can help the home accommodate different routines.
A studio might require suitable light, storage, durable surfaces, and adequate power. An office may place more emphasis on temperature control, connectivity, acoustics, and comfortable access.
These practical needs should guide the evaluation. The dramatic roofline is visually interesting, but the usable floor area beneath it and the condition of the space determine what can be achieved comfortably.
The supplied listing does not confirm internet availability, finished wiring, or a completed workspace. Those details remain to be established.
For a buyer interested in the attic, developing a specific concept can make contractor discussions more useful. A clear intended use helps explain which improvements are necessary and whether the project fits the building.
A Full Unfinished Basement
The home also includes a full, unfinished basement. This area adds another component to inspect, although its dimensions and current uses are not supplied.
An unfinished basement may provide access to building systems or potential storage if its condition supports those functions. It can also reveal information about the foundation and the underside of the main floor.
Buyers should examine moisture conditions, drainage, masonry, structural elements, and the location of equipment. These observations are especially relevant when evaluating an older building.
The listing does not identify finished basement rooms, and this space should not be counted as additional finished living area. Any plans to change its use would need a separate assessment.
For the immediate restoration project, the basement’s most important role may be helping buyers understand the building’s condition and identify work that should take priority over cosmetic improvements.
A Half-Acre Lot with Level Ground
The property sits on 0.5 acres, with the lot described as level. That outdoor space adds another dimension to the former schoolhouse.
Depending on the placement of the home, sheds, and utility systems, the grounds may offer opportunities for seating, landscaping, or gardening. The exact usable area should be assessed on site.
Level ground can make some outdoor activities more straightforward, but it does not establish drainage performance or eliminate maintenance needs. Buyers should observe where water moves and whether any areas remain wet.
The listing reports no fencing and no garage. Those facts matter when considering pets, parking, or outdoor storage.
Property boundaries and the location of the septic system should be understood before planning new structures or major landscaping. A site plan based on verified details can help the outdoor areas complement the restored home without interfering with essential services.
Propane Heating, Central Air, and Private Utilities
The home is equipped with a newer propane furnace and central air, according to the description. The property details identify forced-air heating.
“Newer” is a relative term, so buyers should request equipment ages, maintenance records, and information about current operation. The propane tank arrangement should also be clarified.
The property uses a private well and septic system. These services are essential to the home’s function and deserve their own review, including available testing, inspection, and service records.
The presence of heating, cooling, water, and wastewater systems does not establish that every component is operating correctly. Their condition should be verified as part of the overall assessment.
Understanding these systems early can help buyers prioritize work and develop a restoration plan that addresses everyday comfort alongside the property’s architectural character.
Slate Roofing and Exterior Maintenance
The property details list the roof material as slate. This is another feature to examine carefully because the roof plays a central role in protecting the original structure and any planned interior improvements.
The supplied information does not state the roof’s age, repair history, or condition. Buyers should arrange an appropriate assessment rather than draw conclusions from the material alone.
Roof coverings, flashing, drainage components, and connections around additions all deserve attention. The attic may also provide useful evidence of past or present moisture issues.
For a restoration project, keeping water out of the building is a foundational concern. Resolving roof or drainage problems before completing interior finishes can help prevent later disruption.
The best approach is to establish which components are serviceable, which need repair, and how proposed work can preserve the home’s appearance where practical.
An As-Is Sale Requiring a Clear Plan
The seller is offering the home as-is, with no repairs. That condition makes it important for buyers to understand the property before committing to a restoration strategy.
The asking price of $85,000 is only one part of the project. Inspection findings and the scope of necessary work will help determine whether the home fits a buyer’s plans.
The supplied listing reports annual taxes of $1,080 and a tax-assessed value of $86,800. These figures provide listing context but do not establish future ownership costs or a completed home’s value.
A useful plan distinguishes essential repairs from optional improvements. Maintaining the structure, addressing utility needs, and resolving moisture concerns should inform decisions about cabinetry, paint, furnishings, or an attic conversion.
That sequence can help preserve the qualities that make the property interesting while creating a residence suited to everyday use.
A New Chapter for an Ohio Schoolhouse
At 2280 Brownsville Road, the opportunity centers on an unusual combination: an original 1869 schoolhouse, a two-bedroom residential layout, a walk-up attic, and a half-acre setting.
The brick structure, large windows, and dramatic attic roofline provide character that could guide a thoughtful restoration. The mudroom, basement, and existing mechanical systems add practical areas to evaluate as part of the work.
The supplied listing identifies Jennifer Snow of Red 1 Realty as the listing agent, with KCBR MLS number 20260649. It reports an update dated October 10, 2026.
For a buyer who appreciates older buildings and is prepared to investigate the renovation needs, this former schoolhouse offers a distinctive starting point. Its next chapter will depend on balancing respect for its history with a clear understanding of what is needed to make it a comfortable home.

Listed on Zillow.