Affordable Homes
$40,000 3 beds 1 baths 819 sqft
$40,000 Three-Bedroom Home in Danville, West Virginia, Offers a Compact Layout Near Town

$40,000 Three-Bedroom Home in Danville, West Virginia, Offers a Compact Layout Near Town
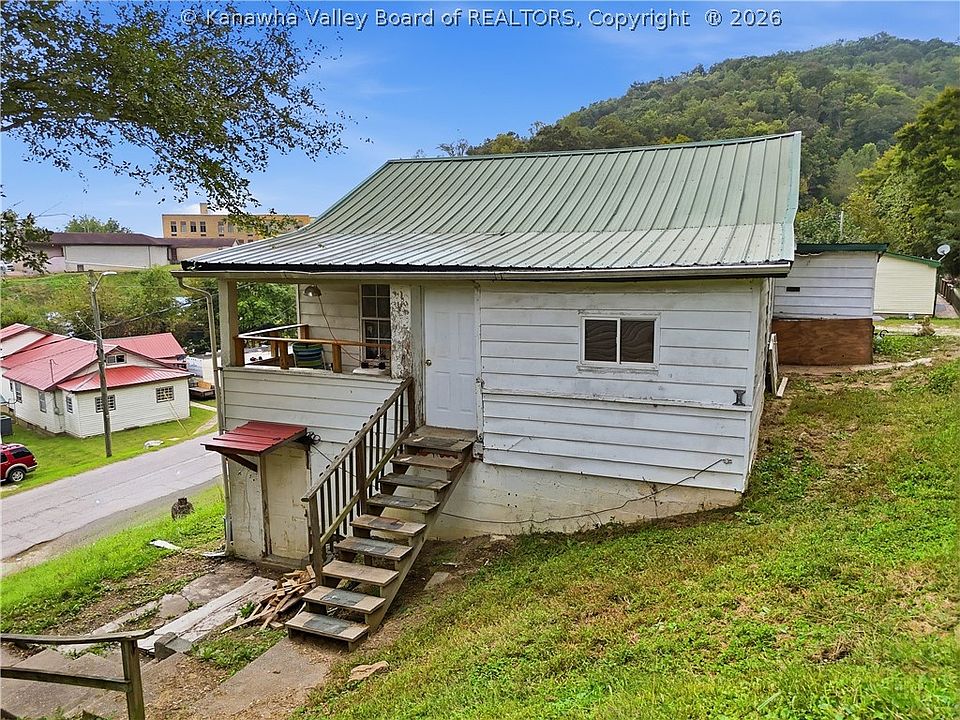
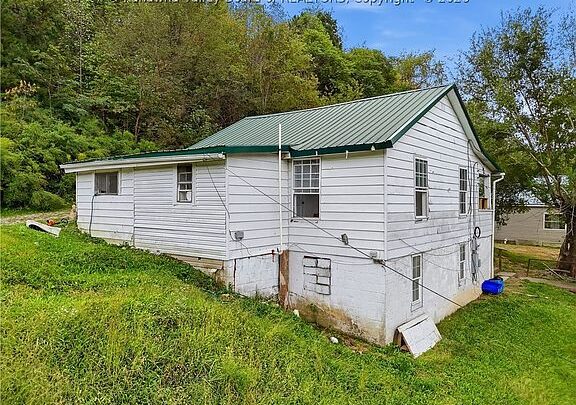
An affordable asking price, three bedrooms, and a location close to town make this property at 7147 Price Branch Road in Danville, West Virginia, worth a closer look. Listed at $40,000, the home offers approximately 819 square feet of interior living space on a 4,051-square-foot lot.
Built in 1957, this single-family residence includes one full bathroom, a breakfast area, electric forced-air heating, and window-unit cooling. Additional listed features include a metal roof, public water, public sewer, and a parking pad. The marketing description places the property approximately three minutes from town and conveniently near the Hatfield-McCoy Trails.
The listing presents the home as an investment opportunity. However, its appeal will depend on the condition of the building, the usefulness of its compact layout, and the needs of the next owner. The supplied information does not describe specific repairs or establish that the home is move-in ready.
For buyers exploring lower-priced properties in the Danville area, this offering provides several concrete features to evaluate. Its three-bedroom configuration, existing utilities, and relatively small lot create a practical starting point for understanding what the property could offer.
A Compact Home With Three Listed Bedrooms
Three bedrooms within approximately 819 square feet create a compact residential layout. This is a property where the arrangement of rooms matters just as much as the total square footage.
The listing does not provide bedroom dimensions or a floor plan. As a result, buyers should examine how much space each room offers and how easily furniture can fit. The relationship between bedrooms, shared living space, and the bathroom will also influence everyday comfort.
For someone who needs separate rooms but prefers a smaller home, the configuration may be useful. A bedroom could potentially serve as sleeping space, an office, or a room for another personal purpose, depending on its dimensions and the buyer’s needs.
The key is to evaluate the actual interior rather than relying on the bedroom count alone. A showing can reveal whether the home feels efficiently arranged and whether its circulation space allows the rooms to function comfortably.
One Full Bathroom for Everyday Use
The property is listed with one full bathroom. In a smaller home, a single bathroom can support a straightforward daily routine, although its location and condition are important.
Buyers should determine how the bathroom connects to the bedrooms and common areas. Convenient access can make a compact layout easier to use, particularly when more than one person occupies the home.
The supplied listing does not describe the bathroom’s fixtures, finishes, or renovation history. It therefore does not establish whether updates have been completed or whether work is needed.
During a viewing, useful details include storage, ventilation, available floor space, and the condition of visible plumbing fixtures. These features can affect both comfort and maintenance.
Anyone considering changes should first understand the existing arrangement. Keeping an established layout may be practical, while moving fixtures or expanding the room could involve a different scope of work.
A Breakfast Area Adds a Defined Place for Meals
A breakfast area appears among the listed interior features. In a home of this size, a designated place for eating can help organize the shared living space.
Rather than assuming there is a separate formal dining room, buyers should view the breakfast area as the meal space identified in the listing. Its dimensions and relationship to the kitchen are not provided.
The area may work well for a small table, depending on the actual layout. A useful showing would establish how seating fits without interrupting access to nearby rooms, cabinets, or appliances.
The kitchen itself is not described in detail. No appliance inventory is included in the supplied facts, so buyers should confirm which items are present and which would remain with the sale.
Understanding storage, counter space, and the connection between cooking and dining areas will provide a clearer picture of how the home supports everyday meals.
Built in 1957 With an Established Residential Identity
The recorded construction year is 1957. That gives the property an established history, but age alone does not explain its present condition.
Some components may have been replaced or updated over time, while others may be older. The listing does not provide a renovation timeline, so buyers should ask about work completed during previous ownership.
The listed construction materials include frame and drywall. These entries offer a broad description rather than a detailed account of the exterior, structural system, or interior finishes.
A property visit should focus on the building as it exists today. Doors, walls, floors, visible supports, and signs of past repairs can help guide further questions.
For a buyer interested in improvements, the goal should be to understand which features are serviceable and which deserve attention. That approach creates a more useful picture than assuming either extensive problems or comprehensive updates based on the year built.
A Metal Roof Is One of the Listed Features
The home’s roof is identified as metal. This is a notable part of the property’s construction, although the listing does not report its age or condition.
A buyer should ask when the roof was installed and whether any repairs have been completed. Available records may help establish what materials were used and what work has been done.
During an inspection, attention should extend beyond the main roof surface. Connections, flashing, penetrations, edges, and drainage all contribute to how the roof performs.
The presence of a metal roof should not be treated as a guarantee that no maintenance is needed. Its actual usefulness depends on the installation and current condition.
For someone evaluating the home’s overall budget, understanding the roof early can be helpful. It is one of the major building components to assess before deciding how much money might be available for interior changes or other improvements.
Electric Forced-Air Heating
The heating system is listed as electric forced air. This gives buyers a specific system to investigate rather than an unspecified heating arrangement.
The supplied information does not state the equipment’s age, capacity, service history, or operating condition. Those details should be confirmed during the viewing and any subsequent inspection.
The location of the equipment and the condition of accessible ductwork may also help explain how heat reaches the rooms. In a compact three-bedroom home, consistent distribution can make a meaningful difference to comfort.
Buyers may wish to request available utility information to understand previous usage. Such information can provide context, although future costs will depend on weather, occupancy, temperature settings, and the building’s condition.
The listing establishes the heating type, but it does not support a particular claim about efficiency or monthly expense. A clear assessment of the system will help the next owner plan maintenance and possible future updates.
Window Units Provide the Listed Cooling
Cooling is identified as window units. The supplied facts do not list central air conditioning.
For buyers comfortable with room-based cooling, this arrangement may suit the home’s scale. Its effectiveness will depend on the number of units, their condition, placement, and capacity.
A showing should clarify which rooms currently have cooling and whether the units are included in the sale. Window fit, electrical connections, and how the units affect ventilation are also useful details to review.
Anyone interested in another cooling arrangement should first assess the existing electrical and heating systems. The listing does not establish that a particular upgrade can be completed easily or at a specific cost.
Understanding the current setup allows buyers to make a realistic plan. They can then decide whether to continue using window units, replace individual equipment, or investigate a different system after obtaining suitable estimates.
Non-Insulated Windows Deserve Attention
The windows are listed as non-insulated. This is a specific detail that may affect comfort and future improvement plans.
Their actual condition is not described. Buyers should examine how they open and close, whether the frames are intact, and how well they fit within their openings.
The presence and condition of screens, locks, and any storm windows should also be checked. These practical features can influence ventilation and everyday use.
Replacing windows may be something a future owner considers, but the listing does not establish that replacement is immediately necessary. The decision should follow an assessment of the existing windows and the overall building.
For a smaller home, improvements need to be prioritized carefully. A buyer who understands the windows, insulation, heating, and cooling together will be better positioned to decide which changes would provide the most useful result for their intended occupancy.
Flooring Listed as Brick and Vinyl
The flooring fields identify brick and vinyl. The supplied description does not specify where each material appears or explain its condition.
A visit can clarify whether the entry refers to distinct rooms, particular areas, or a broader listing classification. Buyers should avoid assuming a uniform finish throughout the home.
Flooring is also an opportunity to observe how the interior has been maintained. Visible wear, transitions between rooms, and the firmness of surfaces may lead to useful questions about past work.
For someone planning cosmetic updates, floor finishes can influence furniture placement and the overall feel of the rooms. However, selecting a new surface should follow an understanding of what lies beneath it.
The listing does not identify floor damage or structural concerns. Any conclusions about repair needs should come from the property itself, supported by an appropriate assessment where necessary.
No Basement and No Listed Fireplace
The home is listed without a basement. Buyers should therefore plan around the storage and equipment space available elsewhere in the building or on the lot.
The absence of a basement does not establish the precise foundation configuration. That should be confirmed through the property records and inspection.
For everyday use, storage deserves attention. Closets, cabinets, and any other available spaces will matter in a home with approximately 819 square feet.
The listing also reports no fireplace. Electric forced-air equipment is the identified heating system, so buyers should assess that setup without expecting an additional fireplace-based heat source.
These details help define the home’s practical character. It is a compact residence with a relatively simple set of listed features, and its usefulness will depend on how those features work together.
Understanding storage and equipment locations during a showing will make the interior easier to evaluate.
A Small Lot With a Defined Outdoor Footprint
The reported lot size is 4,051 square feet, equivalent to approximately 0.093 acres. That places the property in the small-lot category rather than presenting it as an acreage offering.
A smaller parcel may appeal to someone who prefers a limited outdoor area. However, the actual amount of usable yard depends on the building footprint, parking, terrain, and property boundaries.
The listing does not describe landscaping, fencing, or additional outdoor structures. Buyers should examine what is present rather than assuming features based on the lot size.
A site visit can establish how the outdoor space relates to the house. Paths, drainage, access, and areas suitable for seating or planting are all part of that assessment.
The goal is to understand the parcel as a whole. Even a modest lot can support useful outdoor activities when its shape and existing improvements fit the owner’s needs.
A Parking Pad for Vehicle Access
Parking is identified as a parking pad. The listing does not report a garage or carport.
A defined parking area can be a useful feature, particularly when bringing groceries, tools, or other supplies to the home. Its practical value depends on size, surface condition, and access.
Buyers should confirm how many vehicles can fit comfortably and whether parking leaves clear space for entering the house. The relationship between the pad and the road also deserves attention.
The supplied information does not state whether the parking surface is paved, gravel, or another material. It also does not identify any shared access arrangement.
These details can be checked during a showing and through the property documents. Clear parking and access information will help a buyer understand daily convenience without relying on assumptions about spaces that are not described.
Public Water and Public Sewer
Public water and public sewer are listed among the property’s utilities. Those connections are important features to verify when evaluating the home.
The next step is to establish whether service is active and how the systems currently function. Buyers should ask about known plumbing work, service interruptions, and any available maintenance records.
Inside the home, water pressure, visible fixtures, and drainage performance can help guide an inspection. The supplied listing does not describe the condition of the plumbing or the age of the service lines.
Public utility fields should be read as information about the reported service type, rather than proof that every component is functioning properly.
For a buyer considering renovation, the existing connections provide a starting point for planning. Understanding their condition before making design decisions can help avoid changes that overlook important practical requirements.
Close to Town and Near the Hatfield-McCoy Trails
The marketing description places the property approximately three minutes from town. That suggests a location intended to combine residential use with convenient access to nearby services.
The estimated travel time is not tied to a particular destination in the supplied information. Buyers should confirm the routes to the places they expect to visit regularly, such as shops, workplaces, or other services.
The listing also highlights proximity to the Hatfield-McCoy Trails. This may interest buyers who enjoy outdoor recreation or want a home base in the surrounding area.
However, being near the trails does not establish direct trail access, a lawful riding route from the property, or permission to use the home for short-term accommodation.
Anyone whose plans depend on those possibilities should verify the relevant details. The location is a meaningful part of the marketing description, but its practical value depends on the buyer’s specific needs.
A Pool Entry That Requires Clarification
The property facts include a pool feature labeled “Pool.” No further explanation is provided in the description.
That entry should be clarified before a buyer treats a pool as a confirmed amenity. The supplied information does not identify its type, dimensions, location, condition, or whether it is currently usable.
If a pool is present, a viewing should establish what equipment is included and what maintenance may be required. If the field is inaccurate or outdated, the agent should explain that as well.
This is a useful example of why listing fields and the actual property need to be reviewed together. A short database entry may raise a question without providing enough information to answer it.
The home’s price, layout, and location can be evaluated from the documented features, while the pool entry remains a specific point for follow-up.
Evaluating the $40,000 Asking Price
The asking price is $40,000, or approximately $49 per reported square foot. The listing also provides a Zestimate of $66,800 and a tax-assessed value of $31,400.
These figures serve different purposes and should not be treated as interchangeable measures of what the property will sell for. The automated estimate does not establish current condition or a guaranteed resale value.
The listed annual tax amount is $600. Buyers should review the current tax information and ask how an ownership change might affect future bills.
The marketing description presents the home as an investment opportunity, but no rental income, operating expenses, or repair estimates are supplied. Its investment suitability therefore remains something to evaluate.
A useful assessment would combine the purchase terms, condition, likely maintenance, and realistic plans for use. The affordable asking price is a starting point, rather than a complete explanation of the property’s financial prospects.
A Practical Property to Assess in Person
This Danville home brings together three listed bedrooms, one full bathroom, approximately 819 square feet, and a modest lot at a $40,000 asking price. Its reported metal roof, public utilities, parking pad, and proximity to town provide concrete features for a buyer to examine.
The next step is to understand how the house functions today. Room dimensions, kitchen equipment, heating and cooling, windows, roof condition, and outdoor access all deserve a close look.
The supplied listing does not identify specific repair needs or promise a fully updated home. A showing can help establish whether it suits someone seeking a compact residence, a property to improve, or another permitted use.
For buyers interested in the Danville area, 7147 Price Branch Road offers a lower-priced option with an established residential layout. Its strongest case will come from matching the actual property to a clear, realistic plan.