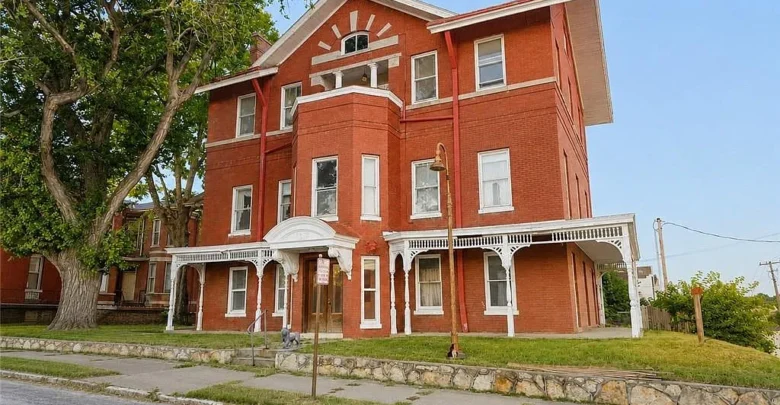
Standing tall on a corner lot, this historic 6 bedroom home in Saint Joseph, Missouri commands immediate attention from the street. Built in 1867, the monumental brick exterior showcases an extraordinary chapter of American architectural history.
Intricate white gingerbread trim frames the wrap-around covered porch, bringing sharp contrast against the deep red masonry. Meanwhile, arched window pediments and extended eaves give the three-story facade an unforgettable sense of scale.

The commanding 1867 red-brick exterior features wrap-around porch gingerbread details, carved window accents, and striking corner curb appeal.
A classic stone retaining wall anchors the 4,275-square-foot lot along the sidewalk. This elevated perch gives the entryway substantial presence and shields the front parlor windows from street view.
Stepping toward the double entry doors, you immediately sense the remarkable curb appeal that defines this historic neighborhood. Few properties on the modern real estate market offer this level of authentic nineteenth-century craftsmanship.
The Heart of the Home and Grand Foyer Arrival
Crossing the threshold reveals an entrance hall that stops you in your tracks. Two-tone wood flooring lays out in dynamic geometric bands, pulling your eyes forward into the center hall.
A graceful curved staircase sweeps upward toward the second floor with exceptional delicacy. Slender turned spindles and a rich walnut handrail showcase woodworking techniques that are nearly impossible to replicate today.

Geometric two-tone wood flooring lines the entryway vestibule, leading through vintage glass-paneled double doors.
High ceilings draw vertical volume through every corner of the central living hall. Soft natural daylight pours in through tall exterior windows, washing over plaster surfaces and historic molding profiles.
Take a look at the interior images below, and find the complete 20+ photo gallery linked at the end of this tour.
Union electricians have already completed comprehensive rewiring throughout the entire 6,000-square-foot structure. This critical upgrade delivers modern safety peace of mind while preserving irreplaceable historic finishes.

A dramatic curved staircase anchors the grand central foyer under high ceilings and classical plaster details.
Just off the main hallway, the formal great room centers on a majestic fireplace mantel. Generous room proportions make arranging multiple furniture groupings effortless for quiet evenings or large family gatherings.
Kitchen Layouts and Formal Entertaining Spaces
Entertaining was central to the original floor plan, and the main dining room reflects that historic grandeur. Wood paneled walls glow under warm fixtures, setting an intimate stage for formal dinners.
Ornate wood-border inlays surround the wide plank floors throughout the dining and reception areas. These hand-crafted details create natural focal zones for a massive dining table and display sideboards.

The vast main-level living hall features original carved mantels, tall double-hung windows, and high plaster ceilings.
A dedicated butler’s pantry sits conveniently between the dining quarters and preparation areas. This staging space offers abundant storage options for heirloom china, glassware, and serving pieces.
Remarkably, this home features three distinct kitchens distributed across each finished level. That three-level layout provides endless functional adaptability for multi-generational living or private floor rentals.

Rich wood paneling lines the walls of the grand formal dining room above perimeter-bordered wood flooring.
A main-floor kitchen zone can easily transform into a gourmet kitchen with an open island prep area. In fact, running updated cabinetry alongside modern appliances will create an exceptional cooking space.
Breakfast nook spaces capture cheerful morning light for casual weekday meals. Meanwhile, dedicated pantry rooms on each level ensure storage remains organized and discreetly tucked away.
Primary Suite and Private Upper-Level Quarters
Ascending the curved staircase leads to the primary suite and expansive secondary bedrooms. The primary bedroom features its own historic fireplace, offering warmth and period character.
Large windows punctuate every exterior wall, framing expansive views across Saint Joseph. These generous openings fill the private quarters with balanced southern and western sunlight throughout the afternoon.

An expansive open hall reveals classic millwork, integrated display cabinetry, and an exposed ceiling structure ready for restoration.
The house includes 3.5 bathrooms, with an additional basement bathroom already stubbed for future completion. This existing plumbing infrastructure significantly accelerates full interior customization.
You can review the full pricing history, floor plans, and property details in the source link below the photos.
In the library and den, rich wood paneling covers the walls from floor to ceiling. The parquet flooring in this wing currently requires subfloor stabilization, presenting an exciting restoration opportunity for an ambitious buyer.

Floor-to-ceiling wood library paneling surrounds an arched hearth, creating a handsome and quiet study space.
Each of the six bedrooms provides generous closet potential and flexible layouts. Secondary bedrooms can easily serve as home executive offices, fitness studios, or creative workrooms.
Because brand-new exterior staircases connect the upper stories, each floor enjoys completely independent exterior access. This architectural feature makes dividing the home into private multi-unit suites remarkably practical.
Outdoor Living and Grounds
Step outside onto the upper-level balconies to take in sweeping sunset views over the river valley. The open vantage point provides a tranquil escape high above the surrounding tree canopy.
A compact 4,275-square-foot corner parcel means minimal yard upkeep and maximum leisure time. You spend less time mowing and more time enjoying historic porch living.

Elevated views from the upper balcony capture dramatic evening sunsets stretching across the Saint Joseph skyline.
The shaded wrap-around porch functions as an expansive outdoor living space for warm summer evenings. Deep covered overhangs protect outdoor furniture from the elements while offering cool afternoon shade.
Out back, an existing shed structure provides convenient secure storage for garden tools and bikes. A full walk-out basement also adds extensive ground-level workshop and storage capacity.
Location and Saint Joseph Lifestyle
Positioned in a prime location in Saint Joseph, this property balances quiet residential charm with downtown access. Local cafes, neighborhood parks, and civic landmarks sit just minutes away.
Commuting is fast and simple thanks to direct access to regional thoroughfares. You can reach cultural arts centers, riverfront trails, and medical facilities within a short drive.
Historic brick architecture throughout the district continues to attract dedicated preservationists and design enthusiasts. Investing here places you directly within a vibrant, growing community of architectural caretakers.
Restoration Potential and Architectural Legacy
Properties of this monumental scale and authentic pedigree rarely appear at this price point. With 6,000 square feet of finished living space, the price-per-square-foot valuation is exceptional.
Whether completed as an expansive private estate or configured as high-yield short-term rentals, the long-term property value is undeniable. The union-installed wiring and exterior access stairs have already tackled critical infrastructure hurdles.
Bringing your personal design vision to this 6 bedroom home in Saint Joseph, Missouri will create an extraordinary showpiece. This landmark residence stands ready for its next great historic revival.
If you’re interested in learning more about this property, please contact the listing agent through the Zillow link provided below the photos.


Zillow Listing and Full Gallery.