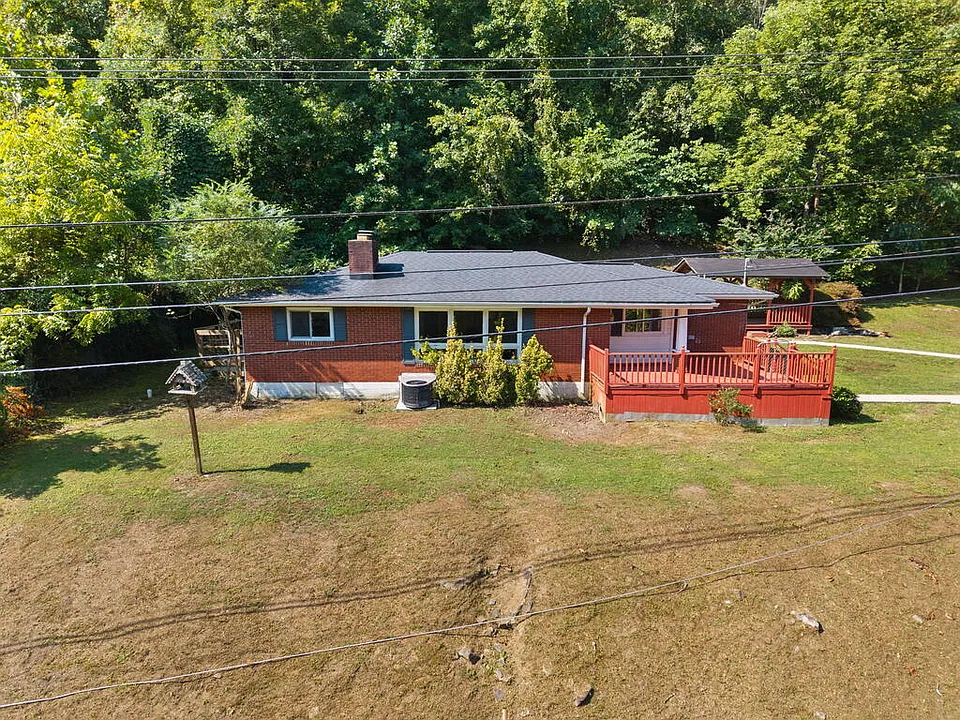
$150,000 Brick Ranch on 3 Acres in Hazard, Kentucky With Spacious Basement
A spacious brick ranch with three bedrooms, a large unfinished basement, a garden area, and approximately three acres of land is now available at 2258 Westerfield Ln #80 in Hazard, Kentucky. Listed at $150,000, the property offers approximately 2,668 square feet of total interior living area, making it substantially larger than the above-ground footprint alone suggests.
Built in 1960, this single-family residence combines traditional brick construction with several updates, including a newer roof and replacement of most of the windows. The main level contains approximately 1,334 square feet, while another approximately 1,334 square feet is located in the unfinished basement.
The home includes three bedrooms and one bathroom, with a bedroom located on the first floor. Inside, buyers will find hardwood floors, carpet, vinyl flooring, an eat-in kitchen, and a spacious basement that could provide storage or workshop space. Outside, the property includes a generous yard, a garden area, a storage building, covered front porch, patio, and approximately three acres of land.
Its location also provides convenient access to Hal Rogers Parkway, along with nearby healthcare, shopping, restaurants, and other local services.
Property Overview
The main details of 2258 Westerfield Ln #80 include:
- List price: $150,000
- Bedrooms: 3
- Bathrooms: 1
- Total interior area: 2,668 square feet
- Above-ground finished area: 1,334 square feet
- Below-ground area: 1,334 square feet
- Lot size: 3 acres
- Year built: 1960
- Property type: Single-family residence
- Architectural style: Ranch
- Exterior: Brick
- Roof: Shingle
- Heating: Heat pump
- Cooling: Central air
- Water: Public
- Sewer: Septic tank
- Basement: Unfinished
- Parking: Asphalt/uncovered
- Zoning: Residential
- HOA: None listed
- Additional structure: Storage building
- Price per square foot: Approximately $56
- Region: Hazard
- Listing date: September 4, 2026
At $150,000, the listing price corresponds to roughly $56 per square foot when calculated using the full 2,668-square-foot interior figure supplied in the listing.
A Brick Ranch With Traditional Character
The home is described as a ranch-style single-family residence with brick exterior construction.
Brick homes can offer a traditional appearance and durable exterior material, while the ranch layout provides a practical single-level living arrangement.
The property was built in 1960, so buyers should expect a combination of older construction and more recent updates. The listing specifically highlights a newer roof and replacement of most of the windows.
These improvements can be useful from an ownership perspective, but buyers should still determine the age, installation quality, warranty status, and remaining useful life of these components.
A professional inspection can also help identify any maintenance needs that are not immediately visible from the listing description.
Three Bedrooms and One Full Bathroom
The home contains three bedrooms and one bathroom.
A first-floor bedroom is specifically identified in the property facts, meaning the main level accommodates sleeping space without requiring residents to use stairs.
This can make the ranch-style layout practical for a range of households.
The single-bathroom arrangement is one of the property’s more important considerations. Buyers should evaluate whether one bathroom is sufficient for their household and whether local zoning and building requirements would allow a future bathroom addition in the basement or another area.
The existing floor plan could potentially be modified, but any renovation involving plumbing, structural changes, electrical work, or additional finished space should be evaluated by qualified professionals.
2,668 Square Feet Across Two Levels
One of the most interesting features of the property is the amount of interior space.
The listing reports a total interior livable area of 2,668 square feet. Approximately 1,334 square feet are finished above ground, while another 1,334 square feet are located below ground in the unfinished basement.
This creates a distinction between the home’s finished living area and its total interior footprint.
The basement is currently listed as unfinished, so buyers should not automatically treat the entire 2,668 square feet as finished residential living space.
Instead, the property currently offers about 1,334 finished square feet above ground, with a similarly sized basement that provides storage, workshop, utility, or potential future-use space subject to the necessary requirements.
Spacious Unfinished Basement
The 1,334-square-foot unfinished basement is one of the property’s major features.
A basement of this size can provide substantial storage space for tools, seasonal items, household equipment, and recreational gear.
The listing specifically mentions the basement as an excellent area for storage or a workshop.
For someone who enjoys woodworking, mechanical projects, crafts, or other hobbies, having a large dedicated area separate from the main living space can be particularly useful.
The basement may also attract buyers interested in future renovation possibilities. However, finishing the space would involve additional costs and potentially require permits, insulation, electrical work, plumbing, heating and cooling, flooring, walls, ceilings, lighting, and egress improvements.
Before assuming that the basement can be converted into bedrooms, a recreation room, or additional living space, buyers should verify local building requirements.
Eat-In Kitchen
The home includes a comfortable eat-in kitchen, giving residents space to prepare and enjoy meals within the kitchen area.
The listing identifies an electric range, refrigerator, and stove among the included appliances.
The kitchen uses vinyl flooring, while other areas of the home include hardwood and carpet.
An eat-in kitchen can be practical for everyday living because it combines cooking and casual dining in one area.
Buyers considering a renovation could evaluate the existing cabinetry, countertops, appliances, lighting, plumbing, and layout to determine whether the space already meets their needs or would benefit from modernization.
Hardwood Floors and Mixed Flooring
The property’s interior features a combination of hardwood, carpet, and vinyl flooring.
Hardwood floors can contribute to the home’s traditional character, particularly in a property built in 1960. The condition of the hardwood should be assessed during a showing or inspection to determine whether it can be cleaned or refinished or whether replacement is needed.
Carpet and vinyl flooring can also vary considerably in age and condition.
For buyers planning a renovation, flooring updates could be relatively straightforward compared with major structural work, although the actual costs would depend on the size of the areas involved and the condition of the underlying surfaces.
Newer Roof and Replacement Windows
The listing specifically highlights two important updates: a newer roof and replacement of most windows.
These improvements can be valuable considerations when evaluating an older property.
The roof is identified as a shingle roof, and buyers should confirm its installation date and current condition.
The windows are described as double-pane windows in the facts section. Buyers should verify that all windows are functioning properly, particularly because the listing indicates that most—but not necessarily all—have been replaced.
Checking for drafts, moisture between panes, damaged frames, difficult operation, and water intrusion can help determine whether additional work is needed.
Heat Pump and Central Air
The property uses a heat pump for heating and has central air conditioning.
This provides the home with an integrated heating and cooling system.
As with any mechanical equipment, the age and condition of the heat pump should be verified. Buyers should ask about maintenance records and determine whether the system is operating properly during the inspection.
Energy efficiency can also depend on insulation, windows, ductwork, thermostat settings, and the overall condition of the structure.
The basement should be examined as part of this evaluation, particularly if a buyer is considering finishing the lower level in the future.
Three Acres of Land
The home sits on approximately 3 acres, giving the property considerably more land than a standard suburban residential lot.
The larger parcel provides room for outdoor activities, gardening, landscaping, recreation, and other uses that may not be practical on smaller properties.
The listing specifically mentions a garden area, making the property potentially interesting to buyers who enjoy growing vegetables, flowers, herbs, or other plants.
The actual suitability of the land for gardening will depend on soil conditions, drainage, sunlight, slope, and water availability.
Because the property is zoned residential, buyers should verify what additional uses and structures are permitted before planning future improvements.
Garden Area and Outdoor Space
The garden area is one of the features emphasized in the listing.
For homeowners interested in maintaining a garden, having existing outdoor space can be a useful starting point.
The generous yard also creates opportunities for landscaping, outdoor seating, recreation, or other personal uses.
The home includes a covered front porch and patio, providing additional areas to enjoy the property outside.
Buyers should inspect drainage patterns around the home and basement, particularly because the property includes a large below-grade area. Proper grading and water management can be important to protecting a basement from moisture problems.
Storage Building
In addition to the basement, the property includes a storage building.
This gives the home another dedicated area for outdoor tools, gardening equipment, lawn equipment, bicycles, seasonal items, or other belongings.
The condition and construction of the storage building should be verified.
Buyers should check the roof, walls, doors, flooring, foundation, electrical connections if present, and whether the structure complies with local regulations.
The combination of the basement, storage building, and three-acre lot gives the property several options for organizing equipment and household storage.
Public Water and Septic Sewer
The home is connected to public water, while the listing identifies a septic tank for sewer service.
This combination is common in rural and semi-rural residential areas.
Buyers should have the septic system evaluated before purchasing, particularly if its age and maintenance history are unknown.
A septic inspection can help determine the condition of the tank, distribution system, drain field, and related components.
The buyer should also verify the location of the septic system and whether any planned additions or landscaping could interfere with the drain field.
Convenient Hazard Location
The property is located in Hazard, Kentucky, and the listing emphasizes its proximity to several everyday conveniences.
It is described as being just minutes from Hal Rogers Parkway, as well as the hospital, shopping, and local restaurants.
This combination of a relatively large parcel with access to nearby services may appeal to buyers who want more land without being completely removed from the community.
For households, accessibility to healthcare, shopping, transportation routes, and dining can be important factors when evaluating a property for long-term use.
No HOA Listed
The listing does not identify a homeowners association.
For buyers interested in a larger residential parcel, the absence of an HOA may offer greater flexibility regarding landscaping and certain property improvements.
However, buyers should still verify zoning regulations, deed restrictions, easements, building codes, and any other applicable requirements before adding structures or changing the property’s use.
No HOA does not mean that the property is unrestricted.
Potential for Renovation and Personalization
The listing describes the home as having “tons of potential,” and there are several aspects that could appeal to buyers interested in making improvements.
The house already has a newer roof, replacement windows, functional heating and cooling, public water, and a substantial basement.
A future renovation could potentially focus on cosmetic improvements such as paint, flooring, fixtures, kitchen updates, bathroom improvements, landscaping, or basement organization.
More ambitious buyers might investigate whether portions of the basement could eventually be finished.
However, the scope and cost of any renovation should be determined through inspection and professional estimates rather than relying on assumptions about the property’s potential.
What Buyers Should Inspect
A property built in 1960 deserves a thorough inspection even when some major components have been updated.
Important areas to examine include:
Roof
Confirm the age and condition of the newer shingle roof, including flashing, gutters, drainage, and any evidence of previous leaks.
Windows
Verify which windows have been replaced and inspect all units for operation, moisture, damaged seals, or drafts.
Basement
Check the large unfinished basement for moisture, water intrusion, cracks, mold, drainage problems, and structural concerns.
Septic system
Have the septic tank and drain field evaluated by a qualified professional.
Heat pump and central air
Determine the age, maintenance history, and operating condition of the HVAC system.
Electrical and plumbing
An inspection should evaluate wiring, electrical panels, outlets, plumbing supply lines, drains, and fixtures.
Storage building
Inspect the additional structure for roof, foundation, siding, moisture, and structural issues.
Understanding the $150,000 Price
The property is listed for $150,000, equivalent to approximately $56 per square foot when using the listing’s total 2,668-square-foot figure.
However, buyers should remember that approximately half of that reported area is unfinished basement space.
The above-ground finished area is approximately 1,334 square feet, so comparisons with other homes should use comparable measurements and similar property characteristics.
The three-acre lot, detached storage building, basement, brick construction, newer roof, replacement windows, and location all form part of the overall property offering.
Buyers should compare the property with similar homes and land parcels in the local Hazard market rather than relying solely on the price-per-square-foot figure.
A Property With Room to Grow
One of the strongest themes of this listing is the amount of space available for future use.
The home itself offers three bedrooms and one bathroom on the main level. Beneath that is another approximately 1,334 square feet of unfinished space.
Outside, there are three acres, a garden area, a storage building, covered porch, patio, and yard.
That combination creates several ways for an owner to use the property over time.
The home could remain relatively simple and functional, with the basement serving as storage and workshop space. Alternatively, a future owner could explore permitted improvements that expand the usable areas.
Any conversion or expansion should be evaluated in accordance with local building requirements and the property’s physical limitations.
Final Thoughts
2258 Westerfield Ln #80 in Hazard, Kentucky, is a $150,000 three-bedroom, one-bathroom brick ranch situated on approximately three acres. Built in 1960, the home contains about 2,668 square feet of total interior space, including approximately 1,334 finished square feet above ground and another 1,334 square feet in an unfinished basement.
The property combines several practical features, including a newer roof, replacement of most windows, heat pump, central air conditioning, hardwood floors, an eat-in kitchen, covered front porch, patio, garden area, storage building, and a large unfinished basement.
The three-acre lot provides substantially more outdoor space than a typical residential property, while the location near Hal Rogers Parkway, the hospital, shopping, and restaurants provides convenient access to everyday services.
The basement is particularly notable because of its size. At approximately 1,334 square feet, it provides extensive storage and workshop possibilities, with potential for future improvements subject to local requirements and the property’s condition.
Buyers should nevertheless perform careful due diligence. The septic system, basement, roof, windows, heat pump, plumbing, electrical systems, drainage, and storage building should all be inspected. The exact condition of the property will ultimately determine how much additional investment is required after purchase.
For buyers looking for a brick ranch with three bedrooms, three acres of land, substantial basement space, and several recent improvements, this Hazard property presents a combination of residential space and outdoor potential that may be worth exploring.


From Zillow