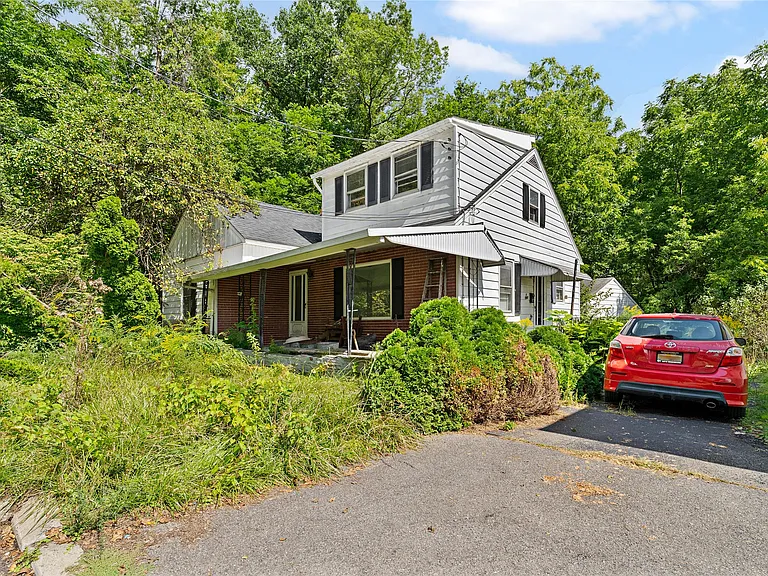
6 Herman Ave, Binghamton, NY 13905: A $99,900 Home with Three Bedrooms and Plenty of Potential
Finding an affordable single-family home with multiple bedrooms, bathrooms, a garage, and a sizable lot can be an interesting opportunity for buyers searching in Binghamton, New York. Located at 6 Herman Ave, Binghamton, NY 13905, this two-story residence is currently listed for $99,900 and offers approximately 1,445 square feet of finished living space.
The property features three bedrooms, two full bathrooms, a first-floor living room, a dining room, a kitchen, a second-floor great room, and a detached two-car garage. Built in 1945, the home has an established residential character and sits on approximately 0.38 acres.
According to the listing, the property has good bones and plenty of potential. Some updating may be needed, but the existing layout provides a foundation that could allow a new owner to personalize the home according to their preferences and lifestyle.
One particularly interesting feature is the dining room. The space was converted from a bedroom but could potentially be converted back, giving future owners some flexibility when considering how they want to use the interior.
Property Overview
The home at 6 Herman Ave is a two-story single-family residence with a traditional residential layout. The listing describes the property as offering three bedrooms and two full bathrooms, making it suitable for a variety of household arrangements.
Here is a quick overview of the currently listed details:
- Listing price: $99,900
- Address: 6 Herman Ave, Binghamton, NY 13905
- Bedrooms: 3
- Bathrooms: 2 full bathrooms
- Living area: 1,445 square feet
- Lot size: Approximately 0.38 acres
- Year built: 1945
- Stories: 2
- Garage: Detached two-car garage
- Heating: Forced air
- Cooling: None listed
- Water: Public
- Sewer: Public sewer
- Zoning: Residential
- Annual property tax: $4,062
- Tax assessed value: $61,600
The information above reflects the property details provided in the listing and should be independently verified by prospective buyers and their representatives.
A Traditional Two-Story Home in Binghamton
Built in 1945, this home offers the character of an older residential property combined with a layout that can accommodate modern household needs.
Older homes can have a distinctive feel that differs from newer construction. They may feature established landscaping, mature trees, traditional room arrangements, and architectural details that give the property an individual identity.
At 6 Herman Ave, the two-story configuration separates different living areas across the home’s levels. The first floor contains several important everyday spaces, including the kitchen, living room, dining room, and primary bedroom.
The second floor contains two additional bedrooms and a great room, creating a useful separation between sleeping areas and the main living spaces.
For buyers who appreciate having different areas for different activities, this arrangement can provide flexibility.
Three Bedrooms for Flexible Living
The property includes three bedrooms, with the primary bedroom located on the first floor.
The listed dimensions for the bedrooms are:
- Primary bedroom: approximately 13 x 11 feet
- Second-floor bedroom: approximately 10 x 12 feet
- Second-floor bedroom: approximately 10 x 8 feet
Having a first-floor primary bedroom can be convenient for homeowners who prefer to keep their main sleeping space on the same level as the kitchen and living room.
The two additional bedrooms upstairs could serve a variety of purposes depending on the needs of the household. They could be used as children’s bedrooms, guest rooms, home office spaces, hobby rooms, or other flexible areas.
The exact best use will naturally depend on the owner’s lifestyle and preferences.
Two Full Bathrooms
The home includes two full bathrooms, with one bathroom on each level.
The first-floor bathroom is listed at approximately 8 x 6 feet, while the second-floor bathroom has the same listed dimensions.
Having bathrooms on both levels can be a practical feature for a two-story home. It can reduce the need to travel between floors during the day and may also be convenient when family members or guests are using the home.
Prospective buyers should inspect the bathrooms carefully during a property visit and determine whether any updates, repairs, or improvements are appropriate.
Living Room with Generous Dimensions
The first-floor living room is listed at approximately 20 x 12 feet, providing a substantial area for everyday relaxation and family activities.
A room of this size can potentially accommodate multiple furniture arrangements. Depending on the owner’s preferences, it could include a traditional sofa and chair arrangement, a television area, bookshelves, or other furnishings.
The living room may also benefit from updated paint, lighting, flooring, or furniture if a new owner wants to give the interior a more contemporary appearance.
Because the property is being marketed as having potential and requiring some updating, buyers may want to consider the living room as one of the spaces where relatively simple improvements could make a noticeable difference.
Dining Room with Conversion Potential
One of the more notable details in the listing is the dining room.
According to the property description, the dining room was converted from a bedroom but could easily be converted back. This provides an unusual degree of flexibility for buyers who have different priorities regarding bedroom count and living space.
The dining room is listed at approximately 12 x 12 feet.
For a household that values a dedicated dining area, the existing configuration may work well. A dining table, chairs, storage furniture, and decorative elements could turn the room into a comfortable gathering space.
On the other hand, buyers who need four bedrooms could investigate the possibility of restoring the room to its previous function. Any conversion should be evaluated with appropriate professionals to confirm what work would be required and whether local requirements or permits apply.
This flexibility could make the floor plan interesting for buyers with changing household needs.
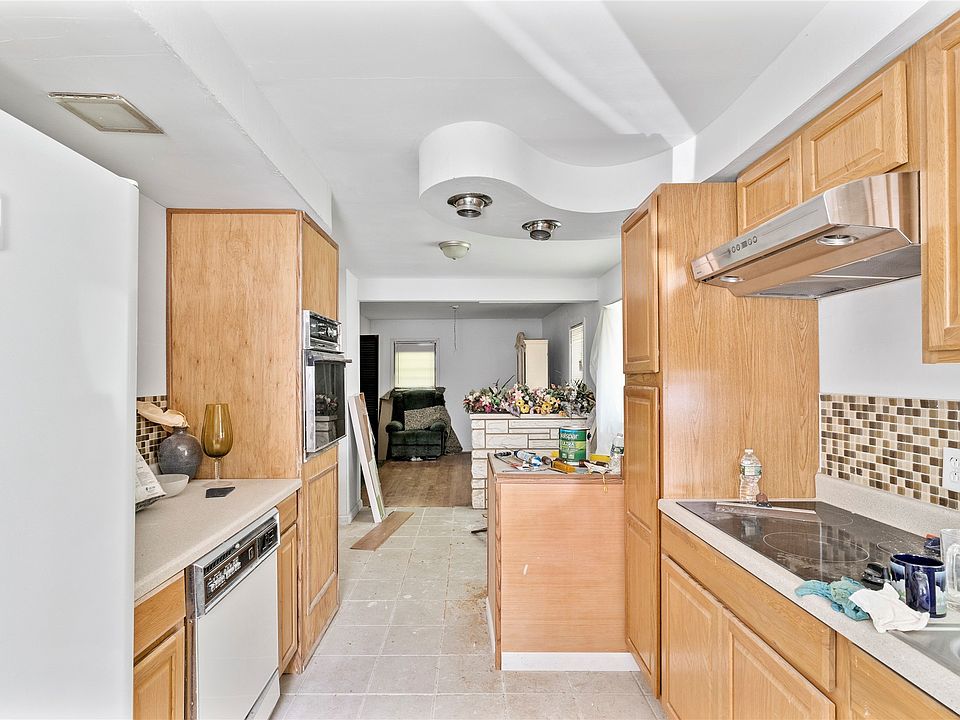
An 18 x 10 Kitchen
The kitchen is located on the first floor and is listed at approximately 18 x 10 feet.
Its dimensions provide a substantial footprint for cooking, food preparation, storage, and everyday household activities.
The listing indicates that the property includes an oven and refrigerator, as well as other appliances. A gas water heater is also listed among the property features.
For a new owner, the kitchen could be approached as a functional existing space or as a potential area for future improvements.
Kitchen updates can range from simple cosmetic changes to larger renovations. Fresh paint, new hardware, lighting, organization, and decorative changes can alter the appearance without necessarily requiring a complete renovation.
Before planning significant improvements, buyers should evaluate the existing cabinets, counters, flooring, plumbing, electrical systems, and appliances.
Second-Floor Great Room
The second floor includes a great room measuring approximately 14 x 12 feet.
This space adds another flexible area to the home and could potentially be used in several ways.
Depending on the needs of the household, it might serve as a family room, entertainment area, reading space, home office, playroom, or hobby area.
Having a flexible room can be particularly useful for homeowners who work remotely or need additional space beyond the bedrooms and traditional living room.
The final use would depend on the buyer’s preferences, furniture requirements, and the existing condition of the room.
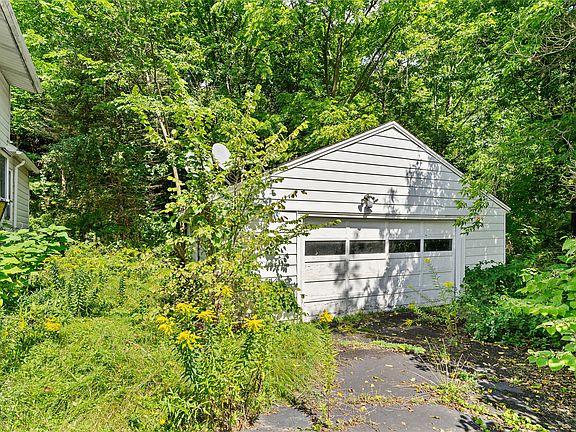
Detached Two-Car Garage
A major exterior feature is the detached two-car garage.
The property lists two total parking spaces and a detached garage with two garage spaces. For homeowners with multiple vehicles, the garage can provide valuable covered parking.
It can also provide additional storage potential for items such as seasonal decorations, tools, bicycles, lawn equipment, and recreational equipment.
The condition of the garage should be examined during an in-person inspection. Buyers may want to evaluate the roof, siding, garage doors, electrical service, flooring, foundation, and overall structural condition.
A detached garage can be particularly useful for buyers who value both parking and storage.
Inviting Front Porch and Curb Appeal
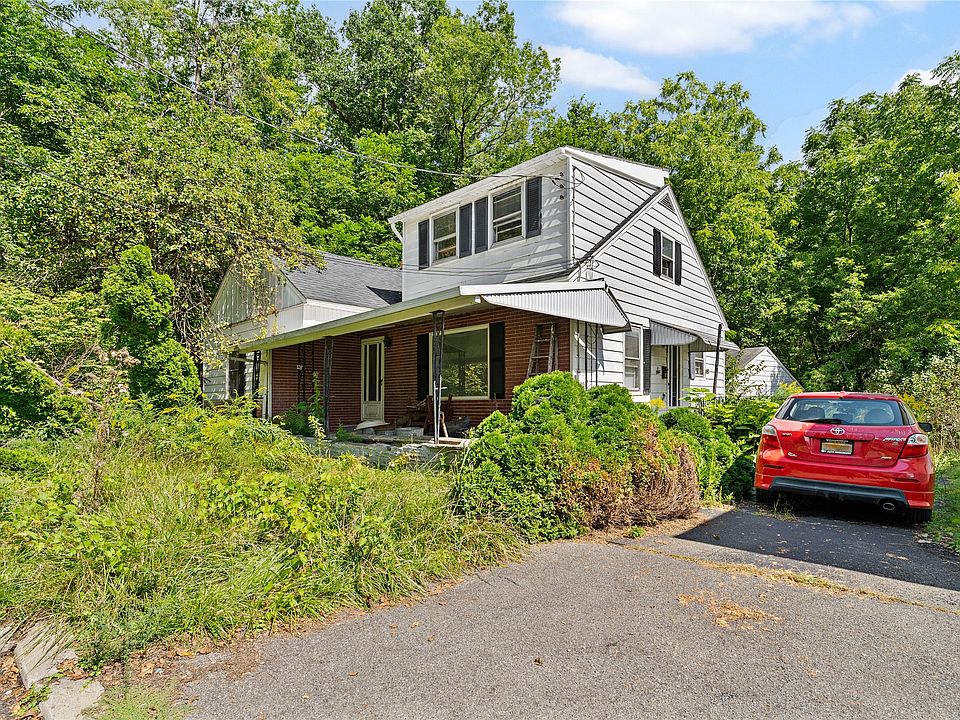
The listing highlights the home’s inviting front porch and great curb appeal.
A front porch can contribute significantly to the visual character of a house. It creates a transition between the street and the interior and can provide a simple outdoor area for sitting and relaxing.
The property’s exterior also includes mature trees and landscaping, according to the listing.
Established landscaping can give an older home a more settled appearance and may provide natural character that would take years to develop around a newly constructed property.
With appropriate maintenance, outdoor improvements could further enhance the home’s appearance.
Approximately 0.38 Acres of Land
The property sits on approximately 0.38 acres, giving the home a meaningful outdoor area.
The lot is described as sloped down, which is an important detail prospective buyers should consider when evaluating the property.
A sloped lot can affect landscaping, drainage, outdoor activities, and future projects. Buyers should examine the terrain in person and ask appropriate questions about water management and the condition of the land.
At the same time, the lot provides outdoor space that could potentially be used for gardening, seating, landscaping, recreation, or other residential purposes, subject to local rules and the property’s specific characteristics.
Forced-Air Heating
The home is listed with forced-air heating.
Heating is an important consideration when purchasing a home, particularly in a region where cold weather can be a significant part of the year.
Prospective buyers should ask about the age and condition of the heating system, maintenance history, energy efficiency, and any anticipated replacement costs.
The listing does not identify a cooling system, so buyers who prioritize air conditioning may want to investigate whether the property has any existing cooling equipment or whether installation would be possible.
Public Water and Public Sewer
The property is listed as having public water and public sewer.
Public utilities can simplify certain aspects of home ownership compared with properties that rely on private wells or septic systems.
Nevertheless, buyers should verify the current status of all utilities and determine which costs and responsibilities are associated with the property.
Utility expenses can vary based on household size, usage, weather, equipment efficiency, and local rates.
A Home with Updating Potential
The listing specifically describes the property as having good bones and plenty of potential, while noting that some updating is needed.
For buyers interested in affordable homes, this can create an opportunity to customize a property over time.
Updating an older home can involve many different levels of investment. Some owners may focus on cosmetic improvements, while others may choose to address larger systems or undertake room-by-room renovations.
Potential buyers should avoid assuming that an older property only requires cosmetic work. A professional inspection can help identify the condition of important components such as the roof, foundation, electrical system, plumbing, heating equipment, windows, and other structural or mechanical elements.
Understanding the property’s condition before purchasing is especially important when planning a renovation budget.
The Potential to Create a Personalized Home
One of the appealing aspects of a property like 6 Herman Ave is the ability to make it your own.
The basic structure already provides several useful components: three bedrooms, two bathrooms, multiple living areas, a kitchen, a porch, a garage, and outdoor space.
A future owner could gradually update the home according to personal priorities.
Some homeowners may begin with paint and flooring. Others may focus on improving the kitchen or bathrooms. Outdoor improvements could also be considered, particularly around the front porch and existing landscaping.
The ability to complete improvements gradually can be attractive to buyers who prefer to spread renovation projects over time rather than attempting to change everything at once.
Understanding the Financial Picture
The property is currently listed at $99,900, with a listed price of approximately $69 per square foot based on 1,445 square feet.
The listing also reports an annual property tax amount of approximately $4,062 and a tax assessed value of $61,600.
These figures are important considerations when estimating the overall cost of ownership. However, the purchase price alone does not represent the complete cost of owning a home.
Buyers should also consider property taxes, homeowners insurance, utilities, maintenance, potential repairs, financing costs, and any renovation expenses.
The estimated monthly payment shown in an online listing should also be treated as an estimate rather than a guarantee. Actual mortgage payments depend on factors such as down payment, interest rate, loan term, taxes, insurance, and lender-specific terms.
What Buyers Should Check Before Making an Offer
Anyone considering 6 Herman Ave should conduct appropriate due diligence before purchasing.
Important areas to investigate may include:
- Overall structural condition
- Roof condition and age
- Foundation and basement
- Electrical system
- Plumbing
- Heating system
- Windows and insulation
- Kitchen and bathroom condition
- Garage condition
- Drainage around the sloped lot
- Property taxes
- Insurance costs
- Zoning and permitted uses
- Potential renovation requirements
- Utility costs
An inspection by a qualified professional can help provide a clearer understanding of the property’s current condition.
Buyers should also verify all listing information independently because property details, pricing, availability, and other information can change.
Why the Location Matters
A home purchase is about more than the building itself. Buyers should also consider the surrounding Binghamton area and how the property fits their everyday routines.
Factors such as commuting time, access to shopping, schools, healthcare, restaurants, recreation, public services, and major roads can influence whether a particular location works well for an individual household.
Prospective buyers should visit the neighborhood at different times of day when possible and evaluate the surroundings personally.
This can provide useful information that cannot always be obtained from online photographs or listing descriptions.
Final Thoughts on 6 Herman Ave
The property at 6 Herman Ave, Binghamton, NY 13905 offers a combination of affordability, living space, outdoor area, and renovation potential.
Listed at $99,900, the home includes approximately 1,445 square feet, three bedrooms, two full bathrooms, a first-floor living room, a dining room with possible bedroom-conversion potential, an 18 x 10 kitchen, a second-floor great room, and a detached two-car garage.
The inviting front porch, mature landscaping, and approximately 0.38-acre lot add exterior character, while the two-story layout provides a variety of ways to organize the living spaces.
The property is not presented as a completely updated home. Instead, the listing emphasizes its existing structure and potential, making it particularly relevant to buyers who are willing to consider improvements and personalization.
For someone searching for a single-family home in Binghamton at a relatively accessible listing price, the property may be worth investigating further. However, prospective buyers should review all available documentation, inspect the property carefully, and verify current financial, structural, and legal details before making any purchasing decision.
For the latest listing status, showing information, current price, and additional property details, prospective buyers should consult the current listing or contact the listing agent directly.
Frequently Asked Questions About 6 Herman Ave
How much is 6 Herman Ave in Binghamton listed for?
The property is listed for $99,900 according to the listing information provided.
How many bedrooms does the home have?
The property currently has three bedrooms. The listing notes that the dining room was converted from a bedroom and could potentially be converted back.
How many bathrooms are there?
The home has two full bathrooms, with one located on the first floor and another on the second floor.
How large is the house?
The listed finished living area is approximately 1,445 square feet.
Does the property have a garage?
Yes. The property includes a detached two-car garage with two garage spaces.
How large is the lot?
The property sits on approximately 0.38 acres.
When was the house built?
The home was built in 1945.
Does the property have air conditioning?
The listing does not list a cooling system. Buyers interested in air conditioning should verify the current condition and available options directly.
Is the property move-in ready?
The listing describes the home as having good bones and plenty of potential and states that some updating is needed. Buyers should arrange an inspection to determine the current condition and scope of any required work.
Where can buyers get more information?
Interested buyers should refer to the current property listing and contact the listing agent for updated information, availability, showings, and purchase-related questions.


From Zillow