Rustic Charm and Curb Appeal in Iron River, Michigan
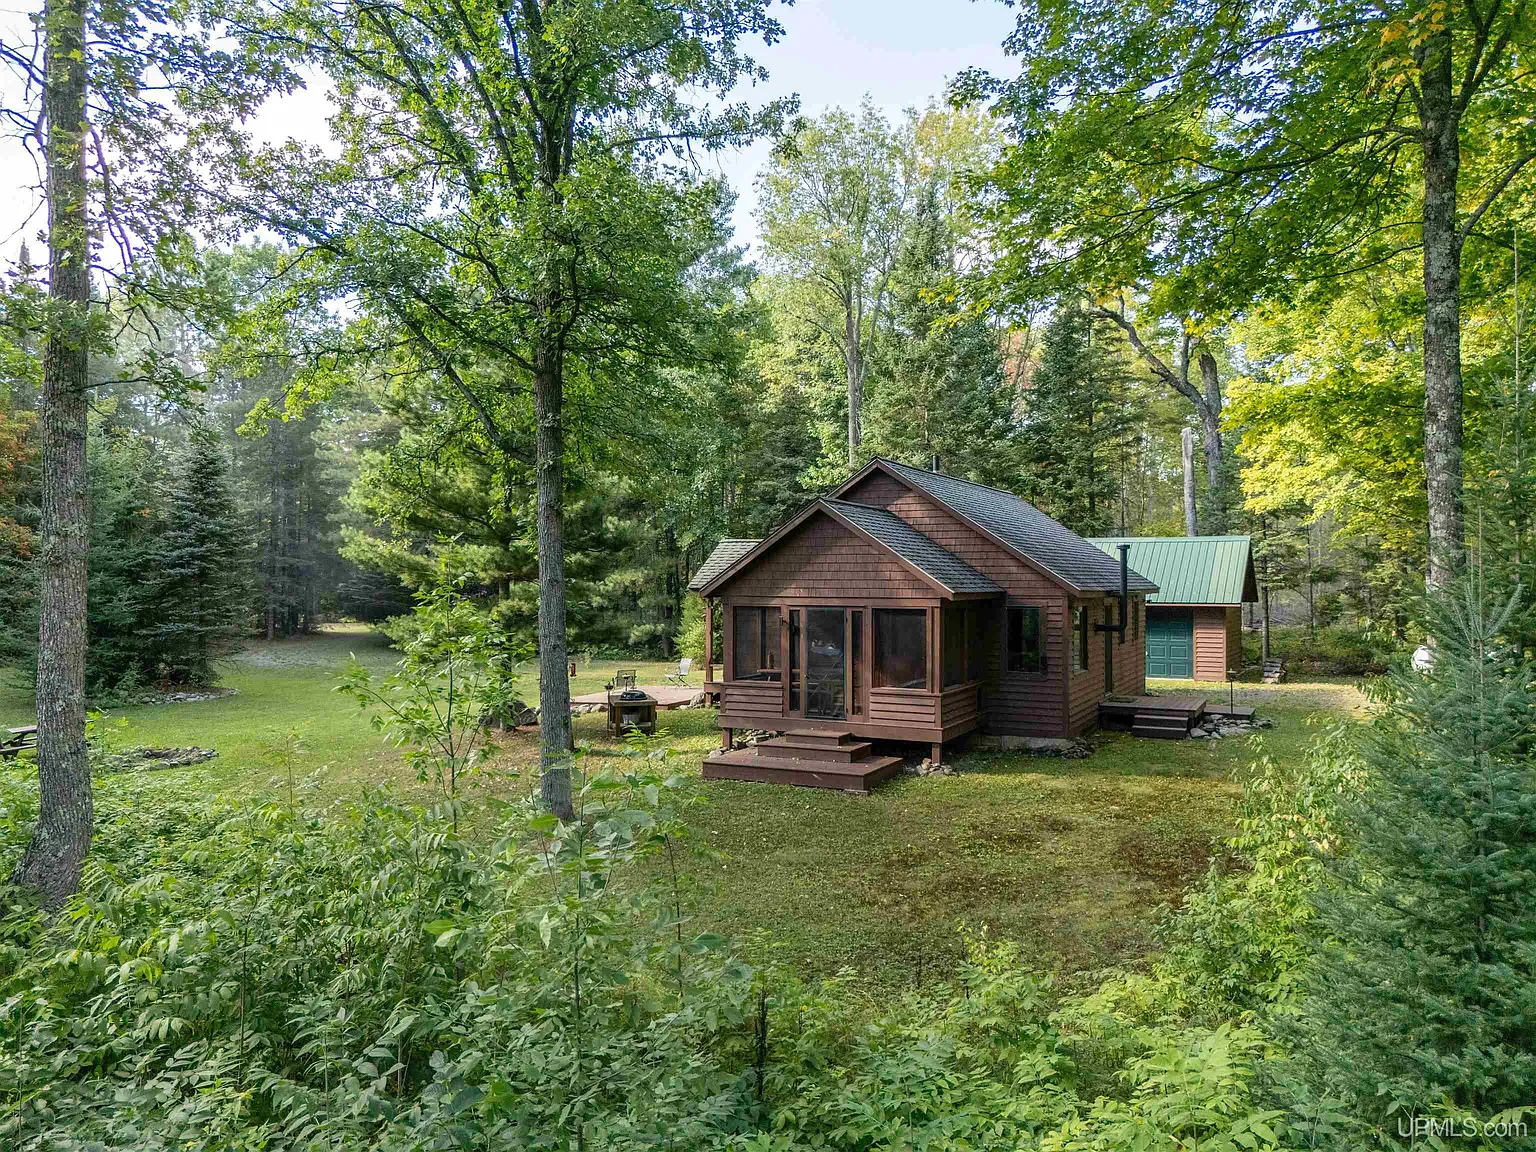
Set deep in the Northwoods, this custom camp offers a peaceful retreat in Iron River, Michigan. In fact, the property rests on a quiet country road surrounded by mature hardwoods.
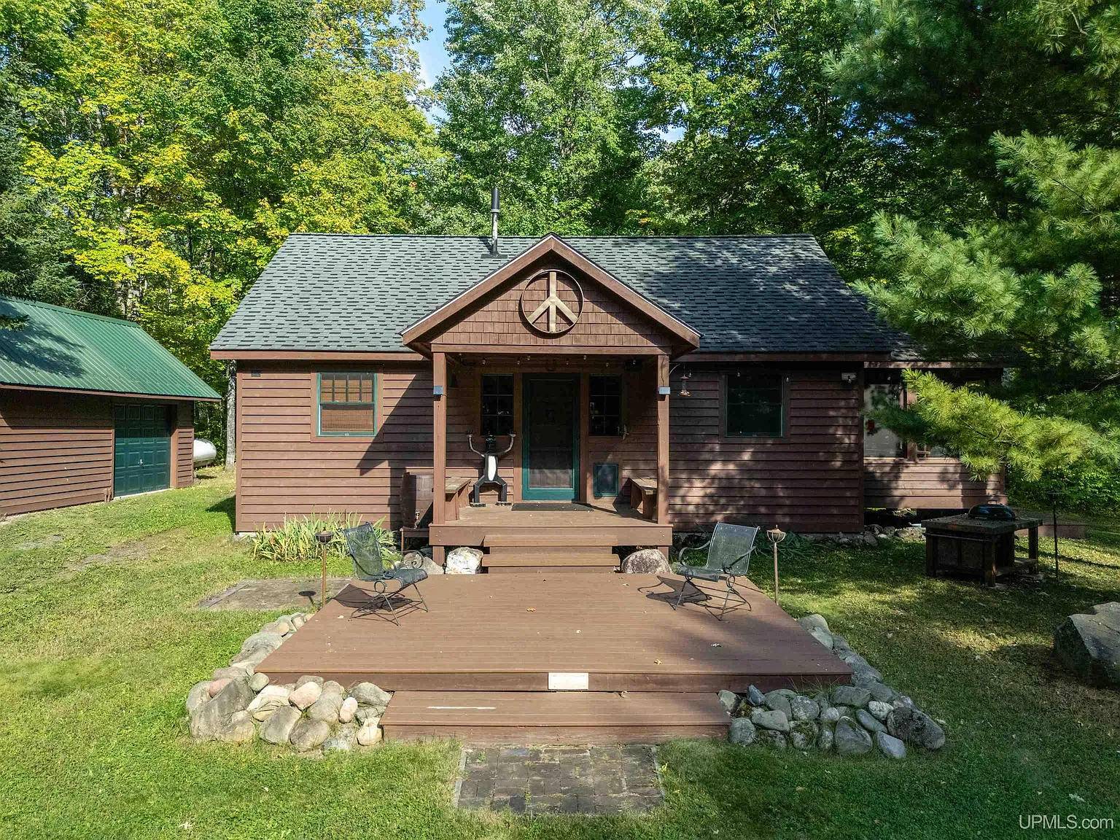
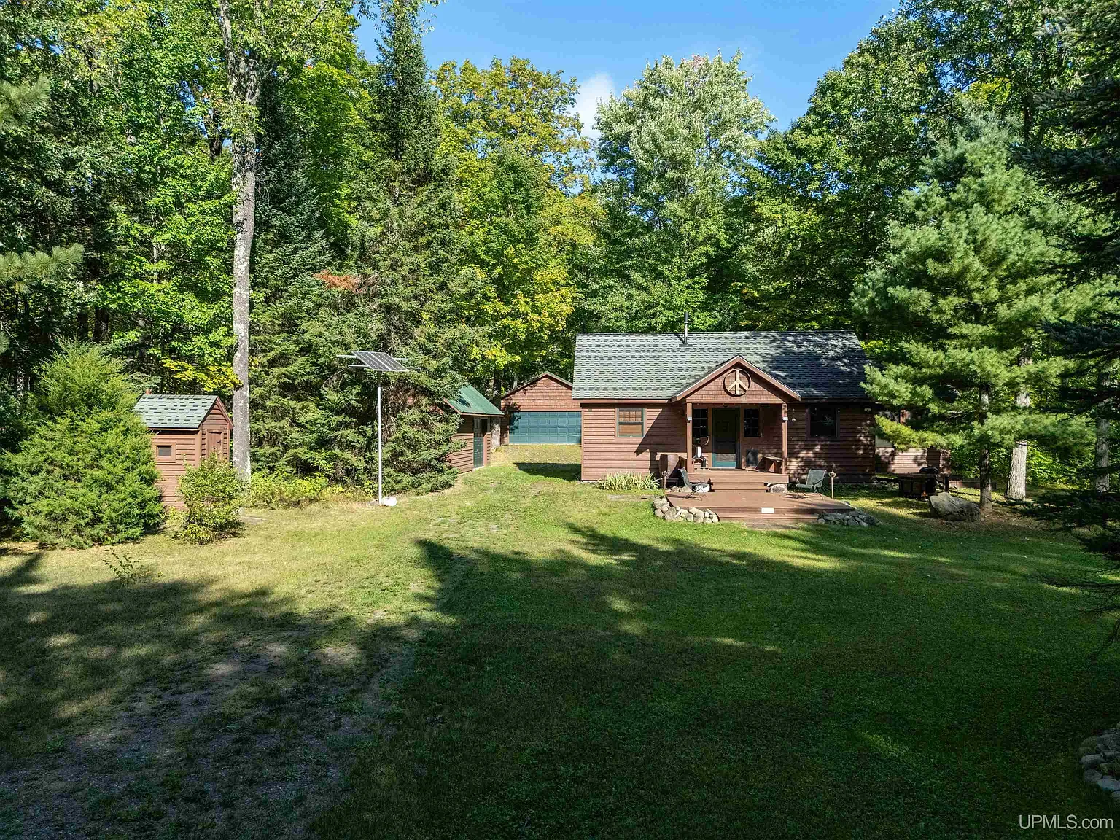
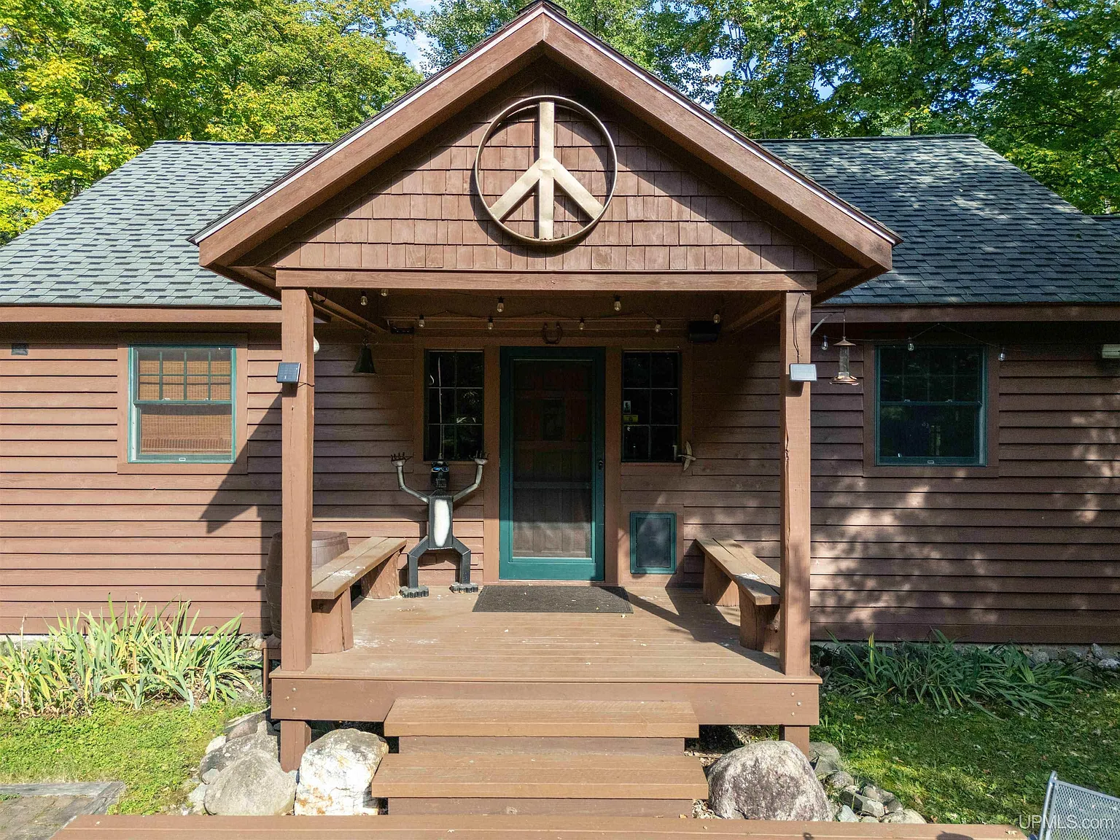
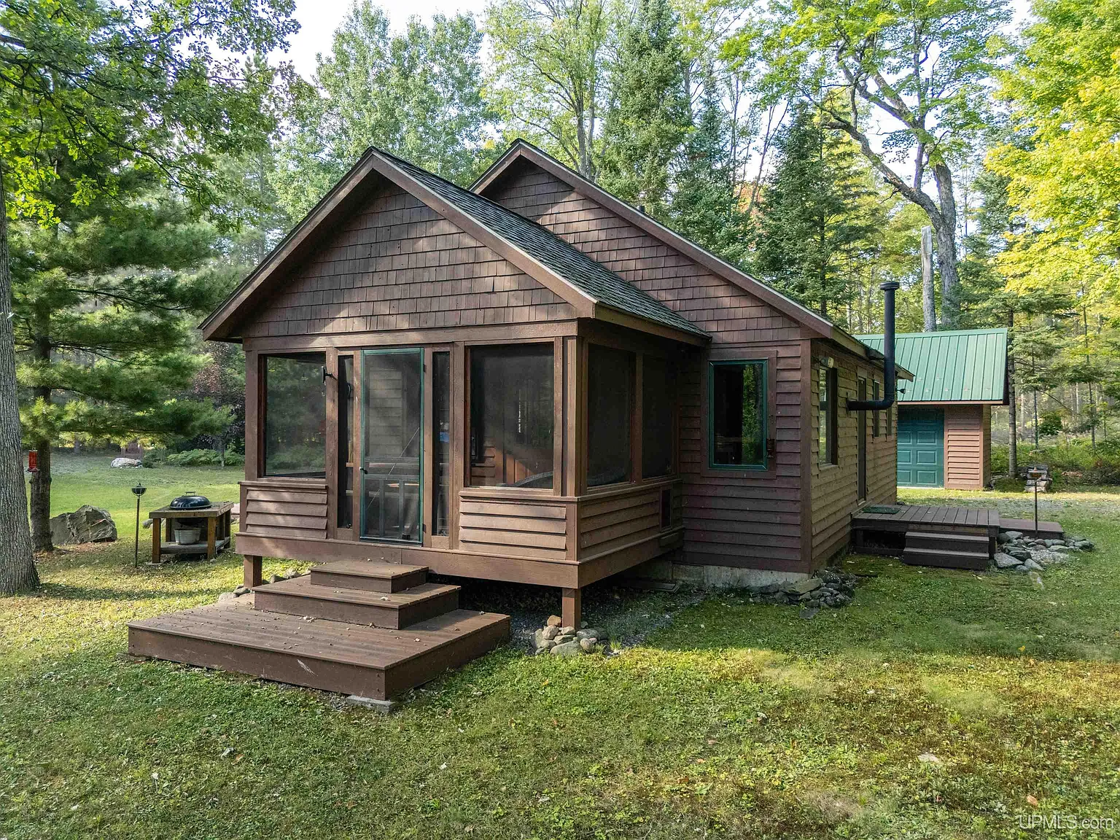
Built in 2008, the exterior features classic wood siding and clean rooflines. A covered entry porch welcomes visitors with warm timber posts.
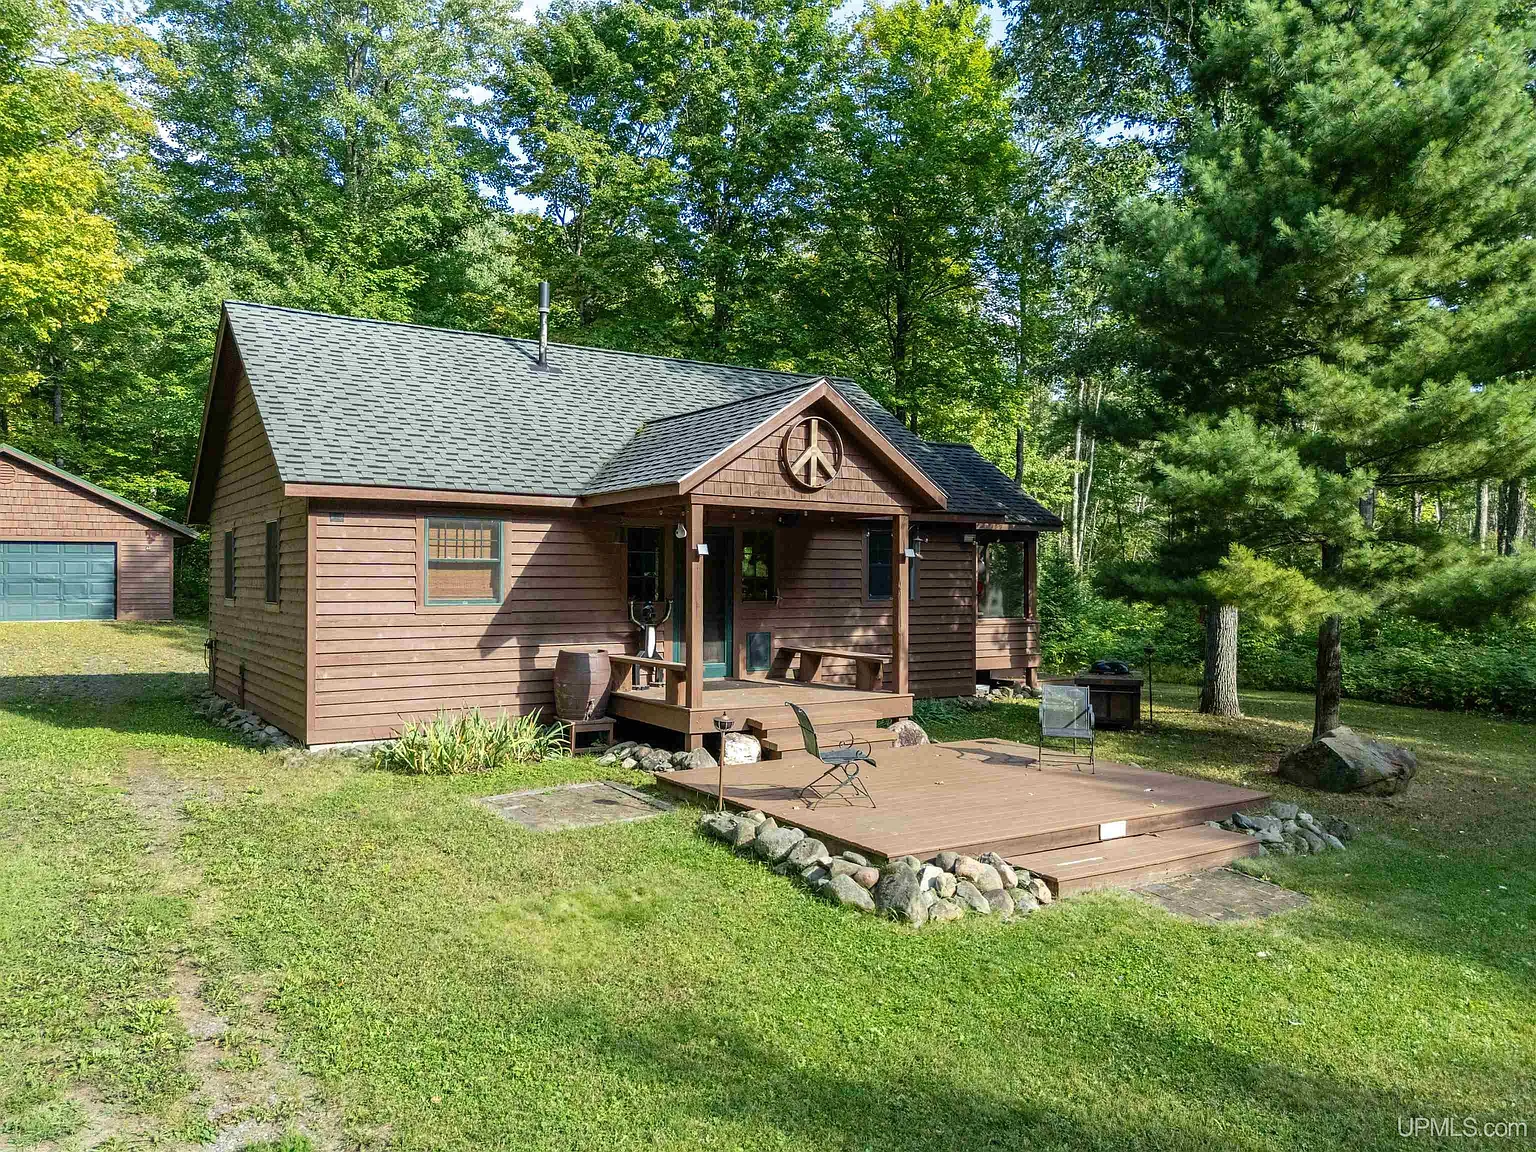
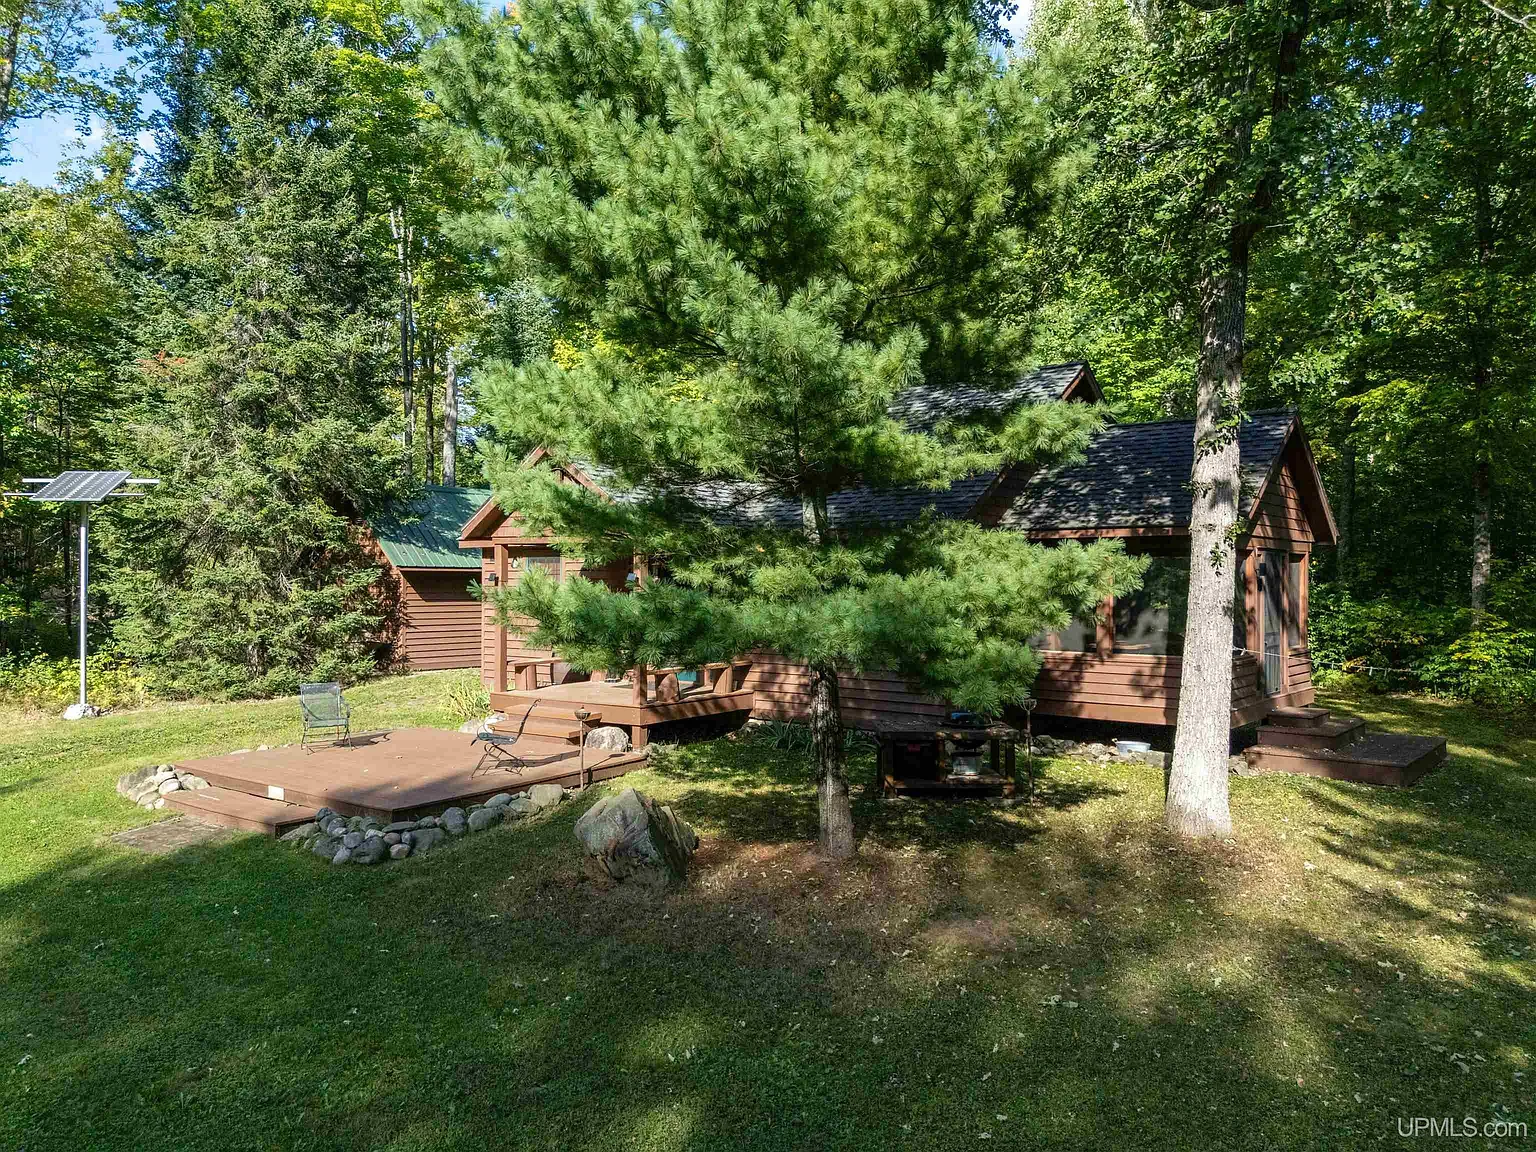
A wide timber deck extends across the front facade, framed by native fieldstones. It delivers strong curb appeal along with a sunny spot to enjoy morning coffee.
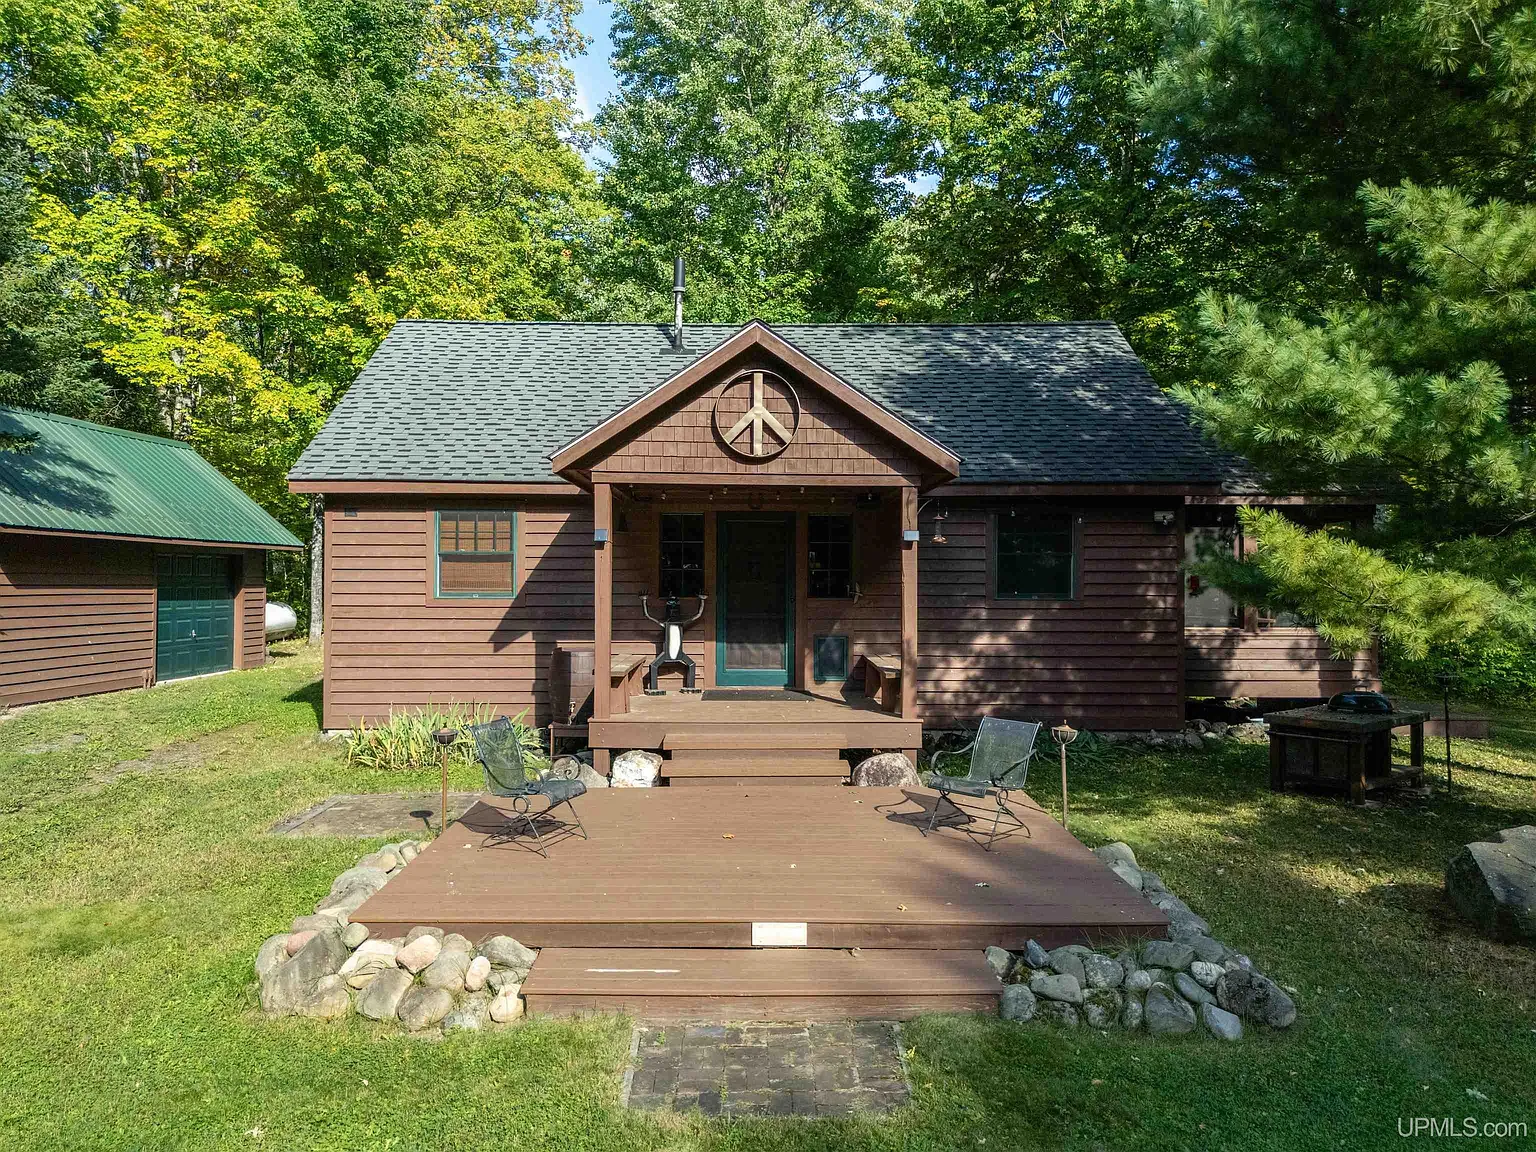
A custom timber deck and covered front porch create rustic curb appeal under the mature Michigan forest canopy.
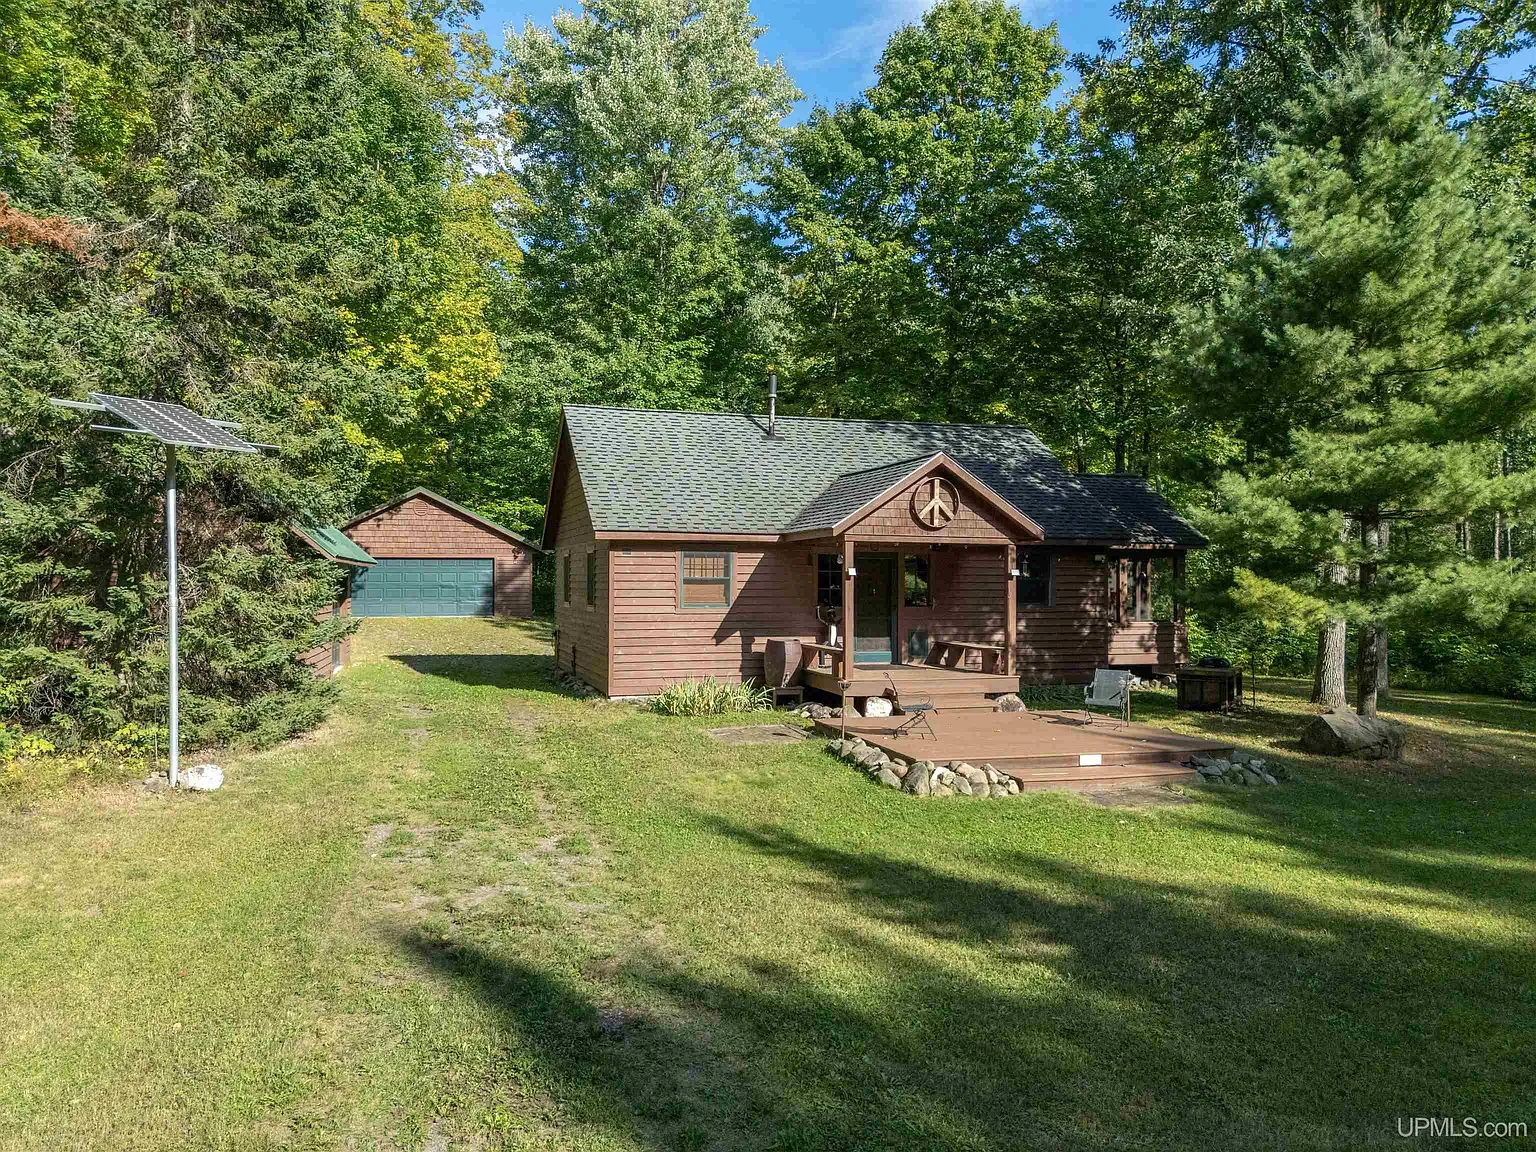
The private gravel driveway curves through tall spruce trees, creating complete privacy from the road. Plus, the property borders federal and corporate forest tracts for miles of quiet wilderness.
Inside the Open-Concept Floor Plan
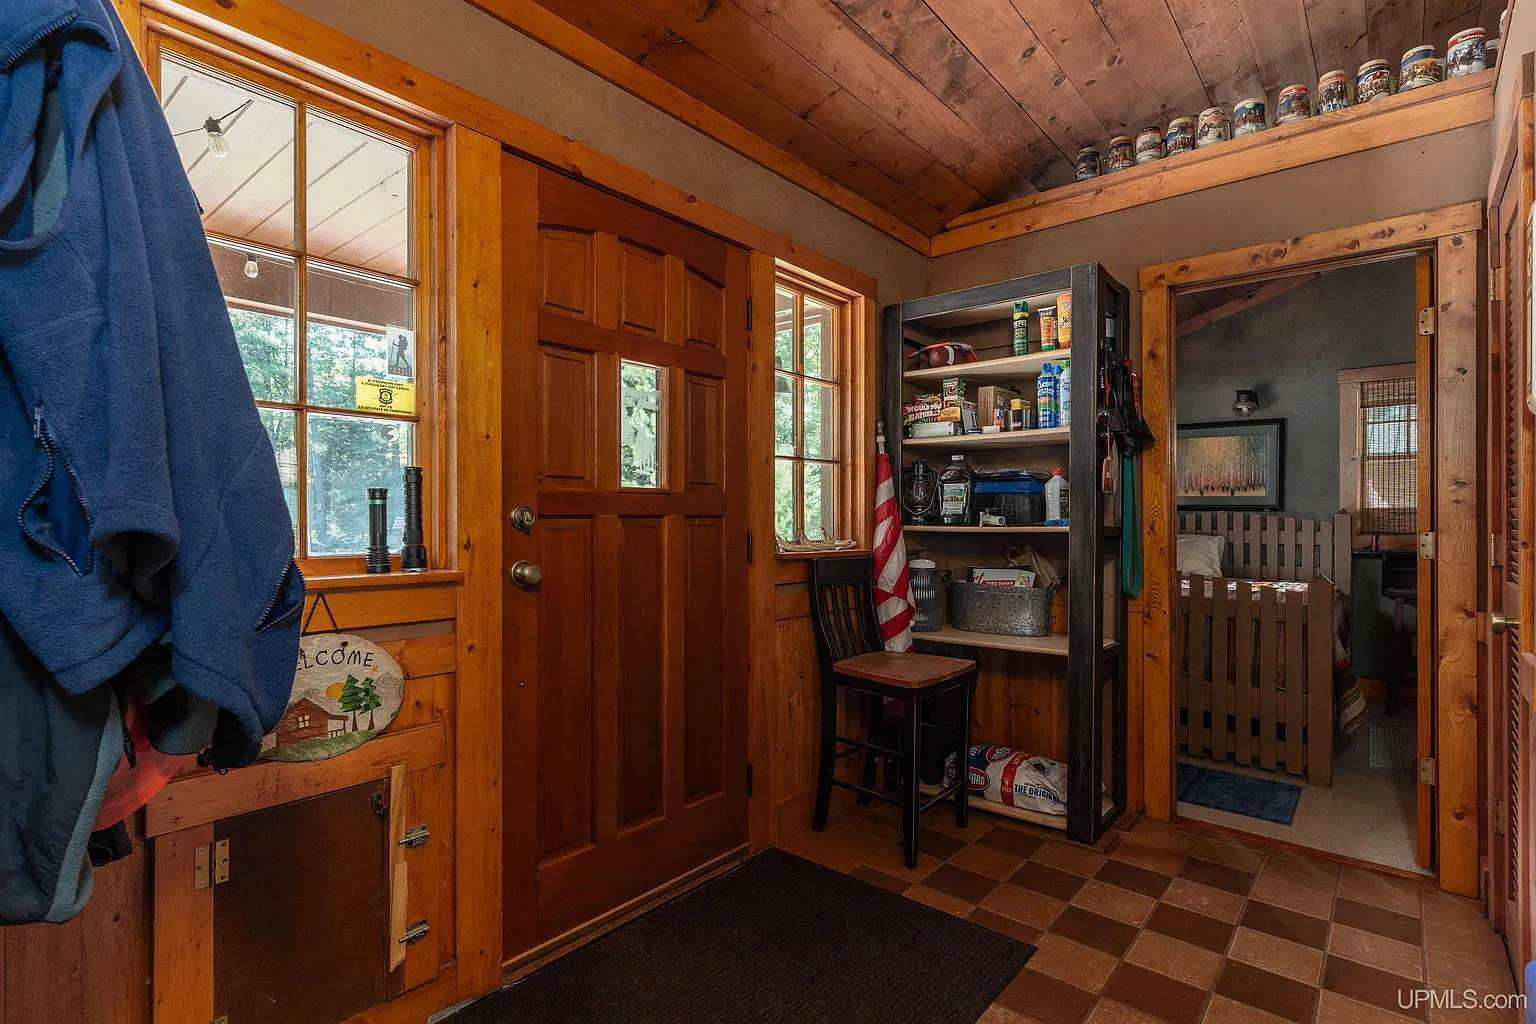
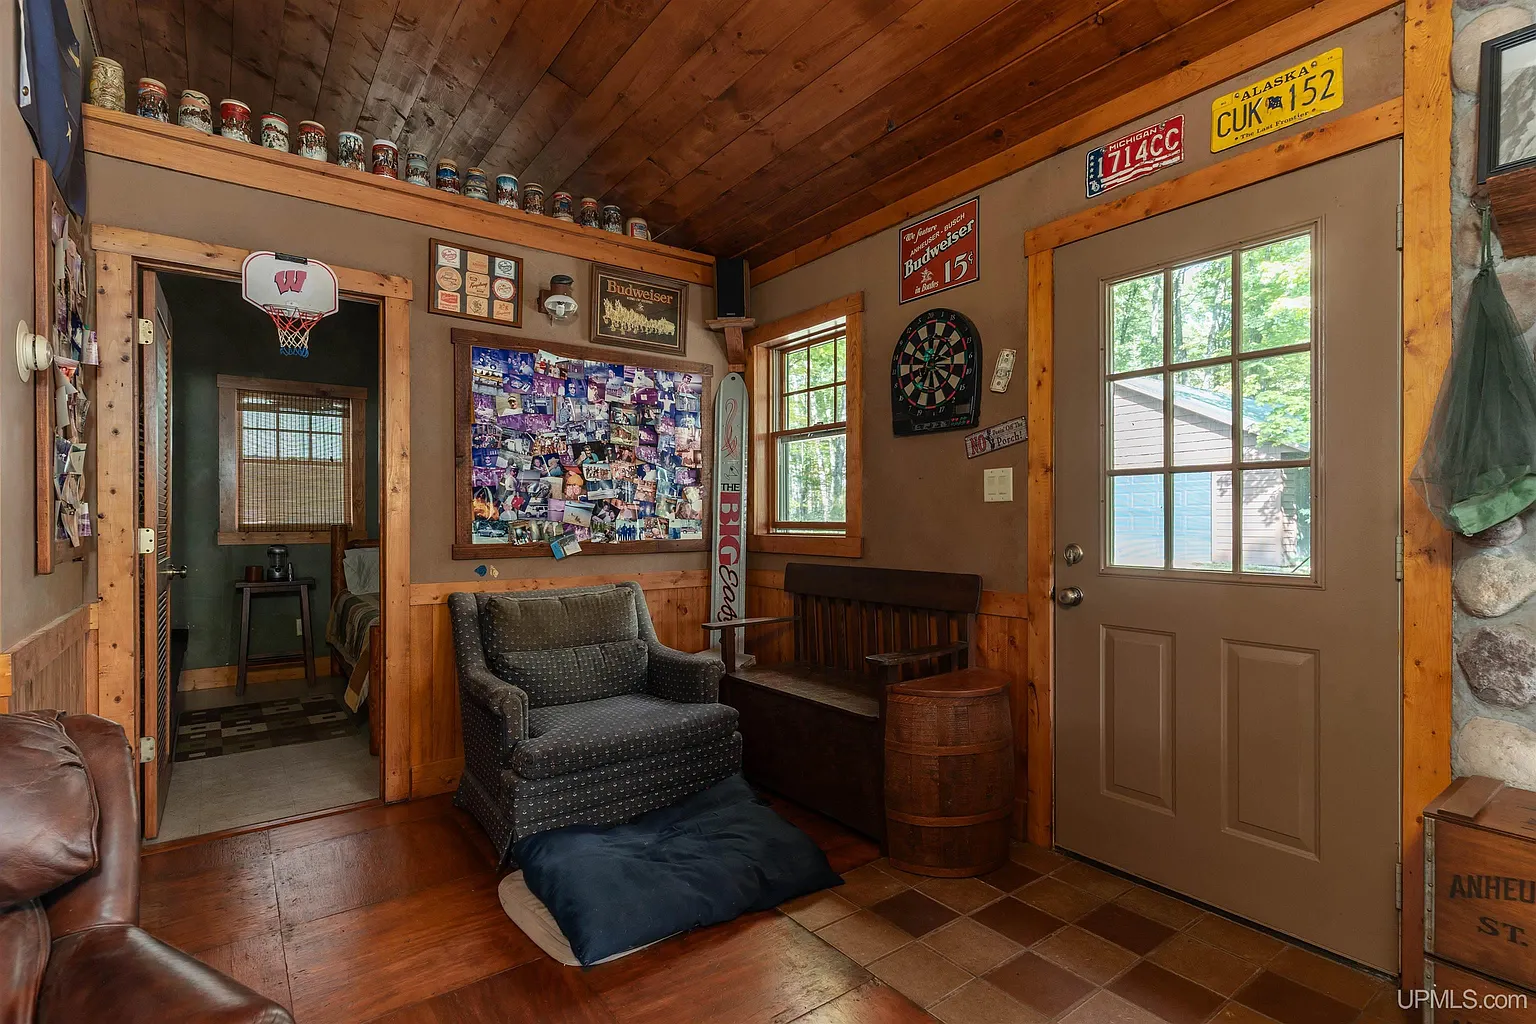
Step through the solid front door into a practical mudroom foyer. Slate-toned ceramic floor tiles handle muddy boots and wet snow with ease.
Open wall hooks and tall shelving keep outdoor gear neatly organized. From here, the main living area opens up directly in front of you.
A functional mudroom entry features durable tile flooring and organized storage shelving for outdoor gear.
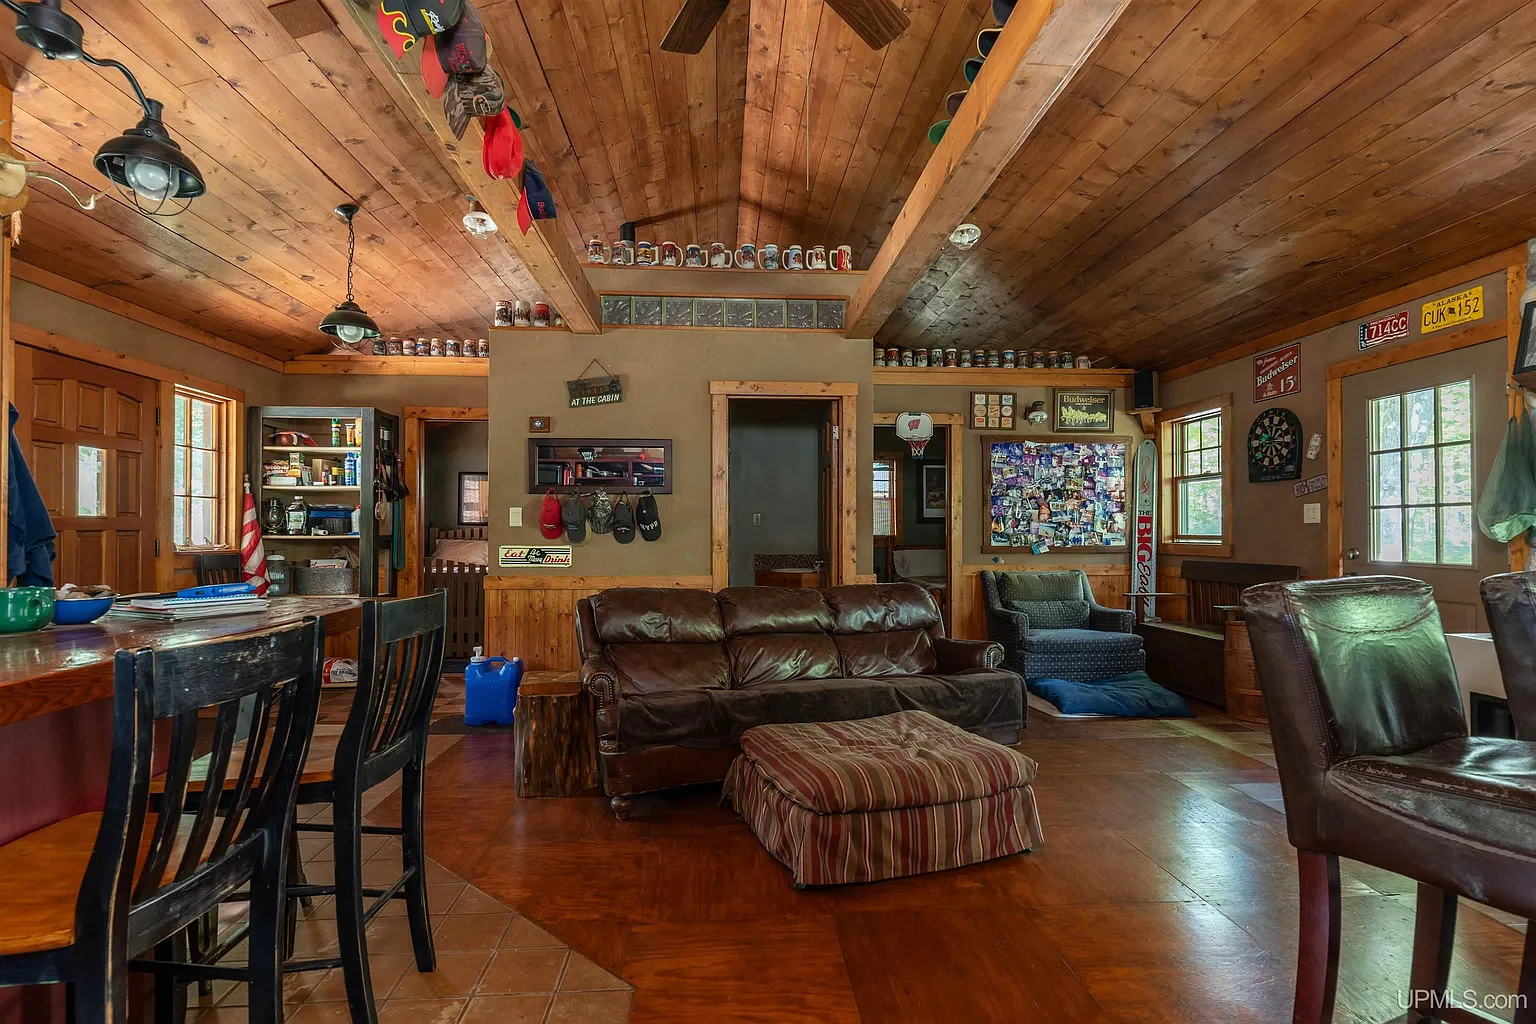
The interior features an open-concept floor plan measuring 768 square feet of living space. Soaring vaulted ceilings showcase warm tongue-and-groove pine boards with exposed support beams.
Sunlight pours through picture windows, filling the central room with natural daylight. Meanwhile, a stone wall anchors the great room with authentic lodge style.
A modern propane space heater warms the room quickly during chilly mornings. Also, rich leather seating invites everyone to relax after long hikes through the woods.
Take a look at the interior images below, and find the complete 48-photo gallery linked at the end of this tour.
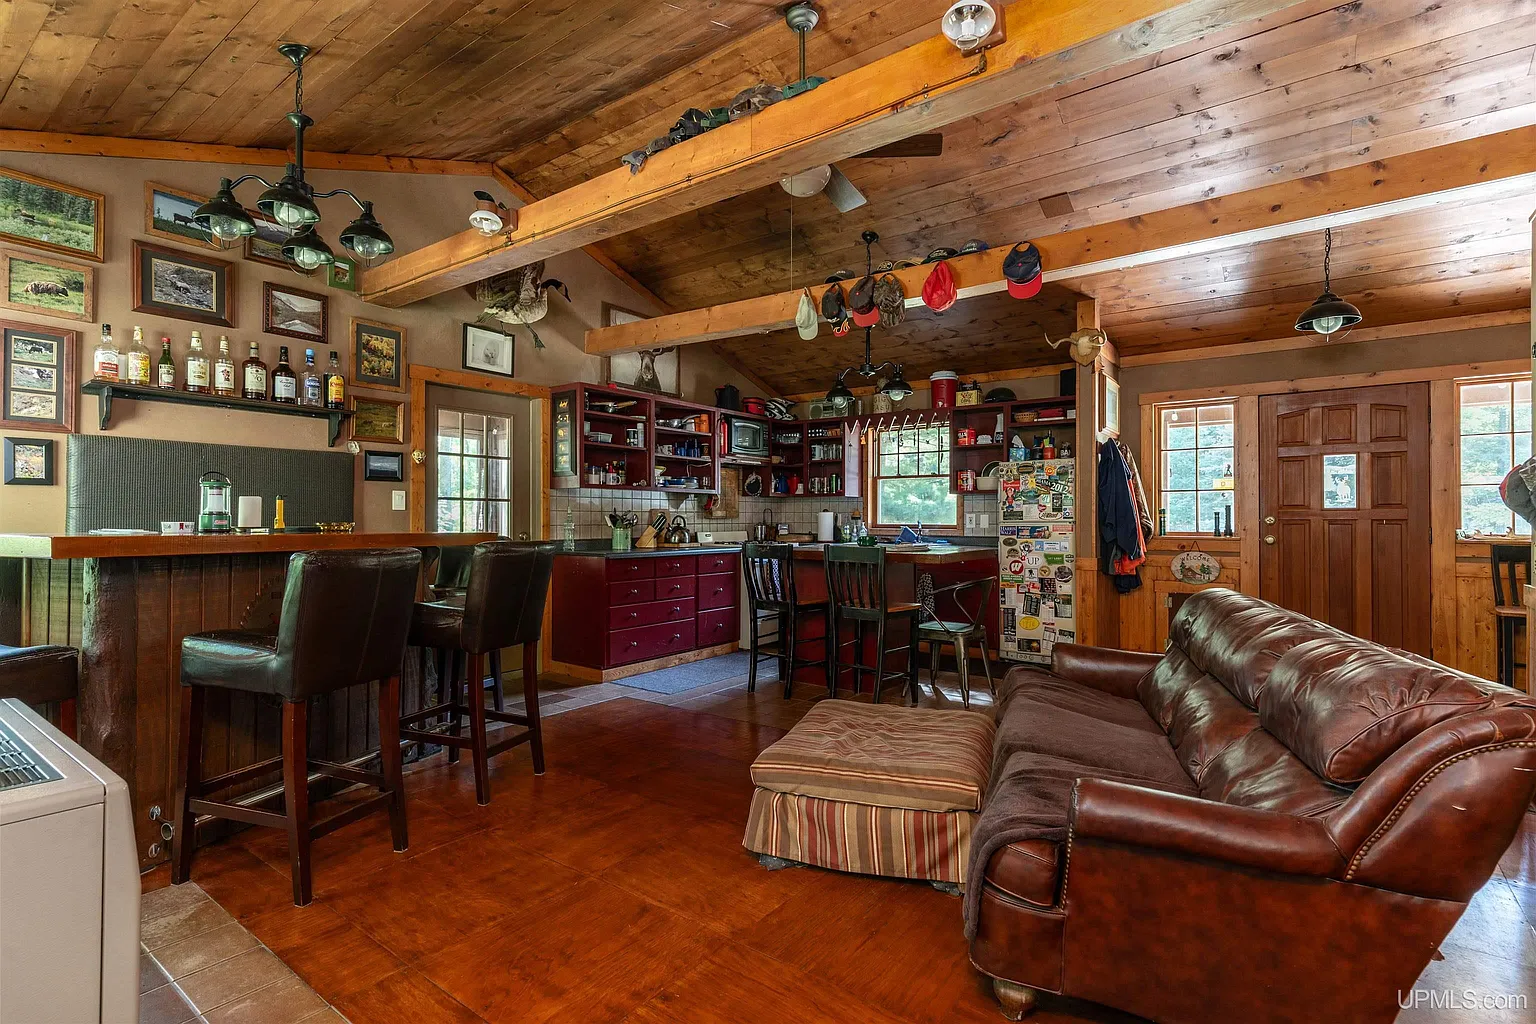
The great room highlights vaulted ceilings with exposed timber beams and an open living layout built for gatherings.
A Camp Kitchen Built for Easy Hosting
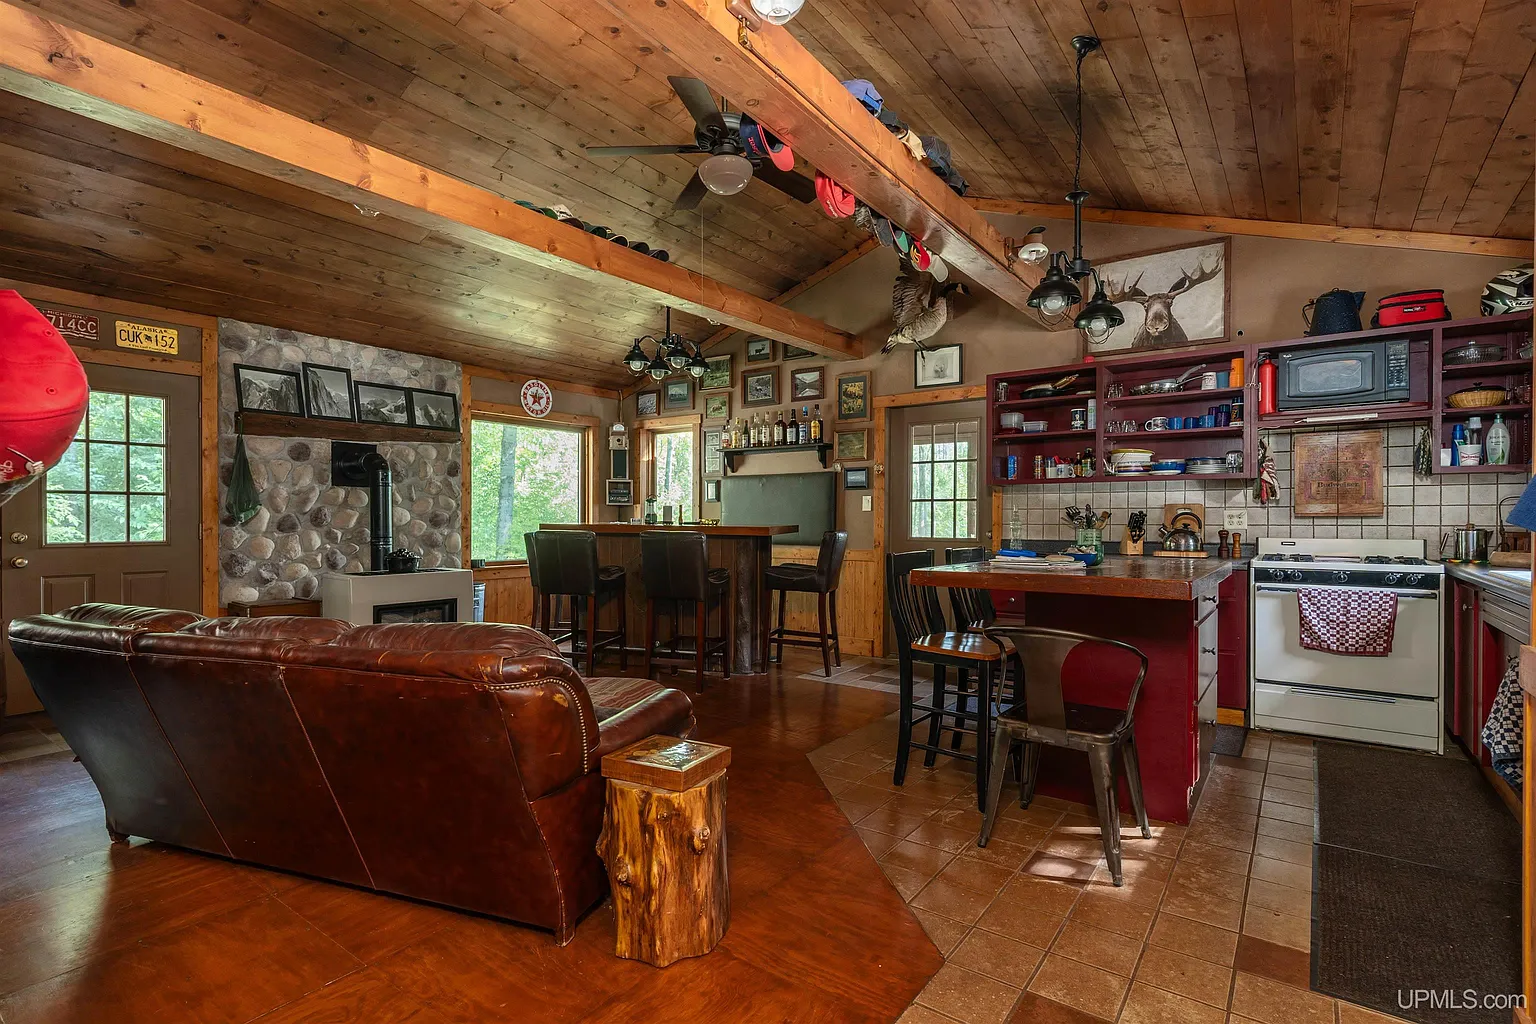
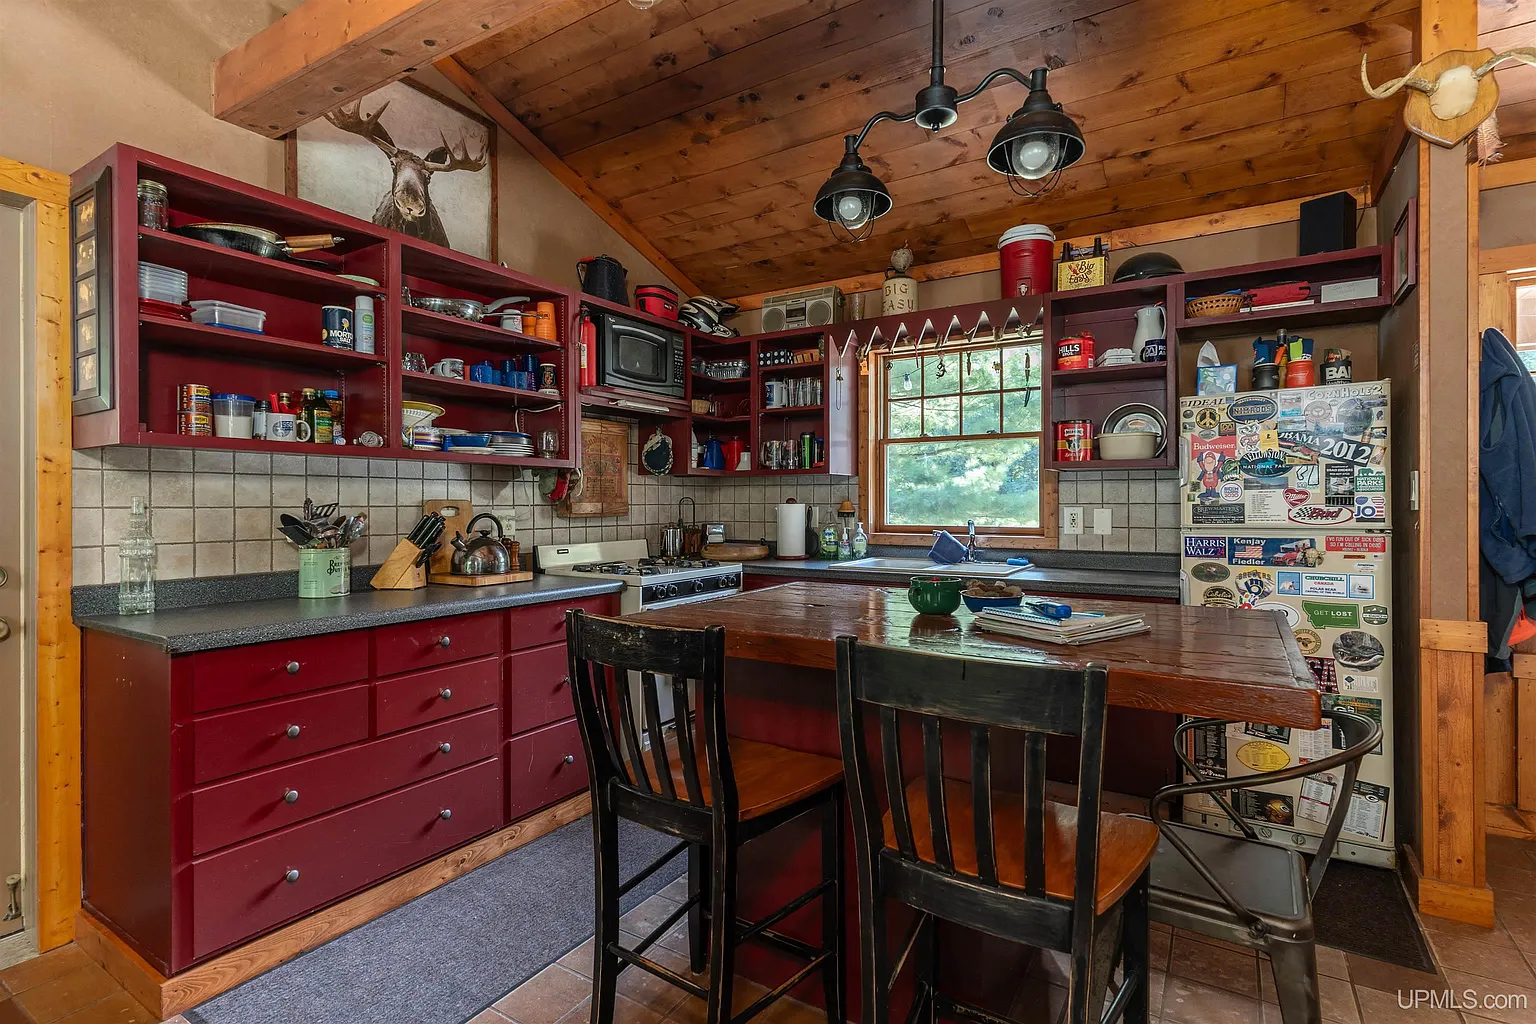
The kitchen connects to the living space, creating an easy circle of conversation. Deep burgundy cabinetry lines the back wall, pairing bold color with practical storage.
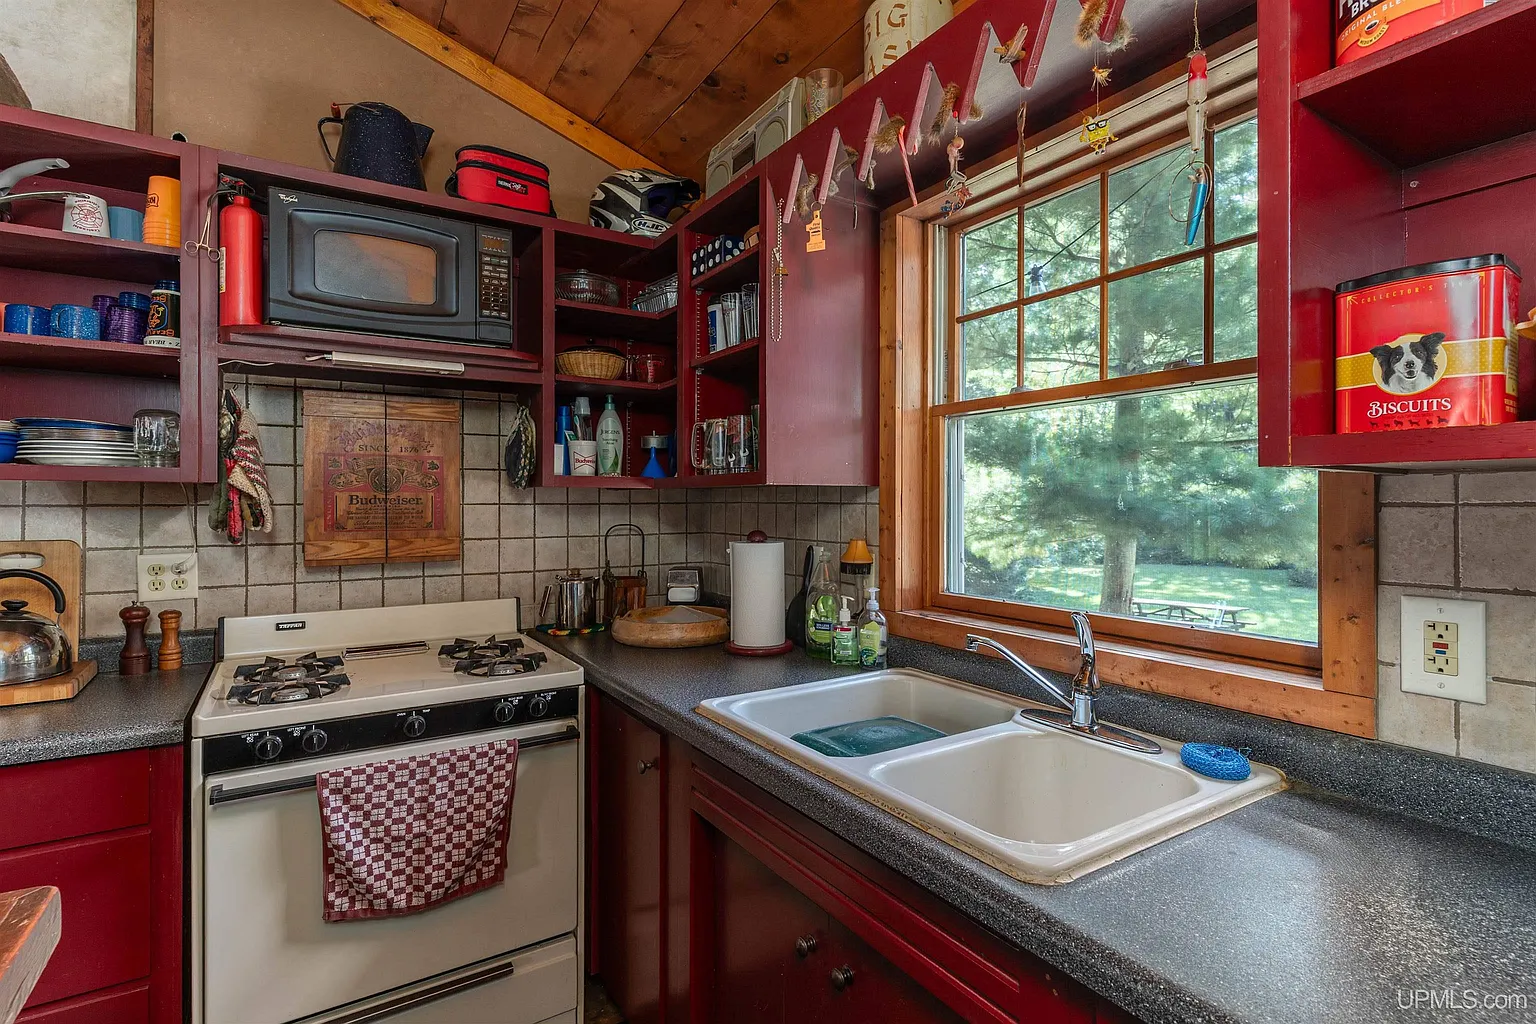
Open upper shelving keeps dishes and pantry supplies organized and easy to reach. Also, dark countertops offer plenty of surface area for preparing hearty meals.
While different from an urban gourmet kitchen, this setup delivers serious efficiency. A reliable gas range and refrigerator run smoothly with support from the on-site generator.
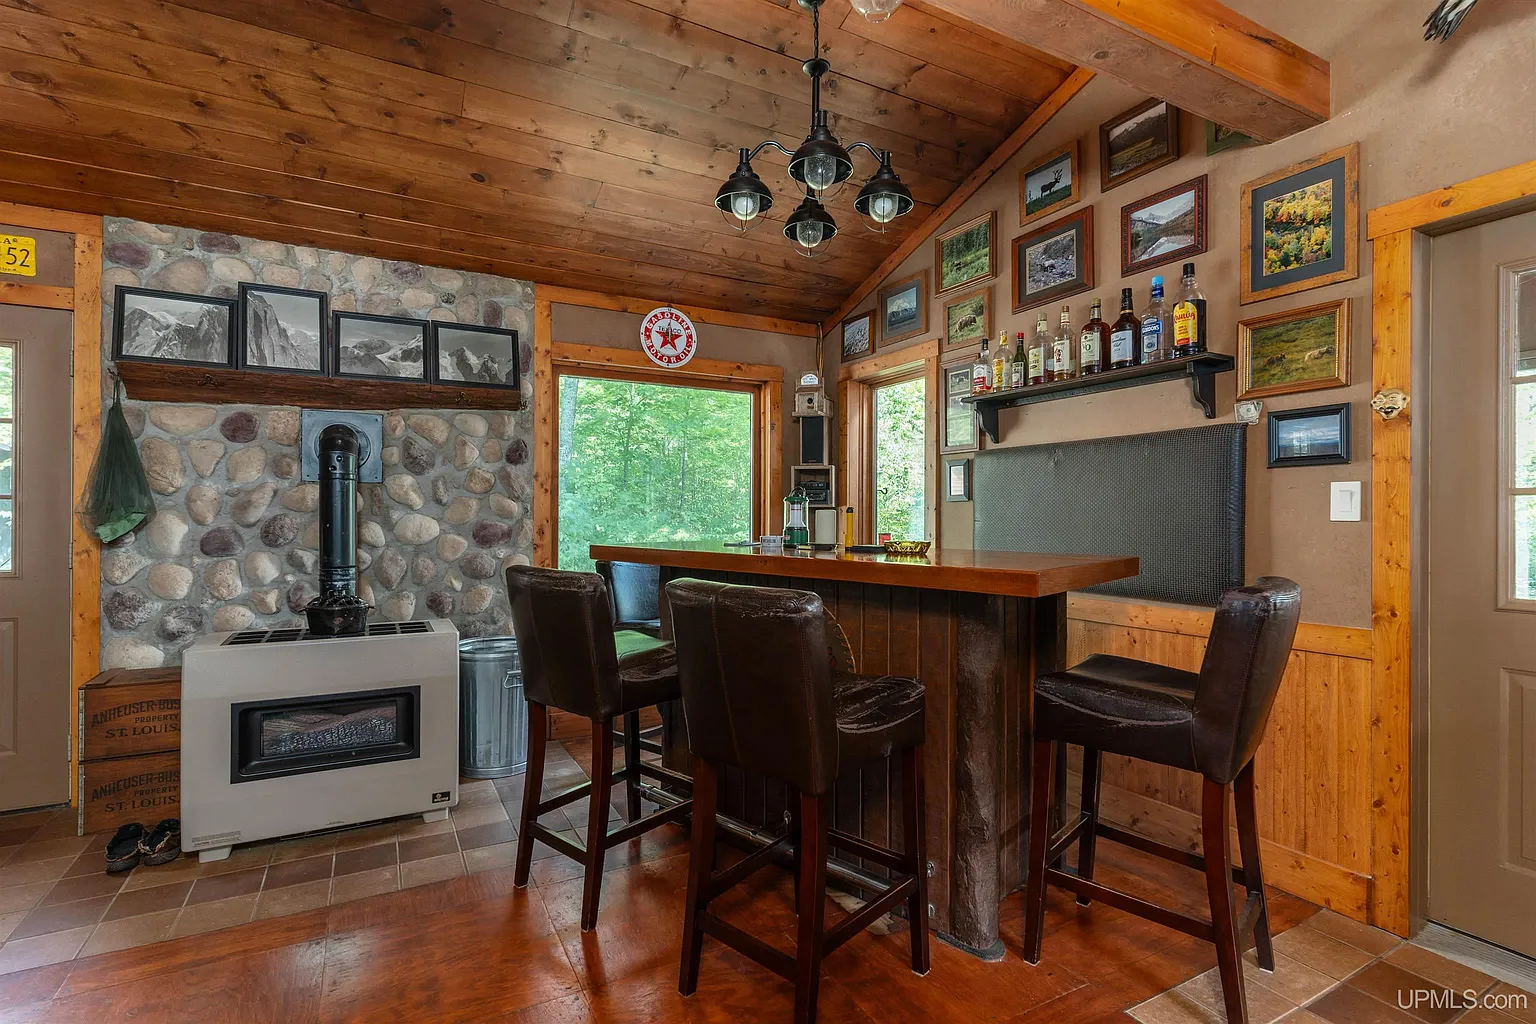
A custom wood bar and deep burgundy cabinetry provide functional prep counters and informal seating for dinner guests.
A wide peninsula counter separates the kitchen from the living area. Four tall leather barstools flank the wood counter, creating an effortless breakfast bar.
Friends can sit here with hot coffee while breakfast sizzles on the stove. Furthermore, a vintage-style chandelier hangs from the timber beams, casting warm light across the counter.
Comfortable Sleeping Quarters and Flexible Spaces
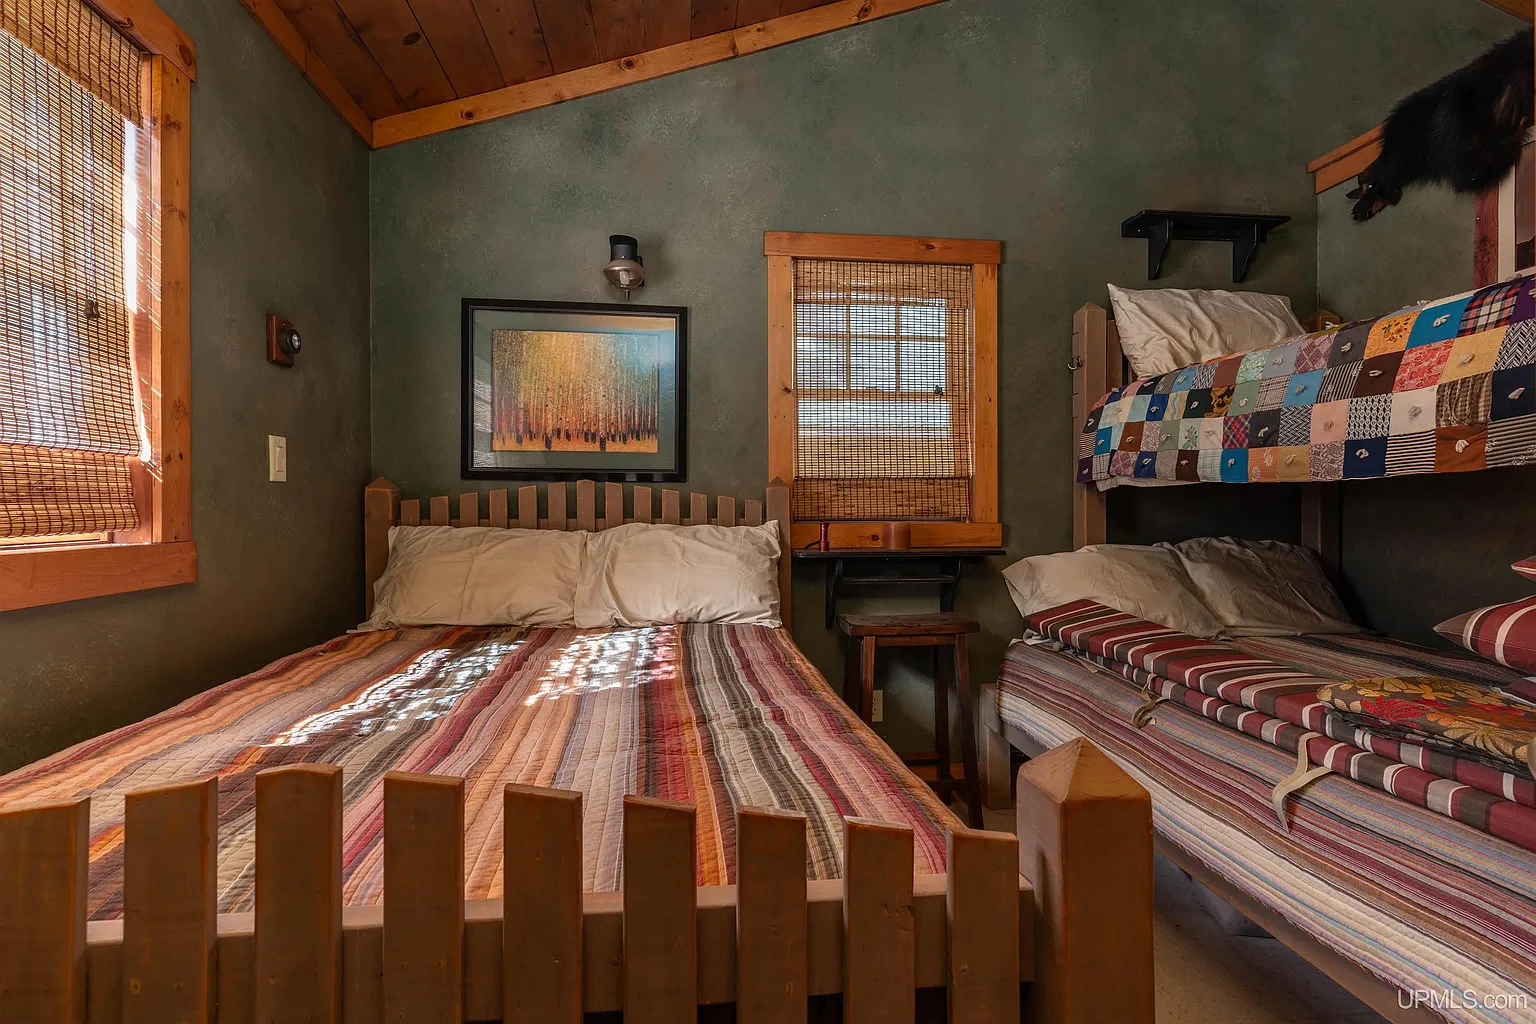
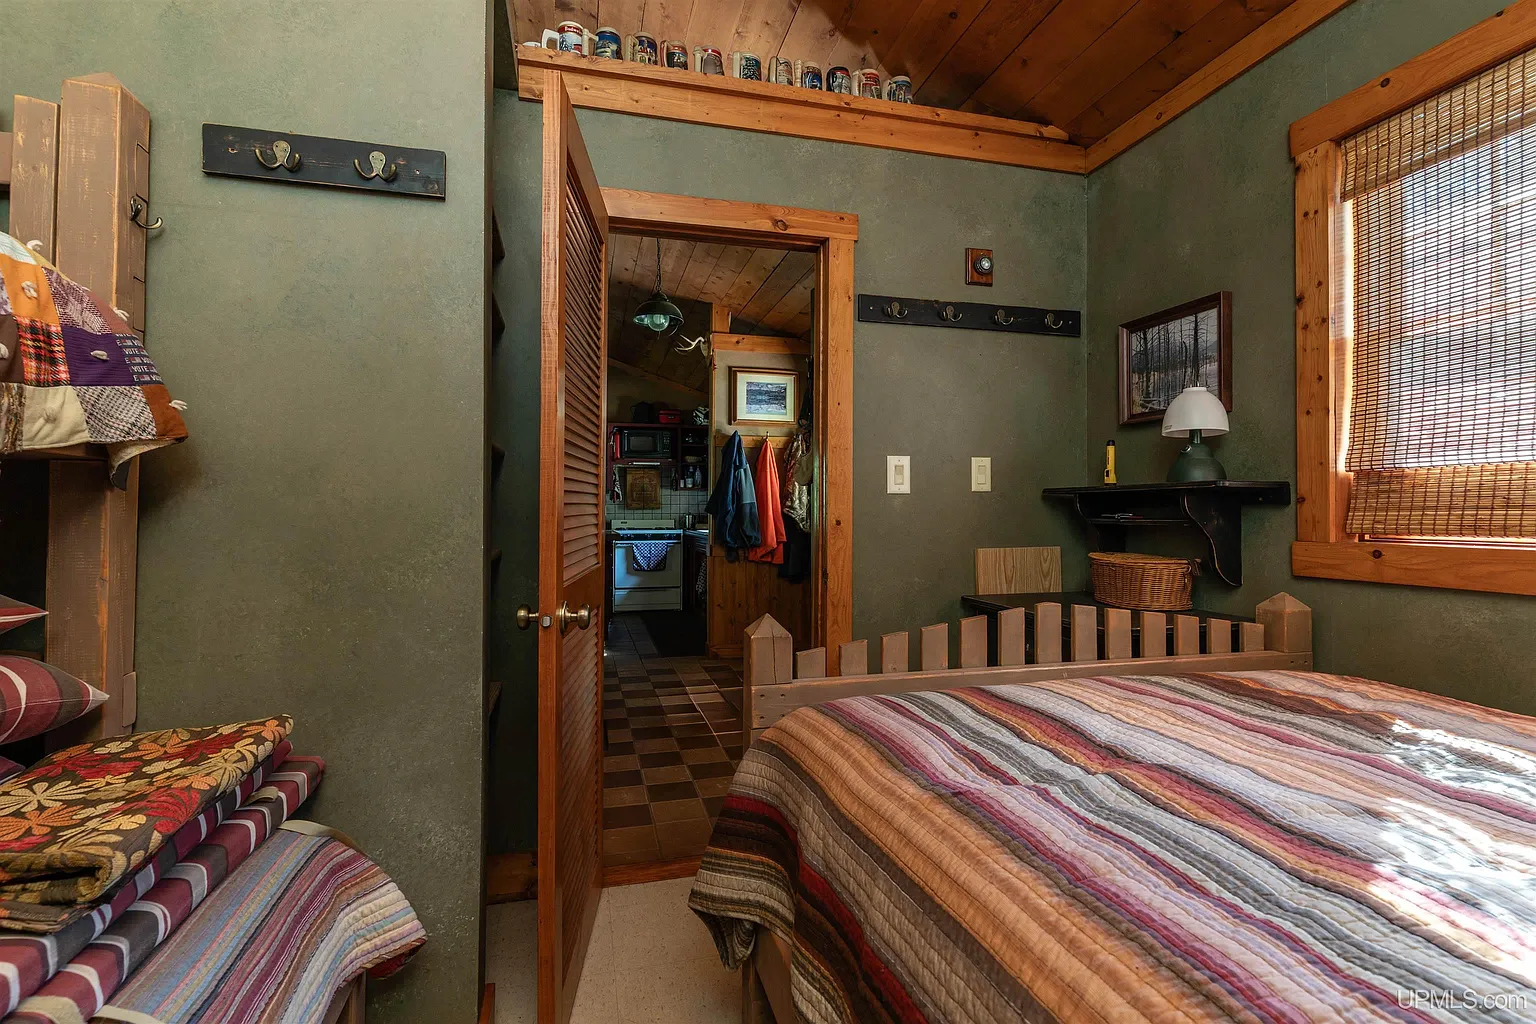
Down the hallway, the primary suite offers a quiet retreat after long days outdoors. Muted sage green walls and woven bamboo window blinds create a calm bedroom atmosphere.
A sturdy log bed frame brings authentic timber craftsmanship into the private quarters. Windows on two walls provide cool cross breezes and scenic forest views every morning.
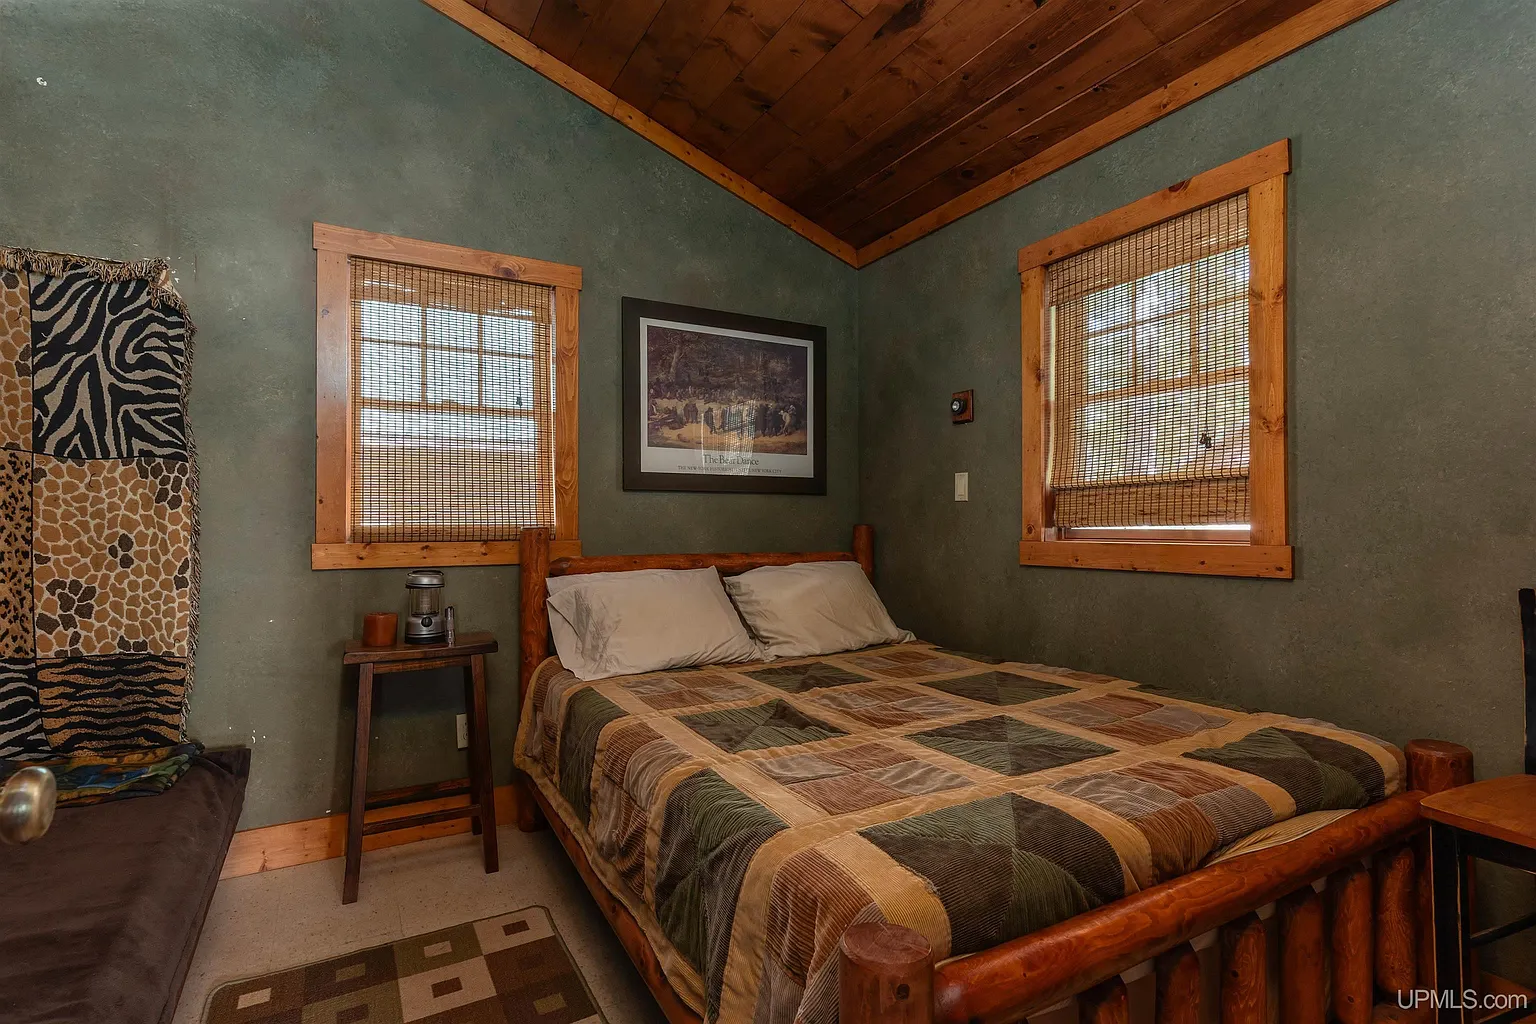
Rustic log furniture and textured wall treatments give the primary bedroom a quiet, authentic Northwoods atmosphere.
The second bedroom features smart bunk beds to maximize sleeping capacity for visiting friends. Together, the two bedrooms comfortably sleep up to seven people with room to spare.
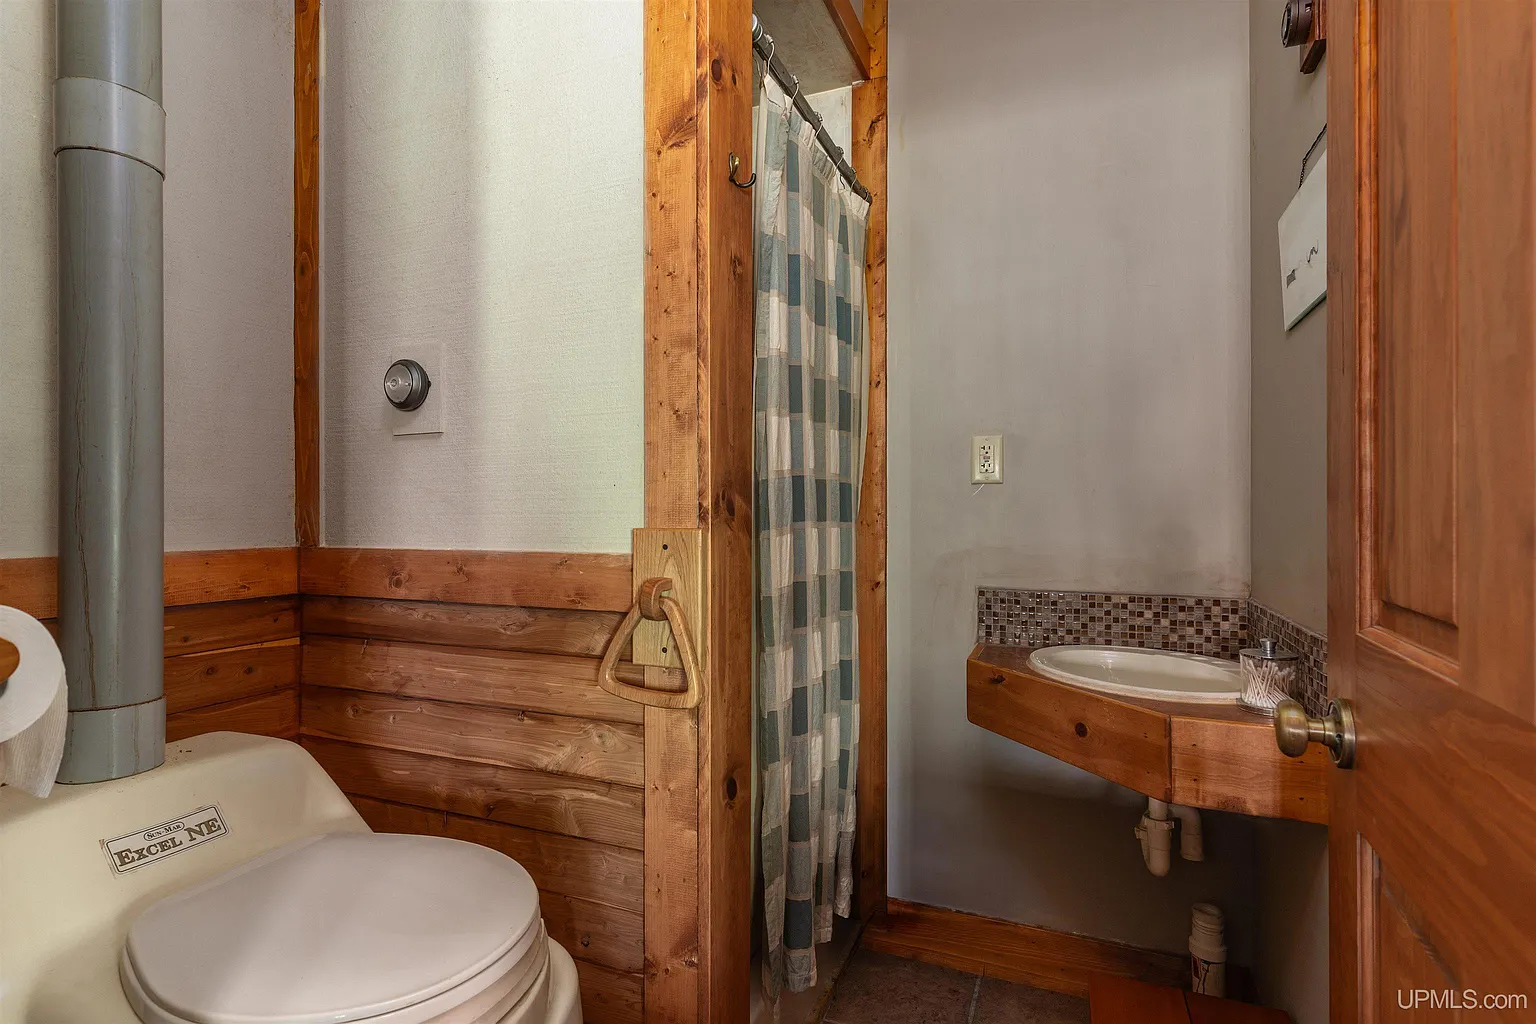
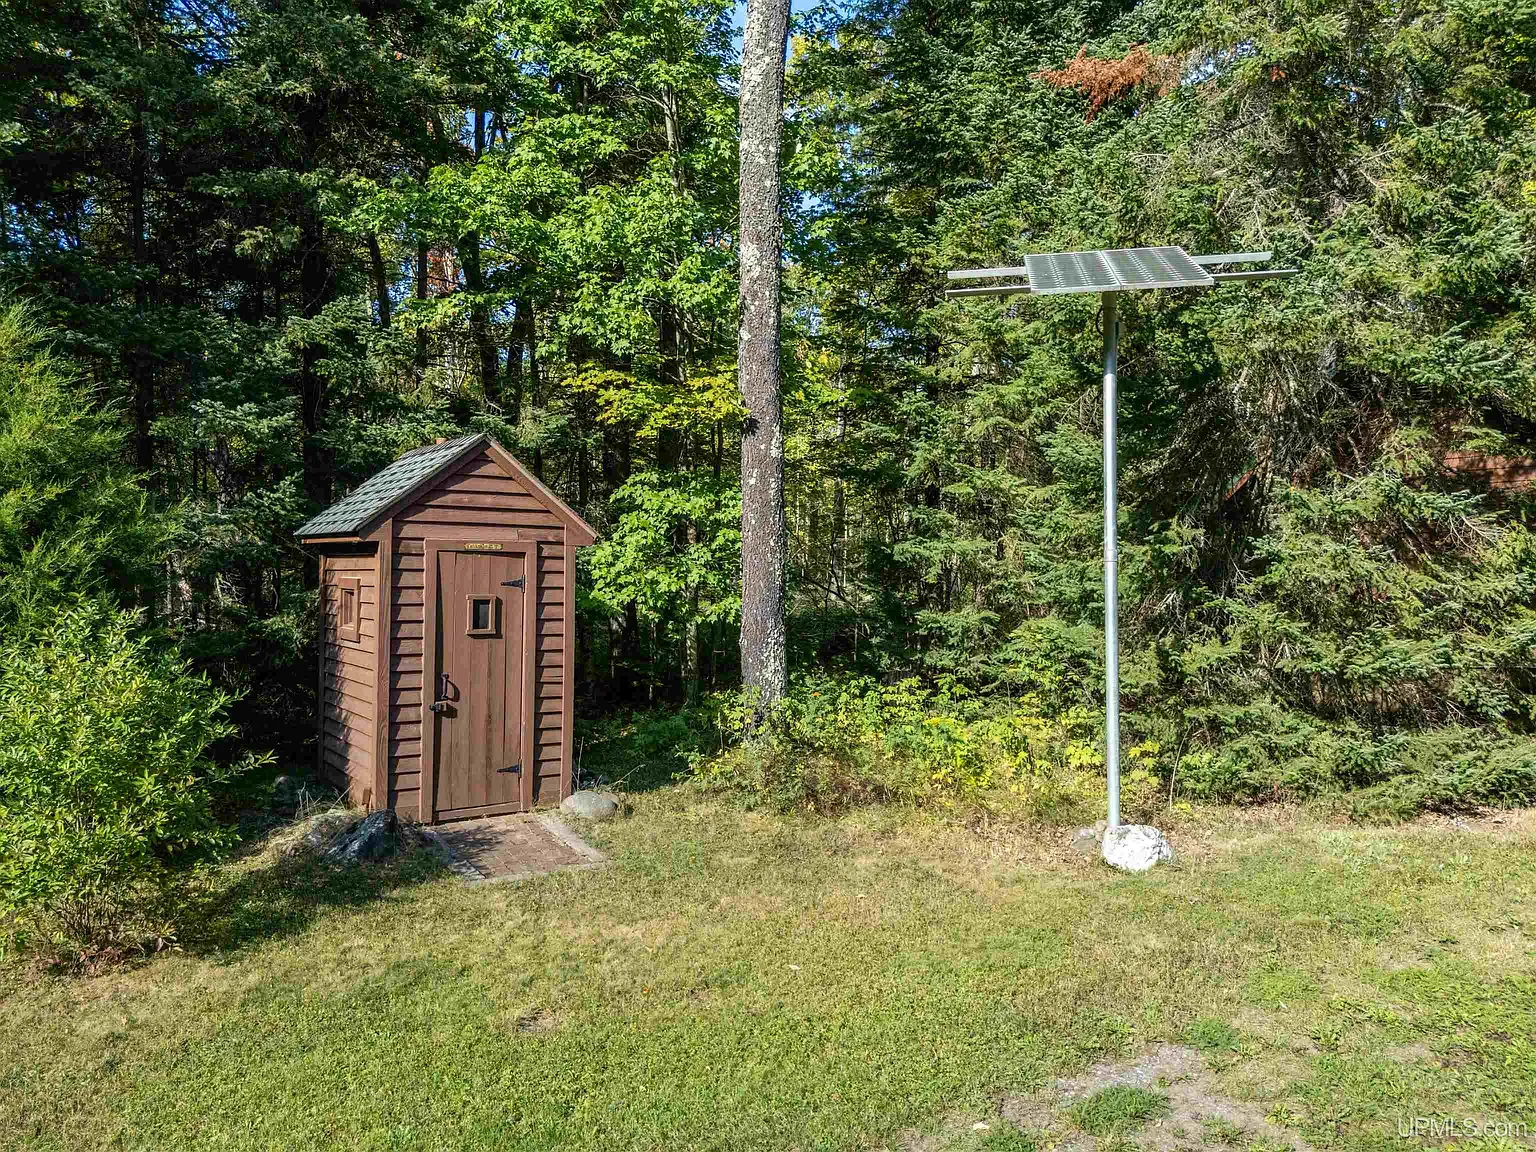
A compact three-quarter bathroom features clean fixtures and efficient space management. In addition, an exterior composting privy easily handles overflow during busy hunting weeks.
Because the home comes mostly furnished, buyers can enjoy immediate trips without buying new furniture. You can review the full pricing history, floor plans, and property details in the source link below the photos.
Ten Acres of Outdoor Living Space
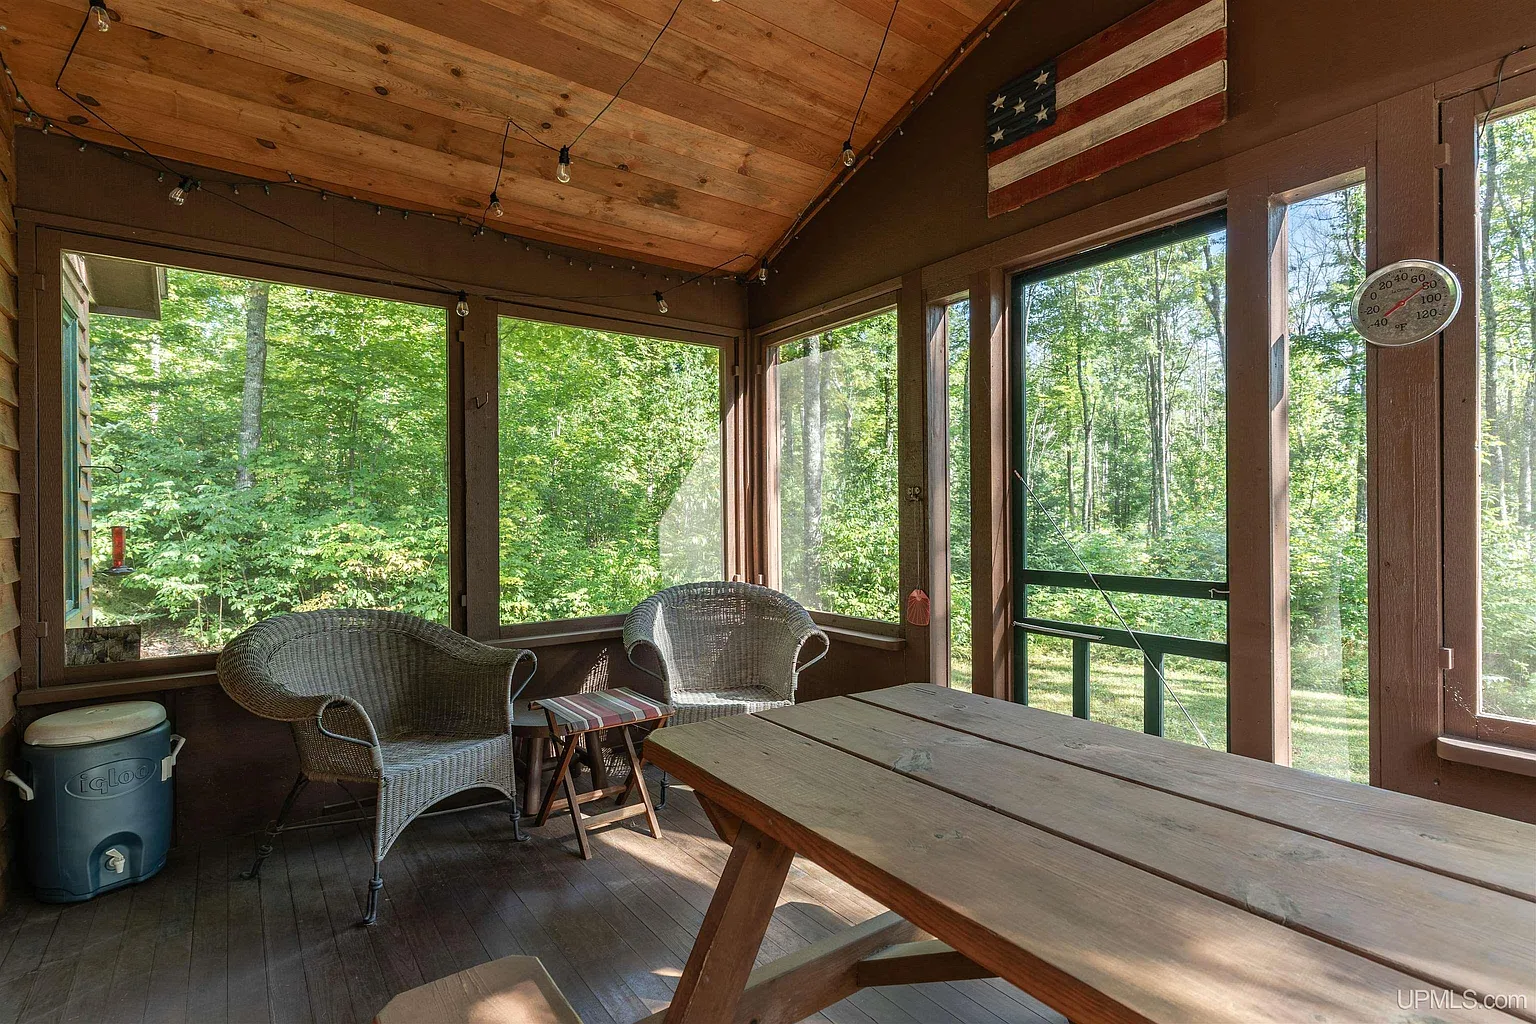
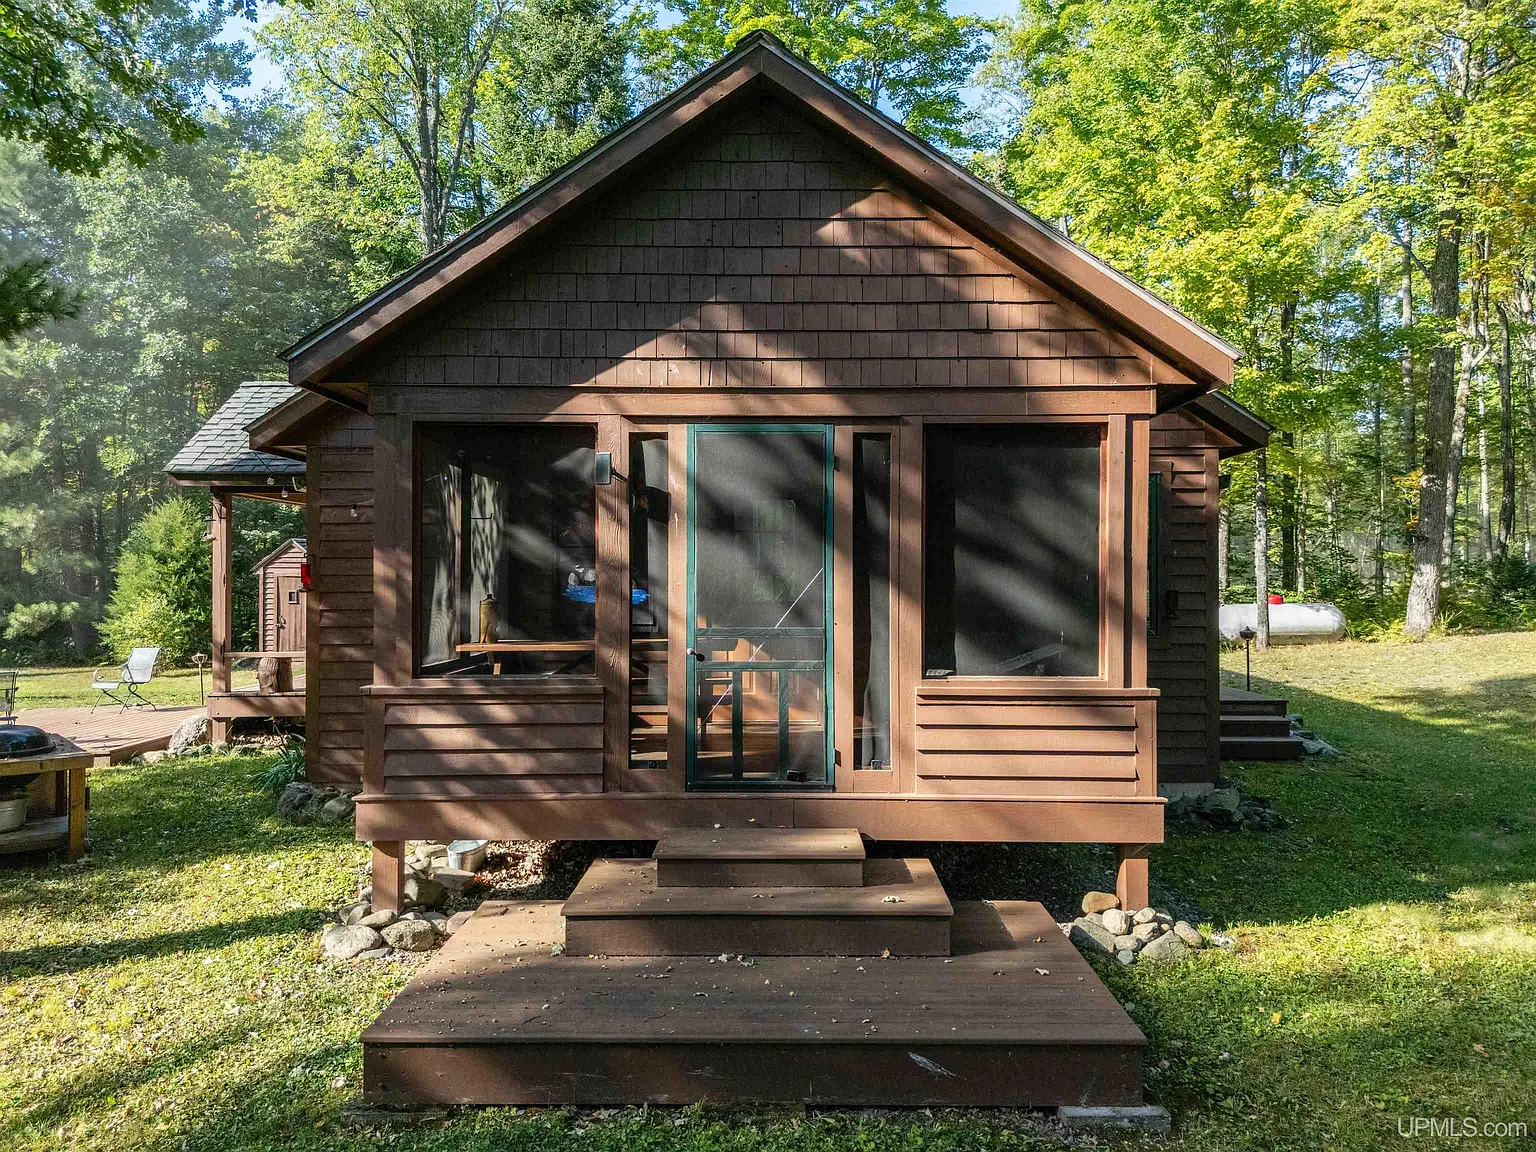
Step through the back door to discover a standout feature of the cabin. A spacious screened porch extends off the rear wall, offering insect-free outdoor relaxation.
A wooden picnic table sits inside, illuminated by soft string lights overhead. This outdoor living space serves as the primary gathering spot for sharing trail stories.
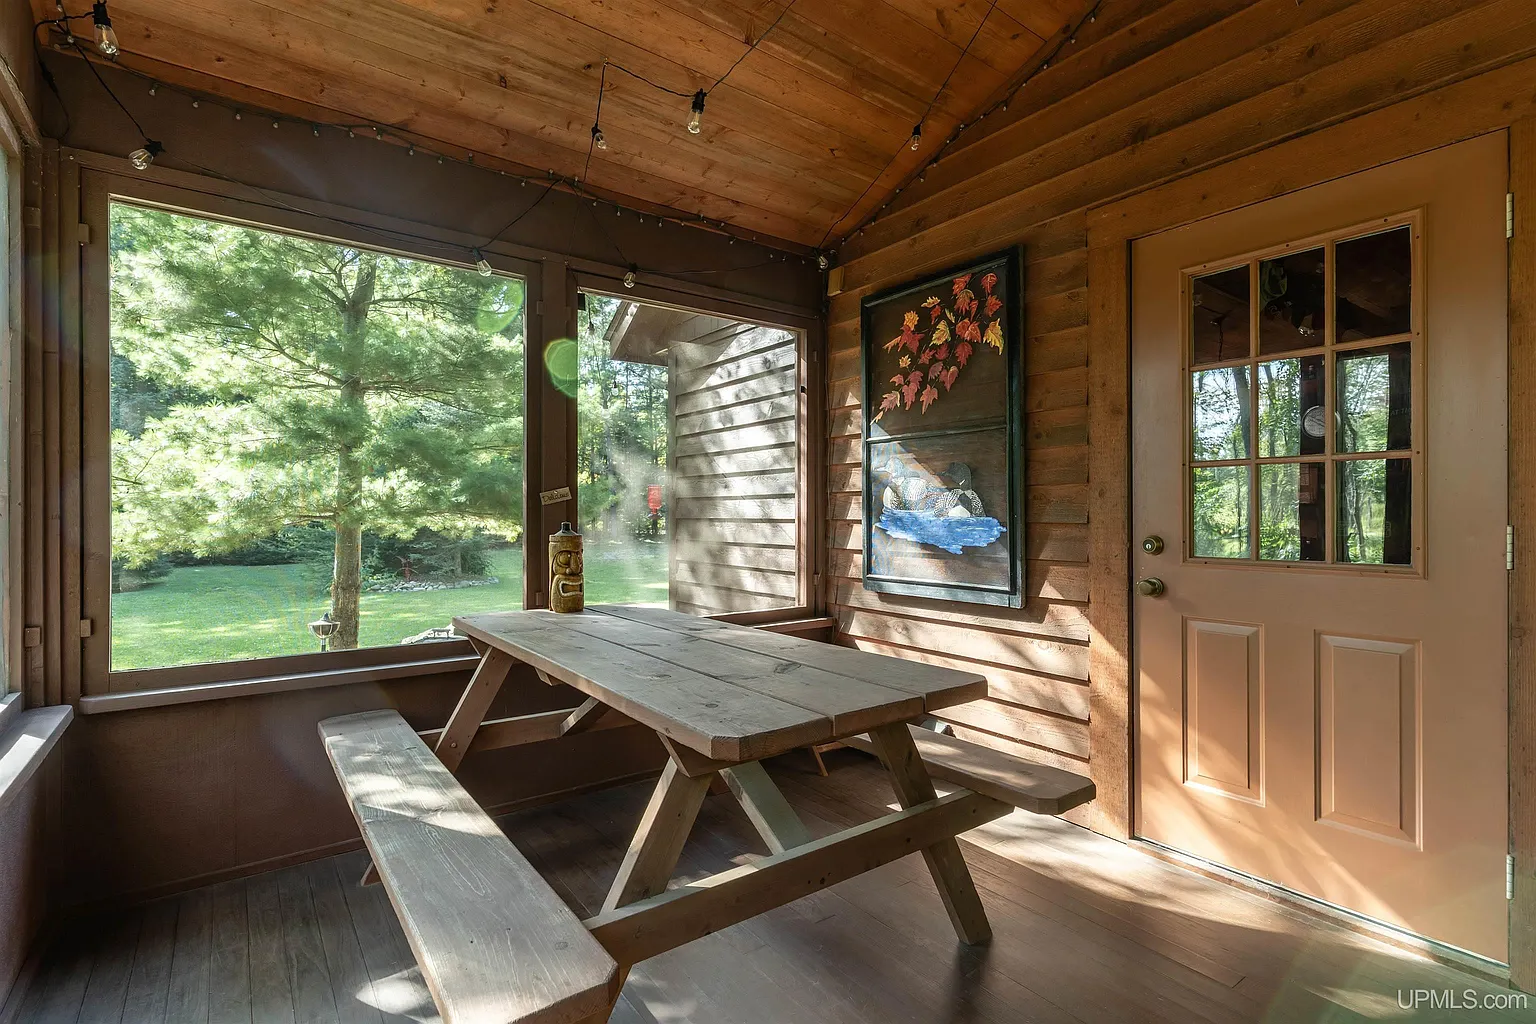
The screened porch features high timber ceilings and a full picnic table for outdoor meals free from summer insects.
Large screen panels frame wide views of the backyard and the dense forest border. Therefore, you can listen to evening owls and rainfall while staying warm and dry.
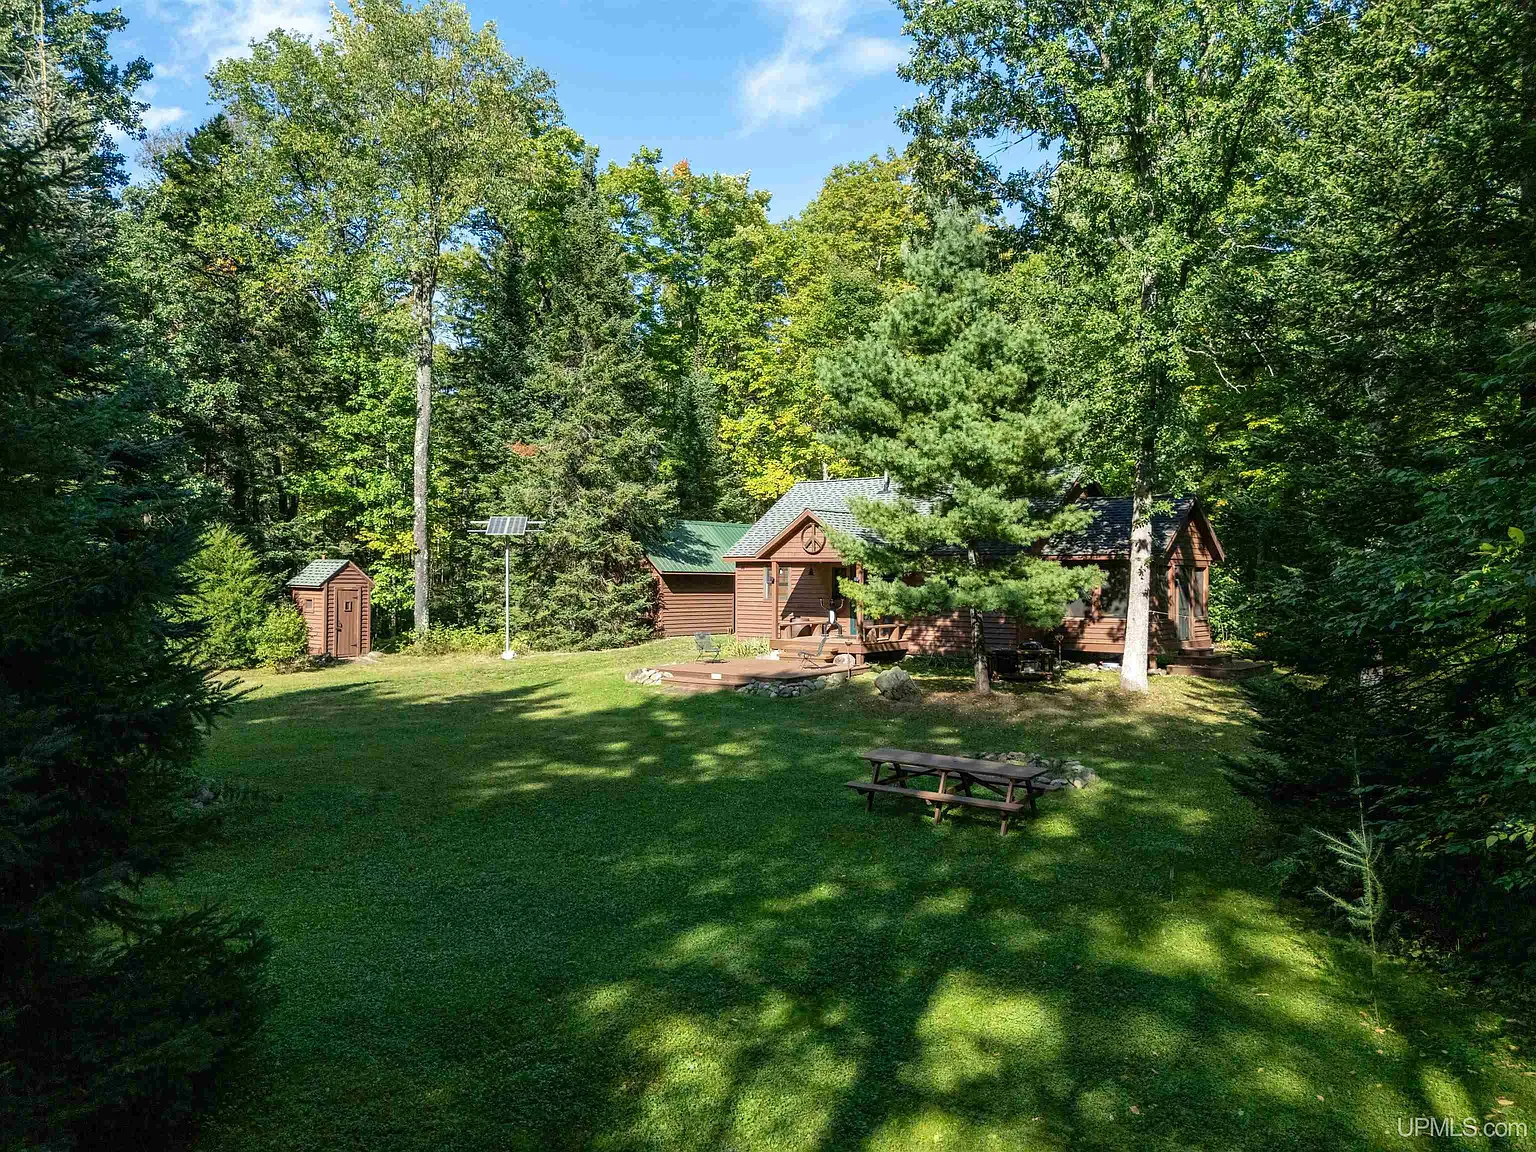
Beyond the porch, the property unfolds into ten private acres of timberland. A stone fire pit sits in the center of the grassy clearing, ringed by evergreens.
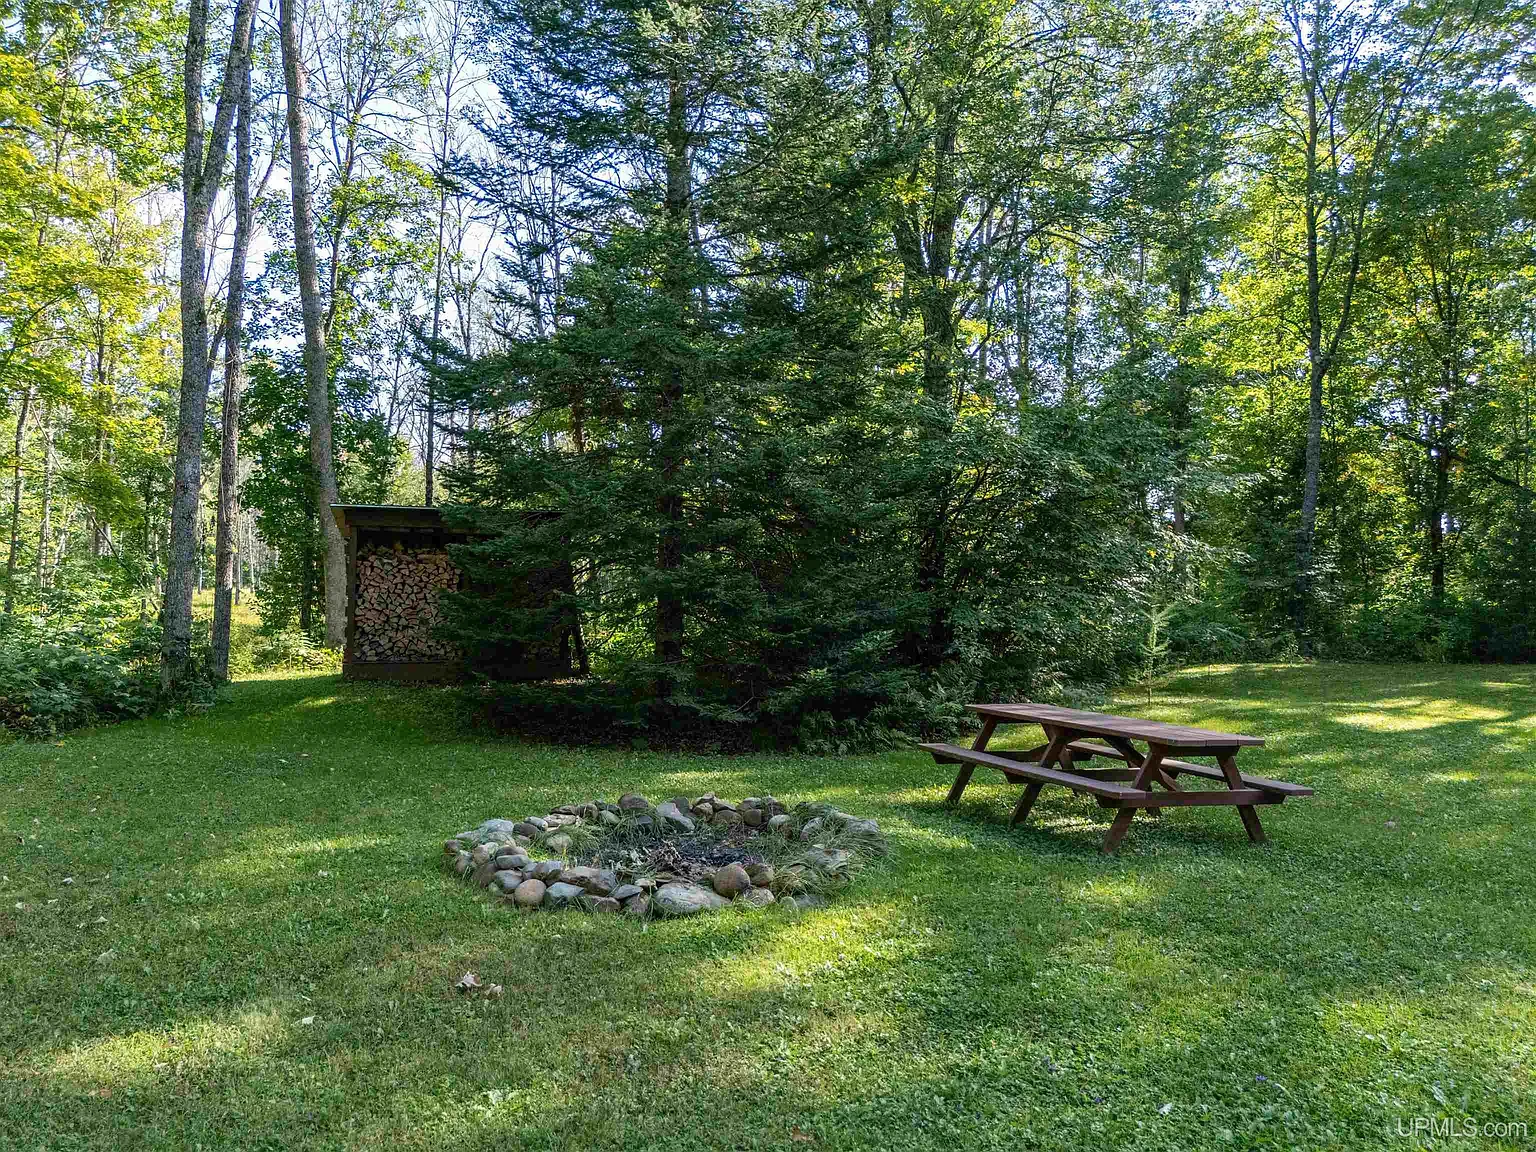
A stone campfire ring and open forest clearing create an inviting evening gathering space in the backyard.
You can grab seasoned firewood from the covered wood shed just steps away from the fire circle. Meanwhile, the wide clearing provides ample room for parking trucks, utility trailers, and off-road vehicles.
Surrounded by Public Lands and Northwoods Recreation
Location directly influences the long-term property value of any private acreage. This cabin holds a prime location right against vast federal and corporate forestlands.
That shared boundary guarantees total privacy and instant access to wilderness trails. Outdoor enthusiasts can walk straight from the backyard into sprawling public hunting ground.
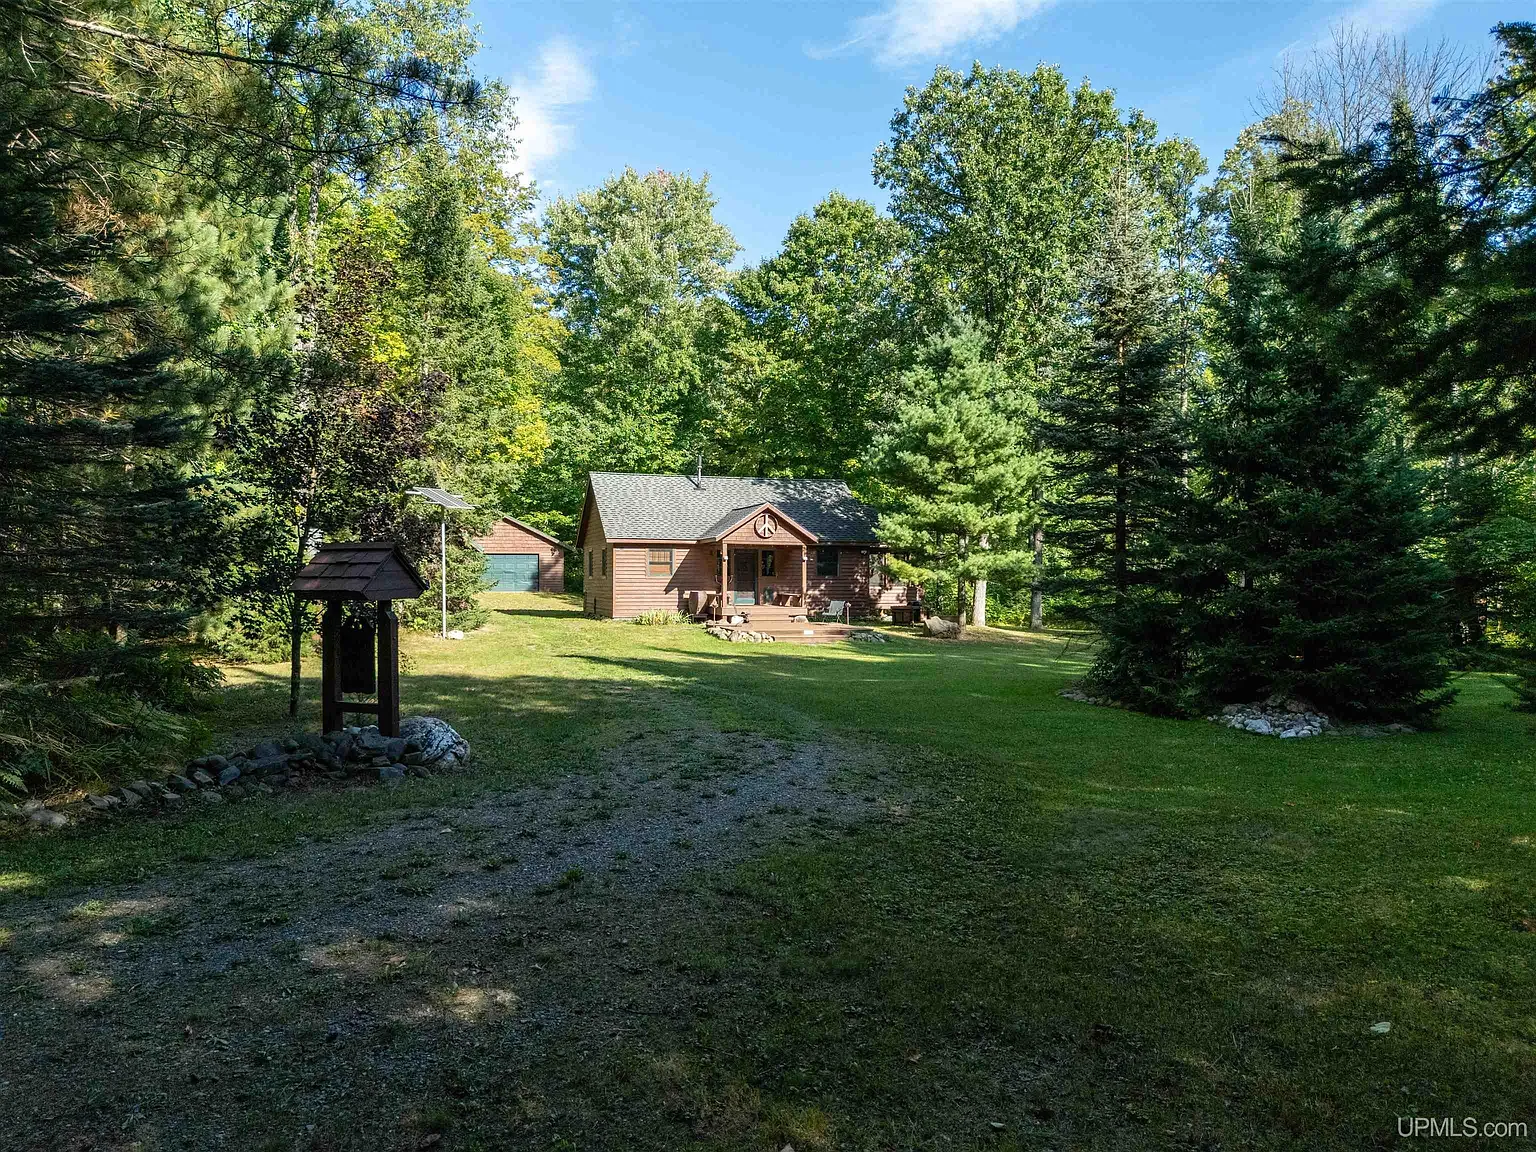
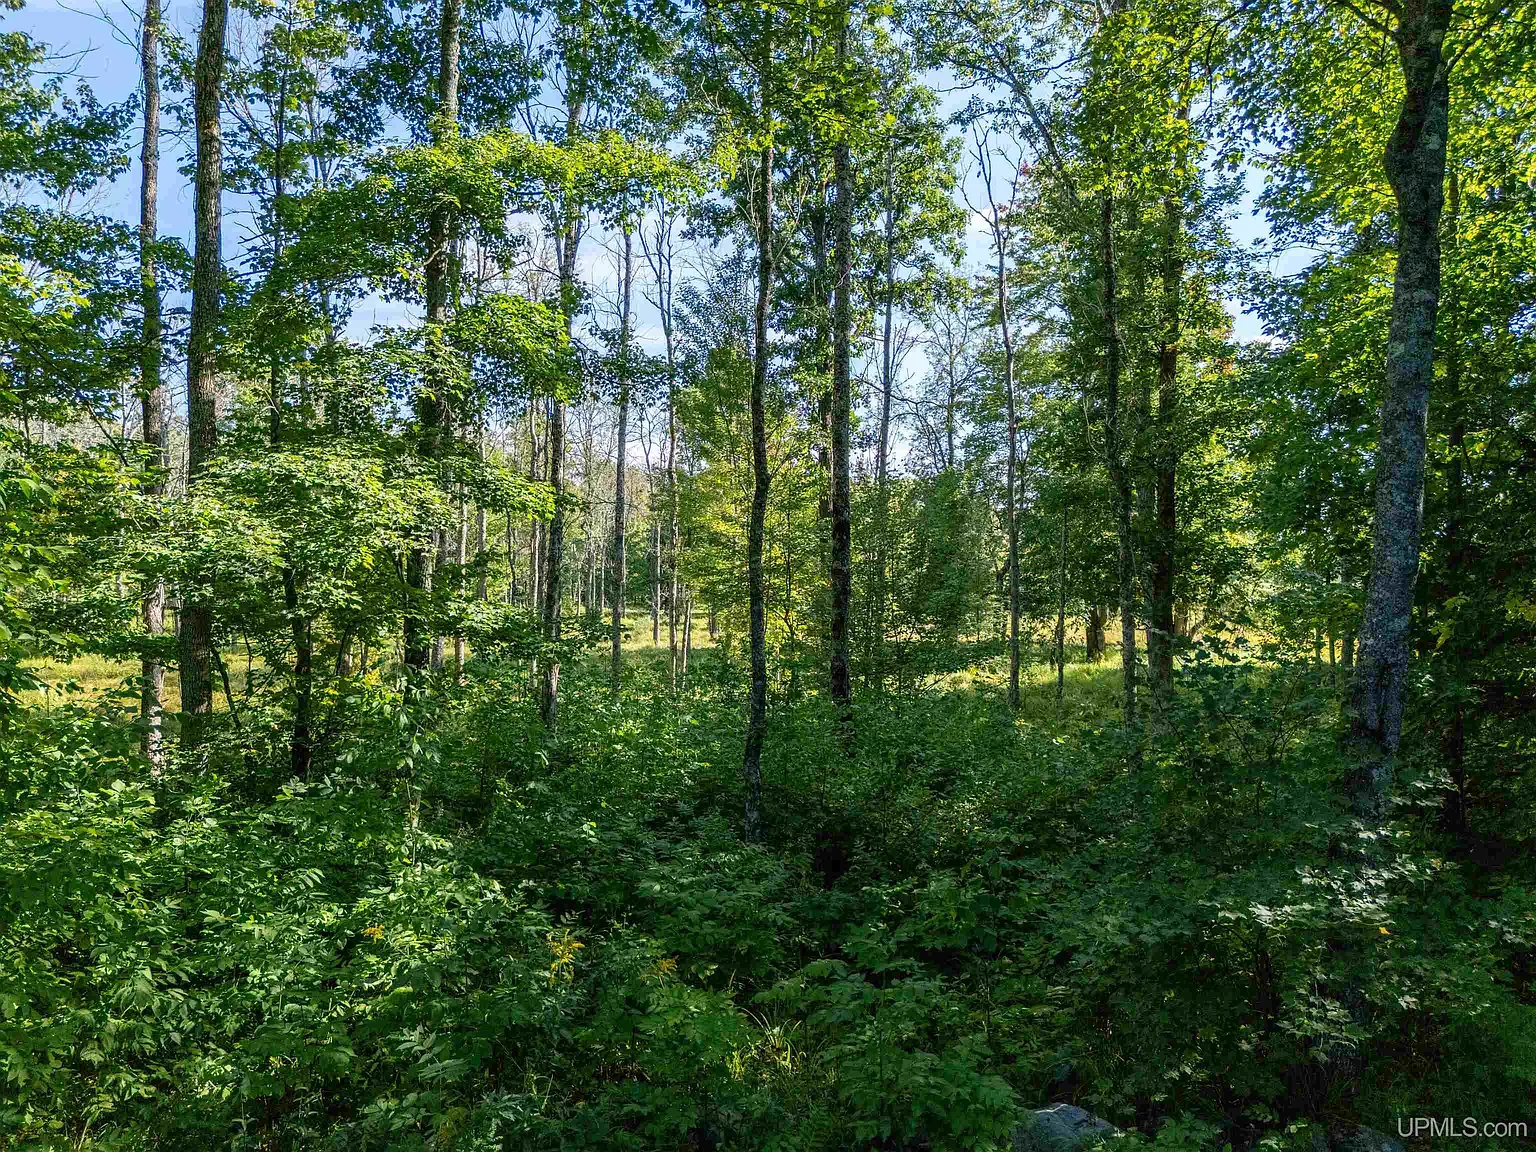
The gravel driveway approaches the secluded home site through a mature mix of pine, spruce, and northern hardwoods.
Iron County is famous across the Midwest for trophy whitetail deer, grouse, and black bear hunting. Additionally, nearby rivers and clear glacial lakes offer world-class fishing for walleye and brook trout.
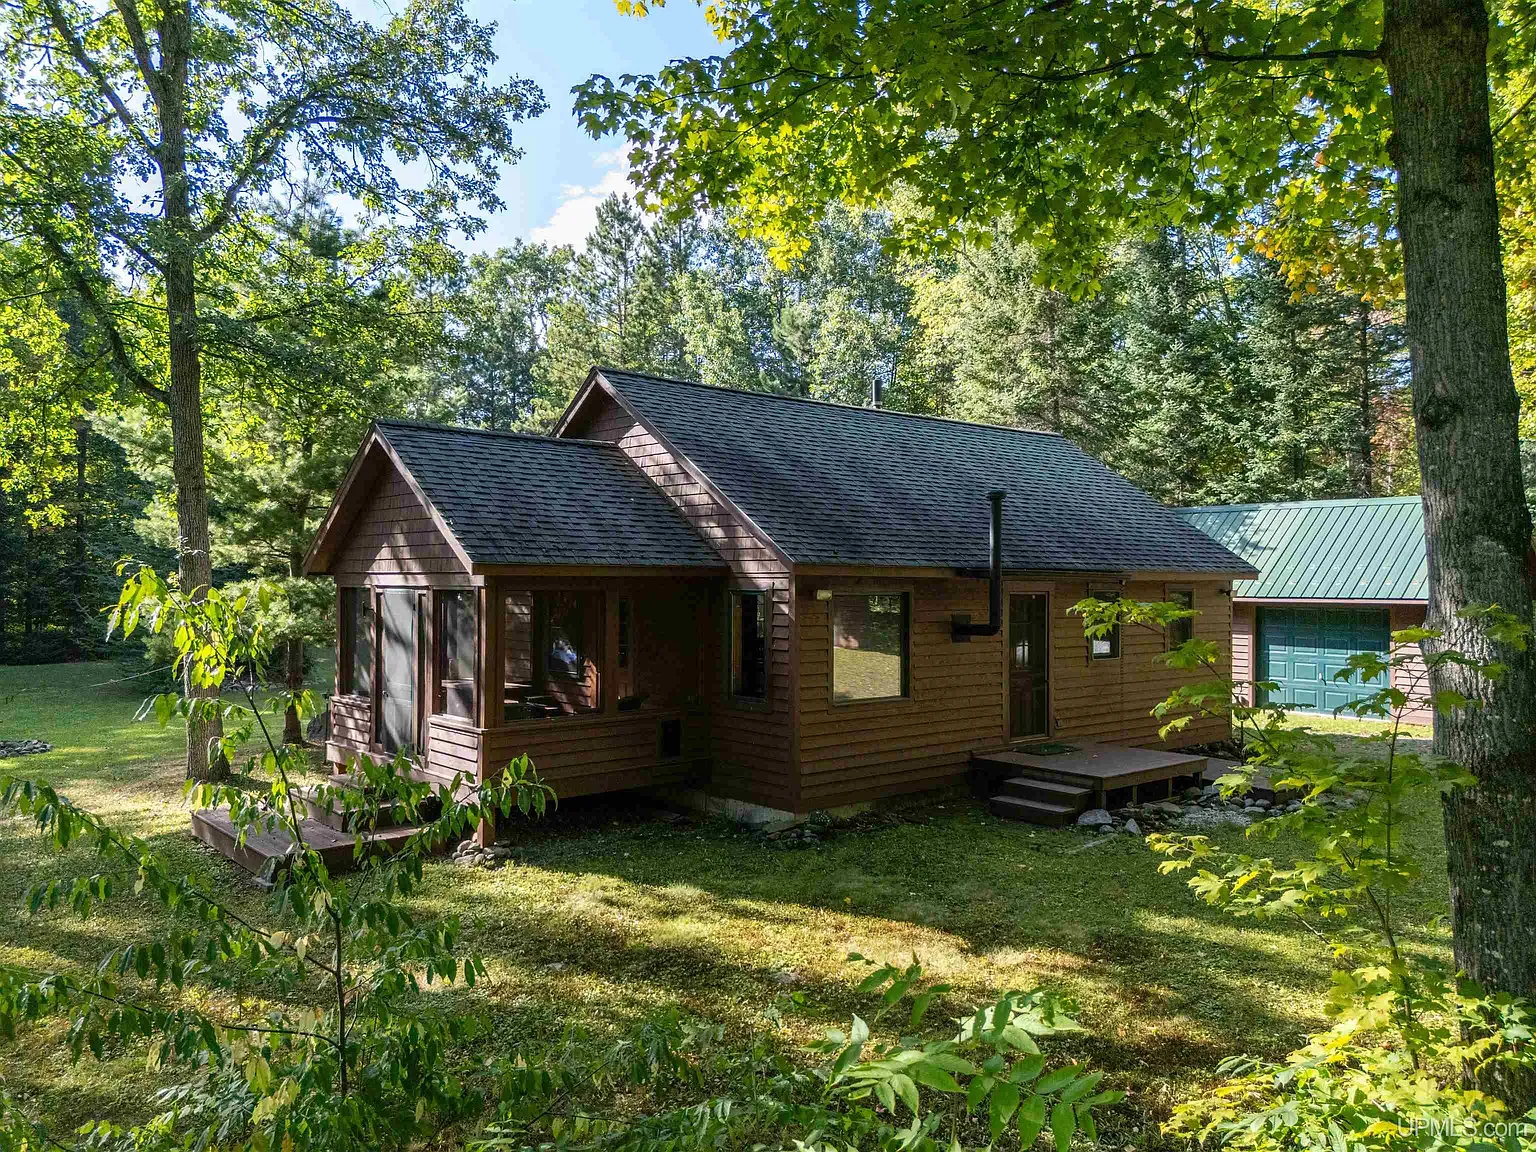
A detached garage and workshop provides secure shelter for snowmobiles, tools, and ATVs. Plus, separate guest quarters on the grounds offer dedicated space for visiting friends.
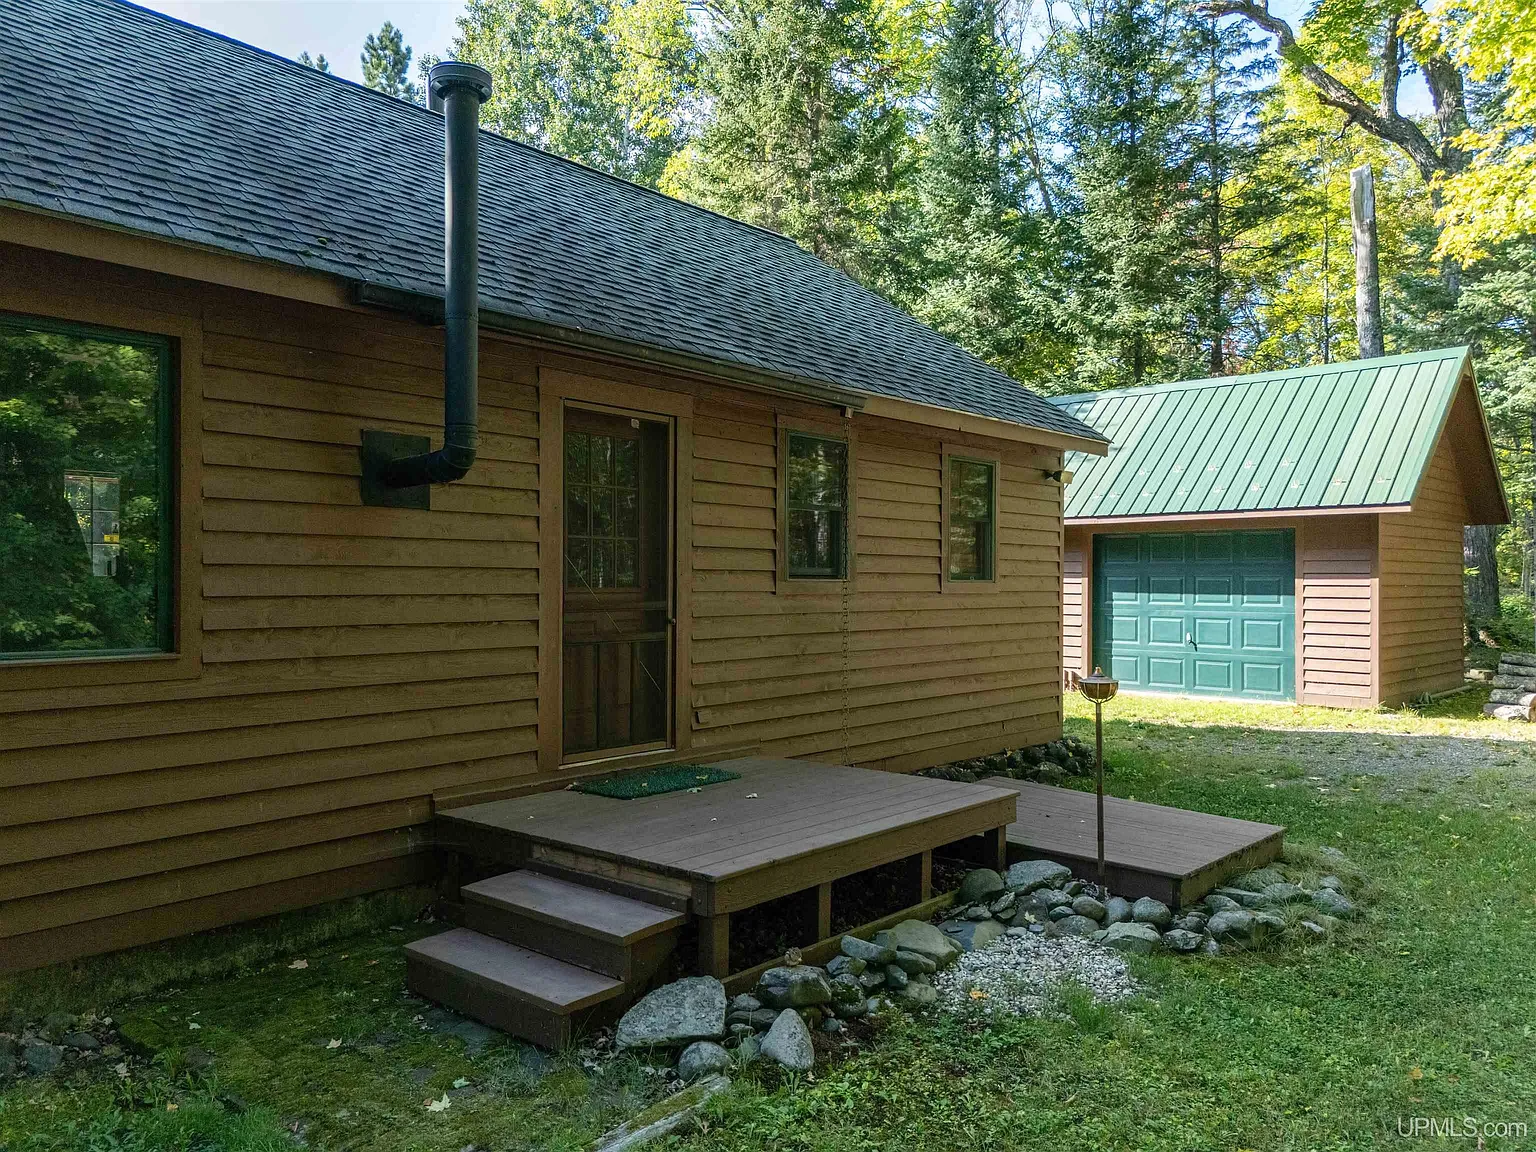
A detached workshop and garage building provides secure shelter for recreational gear, vehicles, and seasonal equipment.
When you need supplies, downtown Iron River sits just a short drive down the highway. In fact, you can check the complete parcel maps in the resource link at the bottom of this feature.
A Turnkey Northwoods Retreat in Iron River, Michigan
Finding a complete hunting camp with acreage can be tough in today’s real estate market. Yet this turnkey home delivers solid 2008 construction, low maintenance, and great backcountry access.
The dependable generator power and leased propane system keep annual utility bills low and manageable. In fact, the off-grid setup gives owners total self-reliance during extended hunting trips or family vacations.
Between the workshop, guest quarters, and screened porch, the compound handles big groups comfortably. It provides a true forest retreat without sacrificing clean beds, indoor plumbing, or reliable heat.
This exceptional woodland haven stands ready for its next owner in Iron River, Michigan. Take time to explore the complete listing details and photo collection below to plan your visit.
If you’re interested in learning more about this property, please contact the listing agent through the Zillow link provided below the photos.
Zillow Listing and Full Gallery.