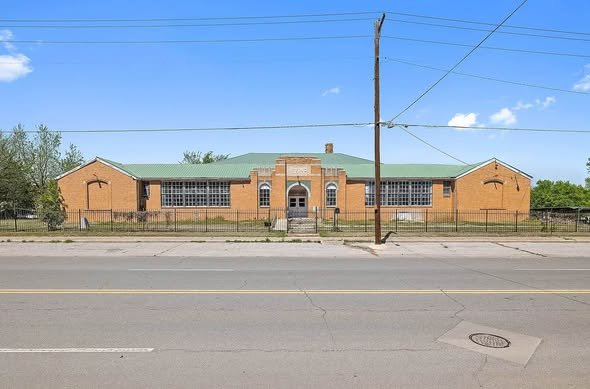
Historic Brick Schoolhouse in Sturgis: A Unique Property Full of Character and Potential
There are some properties that immediately stand out because they offer something far beyond four walls and a roof. They carry history, architectural character, and a sense of place that is difficult to reproduce in a modern building. This historic brick schoolhouse in Sturgis is one of those properties.
Originally built to serve as a school, the building represents an earlier chapter in the community’s history. Today, the former schoolhouse offers a rare opportunity for someone with a creative vision to transform an existing historic structure into something entirely new while preserving many of the details that make the property special.
With its solid brick exterior, distinctive architectural elements, spacious interior, newer roof, and updated electrical work, the property provides an interesting starting point for a future renovation. Its location adds another layer of appeal, with a public park and playground directly across the street and downtown Sturgis within walking distance.
For buyers, investors, entrepreneurs, or preservation-minded individuals, the building presents an opportunity to think beyond the traditional residential property. Depending on local zoning regulations, approvals, and the eventual renovation plan, the former schoolhouse could potentially become a unique residential, commercial, creative, community, or mixed-use space.
A Historic Building With a Story to Tell
Historic buildings often have a quality that newer construction simply cannot duplicate. Their materials, proportions, craftsmanship, and imperfections can create a distinctive atmosphere that becomes part of their identity.
This Sturgis schoolhouse retains several elements that help communicate its past. Among the notable features is the old bell tower ladder, an architectural detail that provides a direct connection to the building’s original purpose.
A bell tower was once an important feature of many schools and community buildings. Before modern communication systems became commonplace, bells were practical tools for marking the beginning and end of school days and communicating across neighborhoods.
Today, an original feature such as a bell tower ladder is more than a functional remnant. It becomes part of the story of the property and could serve as an architectural conversation piece in a future renovation.
Rather than removing every trace of the building’s past, a thoughtful renovation could incorporate historic elements into a modern design.
The Appeal of a Classic Brick Exterior
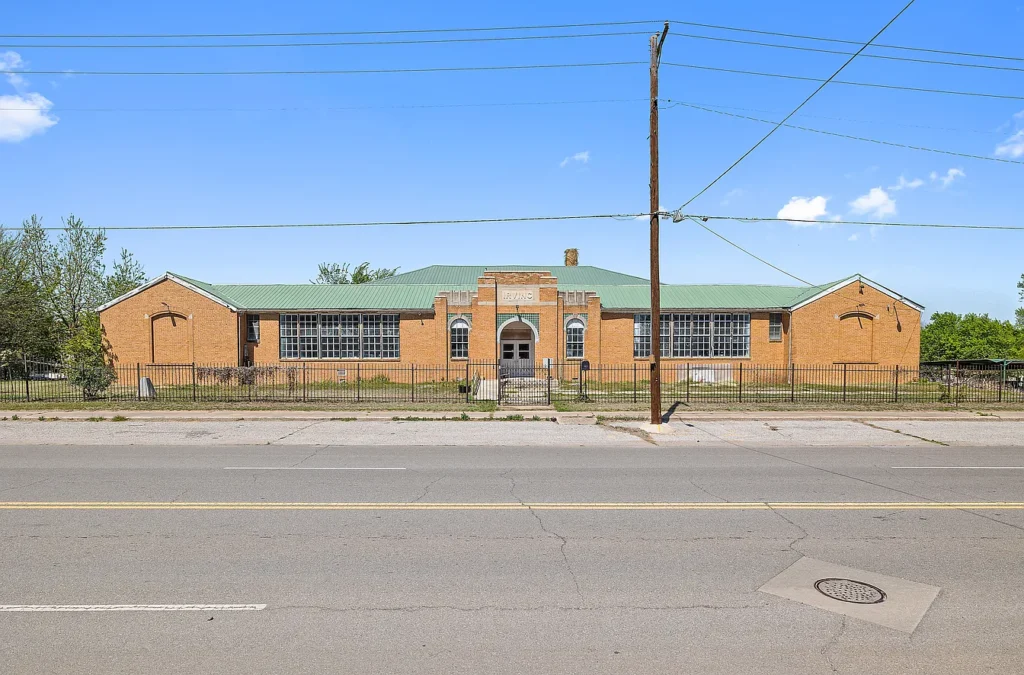
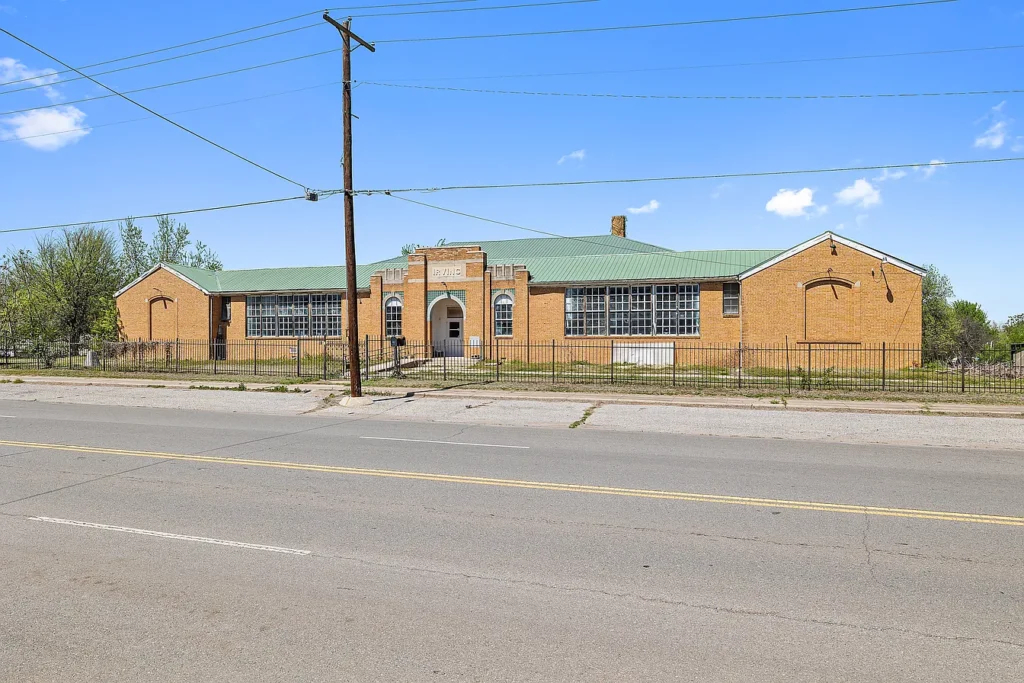
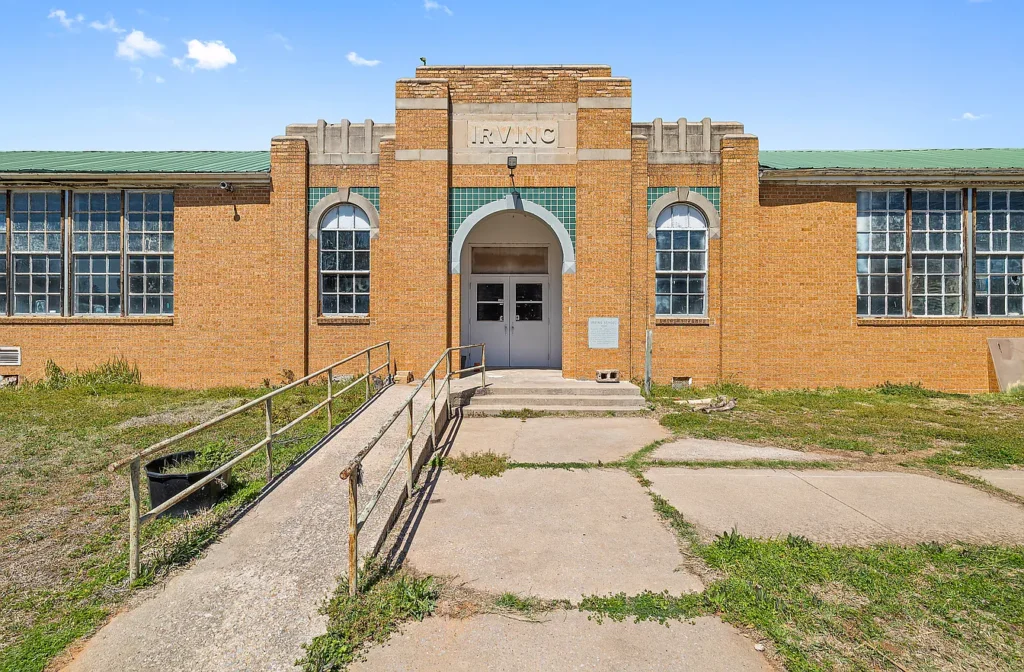
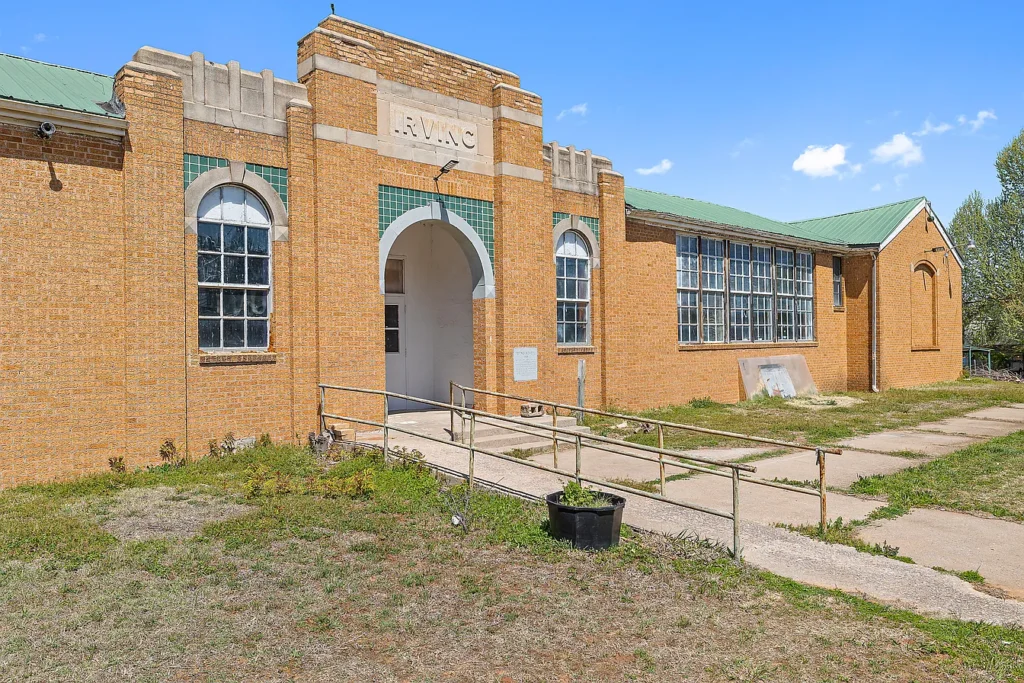
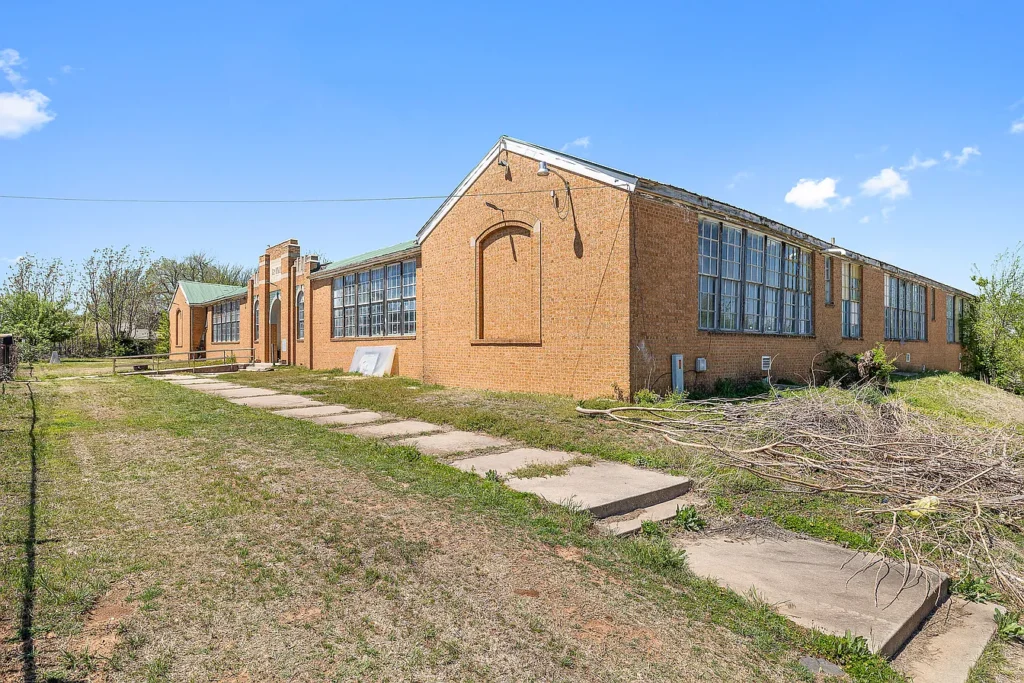
One of the most immediately recognizable characteristics of the property is its brick construction.
Brick has remained popular in architecture for generations because of its durability, versatility, and timeless appearance. Historic brick buildings often develop a visual character over time that gives them a warmth and authenticity associated with established neighborhoods and traditional architecture.
The exterior of this former schoolhouse provides exactly that kind of visual presence.
The solid brick walls give the structure a substantial appearance and help distinguish it from contemporary buildings constructed with more standardized materials. For someone interested in adaptive reuse, the exterior could provide a strong architectural foundation for a renovation project.
A future owner could potentially combine the original brickwork with modern windows, updated lighting, contemporary interior finishes, and carefully selected architectural details. The result could preserve the historic character of the structure while giving it a completely new identity.
A Spacious Interior Ready for a New Vision
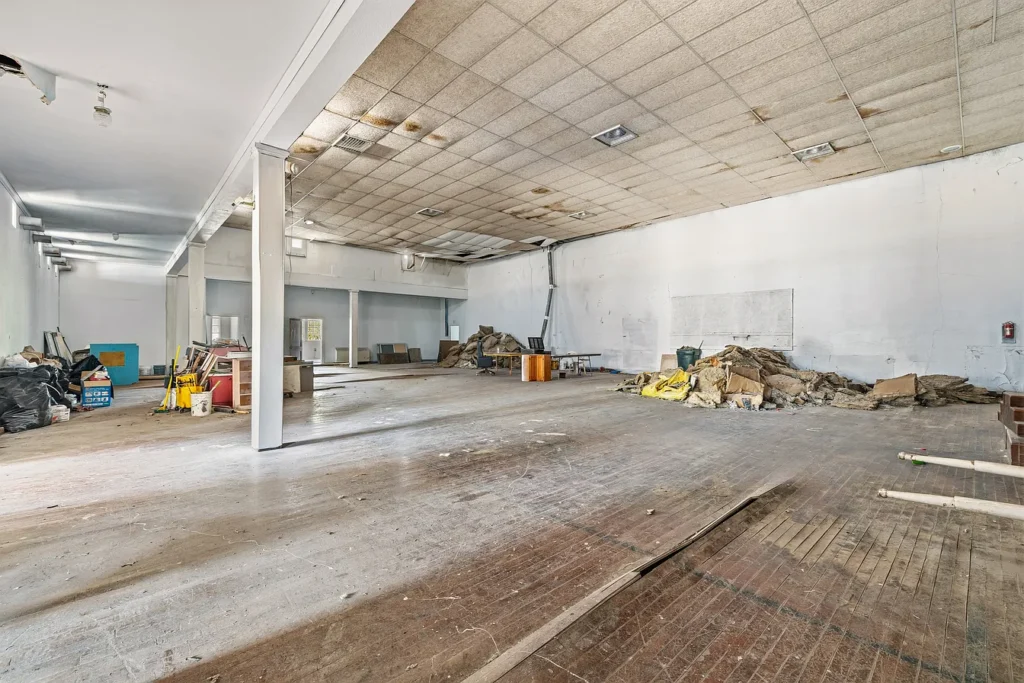
Another significant feature of the schoolhouse is its spacious interior.
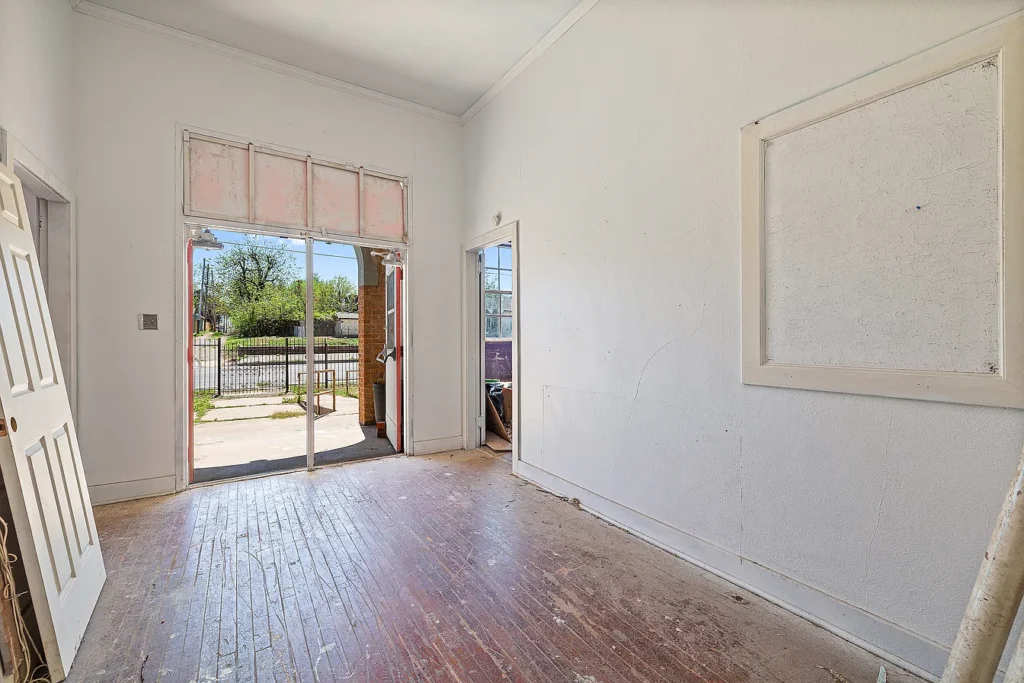
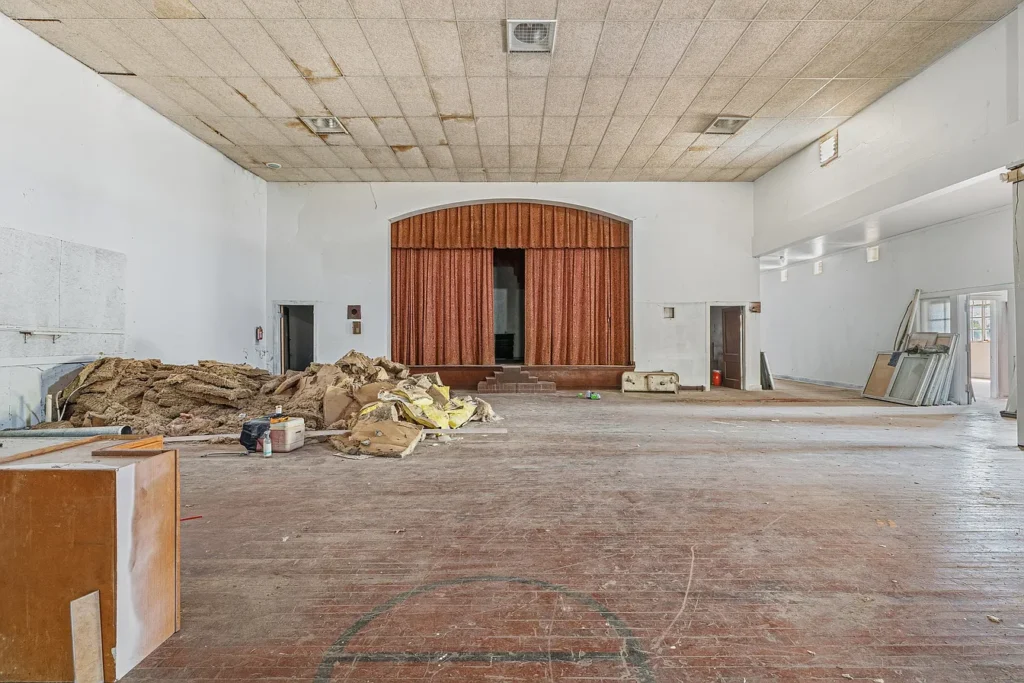
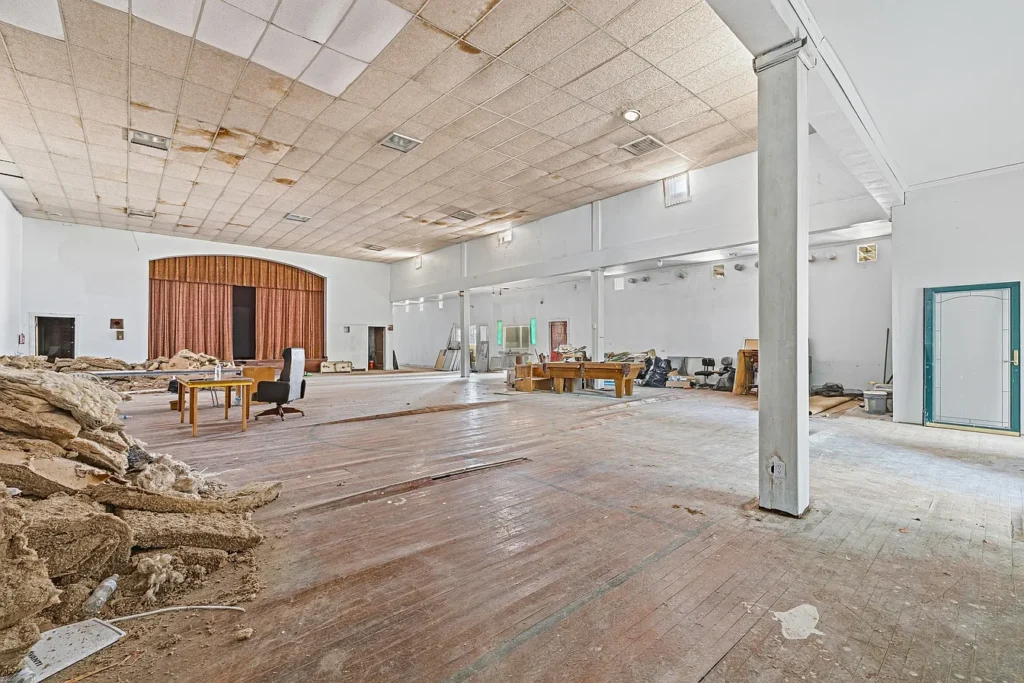
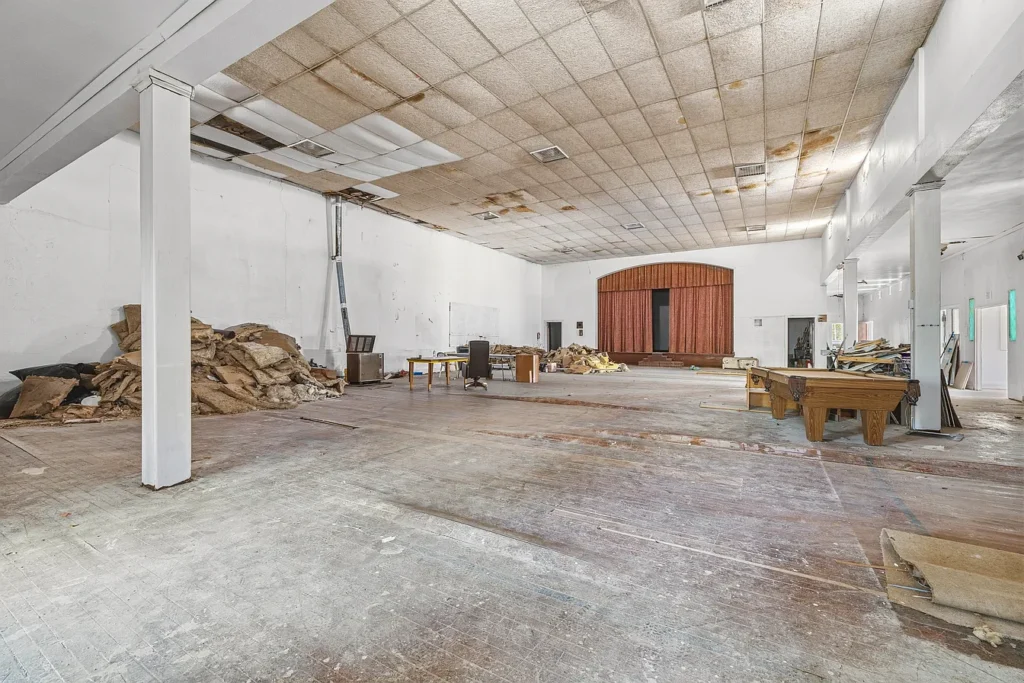
The building has been cleared, leaving a relatively open canvas for a future owner. This is particularly interesting for buyers who want to create a customized layout rather than adapt their plans around an existing collection of rooms and furnishings.
An open interior can provide flexibility during the planning process. Depending on structural limitations, building codes, zoning requirements, and professional architectural assessments, the space could potentially be divided into rooms, studios, offices, living areas, gathering spaces, or other functional areas.
The existing volume of a historic school building can also create opportunities for designs that would be difficult to achieve in a conventional property.
High ceilings, large open areas, substantial walls, and historic structural elements can all contribute to a distinctive interior atmosphere.
For an imaginative buyer, the blank interior could be one of the property’s greatest advantages.
An Opportunity for Adaptive Reuse
Adaptive reuse is the process of giving an existing building a new purpose rather than demolishing it and starting from scratch.
Across many communities, former schools, churches, warehouses, factories, and other historic structures have been transformed into apartments, restaurants, offices, studios, event spaces, galleries, and community facilities.
The Sturgis schoolhouse could be considered from a similar perspective.
Its former educational purpose does not necessarily define its future. Instead, the existing structure could become the framework for a new concept.
Potential uses will depend on local regulations and approvals, so buyers should verify permitted uses with the appropriate local authorities before developing plans. Nevertheless, the property’s flexible zoning may provide room for several possibilities.
This flexibility can be especially valuable for buyers who have a specific business or redevelopment concept in mind.
Residential Possibilities
One possible direction for a historic schoolhouse is residential conversion.
Imagine walking into a home where the original brick walls, historic architectural features, and generous interior dimensions remain visible while the space includes modern kitchens, bathrooms, heating and cooling systems, lighting, and other contemporary conveniences.
A former school can offer an unusual alternative to conventional housing.
Rather than beginning with a standard floor plan, a renovation could be designed around the building’s existing character. Large rooms could become living spaces, studios, libraries, entertainment areas, or bedrooms, depending on the final configuration and applicable building codes.
A residential conversion would likely require significant planning and professional evaluation. Plumbing, insulation, HVAC systems, fire safety, accessibility, windows, egress, and other requirements would need to be considered.
However, the potential appeal of a one-of-a-kind historic residence is easy to understand.
Creative and Commercial Uses
The property could also attract entrepreneurs and creative professionals looking for an unconventional setting.
Historic buildings frequently provide an atmosphere that is difficult to reproduce in newly constructed commercial spaces.
Depending on zoning and local approvals, possibilities could include professional offices, creative studios, specialty retail, educational facilities, community-oriented businesses, or other uses.
A spacious former schoolhouse could potentially accommodate multiple functions under one roof.
For example, a creative business might combine studio space with offices and a small showroom. Another concept could involve converting portions of the building into professional workspaces while preserving a larger common area.
The possibilities are broad, but the actual permitted use should always be confirmed before purchasing or beginning renovation work.
The Importance of the Newer Roof
Renovating a historic property can involve numerous challenges, and the condition of the building’s major systems is an important consideration.
In this case, the newer roof provides a helpful starting point.
A roof is one of the most important components of any building because it protects the interior from weather and moisture. For a renovation project, having a newer roof can potentially reduce one major immediate concern compared with a property requiring a complete roof replacement.
That does not mean a buyer should assume the roof needs no further attention. A professional inspection remains important, particularly for a historic structure.
The condition of flashing, drainage, gutters, masonry around roof areas, insulation, and other related components can all affect long-term performance.
Still, a newer roof is an encouraging feature for anyone evaluating the building as a renovation opportunity.
Updated Electrical Work Adds Another Starting Point
Some updated electrical work has also been completed.
Modern electrical systems are essential for almost any future use of a building, particularly one that may eventually contain contemporary appliances, lighting, computers, HVAC equipment, commercial equipment, or other electrical loads.
The existing electrical updates may provide a useful foundation for the next stage of renovation.
However, the complete electrical system should be professionally evaluated before major work begins. A historic structure being converted to a new use may require substantial electrical upgrades depending on the final plans and current code requirements.
This is one reason why buyers considering an adaptive-reuse project should approach the property with both creativity and careful due diligence.
Flexible Zoning Could Expand the Possibilities
Zoning can have a major impact on what a property can ultimately become.
The school’s flexible zoning may allow several possibilities, subject to local approval. This is an important point for potential buyers because a building with multiple potential uses can attract a wider range of redevelopment concepts.
However, zoning flexibility should not be interpreted as automatic approval for any particular project.
Before making a purchase or investing heavily in architectural plans, prospective owners should investigate permitted uses, conditional uses, parking requirements, occupancy classifications, accessibility standards, fire regulations, signage restrictions, and other applicable requirements.
Local planning and zoning departments can provide important information about what may be possible.
Understanding these details early can help a buyer determine whether a particular vision is realistic.
A Park and Playground Across the Street
Location is another major feature of this property.
A public park and playground are located directly across the street from the former schoolhouse.
For residential use, proximity to outdoor recreational space can be an attractive feature for families and individuals who enjoy access to green space.
For certain commercial or community uses, the nearby park could also contribute to the property’s visibility and neighborhood atmosphere.
The presence of a playground creates an active environment and reinforces the property’s connection to the surrounding community.
Of course, buyers should consider factors such as traffic, noise, parking, and activity levels associated with a public park when evaluating the location.
Nevertheless, having a public recreational area immediately nearby gives the property a distinctive neighborhood setting.
Walking Distance to Downtown Sturgis
The property also benefits from its proximity to downtown Sturgis.
Being within walking distance of a downtown area can be valuable because it potentially reduces reliance on driving for everyday activities. Depending on the exact location and individual needs, residents or visitors may be able to walk to local businesses, services, restaurants, shops, or community destinations.
For a commercial or creative redevelopment project, downtown proximity can also be an important consideration.
Historic properties located near established downtown areas often benefit from the character of their surrounding neighborhoods. The combination of a distinctive building and a walkable setting can create a different experience from a property located in a purely suburban or isolated area.
For someone considering an adaptive-reuse project, location is often just as important as the building itself.
Preserving Character While Adding Modern Comfort
One of the biggest challenges in renovating a historic building is finding the right balance between preservation and modernization.
A successful renovation does not necessarily require keeping every part of a building exactly as it was. Instead, the goal can be to identify the features that give the structure its identity and incorporate them into a modern, functional design.
For this schoolhouse, the brick exterior and historic elements could become focal points.
Modern improvements could then be introduced in ways that complement the existing architecture.
For example, contemporary lighting can highlight original masonry. Modern heating and cooling systems can improve comfort while remaining visually unobtrusive. New flooring, cabinetry, bathrooms, and technology can make the interior practical without eliminating its historic atmosphere.
This combination of old and new is one of the main attractions of adaptive reuse.
Why Historic Properties Attract Creative Buyers
A conventional property often comes with a conventional set of expectations.
A historic schoolhouse is different.
It gives a buyer the opportunity to create something that feels personal and distinctive.
For an architect, designer, entrepreneur, artist, or preservation enthusiast, the building could become a long-term creative project.
Historic structures can also inspire businesses that want a memorable environment. Customers and visitors often remember spaces with strong architectural identities.
A former schoolhouse naturally has a story, and that story can become part of the identity of whatever eventually occupies the building.
Renovation Considerations for Future Owners
Anyone considering the property should approach the project with a realistic understanding of renovation requirements.
Historic buildings can contain unexpected issues. A professional inspection should examine the foundation, masonry, roof, structural components, electrical systems, plumbing, heating and cooling, windows, insulation, and potential moisture problems.
Depending on the age and history of the building, additional assessments may also be appropriate.
A future owner should also establish a realistic renovation budget.
Historic character can be preserved in many different ways, but some restoration techniques and materials may cost more than conventional modern alternatives.
Obtaining estimates from contractors and specialists before committing to a major redevelopment plan can help clarify the scope of the project.
The Value of Having a Blank Canvas
The fact that the interior has been cleared is particularly interesting for buyers who want to start with a fresh concept.
Instead of purchasing a fully finished property and adapting to someone else’s design choices, a future owner can potentially build the interior around a specific vision.
This could involve creating a large open-plan space, multiple private rooms, a combination of residential and commercial areas, or another configuration allowed by local regulations.
The blank-canvas quality may be especially appealing to someone who already has a business plan, architectural concept, or renovation strategy.
A Property With Multiple Layers of Appeal
The former Sturgis schoolhouse combines several characteristics that make it unusual.
It has historic identity.
It has a solid brick exterior.
It retains original architectural details.
It offers a spacious interior.
It has a newer roof.
Some electrical work has already been updated.
Its zoning may provide flexibility.
A public park and playground are directly across the street.
And downtown Sturgis is within walking distance.
Each feature is interesting on its own, but together they create a property with a distinctive combination of history, location, and redevelopment potential.
What Could the Future Hold?
The ultimate future of the schoolhouse will depend on the vision of its next owner.
One person might see a unique residence.
Another might see a creative studio.
An entrepreneur might imagine a business headquarters.
A community-minded buyer might see a gathering space.
An investor might see an adaptive-reuse project.
An architect might see an opportunity to blend historic preservation with modern design.
The building does not appear to demand a single answer.
That flexibility is part of what makes historic properties compelling.
A Chance to Create Something Different
In an era when many new buildings follow similar designs, a historic brick schoolhouse offers something increasingly difficult to find: individuality.
The building’s original purpose gives it an identity that cannot simply be manufactured.
Its architectural details tell a story. Its brick exterior connects it to an earlier period. Its open interior creates room for a new chapter. Its location near a park and downtown adds practical context to the property’s historic appeal.
For the right buyer, the project could be about much more than renovating an old building.
It could be about preserving a piece of local history while giving that space a new purpose.
Important Questions for Prospective Buyers
Before purchasing a property of this type, prospective buyers should investigate several important questions.
What uses are currently permitted under the property’s zoning?
Are additional approvals required for a change of use?
What building codes apply to the proposed renovation?
Does the building require accessibility upgrades?
What condition are the foundation and structural systems in?
What electrical and plumbing improvements would be necessary?
What heating and cooling system would be appropriate?
Are there historic-preservation requirements?
What permits would be required?
How much parking would be needed for the intended use?
Answering these questions early can make the difference between a conceptual idea and a workable redevelopment plan.
Final Thoughts
This historic brick schoolhouse in Sturgis offers an unusual combination of architectural character, open space, existing improvements, and a convenient location.
The old bell tower ladder and other original elements preserve a connection to the property’s educational past, while the cleared interior creates an opportunity to imagine something completely different.
The newer roof and updated electrical work provide useful improvements for a future renovation, while the flexible zoning may allow several potential directions subject to local approval.
Outside, the solid brick exterior gives the building a timeless appearance. Across the street, a public park and playground add recreational space to the neighborhood. Downtown Sturgis is within walking distance, providing convenient access to the community’s central area.
For buyers searching for a property that offers more than a conventional floor plan, this former schoolhouse deserves attention.
Its greatest feature may ultimately be its potential.
The building already has a history. The next owner has the opportunity to decide what comes next.
Whether transformed into a distinctive residence, creative workspace, business location, community-oriented facility, or another permitted use, the former schoolhouse could become a memorable example of how an older building can receive a new purpose without losing the character that makes it special.
Historic properties like this rarely offer a completely blank story. Instead, they offer the opportunity to continue an existing one.
And for the right vision, this Sturgis schoolhouse could be ready for an entirely new chapter.
Watch Zillow