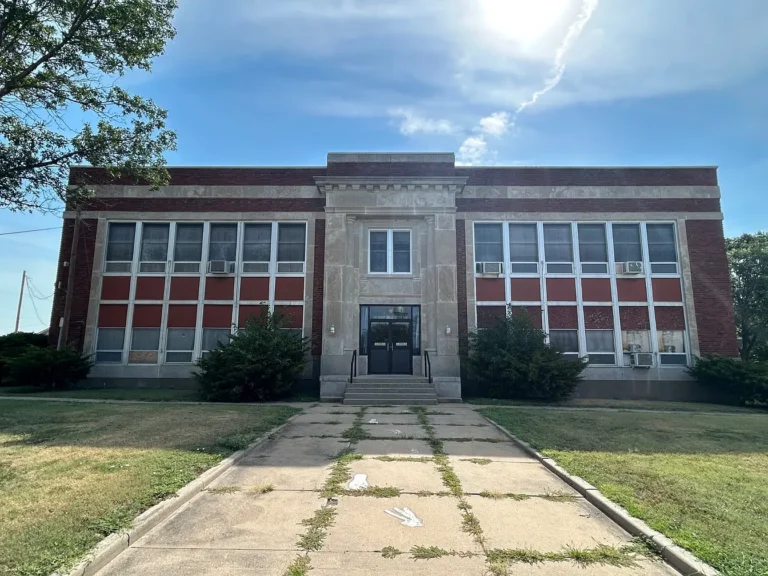
200 S Haynes St, Glasco, KS: A Historic 10,980 Sq Ft Building on 0.9 Acres for $75,000
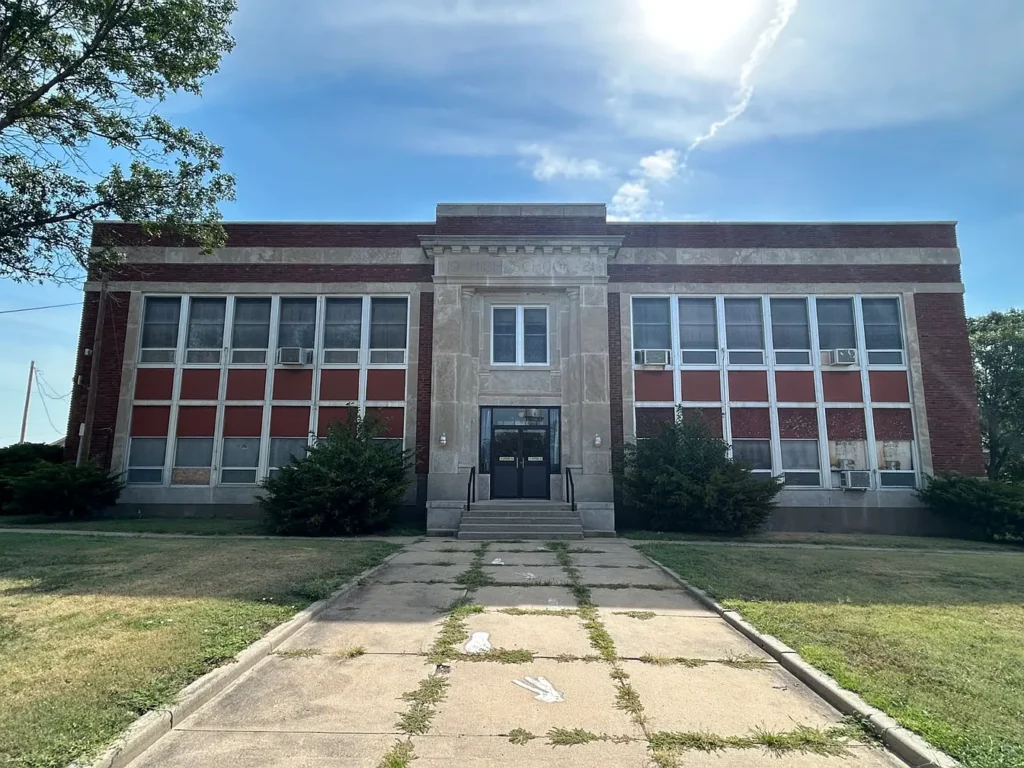
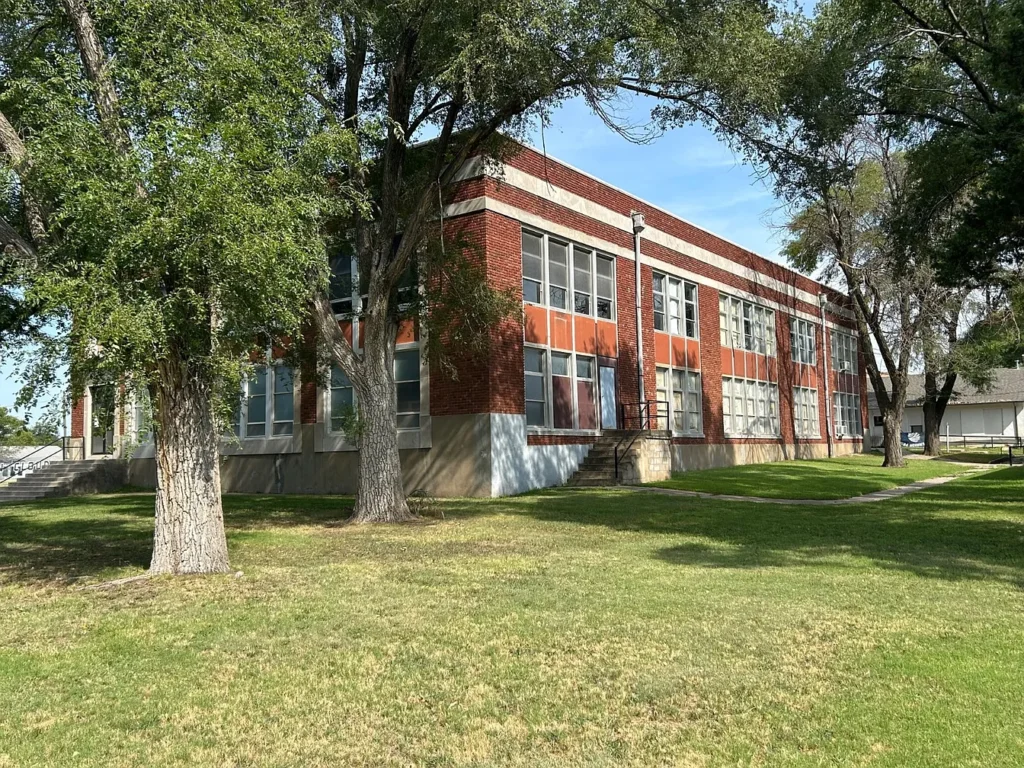
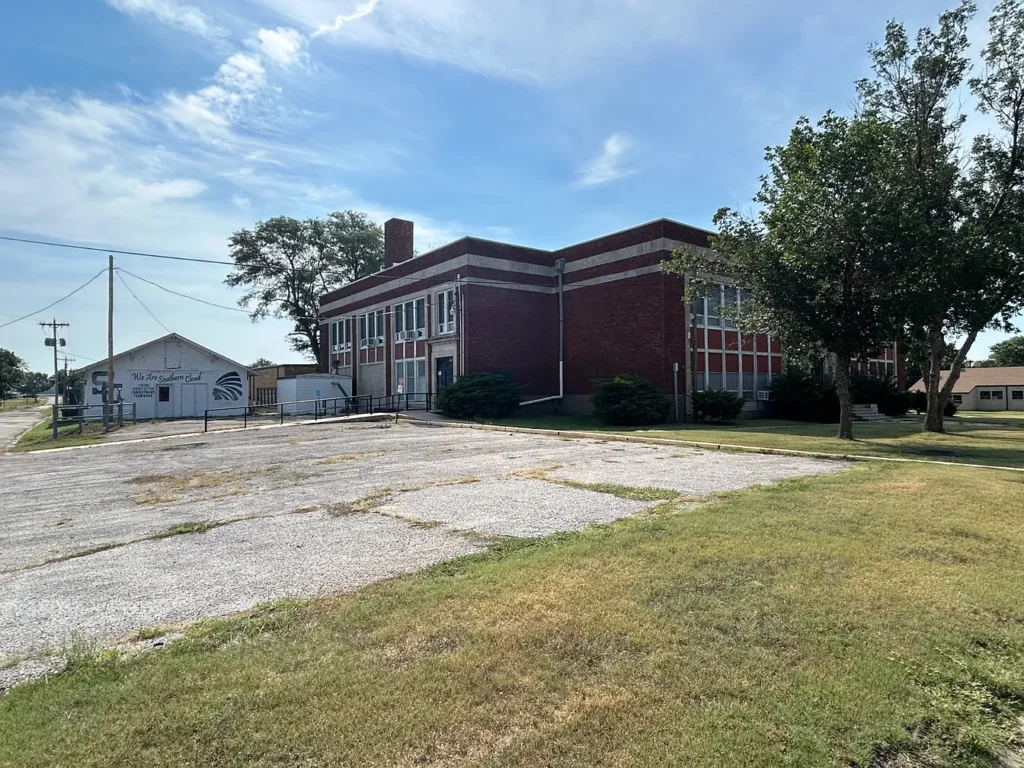
At first glance, a $75,000 property in a small Kansas community may seem like an ordinary real-estate listing. But 200 S Haynes St, Glasco, KS 67445 is anything but ordinary. According to the listing, this historic two-story building was constructed in 1921 and contains approximately 10,980 square feet of space, making it a substantial property for its asking price.
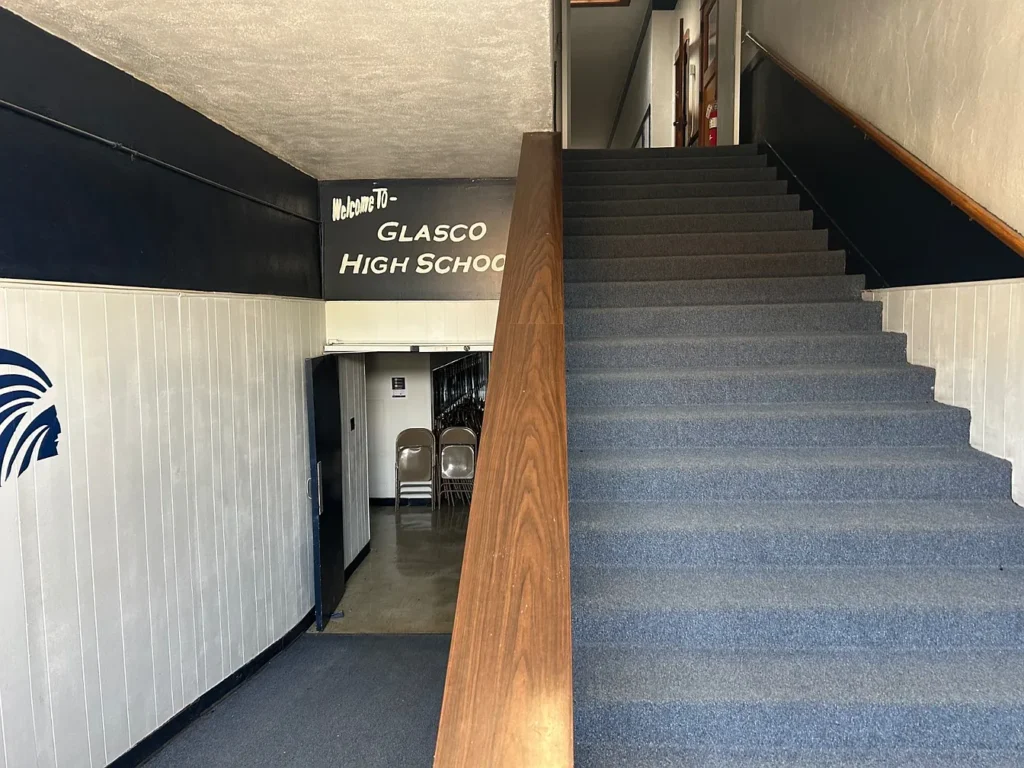
The building appears to have served a community or institutional purpose rather than functioning as a conventional single-family residence. Its interior includes an auditorium or gymnasium with a stage, 12 classrooms, bathrooms, a library, office spaces, and various additional rooms. A separate detached garage building, constructed in 1940, is also included with the property.
The asking price is $75,000, while the property sits on approximately 0.9 acres. The listing currently identifies the property as a single-family residence, but the physical characteristics tell a very different story: this is essentially a large historic building with numerous existing rooms and potentially many possible future uses.
For buyers, investors, organizations, entrepreneurs, or preservation-minded owners willing to take on a significant renovation project, 200 S Haynes St represents an unusual opportunity to acquire a large amount of existing building space at a relatively modest purchase price.
Property Overview
The property at 200 S Haynes St is located in Glasco, Kansas, a small community in Cloud County. The listing identifies the building as a single-family residence for property-type purposes, but its layout is clearly much larger and more institutional than a typical home.
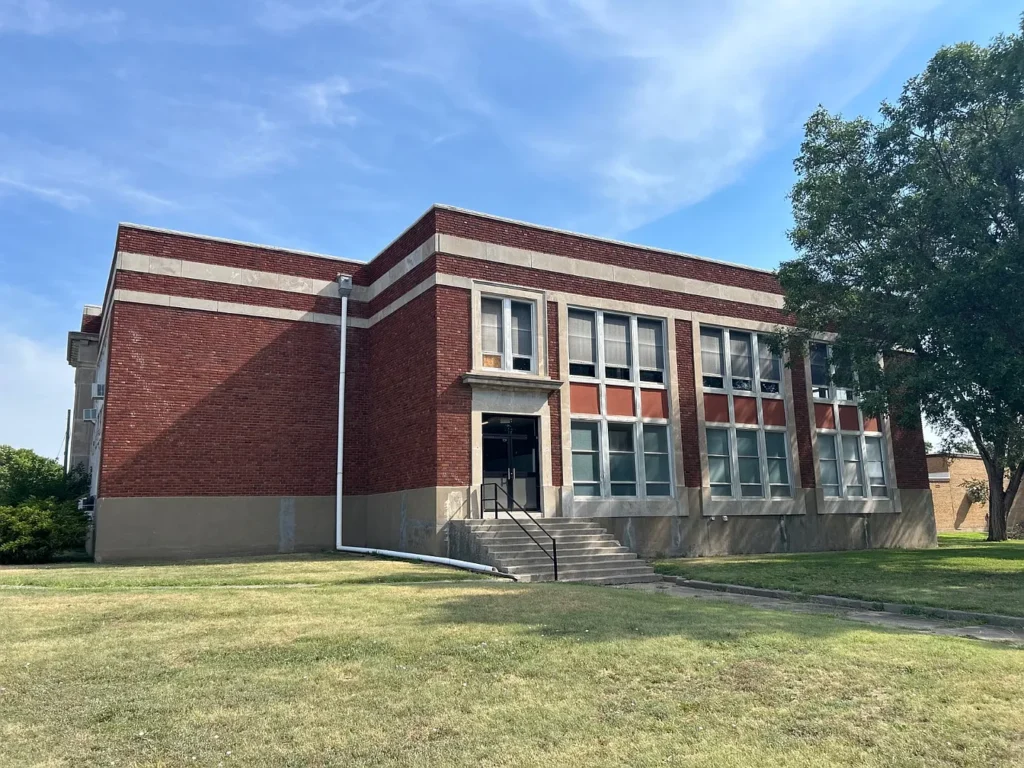
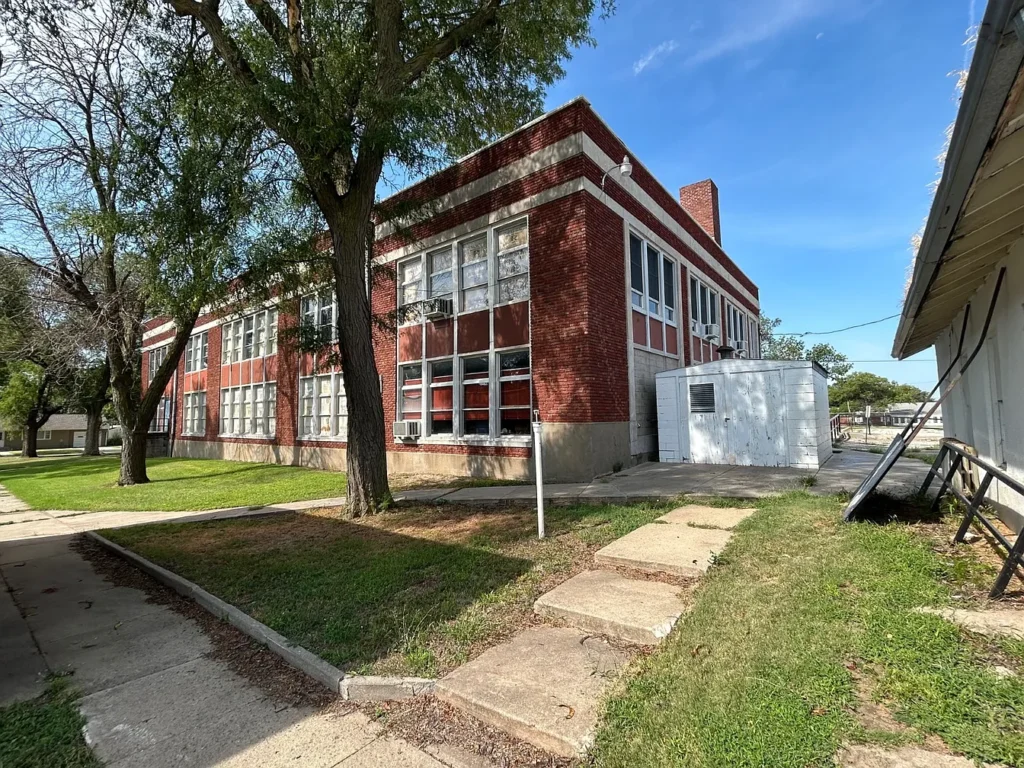
The main building dates to 1921, giving it more than a century of history. It is described as a two-story structure containing approximately 10,980 square feet.
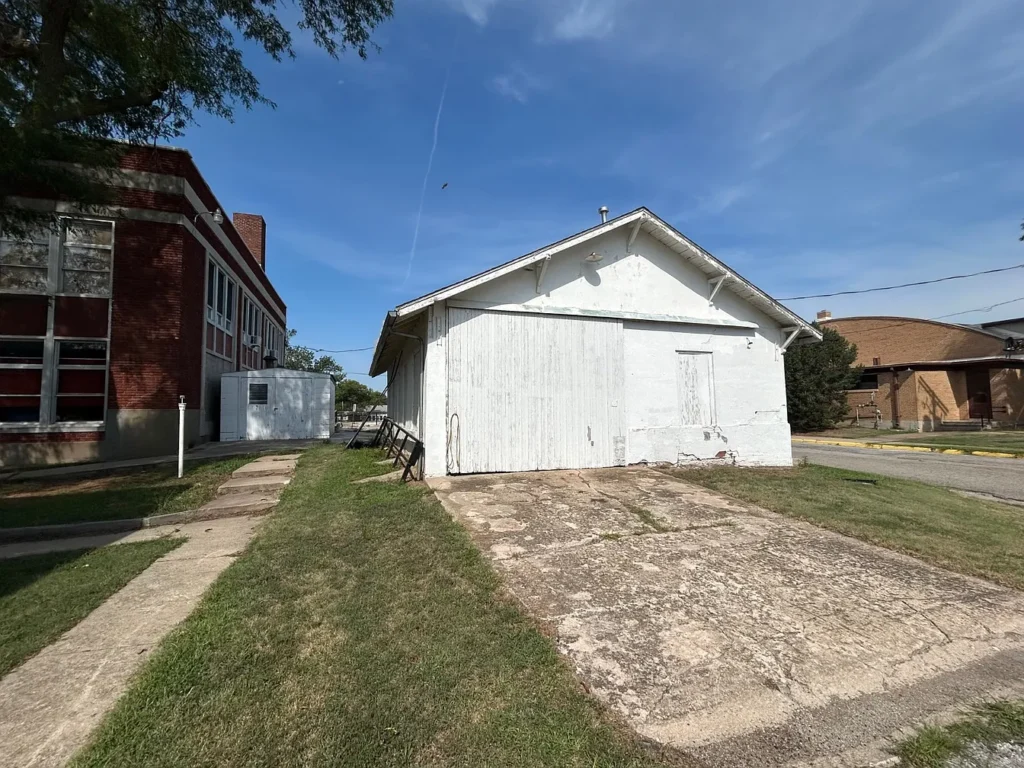
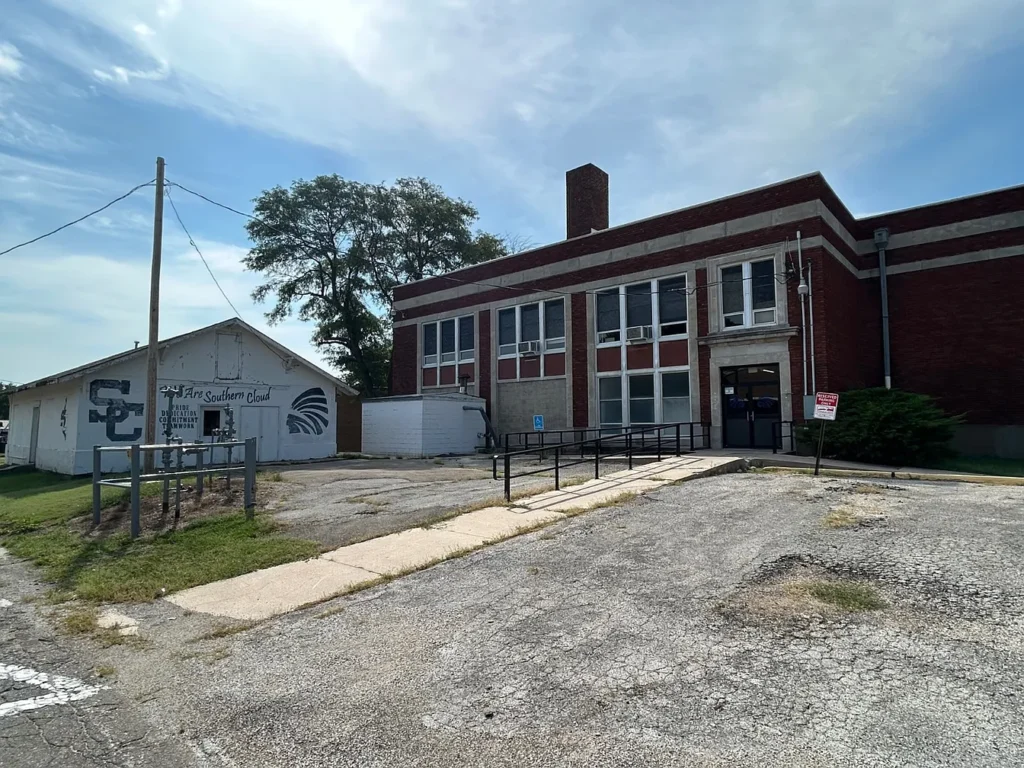
The property also includes a detached garage building that was reportedly constructed in 1940.
Key listing details include:
- Asking price: $75,000
- Address: 200 S Haynes St, Glasco, KS 67445
- Main building: Built in 1921
- Building size described in listing: Approximately 10,980 sq. ft.
- Lot size: Approximately 0.9 acres
- Stories: Two
- Bedrooms listed: 0
- Bathrooms listed: 0
- Basement: None
- Heating/cooling: No heat or air conditioning according to the property description
- Detached garage: Included
- Detached garage construction: 1940
- HOA: None
- Listing price: $75,000
- MLS: 11968414
- Source: My State MLS
The Zillow facts section reports a total structure area of 21,960 square feet and finished area above ground of 21,960 square feet, while the main property description specifically describes the building as 10,980 square feet. Because these figures differ, buyers should ask the listing agent for clarification regarding how the total structure area is calculated and whether the larger figure represents both floors or another measurement convention.
A 1921 Building With a Unique History
One of the most interesting aspects of 200 S Haynes St is its age.
Constructed in 1921, the building is more than 100 years old. Properties of this age can carry considerable historical character, particularly when their original layout and community-oriented features remain recognizable.
The listing describes the property as “another rare opportunity” to own part of Glasco’s history. While buyers should independently investigate the property’s historical background, the existing architecture suggests that the building once played an important role in the local community.
The presence of an auditorium or gymnasium, stage, classrooms, library, offices, and other rooms makes the building particularly distinctive.
Rather than beginning with an empty shell, a future owner would potentially be acquiring an existing structure containing numerous defined spaces.
That distinction can be important for someone considering a redevelopment project.
Auditorium or Gymnasium With Stage
Perhaps the most striking feature is the auditorium/gymnasium with a stage area.
Large open rooms like this can be difficult and expensive to create from scratch. In an older building, however, the existing open space may provide a foundation for a future community, recreational, educational, cultural, or event-oriented use, subject to zoning, building codes, occupancy requirements, and renovation costs.
A stage also creates additional possibilities.
Depending on local regulations and the physical condition of the building, a future owner could potentially explore uses involving performances, meetings, community gatherings, presentations, classes, or private events.
However, these possibilities should be viewed as concepts rather than established permitted uses. Before purchasing, a buyer should confirm the property’s zoning classification and determine which uses are legally permitted.
Twelve Classrooms Create Significant Interior Space
The property reportedly contains 12 classrooms, which is another feature that separates it from conventional residential real estate.
Having multiple existing rooms can be valuable to an organization or investor that needs separate offices, studios, workshops, classrooms, storage areas, or other functional spaces.
For example, a buyer could potentially investigate whether the building could accommodate:
- Educational or training programs
- Community organizations
- Offices
- Art or creative studios
- Workshops
- Meeting spaces
- Nonprofit operations
- Youth programs
- Hobby or maker spaces
- Small business operations
- Storage or administrative functions
Again, actual permitted use would depend on local zoning, occupancy rules, fire regulations, accessibility requirements, utilities, and the building’s physical condition.
The important point is that the existing floor plan already contains numerous separate rooms, which may provide a starting point for a large-scale adaptive-reuse project.
Library and Office Spaces
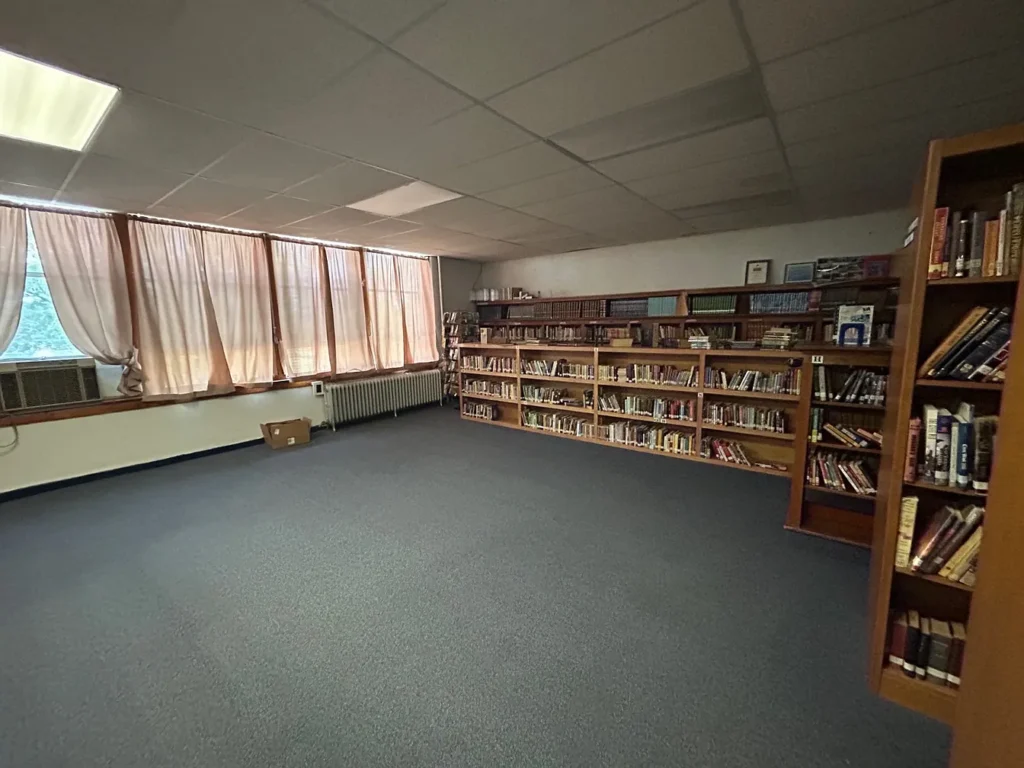
The building also includes a library and office spaces.
These features further reinforce the property’s institutional character.
Office areas could potentially be useful for administrative functions, while the library space may have value for an organization interested in maintaining a quiet reading, research, or community area.
For an investor considering adaptive reuse, the combination of classrooms, offices, library space, bathrooms, and a large auditorium could make the property more flexible than an empty commercial building of comparable size.
However, the age and lack of modern mechanical systems are major considerations.
No Heat or Air Conditioning
The biggest practical issue disclosed in the listing is the lack of modern climate control.
The property description explicitly states that the building has no heat or air conditioning.
That means a buyer should expect substantial work if the goal is to make the property comfortable for regular year-round occupancy.
Heating and cooling a building of this size can represent a major capital expense. The appropriate system would depend on the building’s design, insulation, ceiling heights, existing electrical capacity, local climate, intended use, and renovation plans.
Possible approaches could include modern heat pumps, forced-air systems, zoned HVAC, or other commercial-scale solutions. But the right solution can only be determined after a professional inspection and mechanical evaluation.
The listing’s facts section says “Has Heating” with the type unspecified, while the property description says there is no heat or air conditioning. This is another discrepancy buyers should clarify directly with the listing agent.
The Detached Garage Building
Included with the property is a detached garage building constructed in 1940.
This additional structure adds another layer of potential utility.
Depending on its size and condition, it could provide space for vehicles, equipment, tools, storage, workshop activities, or other permitted uses.
Because the garage is itself several decades old, its structural condition, roof, foundation, electrical system, doors, and interior should all be inspected.
For someone purchasing the property as a renovation project, the garage could become useful supplemental space without requiring the main building to accommodate every function.
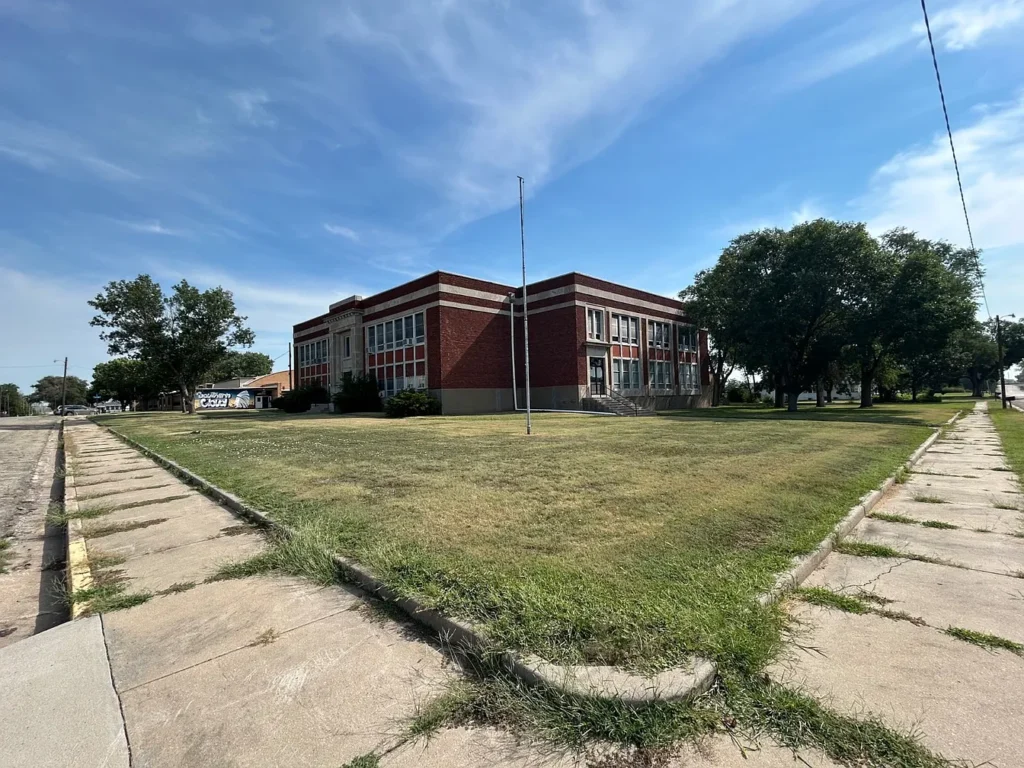
Approximately 0.9 Acres
The property sits on approximately 0.9 acres.
That is a relatively substantial parcel for a building located within a small community, although the property’s primary value appears to be tied to its large existing structures rather than undeveloped land.
The land could provide room for parking, outdoor activities, landscaping, access areas, or other improvements, subject to zoning and site restrictions.
A buyer should also investigate drainage, utility locations, easements, property boundaries, and parking requirements before assuming that all of the land can be used for a particular purpose.
Why the $75,000 Asking Price Stands Out
The asking price of $75,000 is perhaps the most attention-grabbing part of the listing.
At that price, the property may attract buyers specifically because of the amount of building space included.
However, a low acquisition price does not necessarily mean a low total project cost.
The absence of heating and air conditioning is significant. A building constructed in 1921 may also require work involving electrical systems, plumbing, roofing, windows, insulation, structural components, flooring, walls, accessibility, fire safety, and other building systems.
Therefore, the purchase price should be viewed as the entry cost rather than the complete investment required to put the property into service.
For an experienced investor, contractor, nonprofit, business owner, or preservation group, that distinction may be particularly important.
A Property Better Suited to a Project Than a Traditional Home
The listing’s bedroom and bathroom figures are both shown as zero, which makes sense given the building’s described institutional layout.
This is not a conventional move-in-ready house.
Instead, the property appears more appropriate for a buyer who sees value in the existing structure and has a specific redevelopment concept.
Someone looking for a typical two- or three-bedroom home would likely evaluate the property very differently from an investor looking for a large adaptive-reuse building.
The building’s size, rooms, stage, garage, and history are its defining characteristics.
Potential Adaptive-Reuse Opportunity
Adaptive reuse is the process of giving an existing building a new purpose rather than demolishing it and starting over.
Historic schools, community buildings, churches, factories, theaters, and other institutional structures are sometimes converted into new uses.
The layout at 200 S Haynes St could make it worth investigating this type of approach.
Potential concepts might include a community center, offices, educational facility, event venue, arts space, nonprofit headquarters, or another institutional or commercial use.
Some buyers might also explore residential conversion, although converting an older institutional building into legal residential units can involve extensive work and regulatory requirements.
Zoning should be one of the first questions answered before pursuing any particular concept.
What Buyers Should Investigate Before Making an Offer
Because of the property’s age and unusual configuration, due diligence is especially important.
A buyer should consider obtaining professional evaluations of the following:
Structural Condition
A qualified inspector or structural professional should evaluate the foundation, framing, floors, roof structure, walls, and other major components.
A century-old building can have issues that are not obvious during a casual walkthrough.
Roof
The roof is one of the most important components of a large older building.
A roof replacement on a structure measuring thousands of square feet could be a major expense, so buyers should determine its age, material, condition, and remaining service life.
Electrical System
The listing indicates 0 amps in the utility facts, which may be a data-entry limitation rather than a literal description of the property’s electrical service.
That figure should therefore be verified.
A buyer should determine whether electricity is currently connected, what service capacity exists, and whether the system can support modern HVAC, lighting, appliances, technology, and other loads.
Plumbing
The property contains bathrooms, but the listing does not provide detailed information about the plumbing system.
A professional inspection should determine the condition of water supply lines, drains, fixtures, sewer or septic arrangements, and any other relevant infrastructure.
Heating and Cooling
The listing explicitly says there is no heat or air conditioning.
A contractor should estimate the cost of installing an appropriate system based on the intended future use.
Fire and Life Safety
If the building is eventually used by the public, fire safety requirements could become particularly important.
Emergency exits, fire alarms, sprinklers, occupancy limits, accessibility, electrical safety, and other requirements should be reviewed with the appropriate local authorities and professionals.
Accessibility
Because the building has two stories and multiple rooms, accessibility should be investigated early.
Depending on the intended use, modifications may be required for entrances, restrooms, hallways, vertical access, and other areas.
Understanding the Listing Data
There are several unusual data points in the online listing that prospective buyers should verify.
The listing identifies the property as a Single Family Residence, while the description presents it as a large historic building with classrooms and an auditorium.
It also lists zero bedrooms and zero bathrooms.
Additionally, the Zillow facts report a 21,960-square-foot total structure area, while the description states that the building is 10,980 square feet.
These discrepancies do not necessarily mean the property information is incorrect. They may reflect how the MLS or Zillow system categorizes and calculates the building.
Nevertheless, buyers should obtain the most authoritative measurements and property information from the listing agent, county records, surveys, and professional inspections.
No HOA
The listing indicates that there is no homeowners association.
For a buyer considering an unconventional property, the absence of an HOA may provide additional flexibility because there are no HOA architectural rules or association fees listed.
However, no HOA does not mean there are no restrictions.
Zoning regulations, building codes, local ordinances, historic requirements if applicable, easements, deed restrictions, and other governmental or legal limitations may still apply.
Glasco, Kansas Setting
200 S Haynes St is located in Glasco, Kansas, a small community that provides a very different environment from a large metropolitan real-estate market.
Properties in smaller communities can sometimes offer larger buildings or parcels at lower acquisition prices, but they may also have a smaller pool of potential tenants, customers, or future buyers.
For an investor, local demand should therefore be a central part of the analysis.
Anyone considering commercial, institutional, rental, or event-oriented redevelopment should research the local population, nearby communities, business activity, employment base, transportation access, and demand for the proposed use.
Investment Considerations
At $75,000, the property could appear attractive to buyers interested in acquiring a large structure without paying a conventional commercial-building price.
But the investment thesis needs to go beyond the purchase price.
A prospective buyer should create a realistic budget that includes:
- Purchase price
- Closing costs
- Inspection expenses
- Architectural or engineering services
- Roof repairs
- Structural repairs
- Electrical upgrades
- Plumbing work
- HVAC installation
- Insulation
- Windows and doors
- Interior renovations
- Accessibility improvements
- Fire and life-safety upgrades
- Insurance
- Property taxes
- Utilities
- Ongoing maintenance
- Permits and professional fees
The renovation budget could ultimately be much larger than the acquisition cost.
For that reason, this property is likely to appeal most to buyers who have a clearly defined plan for the building.
Could It Become a Community Asset?
One interesting possibility is preserving the building’s community-oriented character.
The existing auditorium, stage, classrooms, library, and offices provide a historical connection to the property’s apparent original purpose.
A future owner might choose to maintain some of those characteristics while updating the building for modern use.
Whether that makes financial sense would depend on renovation costs, funding opportunities, local demand, and the owner’s objectives.
If the property has genuine historical significance, buyers could also investigate whether any local, state, or private preservation programs might apply. Eligibility should never be assumed and would require independent confirmation.
Listing Activity
The property had been on Zillow for only 10 days based on the information provided, yet it had already generated approximately 7,252 views and 671 saves.
Those numbers indicate substantial online attention relative to the property’s short time on the platform.
Zillow also displayed a message suggesting that the property was likely to sell faster than nearby properties. That is a platform-generated estimate rather than a guarantee, so prospective buyers should not treat it as a prediction of the actual sale timeline.
The listing was updated on September 5, 2026, according to the supplied information.
Who Might Consider This Property?
200 S Haynes St is an unusual property, so its potential buyer pool is likely different from that of a standard residential home.
Possible interested parties could include:
- Investors specializing in redevelopment
- Contractors
- Entrepreneurs
- Community organizations
- Nonprofits
- Educational organizations
- Artists or creative groups
- Preservation-minded buyers
- Businesses needing substantial workspace
- Buyers with experience renovating historic structures
The property could be especially interesting to someone who already has a defined use and the financial resources to complete a major renovation.
Final Thoughts
200 S Haynes St in Glasco, Kansas, is a highly unusual $75,000 real-estate opportunity.
The property combines a 1921 two-story building, approximately 10,980 square feet of described space, 12 classrooms, an auditorium/gymnasium with a stage, bathrooms, a library, office spaces, numerous additional rooms, approximately 0.9 acres of land, and a detached garage built in 1940.
Its strongest appeal is not a conventional residential floor plan. Instead, it is the amount of existing space and the possibility of transforming a historic community building into something useful for the future.
At the same time, the lack of heating and air conditioning, the building’s age, and the discrepancies in the published square-footage and property classifications mean that careful due diligence is essential.
The $75,000 asking price may provide an accessible entry point, but buyers should evaluate the total cost of ownership and renovation, not simply the purchase price.
For the right buyer with a clear plan, professional guidance, and a realistic renovation budget, this historic Glasco property could represent an opportunity to acquire a remarkably large and distinctive building for a relatively low initial investment.
Before proceeding, prospective buyers should verify the building’s exact size, zoning, permitted uses, structural condition, utilities, electrical capacity, heating requirements, roof condition, accessibility requirements, and estimated renovation costs with qualified professionals and local authorities.
The property’s greatest feature may ultimately be its history and flexibility—but turning that potential into a practical, usable property will depend on the vision, budget, and planning of its next owner.
From Zillow